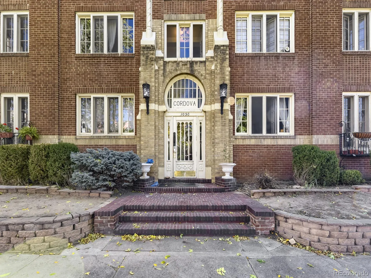
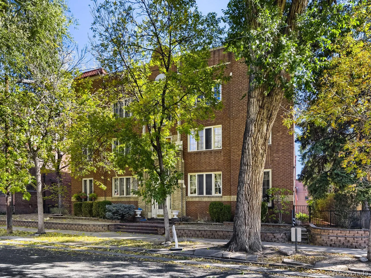
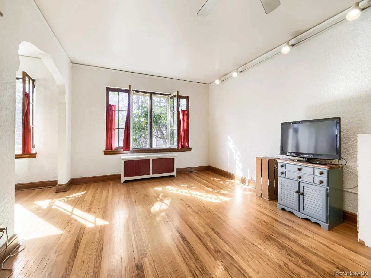
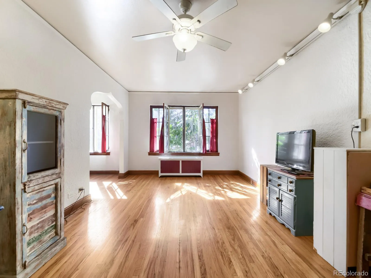
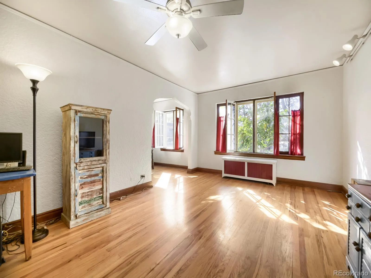
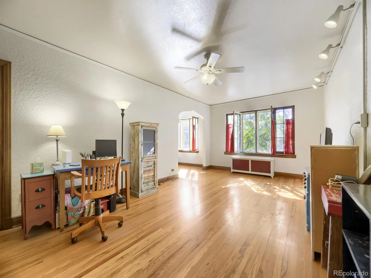
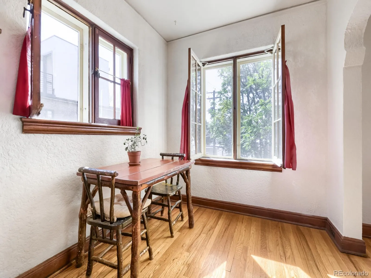
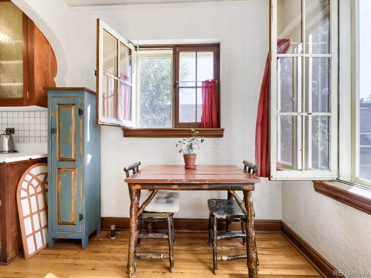
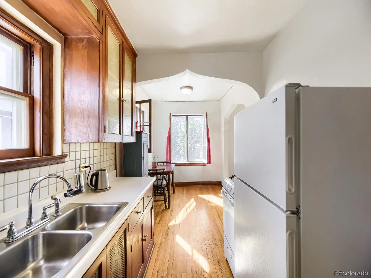
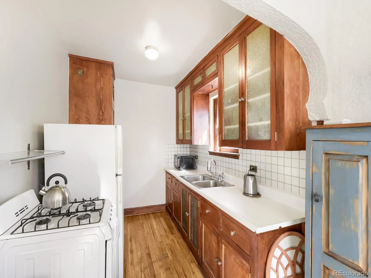
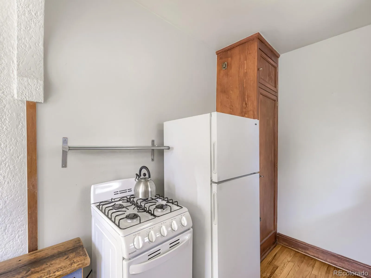
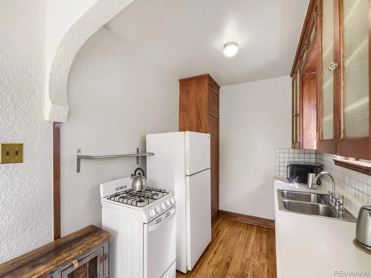
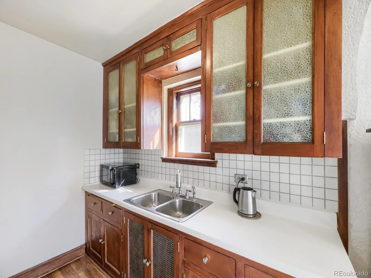
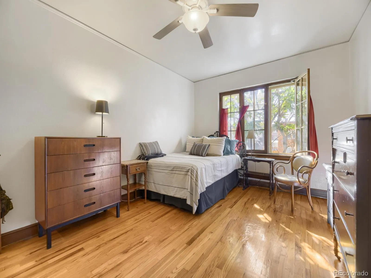
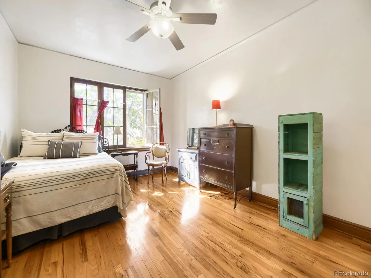
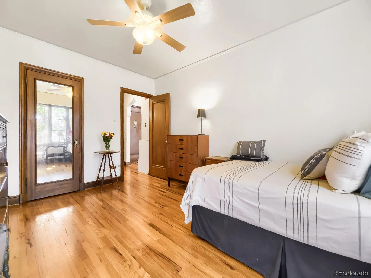
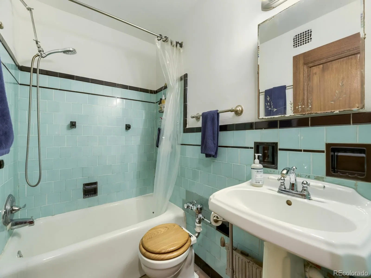
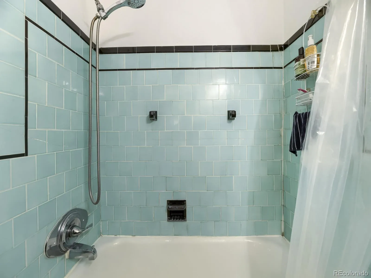
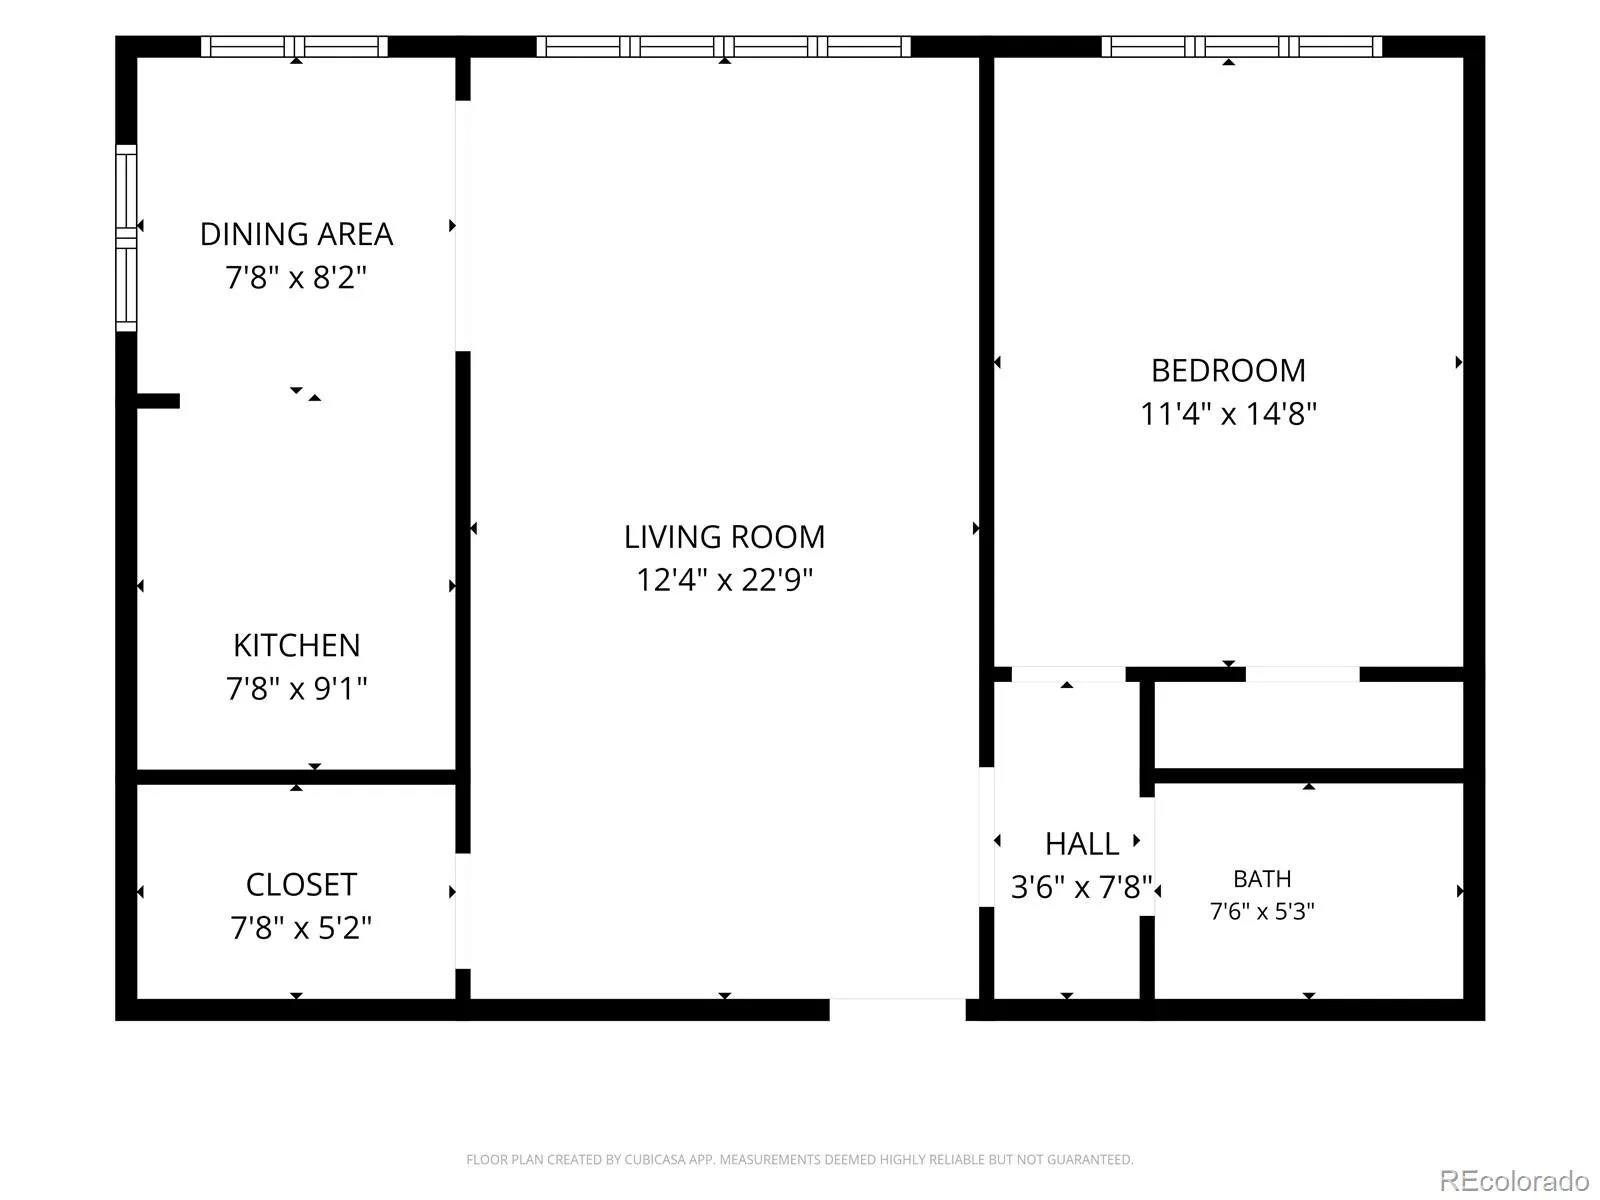
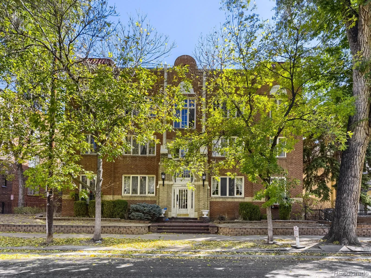
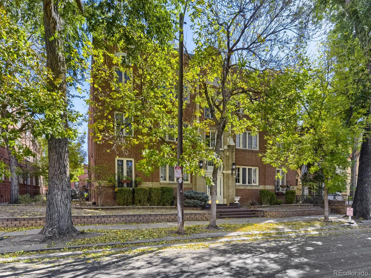
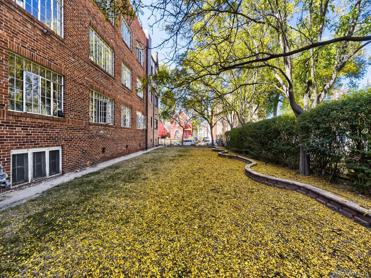
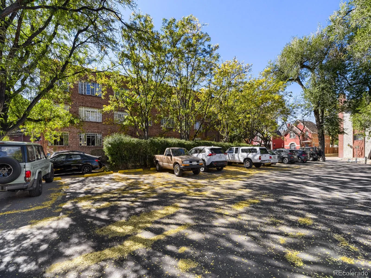
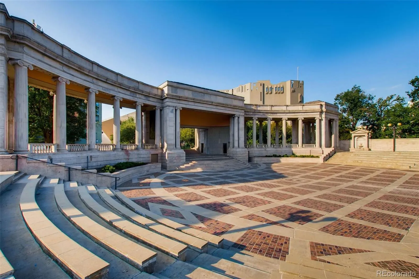
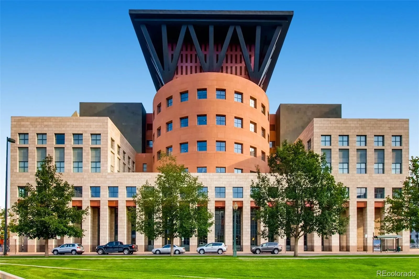
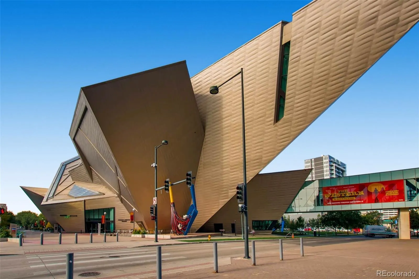
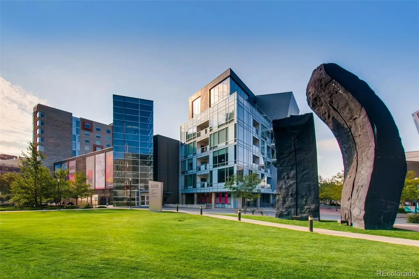
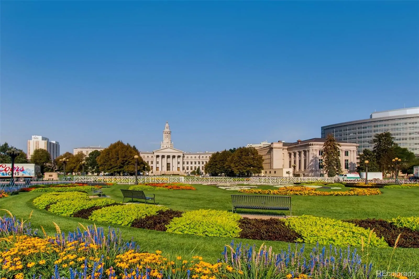
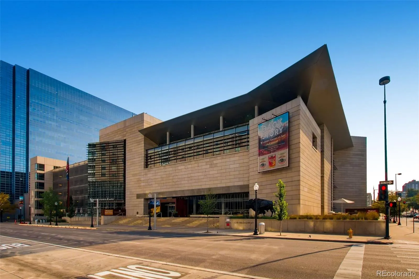
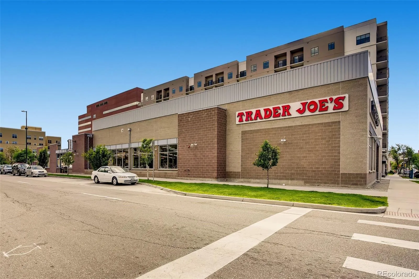
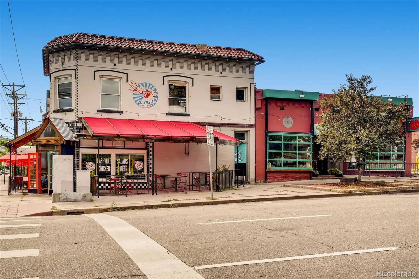
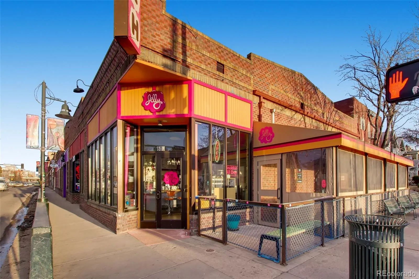
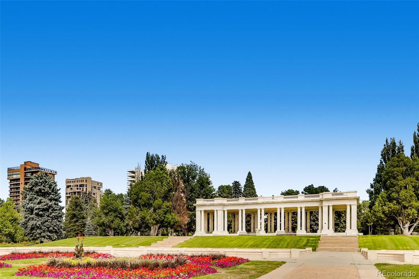
Designed for easy living! Nestled in Denver’s Capitol Hill neighborhood, this condo unit offers desirable living space to the serious Buyer who can appreciate its beauty and character. Yesterday’s charm blended with a Moorish-inspired architectural flair is worthy of your immediate attention. You will welcome the ambiance of openness plus a functional flow that is all about comfort and enjoying a life of leisure. Situated on the second floor, this light-filled end unit offers quiet privacy with just one shared wall. Enjoy south & east-facing windows that catch morning sun, refreshing cross-breezes, landscape views, cozy winter warmth and lower heating costs. This unit highlights unique architectural features at the hallway and kitchen entryways not found in modern buildings. The warmth of the woodwork, the uninterrupted flow of the beautiful wood flooring throughout, Italian glass cabinet doors in the kitchen, French windows that open inward and built-ins are original to the building and add to the charm. Dining and Living rooms connect to create a relaxed, casual space for gathering and entertaining. The primary bedroom is a warm and inviting oasis made for quiet evenings and slow mornings. Retro-style is still appreciated, trendy & reflected in the bathroom. Unlike most high-rise living spaces, this condo features a kitchen window – a unique and rare amenity – filling the space with fresh air and natural light. A corner walk-in closet in the living room can easily convert into a versatile space—acting as a computer workstation, mini-office, craft room, or extra storage. Additionally, the unit comes complete with a reserved parking spot, two private storage units, and secure storage for your bikes. Explore and make the most of Parks, Shopping & Restaurants in and surrounding the Capital Hill neighborhood. Come “Buy!!”

Advanced Home Search
Search by square footage, location, price, bedrooms, bathrooms and more.Just Listed
These homes just hit the market. Be among the first to see them. Schedule a showing, too.New Construction
See brand new homes and homes under construction now and available soon.Features & Amenities
Find homes with views or pools, in gated communities & with other desirable features.Cities
Take a look at luxury homes in each city in Metro Denver.Neighborhoods
Find the ideal neighborhood and the home that best fits you.Counties
Have your eye on a specific county? Browse these listings.Zip Codes
Start here to find a luxury home in a particular zip code.Single-Family Homes
See photos of single-family homes, get prices, neighborhood information & more.Townhomes
Get all the details about luxury townhomes for sale now throughout Metro Denver.Condos
Are you drawn to the low-maintenance, luxury lifestyle of condo living? Start here.One-Story Homes
Looking for a main floor master? Ranch-style homes may be perfect for your lifestyle.Featured Price Ranges
We’ve done the searching for you. Find homes in popular luxury price ranges.55-Plus
Explore beautiful homes and enviable amenities available in 55-and-over communities.Your Free MLS Search Account
Create and manage saved searches and properties with the Property Organizer.Schedule a Personal Consultation
We’re happy to help any time! Schedule a no-obligation 15-minute call.


