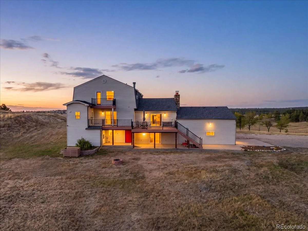
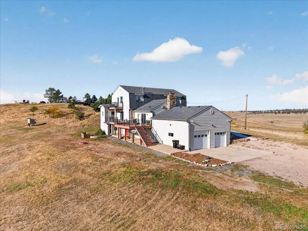
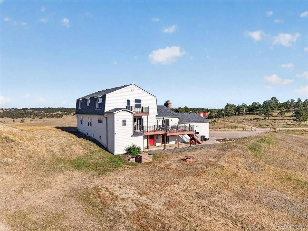
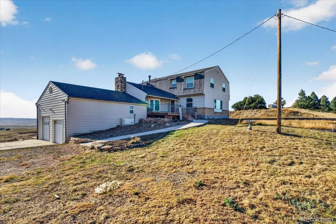
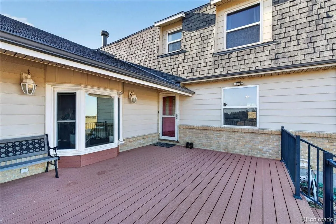
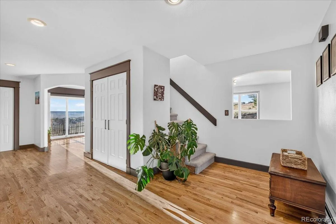
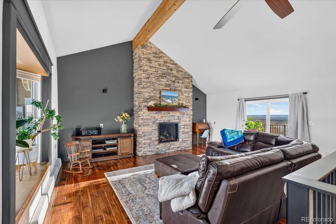
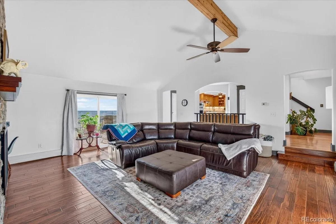
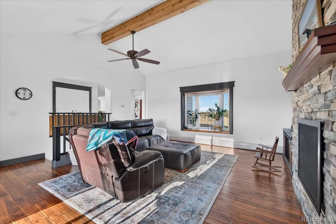
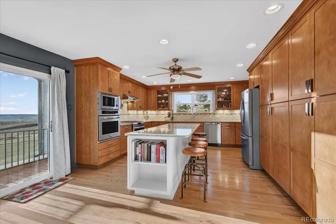
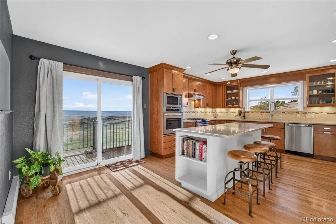
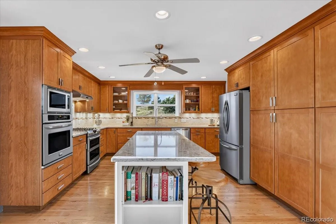
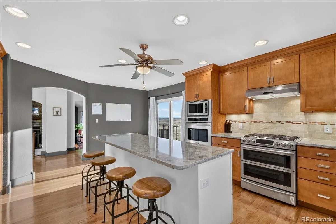
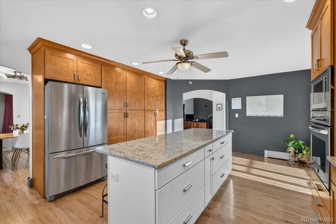
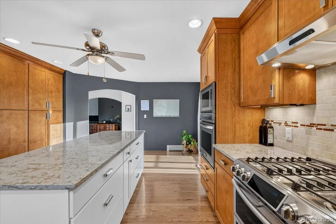
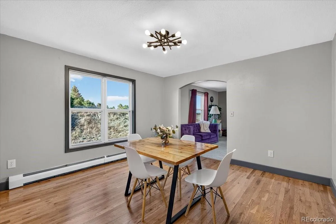
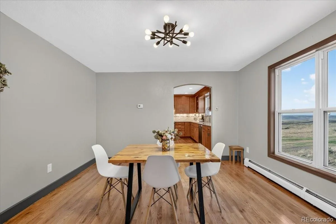
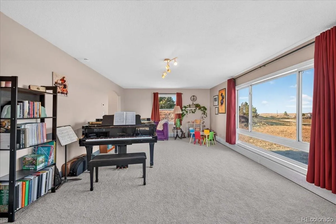
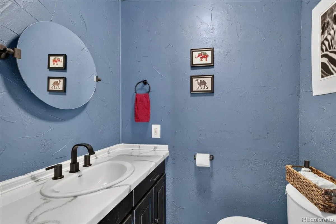
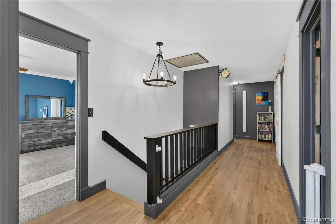
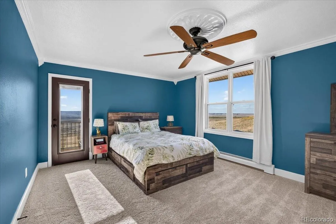
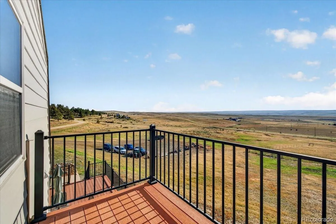
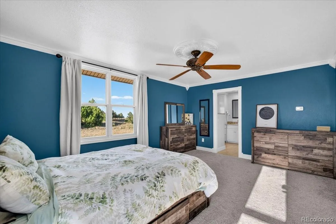
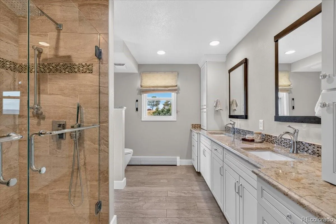
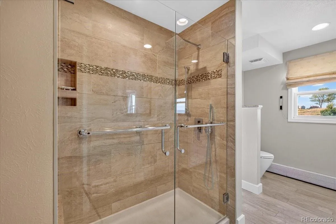
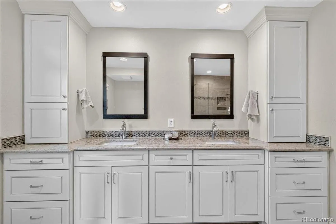
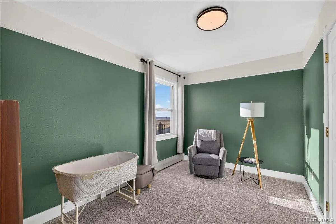
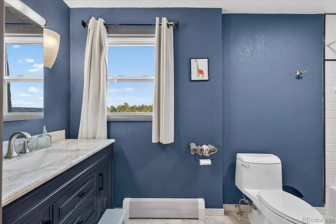
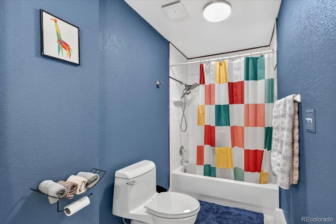
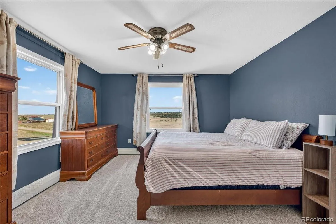
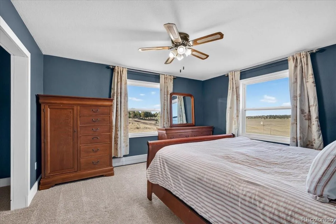
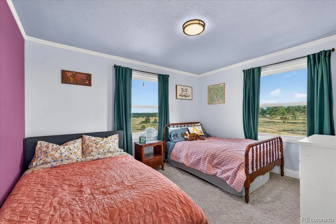
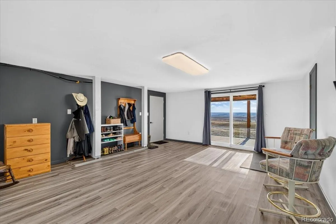
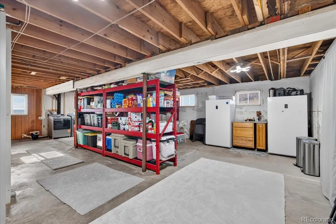
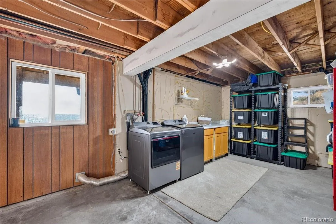
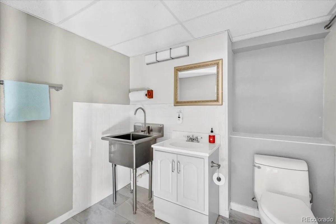
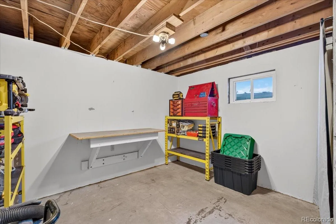
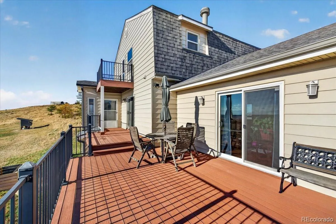
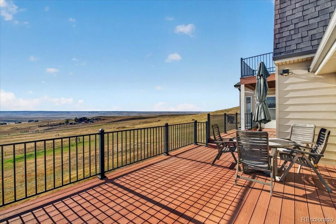
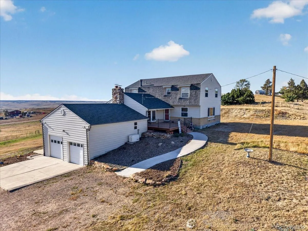
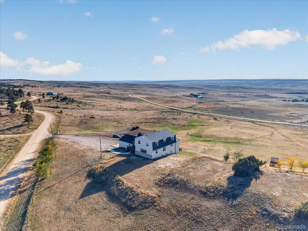
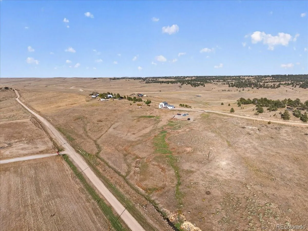
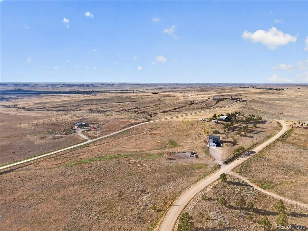
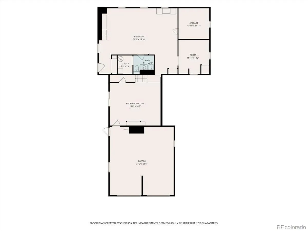
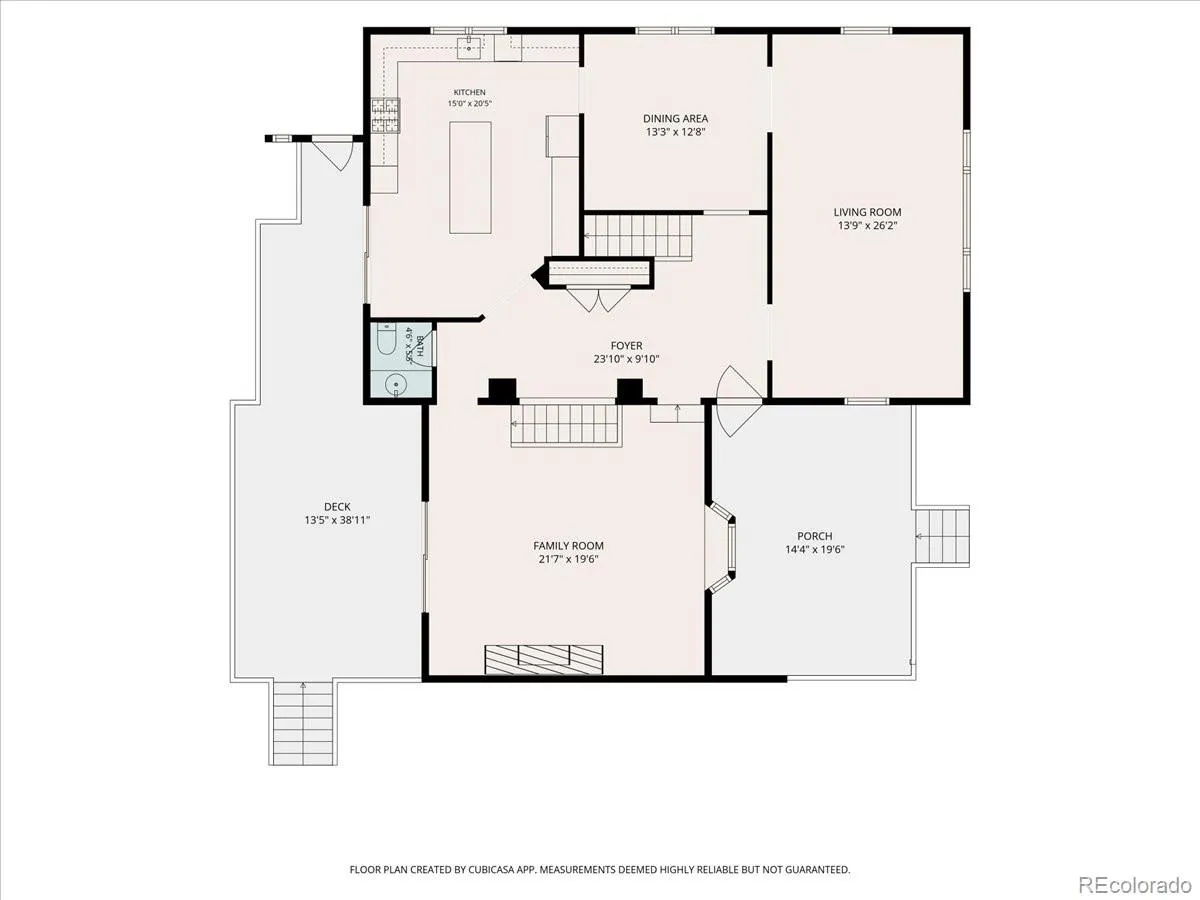
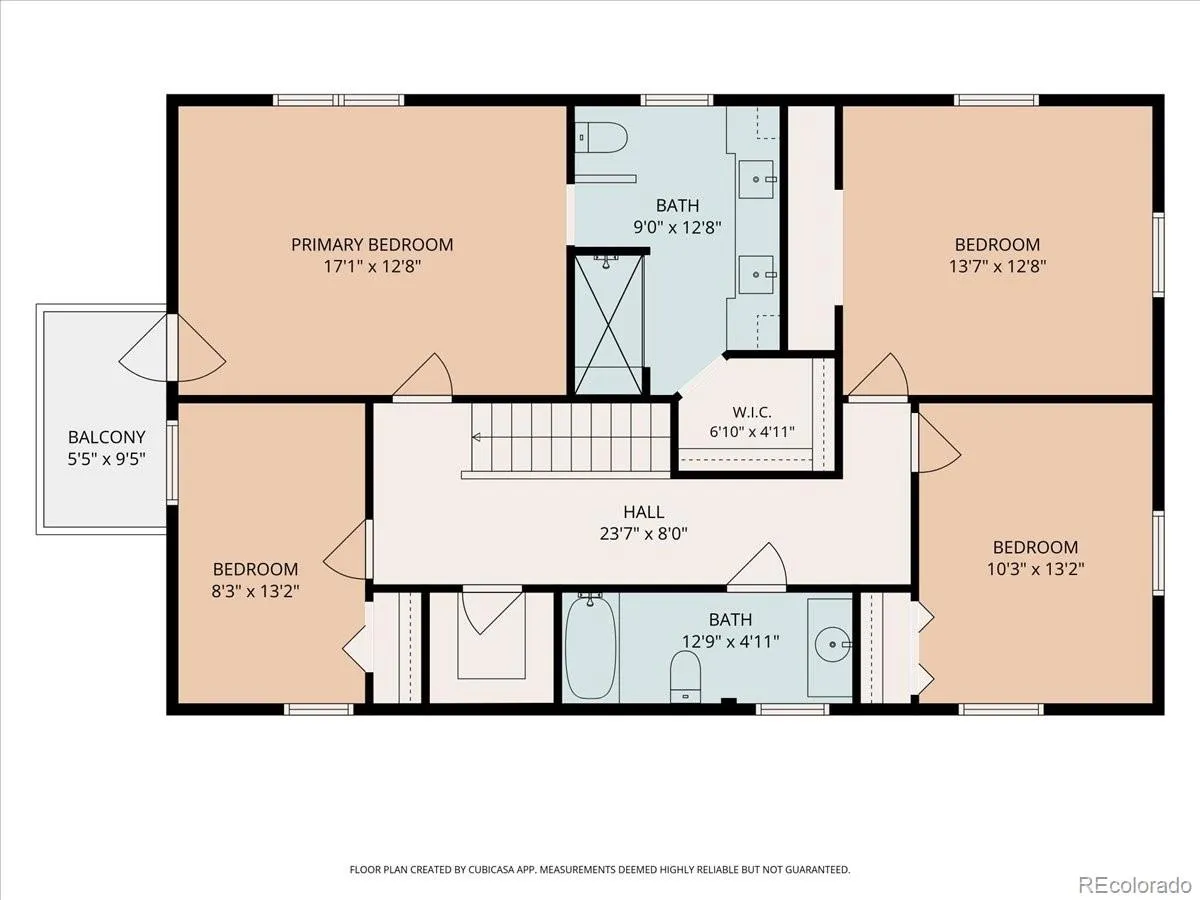
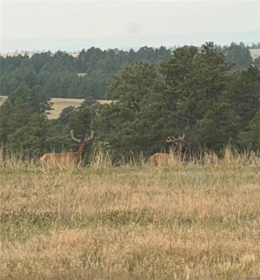
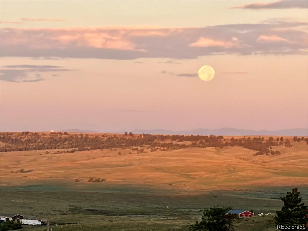
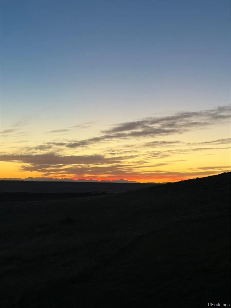
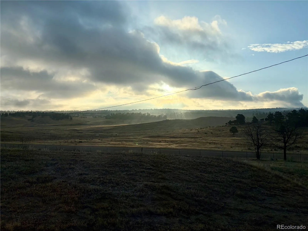
ABSOLUTELY AMAZING VIEWS! Enjoy breathtaking, unobstructed vistas stretching for miles, with panoramic mountain views from Pikes Peak to Longs Peak! Set on 10.75 acres, this exceptional 4-bedroom, 4-bathroom home offers privacy, room to roam, and room to grow! The main level offers both a spacious family room with a statement floor-to-ceiling fireplace and a large living room, providing plenty of space to gather or spread out. Three sets of sliding glass doors in the home open to expansive outdoor living spaces, perfect for hosting or relaxing while taking in the views. The beautifully remodeled kitchen features quartz countertops, soft-close maple cabinetry, an oversized island, gas cooktop, upgraded appliances, and 3 ovens! The primary suite offers a private balcony, walk-in closet, and remodeled ensuite bath. The partially finished basement offers two large open rooms that add flexible living space, a half bath, and framed areas for potential bedrooms. Outside, multiple decks and patios make the most of the extraordinary scenery. Enjoy fenced pasture, oversized parking, garden or paddock area, retaining walls, and a graded pad ready for your dream barn or workshop. Bring your animals, hobbies, and recreational toys! Additional features include 1 acre-foot of adjudicated water rights, fiber internet, county-maintained roads, and NO HOA. UPGRADES GALORE! New carpet (2026), remodeled kitchen and primary bath, newer basement half bath, UV-protected windows and patio doors, newer septic tank (2022), and whole-house water filtration and softener with kitchen reverse osmosis. A whole-house generator powered by the buried 1, 000-gallon propane tank provides backup power to help keep the home warm and comfortable during outages. The newer roof (2022) has impact-resistant shingles, and drainage was improved with French drains. A remarkable property where the views go on for miles and the possibilities are endless!

Advanced Home Search
Search by square footage, location, price, bedrooms, bathrooms and more.Just Listed
These homes just hit the market. Be among the first to see them. Schedule a showing, too.New Construction
See brand new homes and homes under construction now and available soon.Features & Amenities
Find homes with views or pools, in gated communities & with other desirable features.Cities
Take a look at luxury homes in each city in Metro Denver.Neighborhoods
Find the ideal neighborhood and the home that best fits you.Counties
Have your eye on a specific county? Browse these listings.Zip Codes
Start here to find a luxury home in a particular zip code.Single-Family Homes
See photos of single-family homes, get prices, neighborhood information & more.Townhomes
Get all the details about luxury townhomes for sale now throughout Metro Denver.Condos
Are you drawn to the low-maintenance, luxury lifestyle of condo living? Start here.One-Story Homes
Looking for a main floor master? Ranch-style homes may be perfect for your lifestyle.Featured Price Ranges
We’ve done the searching for you. Find homes in popular luxury price ranges.55-Plus
Explore beautiful homes and enviable amenities available in 55-and-over communities.Your Free MLS Search Account
Create and manage saved searches and properties with the Property Organizer.Schedule a Personal Consultation
We’re happy to help any time! Schedule a no-obligation 15-minute call.


