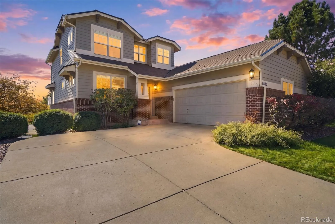
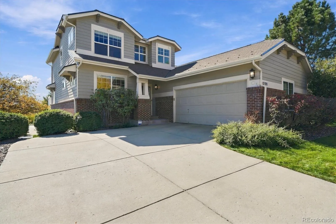
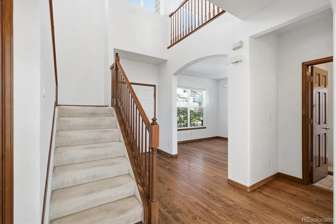
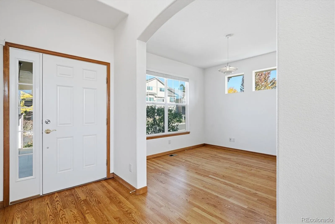
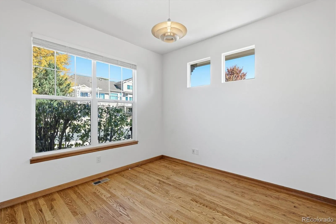
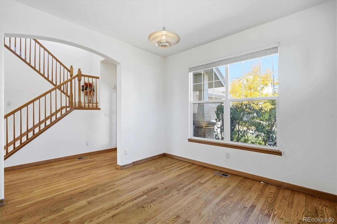
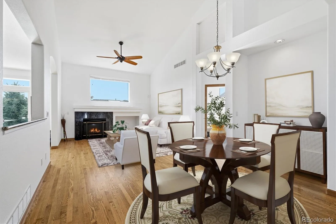
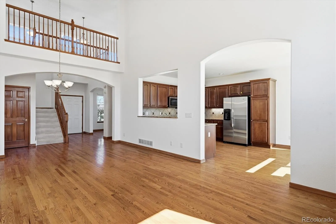
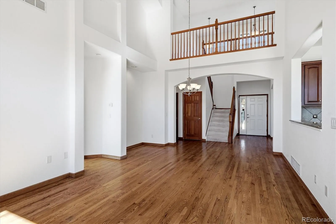
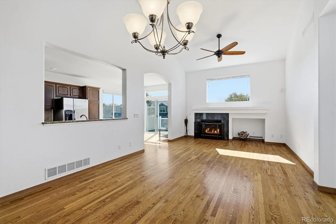
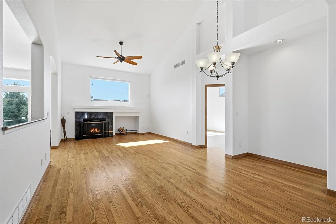
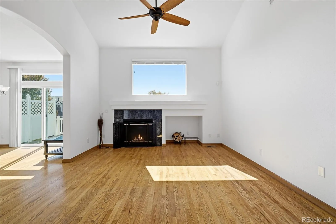
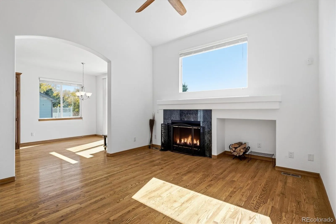
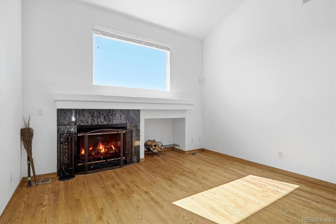
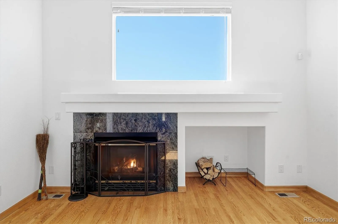
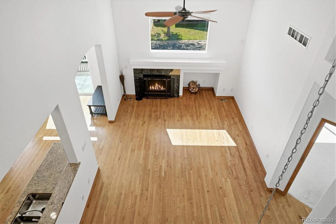
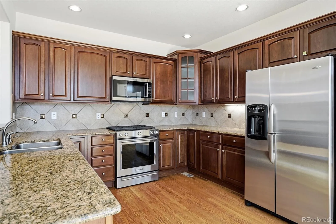
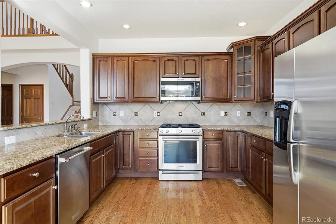
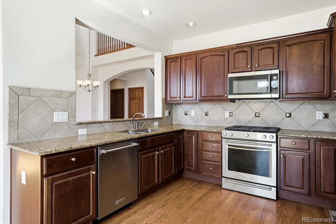
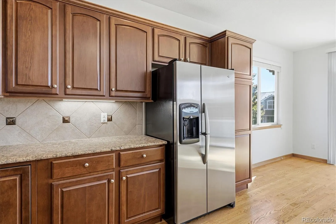
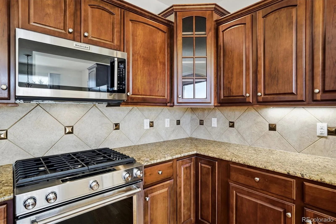
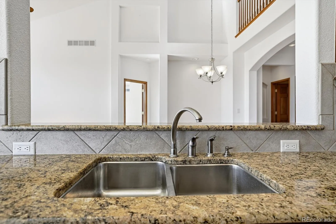
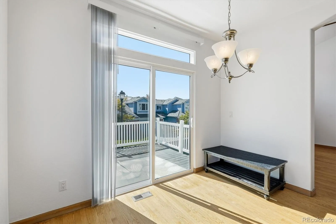
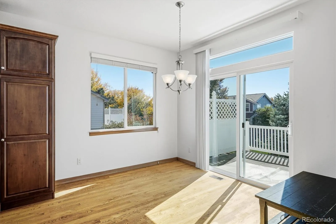
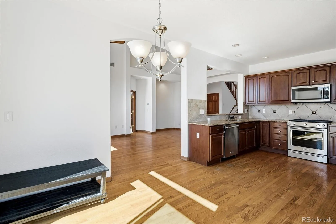
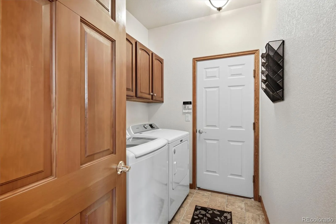
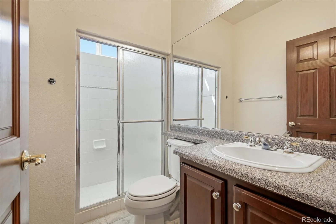
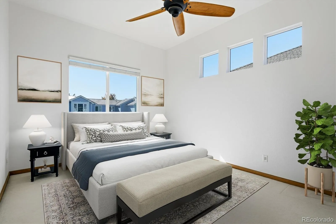
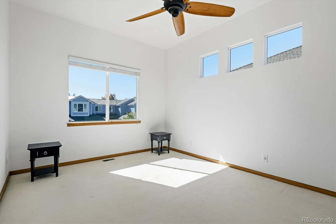
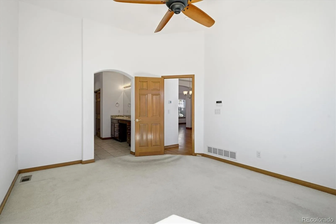
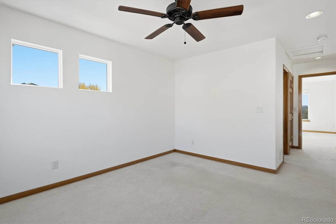
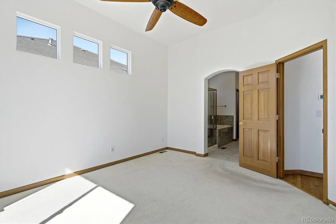
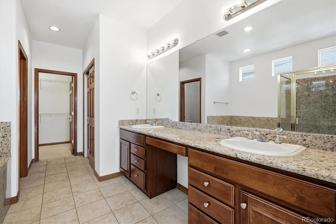
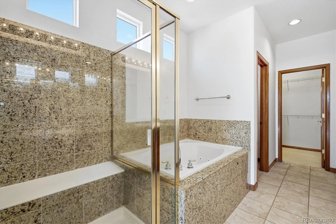
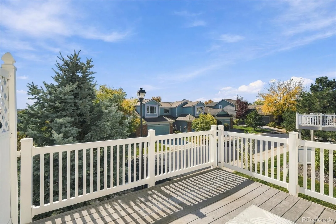
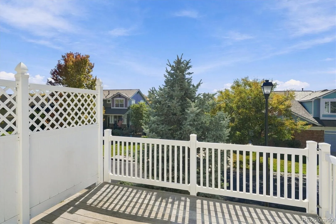
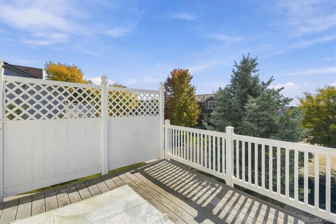
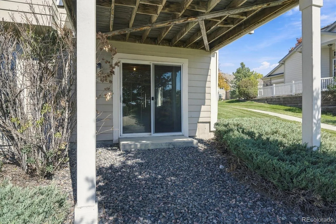
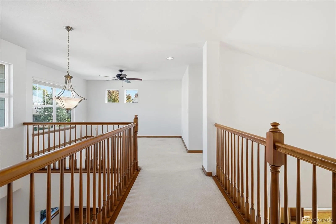
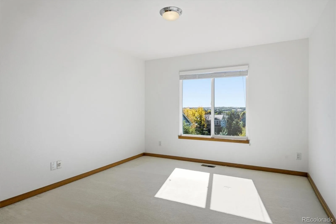
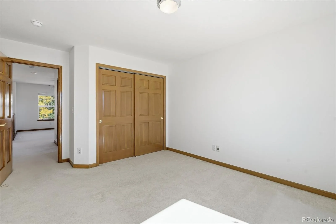
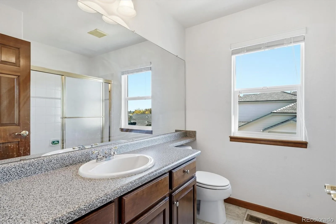
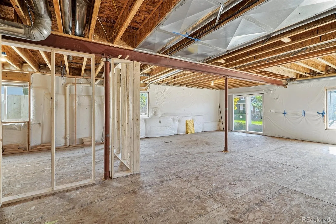
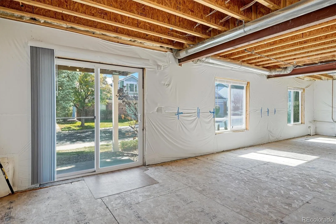
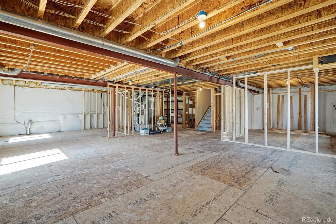
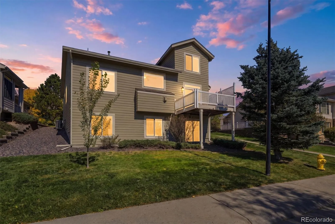
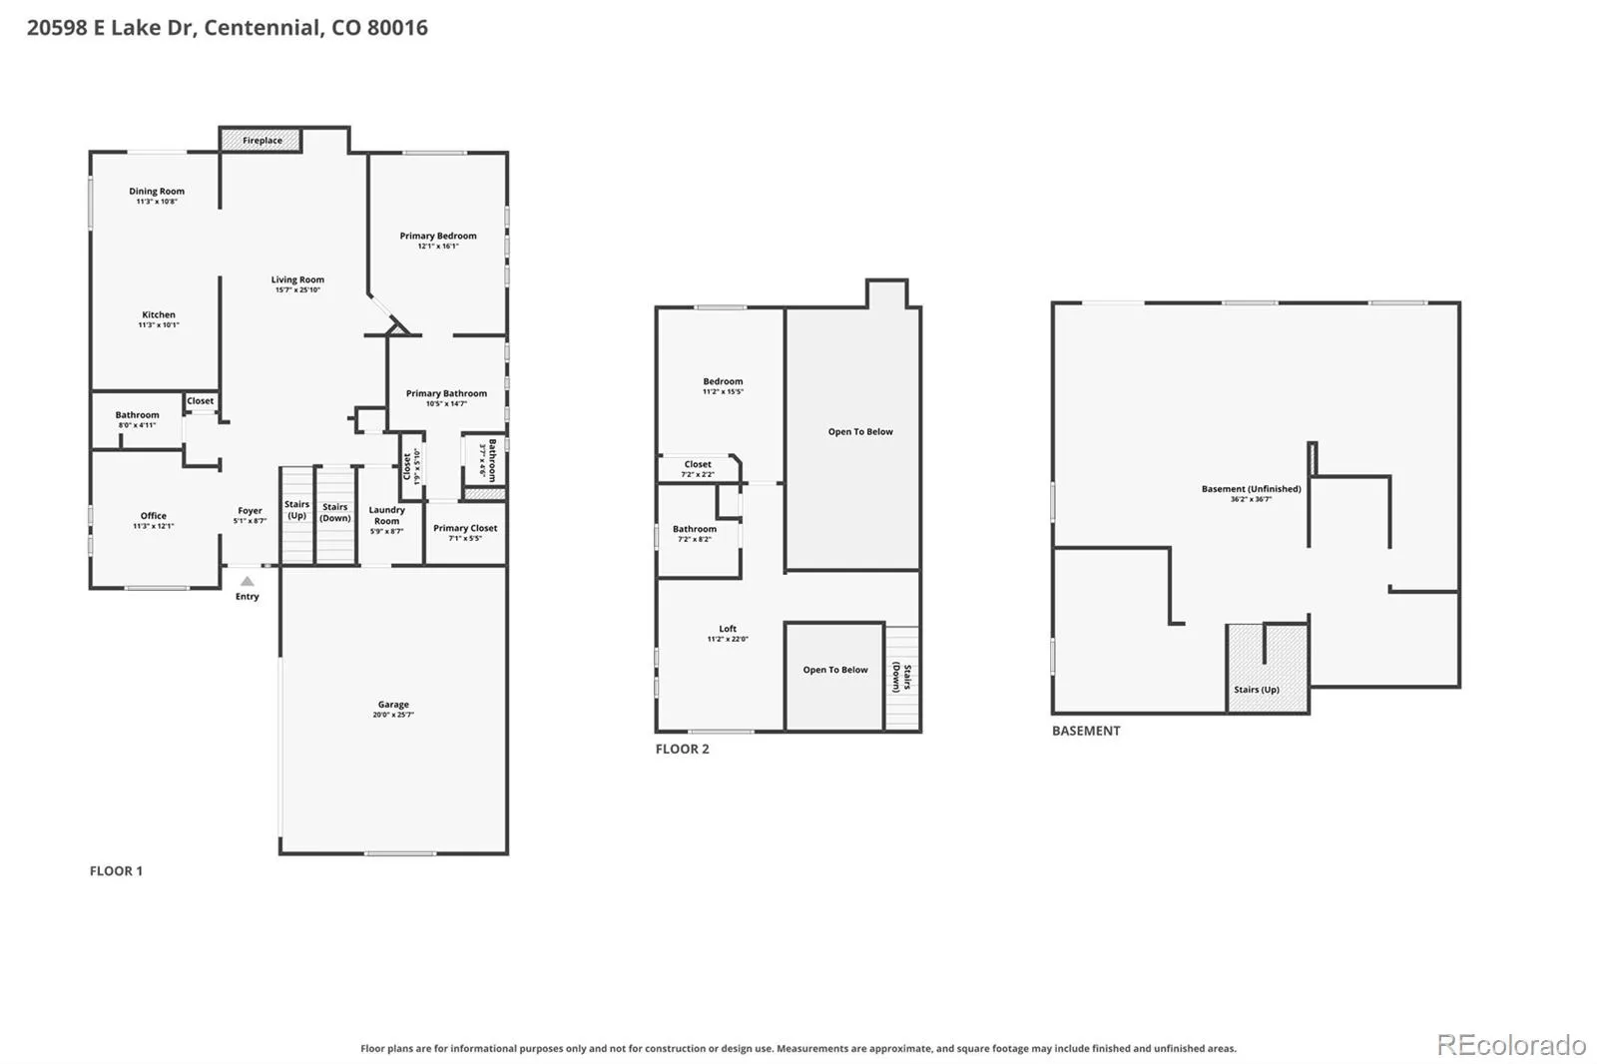
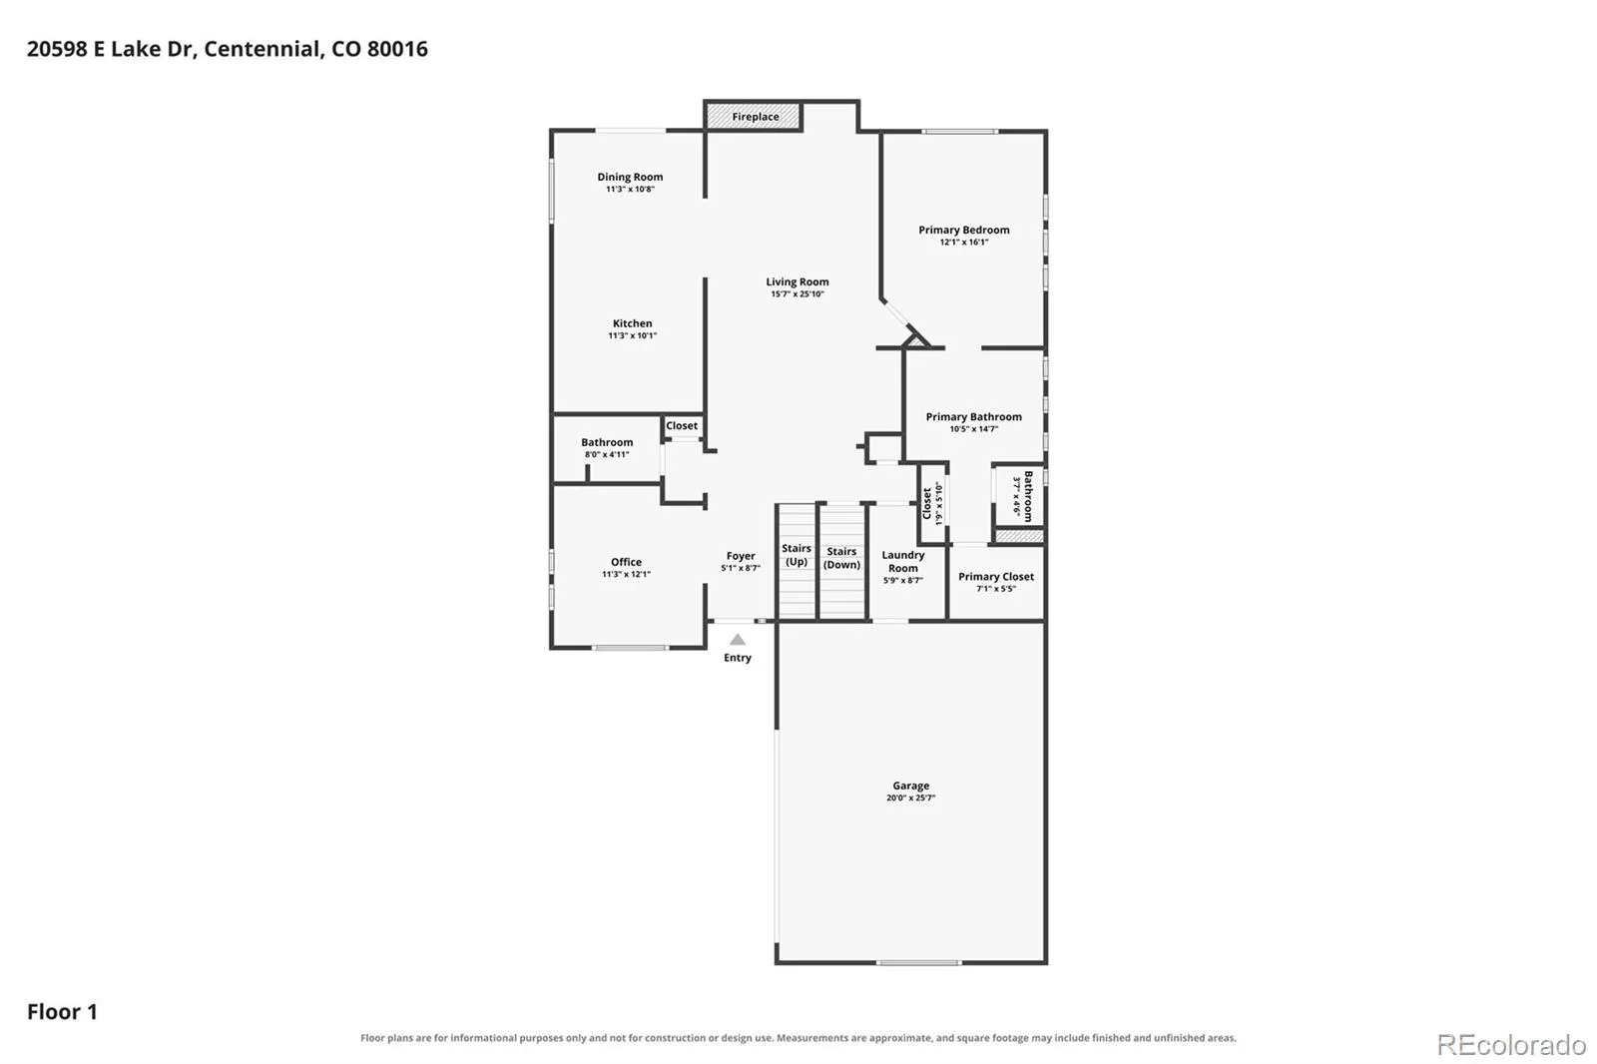
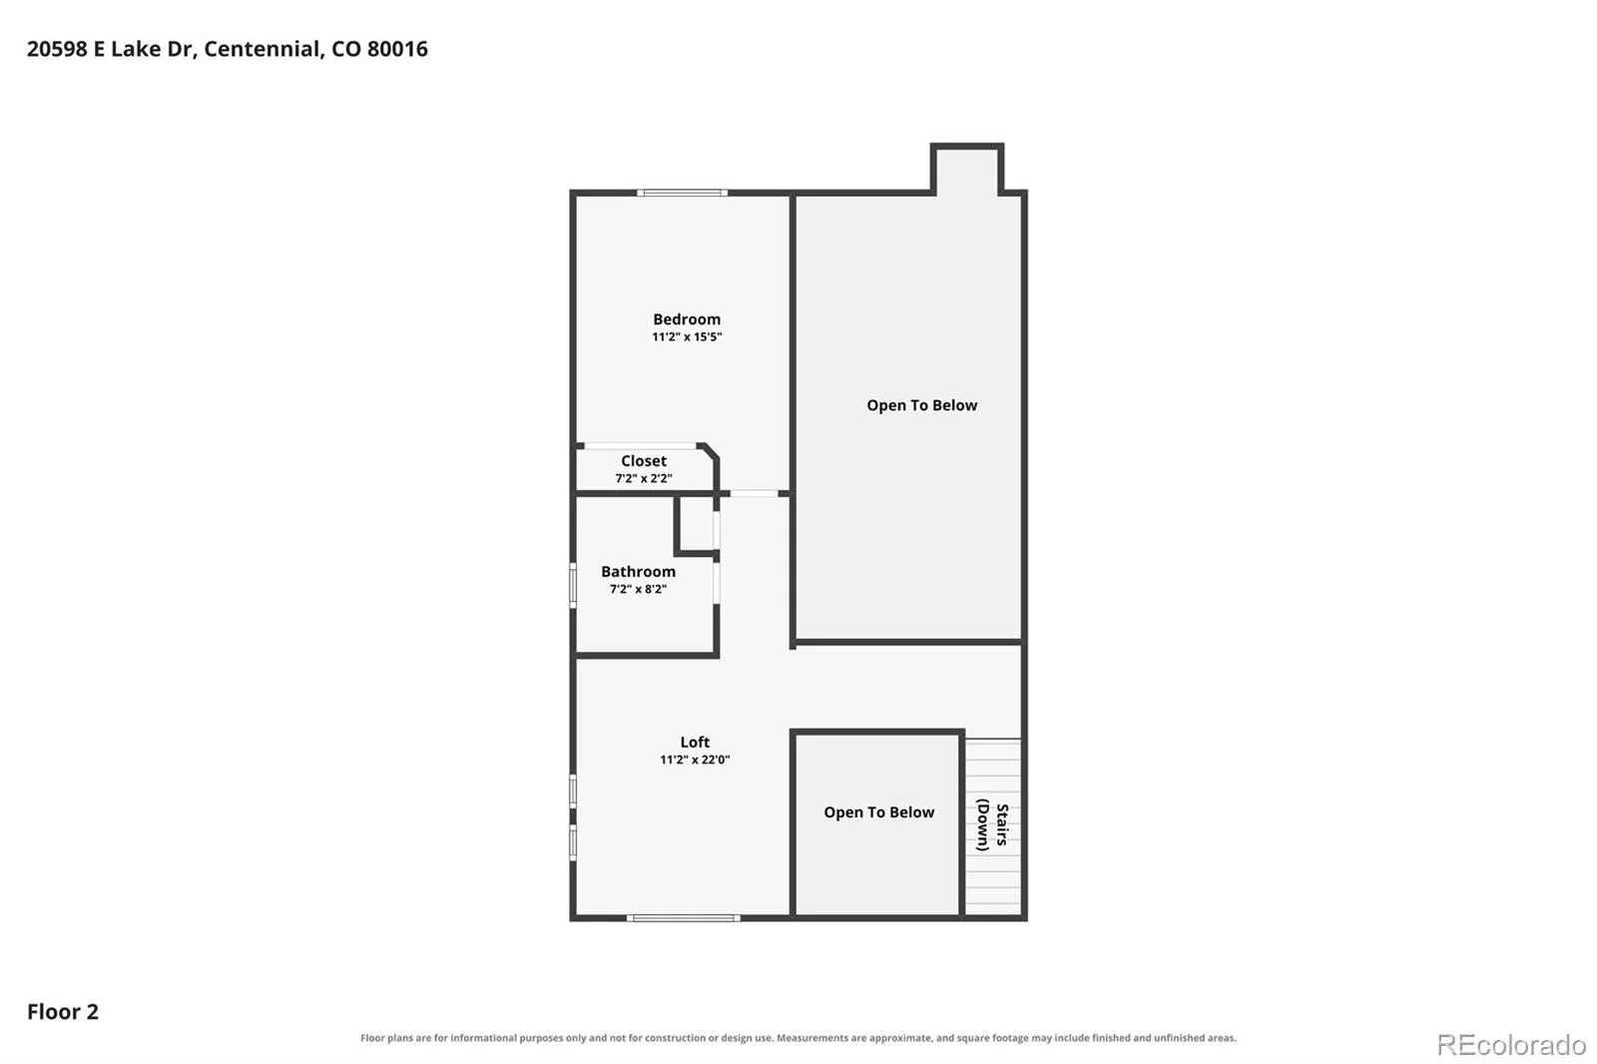
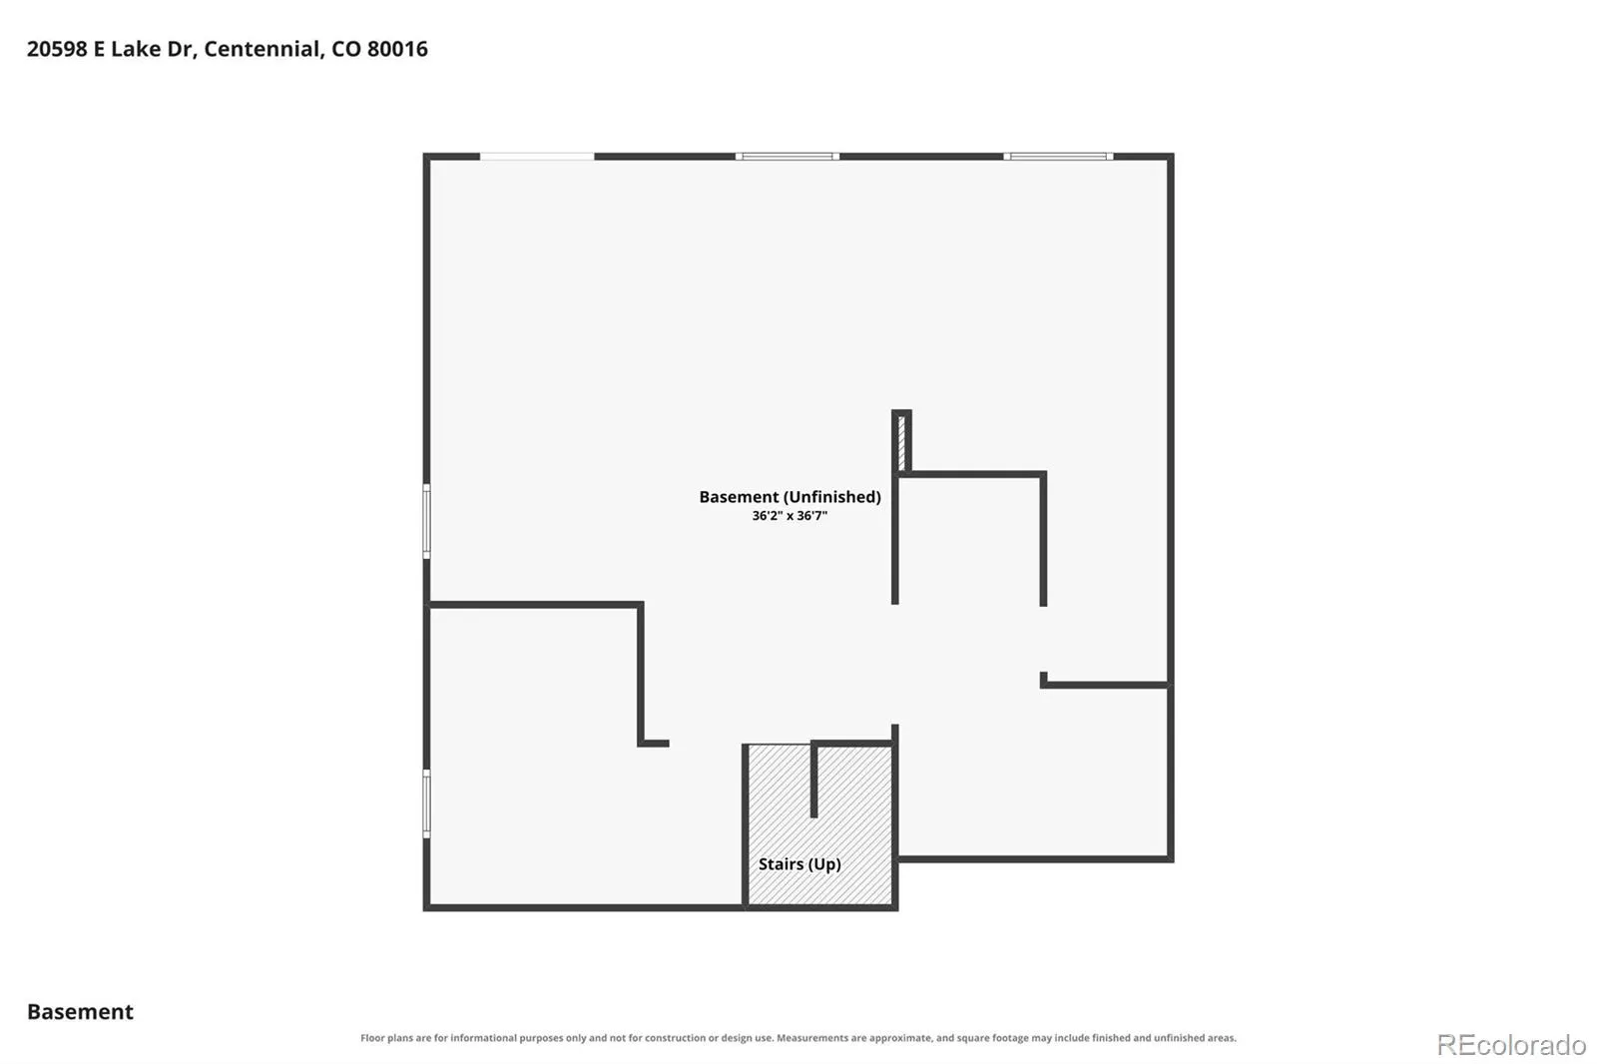
MAIN-FLOOR PRIMARY SUITE + WALK-OUT BASEMENT + SPACIOUS LOFT! Welcome to this inviting home in Aurora’s GREENFIELD SUBDIVISION, offering an appealing combination of comfort, convenience and Flexible living space! Step inside and discover SOARING CEILINGS, BEAUTIFUL WOOD FLOORS and an inviting atmosphere! Imagine relaxing beside the WARM & COZY FIREPLACE on those chilly Colorado winter evenings! The welcoming Kitchen features GRANITE COUNTERTOPS, ABUNDANT CABINET SPACE and ALL STAINLESS-STEEL APPLIANCES INCLUDED! Whether preparing your favorite meal or entertaining friends, you’ll appreciate this comfortable gathering Space. One of this home’s greatest highlights is the IMPRESSIVE MAIN-FLOOR PRIMARY SUITE! Enjoy a private FIVE-PIECE BATH featuring a JETTED TUB and a WALK-IN CLOSET! Imagine the everyday convenience of having your Primary Bedroom on the Main Level! Also on the main floor is a PRIVATE OFFICE/STUDY, offering Possibilities for working from home, hobbies or additional flex space, plus a conveniently located 3/4 BATHROOM! Head upstairs to discover an ADDITIONAL BEDROOM, FULL BATHROOM and a SPACIOUS LOFT! Create your own reading retreat, entertainment area, study space or relaxing hangout! And here’s another exciting feature—the UNFINISHED WALK-OUT BASEMENT! Imagine the possibilities for a Future recreation room, home theater, fitness space or whatever suits your needs! A wonderful Opportunity to personalize Additional Space! Step outside onto your RELAXING DECK with a FRESH CUP OF MORNING COFFEE and enjoy the Colorado outdoors! Picture peaceful mornings, summer evenings and time spent unwinding! Additional highlights include CENTRAL AIR-CONDITIONING, VAULTED CEILINGS and the flexibility of a thoughtful Floor Plan! MAIN-FLOOR PRIMARY LIVING. WALK-OUT BASEMENT. FLEXIBLE SPACE. WELCOME HOME! ***Don’t miss the FLYTHROUGH VIRTUAL TOUR***

Advanced Home Search
Search by square footage, location, price, bedrooms, bathrooms and more.Just Listed
These homes just hit the market. Be among the first to see them. Schedule a showing, too.New Construction
See brand new homes and homes under construction now and available soon.Features & Amenities
Find homes with views or pools, in gated communities & with other desirable features.Cities
Take a look at luxury homes in each city in Metro Denver.Neighborhoods
Find the ideal neighborhood and the home that best fits you.Counties
Have your eye on a specific county? Browse these listings.Zip Codes
Start here to find a luxury home in a particular zip code.Single-Family Homes
See photos of single-family homes, get prices, neighborhood information & more.Townhomes
Get all the details about luxury townhomes for sale now throughout Metro Denver.Condos
Are you drawn to the low-maintenance, luxury lifestyle of condo living? Start here.One-Story Homes
Looking for a main floor master? Ranch-style homes may be perfect for your lifestyle.Featured Price Ranges
We’ve done the searching for you. Find homes in popular luxury price ranges.55-Plus
Explore beautiful homes and enviable amenities available in 55-and-over communities.Your Free MLS Search Account
Create and manage saved searches and properties with the Property Organizer.Schedule a Personal Consultation
We’re happy to help any time! Schedule a no-obligation 15-minute call.


