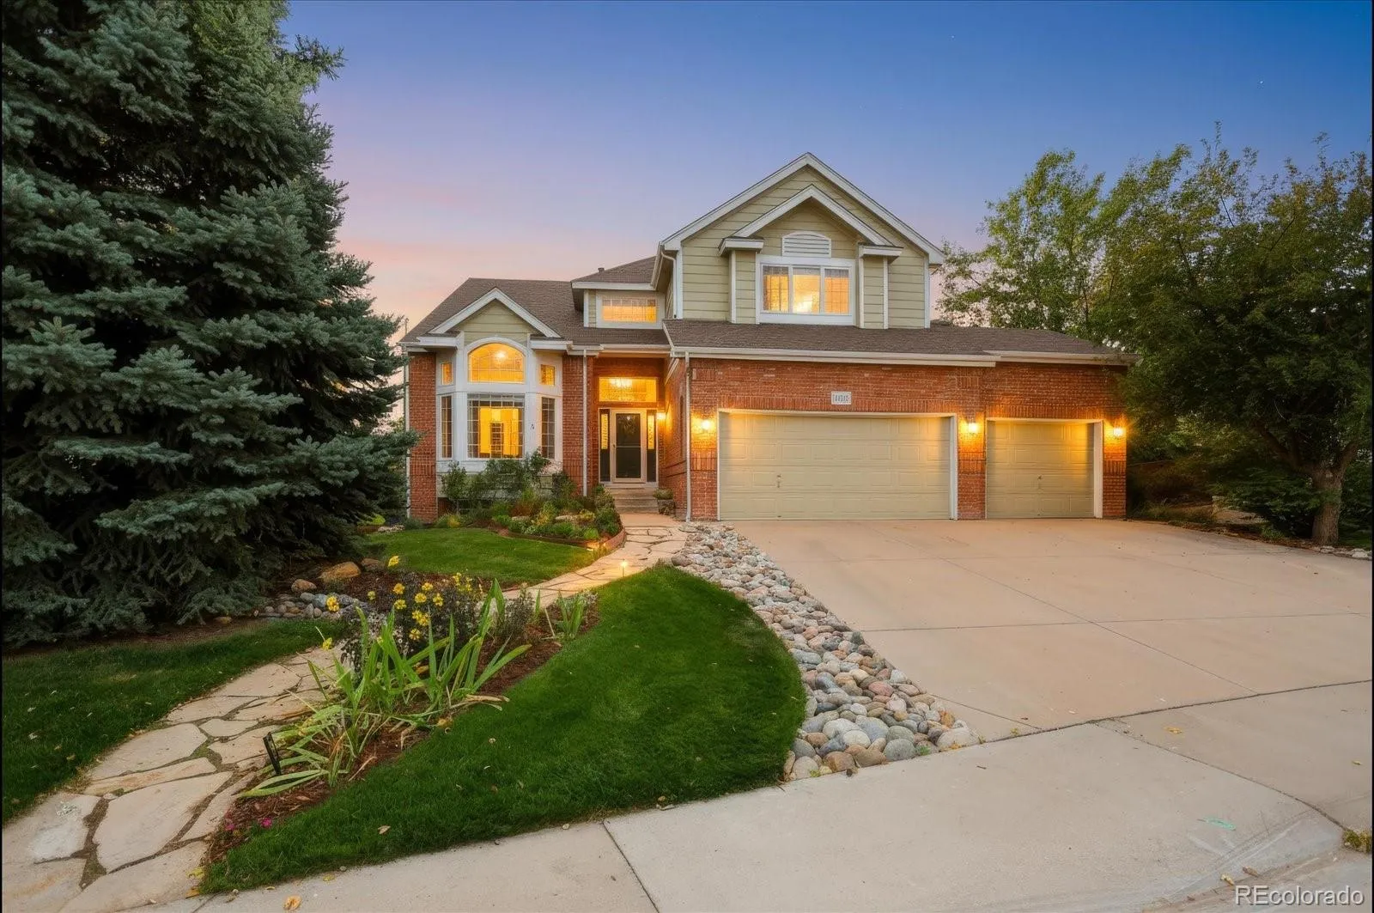
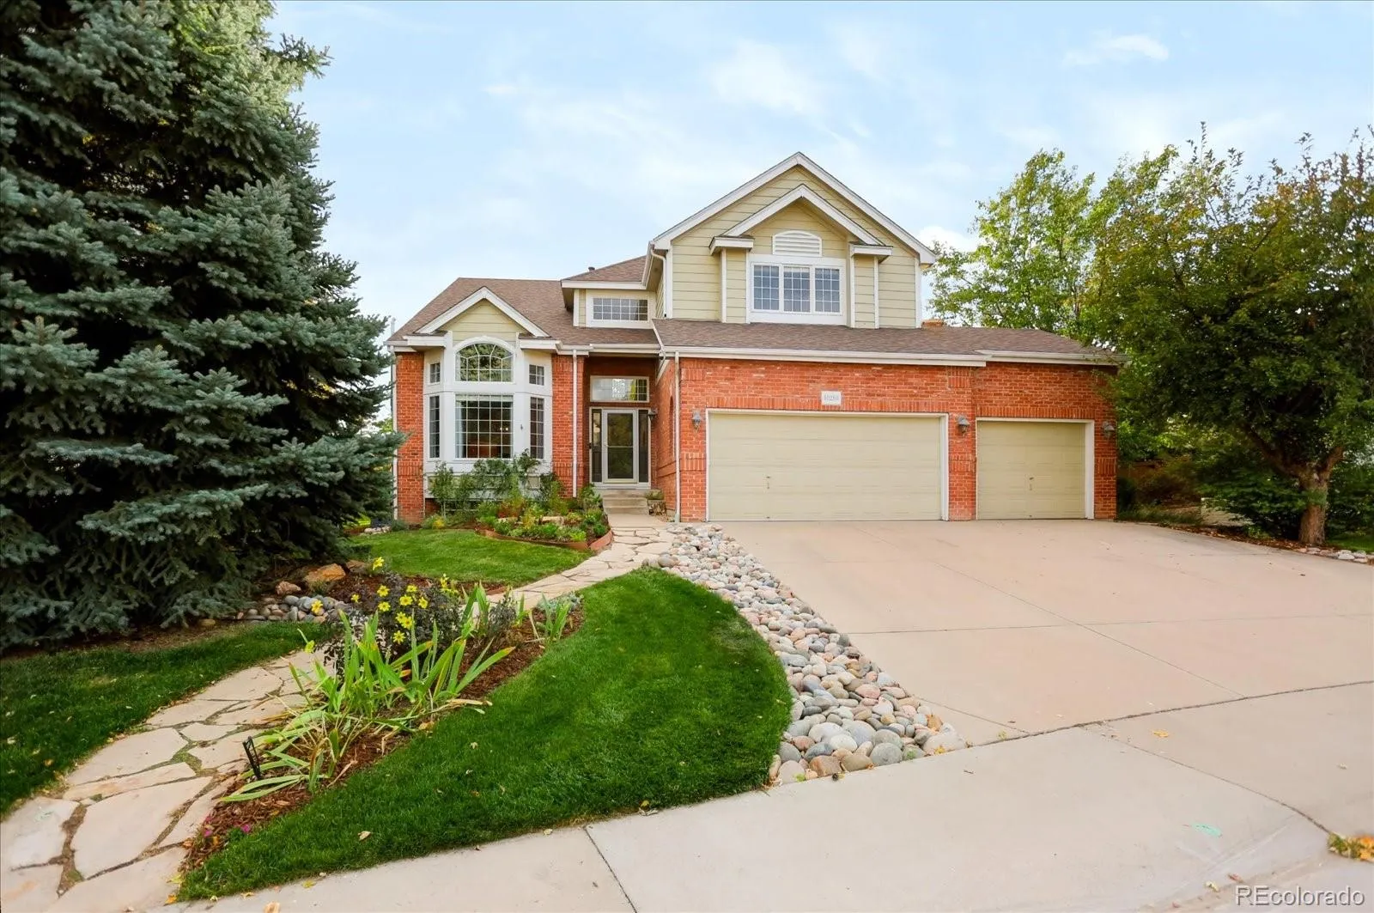
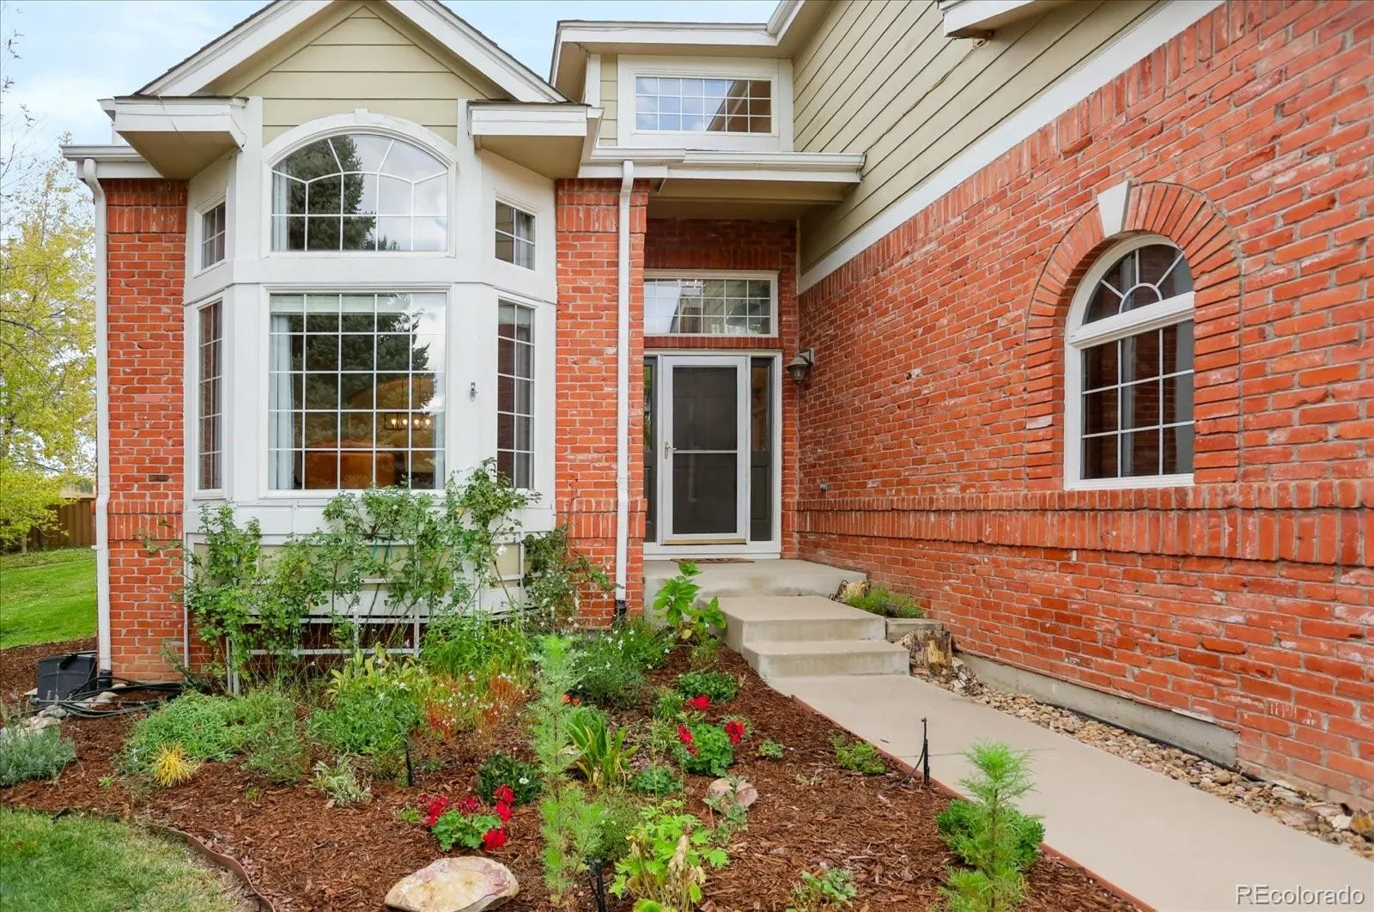
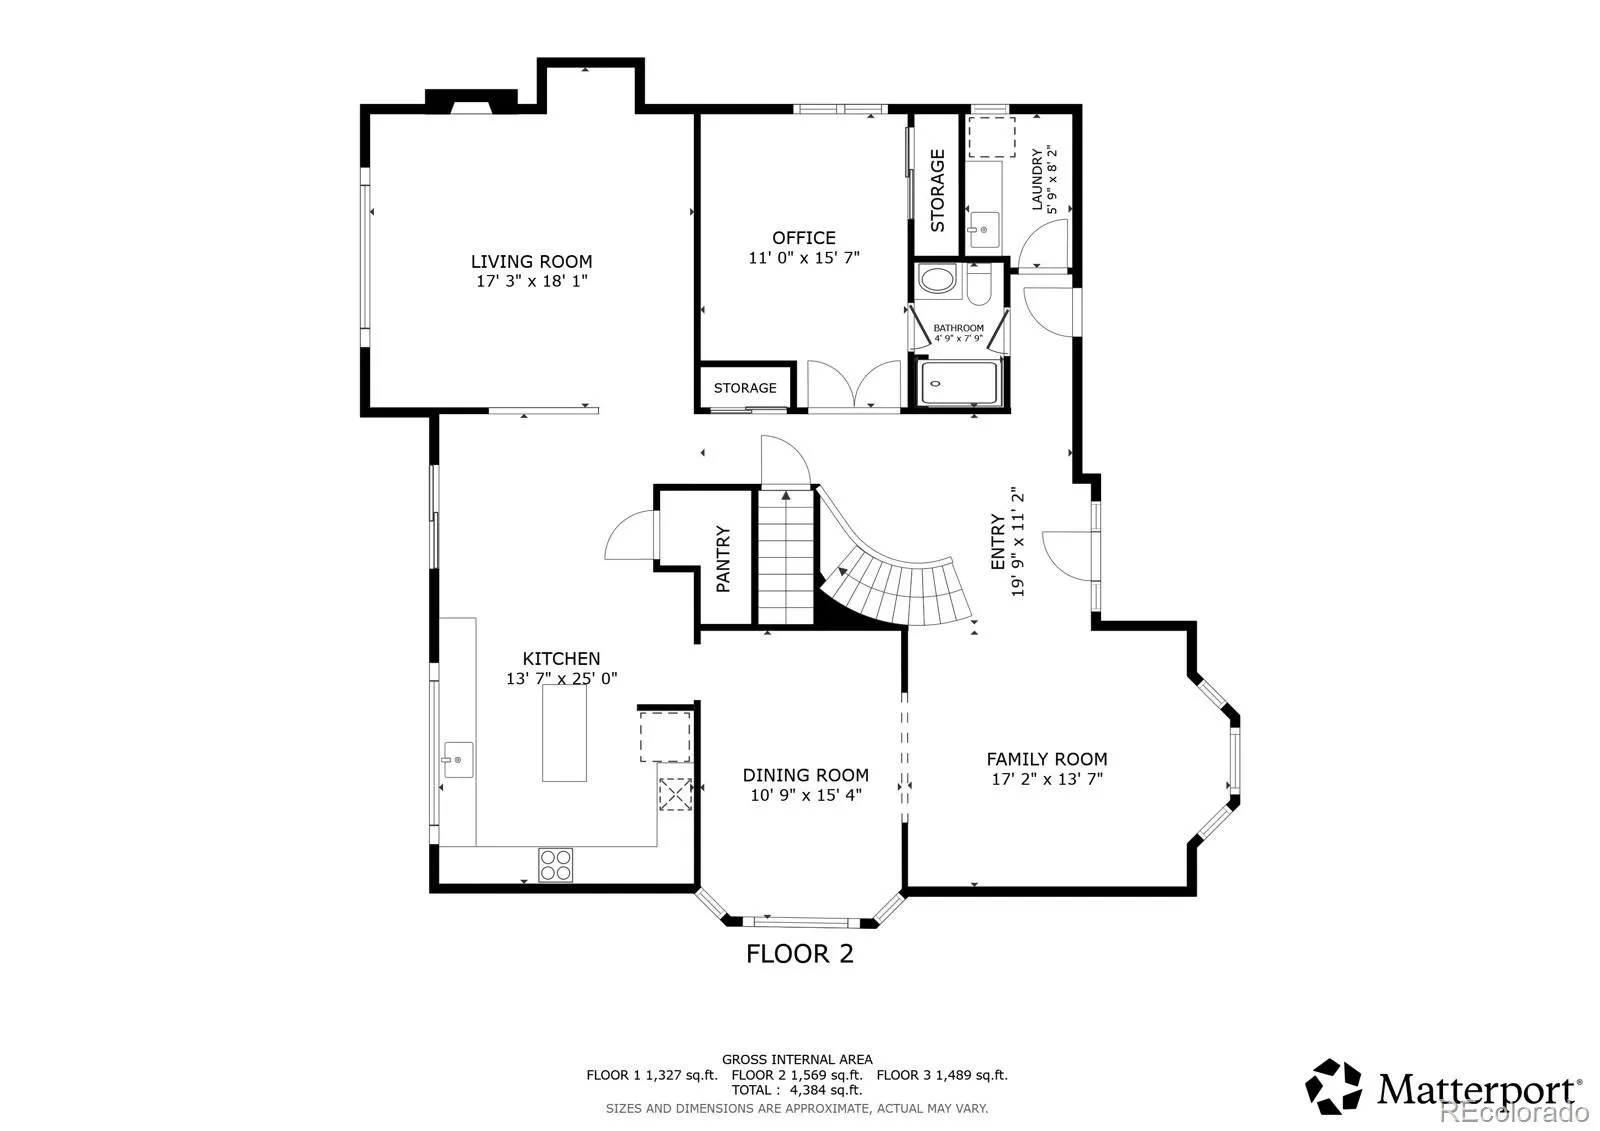
Some homes feel right. A rare few leave you speechless. Some homes go beyond mere feelings…checking all the boxes that define your dream home. How about your own Speakeasy? Check. Brand new spa-like master bath with heated floors and designer tile? Check. This custom bath also features a poured concrete shower pan, quartz countertops, a modern soaking tub, and all new fixtures. The tile carries into the huge closet. How about a modern kitchen with high-end GE Cafe appliances (refrigerator, dishwasher, double ovens), huge center island, quartz countertops and multiple storage options? Check. Do we have your attention? You must come for a visit. When you arrive, step back in time, delve into pure fantasy and luxury, and discover the hidden Speakeasy in this unbelievable Highlands Ranch gem. You will find custom lighting, a full bar, custom wall coverings, and an ambience that defies description. Absolutely perfect for entertaining friends and family. Pass through a door at the back of the Speakeasy and you’ll find a beautiful home theater, featuring a full THX certified Dolby Atmos sound system! (Most electronic components included. Ask for list.) All custom theater chairs included. Check out the demo. A spectacular half bath completes the adventure. Oh….there’s also a full custom bathroom and bedroom in this dream basement, plus a workout area and a second office. This basement rivals those seen in multi-million-dollar homes. The master suite anchors the upstairs with that brand new custom bathroom leading the features list. There are two additional secondary bedrooms connected with a central bathroom, and another bedroom with an ensuite bathroom. On the main level are a formal front living room, another bedroom (or office), with a full bath connected, the laundry room, and a huge family room connected to the kitchen. Out back is a covered, lighted deck perfect for enjoying a calm evening. A 3-car garage rounds out this total package of luxury and excitement.

Advanced Home Search
Search by square footage, location, price, bedrooms, bathrooms and more.Just Listed
These homes just hit the market. Be among the first to see them. Schedule a showing, too.New Construction
See brand new homes and homes under construction now and available soon.Features & Amenities
Find homes with views or pools, in gated communities & with other desirable features.Cities
Take a look at luxury homes in each city in Metro Denver.Neighborhoods
Find the ideal neighborhood and the home that best fits you.Counties
Have your eye on a specific county? Browse these listings.Zip Codes
Start here to find a luxury home in a particular zip code.Single-Family Homes
See photos of single-family homes, get prices, neighborhood information & more.Townhomes
Get all the details about luxury townhomes for sale now throughout Metro Denver.Condos
Are you drawn to the low-maintenance, luxury lifestyle of condo living? Start here.One-Story Homes
Looking for a main floor master? Ranch-style homes may be perfect for your lifestyle.Featured Price Ranges
We’ve done the searching for you. Find homes in popular luxury price ranges.55-Plus
Explore beautiful homes and enviable amenities available in 55-and-over communities.Your Free MLS Search Account
Create and manage saved searches and properties with the Property Organizer.Schedule a Personal Consultation
We’re happy to help any time! Schedule a no-obligation 15-minute call.


