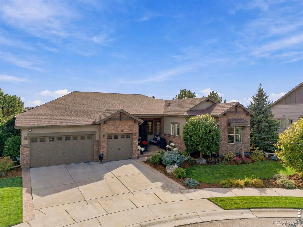
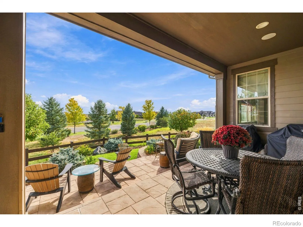
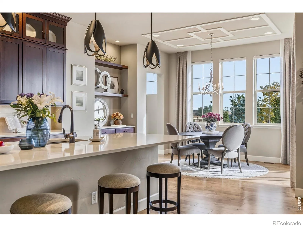
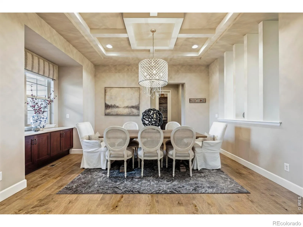
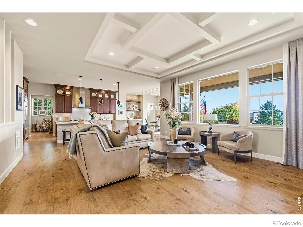
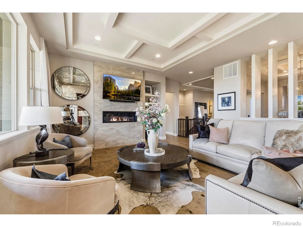
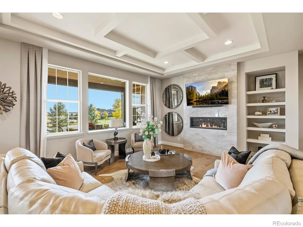
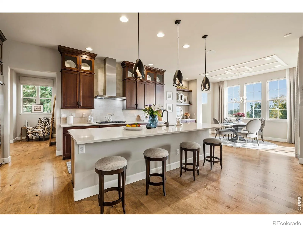
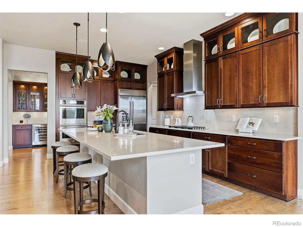
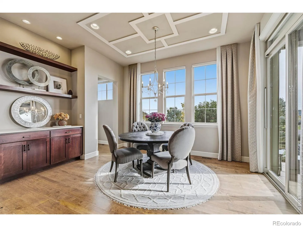
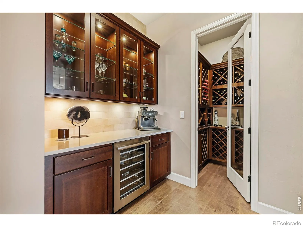
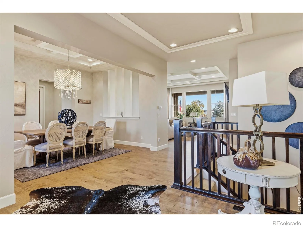
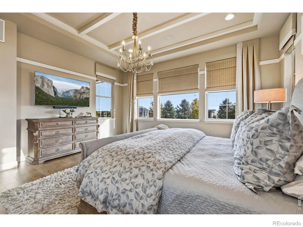
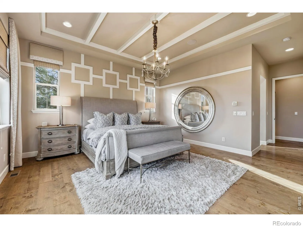
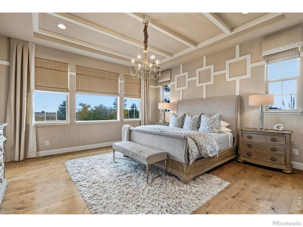
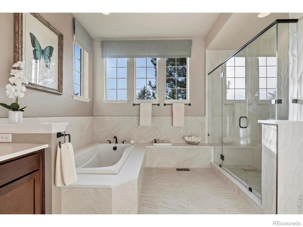
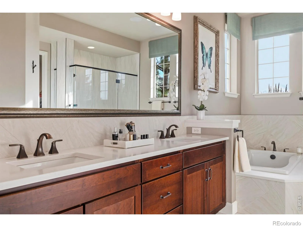
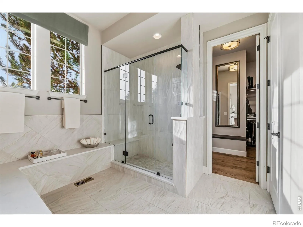
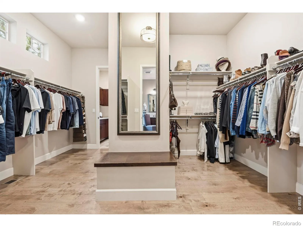
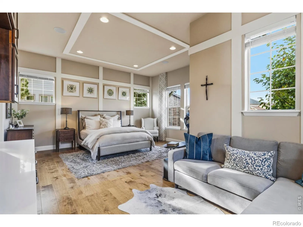
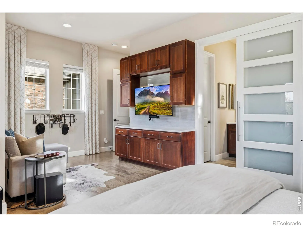
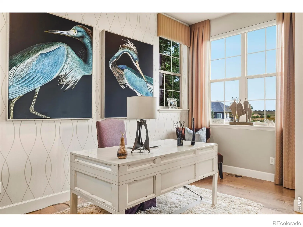
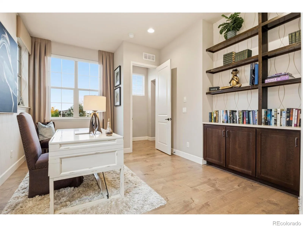
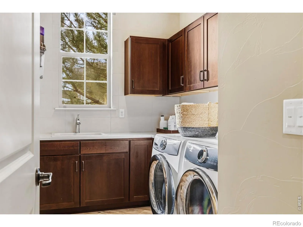
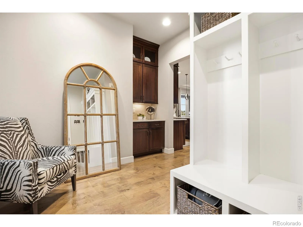
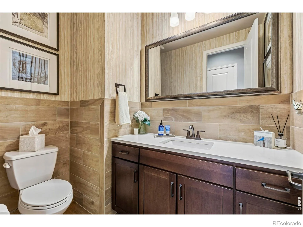
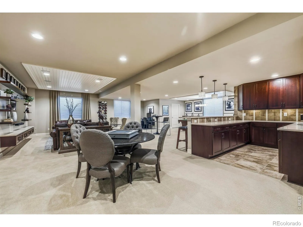
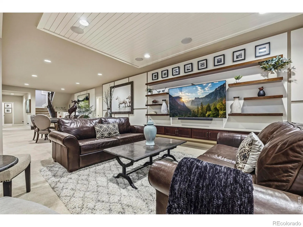
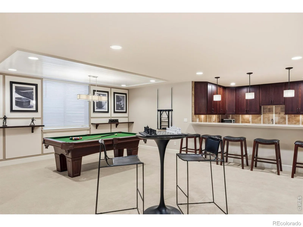
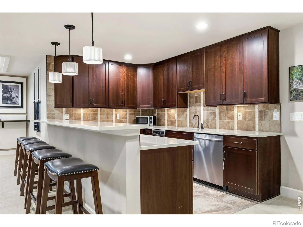

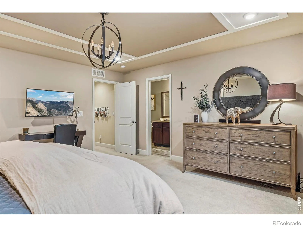
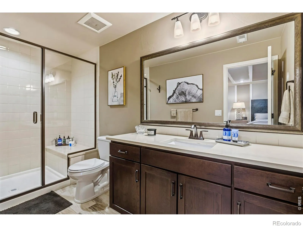
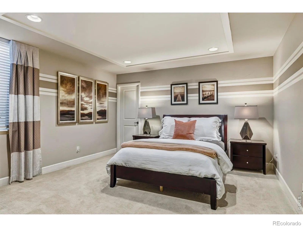
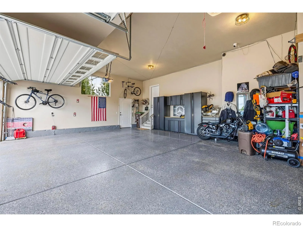
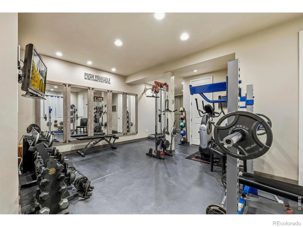
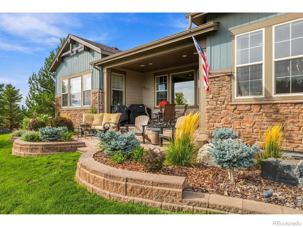
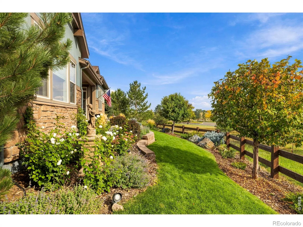
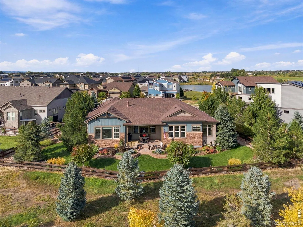
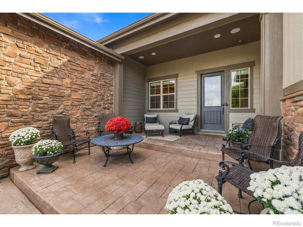
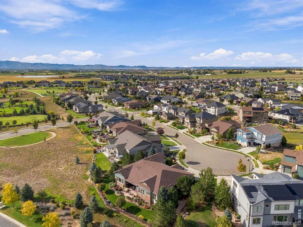
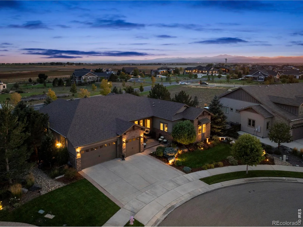
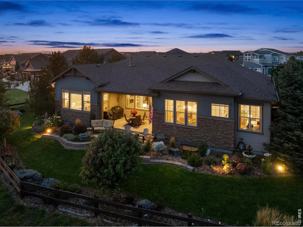
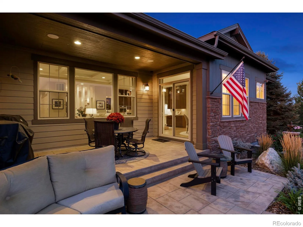
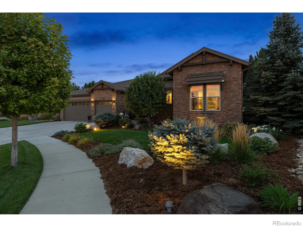
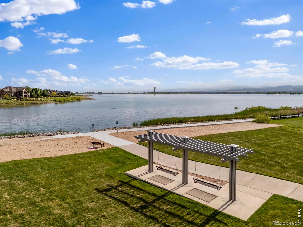
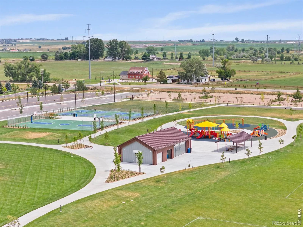
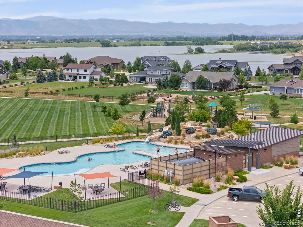
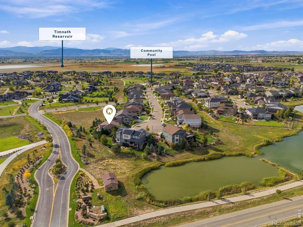
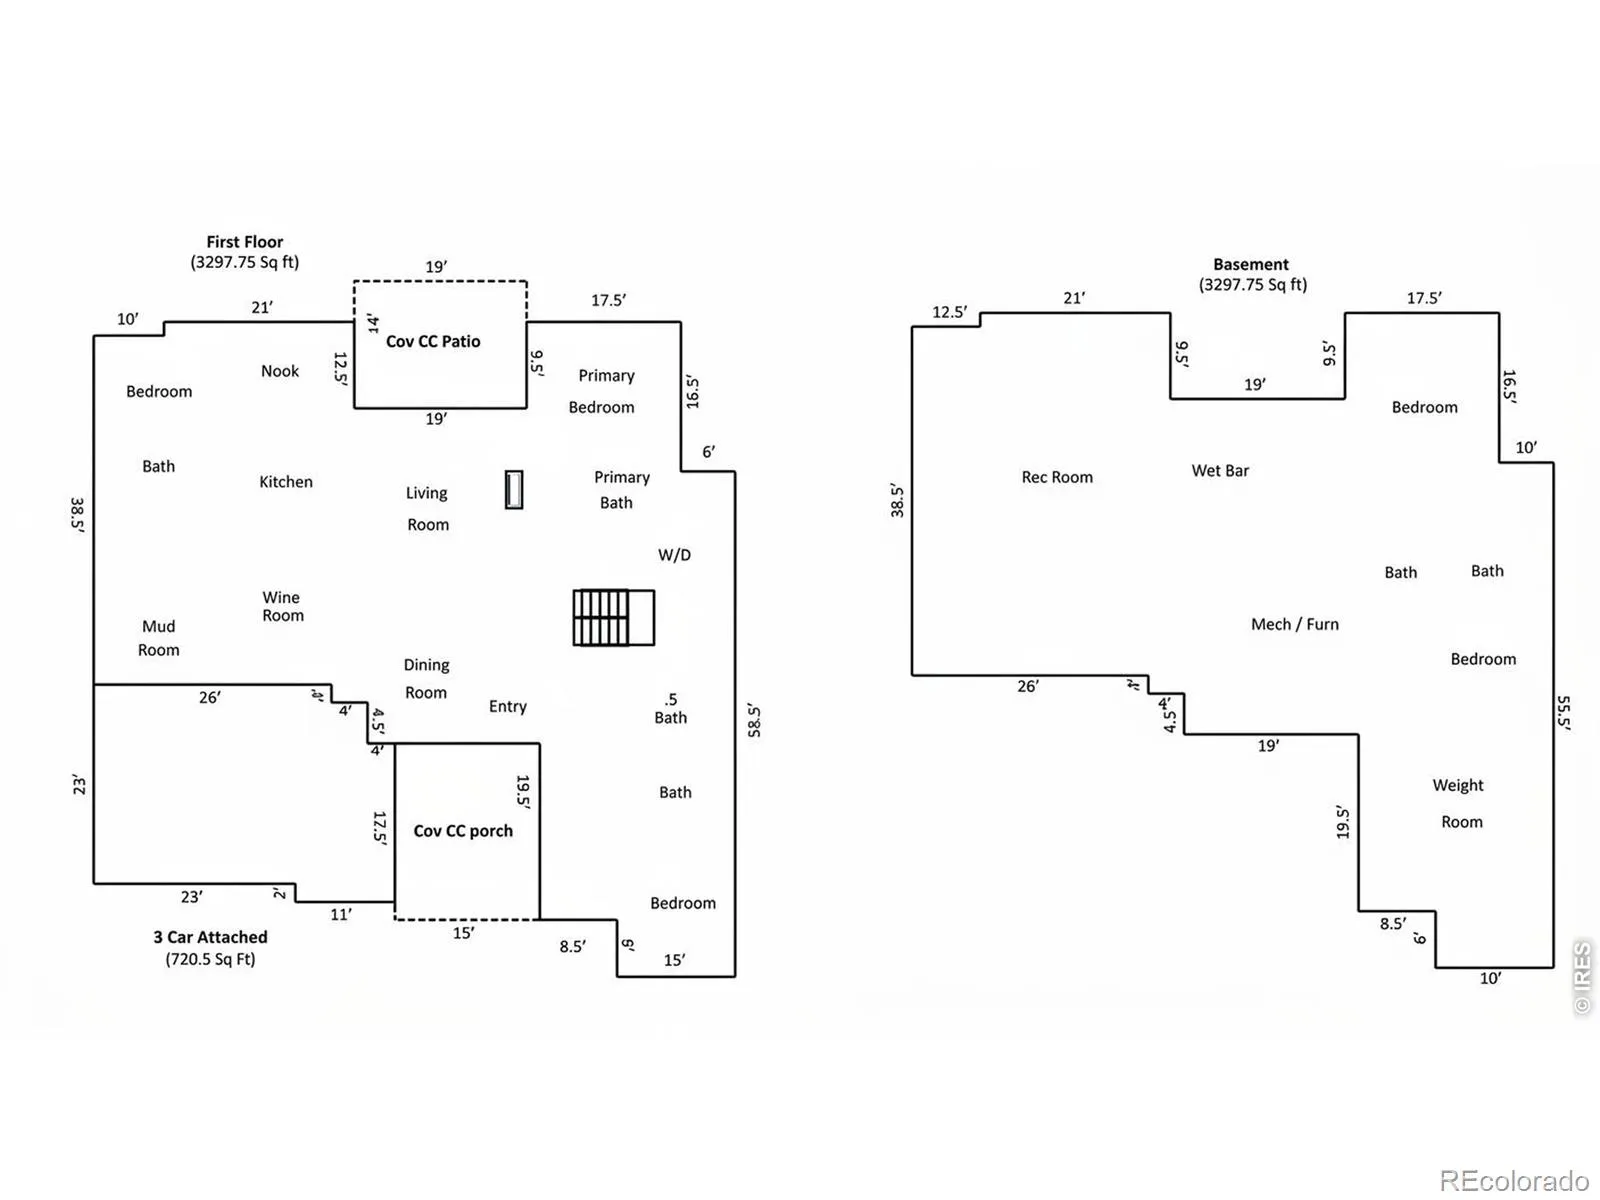
Your search ends here. Live the life you’ve always envisioned in one of Northern Colorado’s most captivating enclaves. Originally built as WildWing’s showcase model home, this exceptional 5-bedroom, 6-bath home offers 6, 642 sqft of pure luxury & ease of livability. Custom finishes top to bottom including rich hardwoods, custom millwork, intricate ceiling details, picture frame molding & beautiful stone finishes. The open concept main level invites a sense of calm & warmth with ample natural light, large picture windows & 10-foot ceilings. The gourmet kitchen boasts premium stainless JennAir appliances, a butler’s pantry with private wine cellar, custom cabinetry & an island built for entertaining. Enjoy effortless main-level living with three spacious bedrooms and a completely private guest wing. The spa-inspired primary suite features a luxurious soaking tub, walk-in shower & an enormous walk-in closet w/ separate his-and-hers sides. Four of the bedrooms in the home are appointed w/ private ensuite baths. The finished basement is ready for hosting any gathering, complete with a home theater, kitchenette + full bar, billiards area, two additional bedrooms & in-home gym. Choose from two expansive covered patios overlooking the professionally landscaped grounds with mature trees that make you feel like you live in a nature preserve. Plenty of space for all the toys in the attached oversized 3-car garage w/ EV charger. This location is IDEAL. Set on a quiet cul-de-sac backing to protected open space, you’ll enjoy sunsets over the Front Range w/ no neighbors behind you. Enjoy a short stroll to WildWing’s private pool, WildWing Park, miles of trails & access to Timnath Reservoir for boating, swimming & fishing. WildWing neighbors local treasures like Pedro’s Coffee Shop, Harmony Club & Old Town Timnath, all just 10 mins from Fort Collins. It’s no secret that Timnath is quickly becoming NoCo’s crown jewel for quality of life. So come settle in, you’ll be glad you did.

Advanced Home Search
Search by square footage, location, price, bedrooms, bathrooms and more.Just Listed
These homes just hit the market. Be among the first to see them. Schedule a showing, too.New Construction
See brand new homes and homes under construction now and available soon.Features & Amenities
Find homes with views or pools, in gated communities & with other desirable features.Cities
Take a look at luxury homes in each city in Metro Denver.Neighborhoods
Find the ideal neighborhood and the home that best fits you.Counties
Have your eye on a specific county? Browse these listings.Zip Codes
Start here to find a luxury home in a particular zip code.Single-Family Homes
See photos of single-family homes, get prices, neighborhood information & more.Townhomes
Get all the details about luxury townhomes for sale now throughout Metro Denver.Condos
Are you drawn to the low-maintenance, luxury lifestyle of condo living? Start here.One-Story Homes
Looking for a main floor master? Ranch-style homes may be perfect for your lifestyle.Featured Price Ranges
We’ve done the searching for you. Find homes in popular luxury price ranges.55-Plus
Explore beautiful homes and enviable amenities available in 55-and-over communities.Your Free MLS Search Account
Create and manage saved searches and properties with the Property Organizer.Schedule a Personal Consultation
We’re happy to help any time! Schedule a no-obligation 15-minute call.


