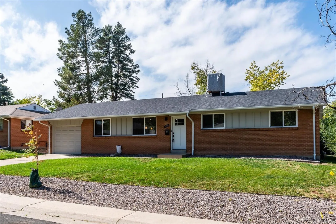
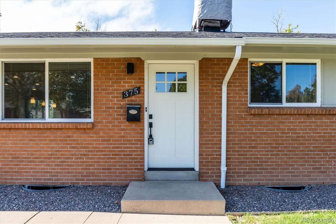
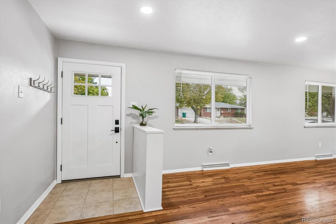
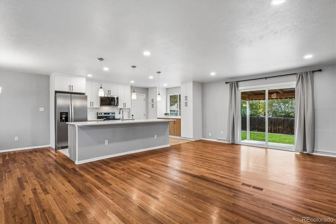
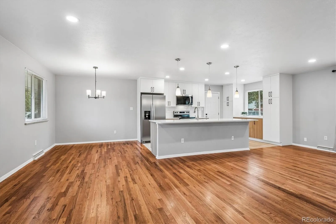
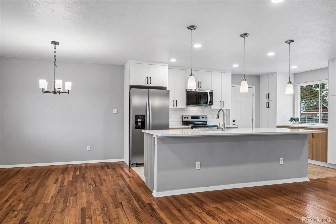
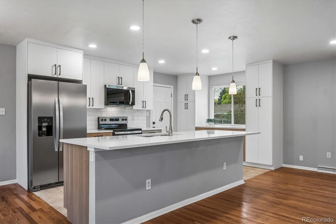
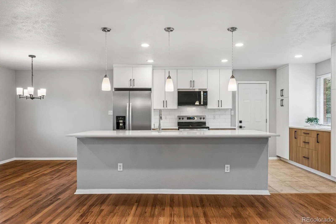
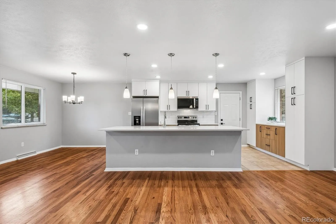
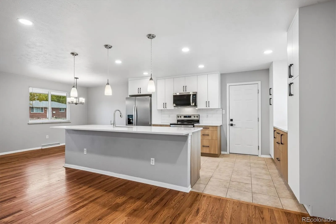
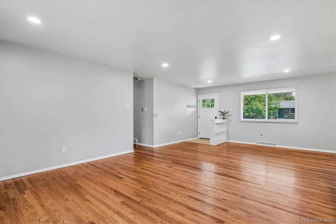
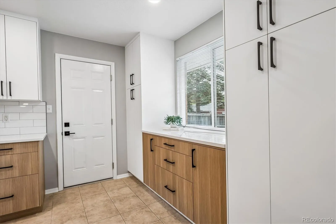
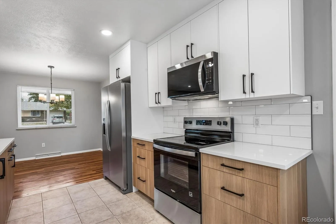
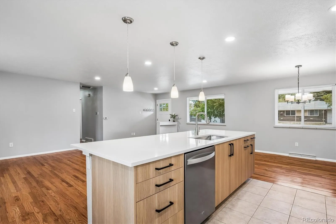
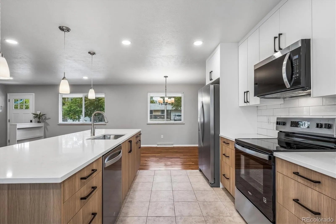
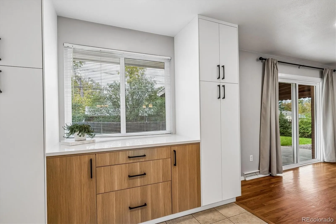
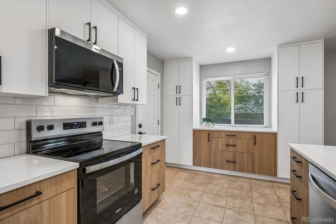
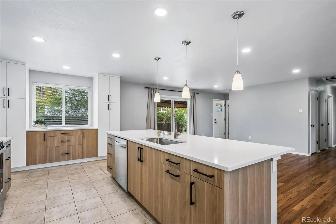
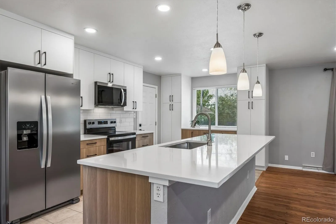
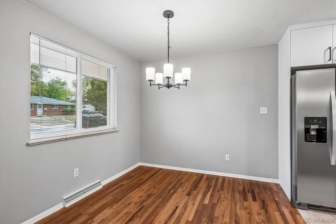
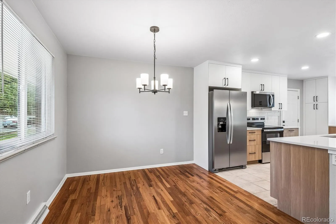
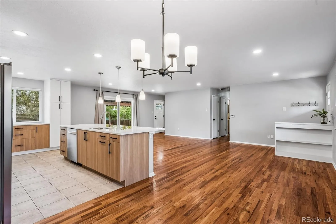
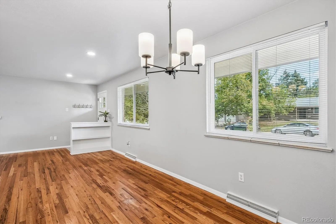
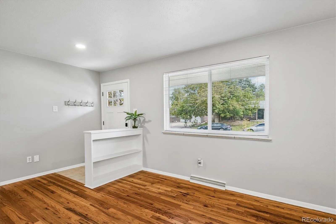
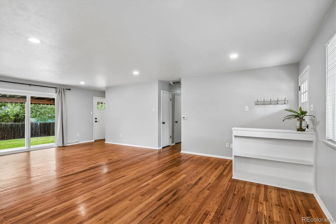
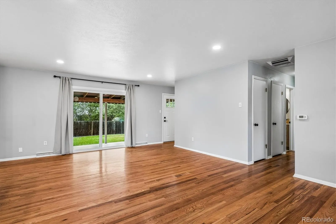
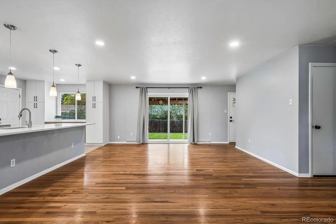
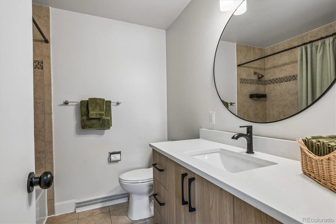
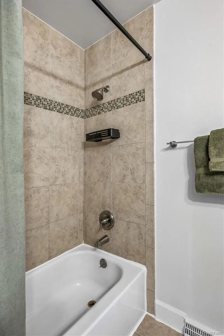
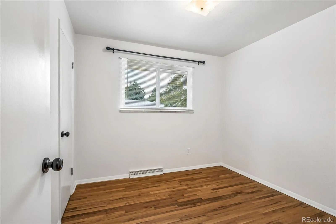
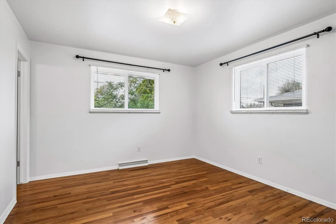
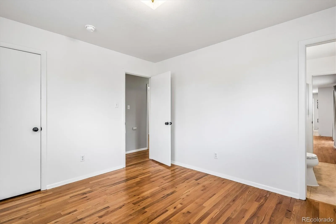
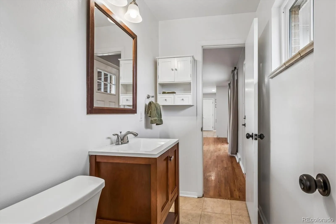
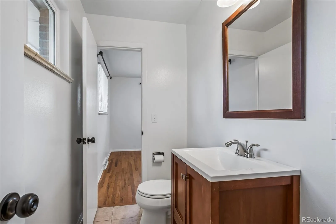
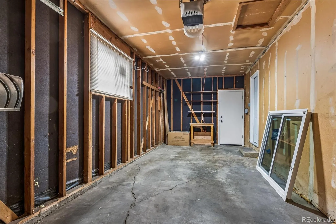
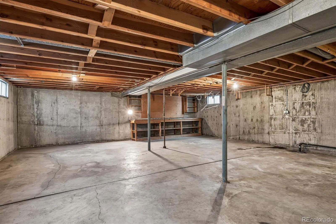
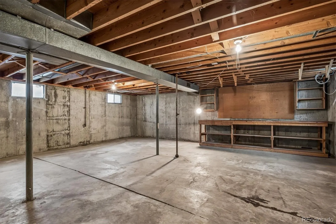
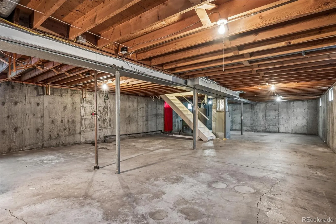
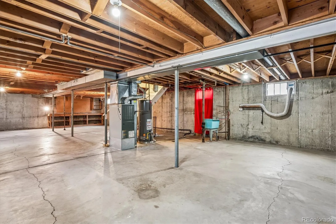
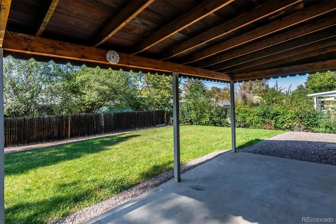
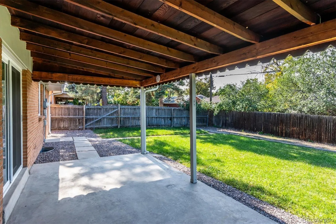
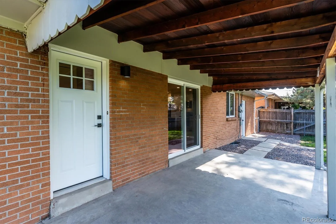
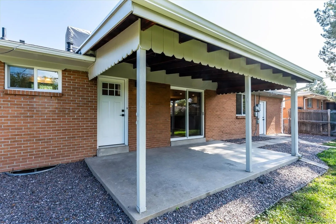
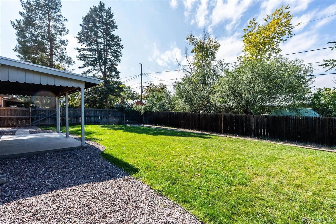
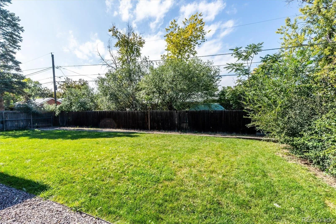
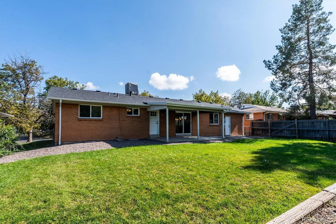
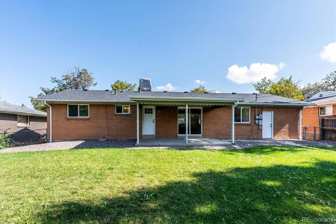
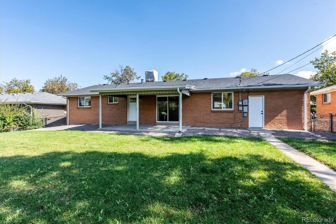
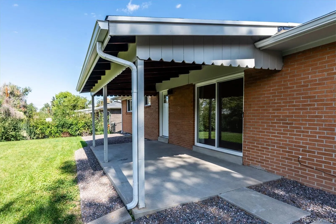
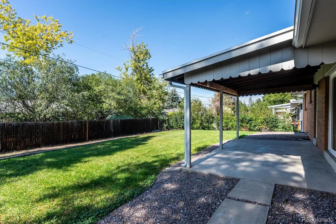
Classic brick charm meets thoughtful updates in Aurora’s Sunnyvale neighborhood. This 3-bedroom, 2-bath ranch offers more than 1, 300 finished square feet on the main level, beautiful hardwood floors, and tile flooring in the kitchen and bathrooms. The light-filled main gathering area features front-to-back windows and a welcoming sense of space. Layout was changed in 2011 and renewed in 2026, the kitchen was remodeled in 2026 which includes custom cabinetry with soft-close hardware and pull-out drawers, quartz countertops, and new stainless steel appliances. The main bathroom offers custom cabinetry, updated fixtures, and refreshed accessories. Recent improvements include new windows throughout the main floor, a new front entry door, back doors, sliding patio door, and door between the home and garage, along with a new water heater. Fresh interior paint enhances the bedrooms, bathrooms, all main-floor ceilings, and select common areas. Blinds throughout, newer curtain poles and curtains at the sliding patio door add a polished finishing touch. The full unfinished basement includes rough-in plumbing and offers excellent potential for future expansion. An oversized attached one-car garage provides convenient parking and additional storage. Outside, enjoy a covered patio and gorgeous backyard—ideal for relaxing, dining, and entertaining. A newer roof and gutters, exterior painting, drainage improvements, and landscape work were completed in 2025. The furnace has been serviced, while the evaporative cooler, sprinkler system, and exterior water spigots have been maintained and winterized. Conveniently located near public transportation, shopping, restaurants, and I-225, with easy access to DIA, the Anschutz and VA hospital campus’s, downtown Denver, and I-70.

Advanced Home Search
Search by square footage, location, price, bedrooms, bathrooms and more.Just Listed
These homes just hit the market. Be among the first to see them. Schedule a showing, too.New Construction
See brand new homes and homes under construction now and available soon.Features & Amenities
Find homes with views or pools, in gated communities & with other desirable features.Cities
Take a look at luxury homes in each city in Metro Denver.Neighborhoods
Find the ideal neighborhood and the home that best fits you.Counties
Have your eye on a specific county? Browse these listings.Zip Codes
Start here to find a luxury home in a particular zip code.Single-Family Homes
See photos of single-family homes, get prices, neighborhood information & more.Townhomes
Get all the details about luxury townhomes for sale now throughout Metro Denver.Condos
Are you drawn to the low-maintenance, luxury lifestyle of condo living? Start here.One-Story Homes
Looking for a main floor master? Ranch-style homes may be perfect for your lifestyle.Featured Price Ranges
We’ve done the searching for you. Find homes in popular luxury price ranges.55-Plus
Explore beautiful homes and enviable amenities available in 55-and-over communities.Your Free MLS Search Account
Create and manage saved searches and properties with the Property Organizer.Schedule a Personal Consultation
We’re happy to help any time! Schedule a no-obligation 15-minute call.


