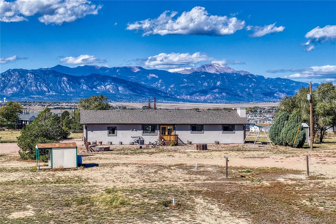
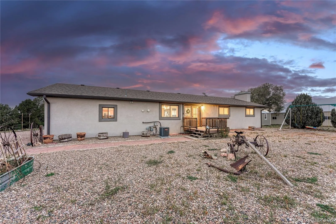
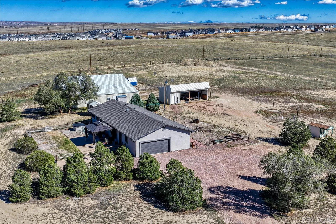
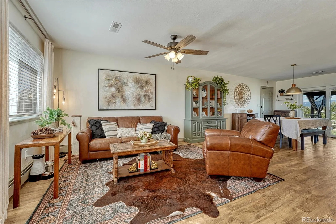
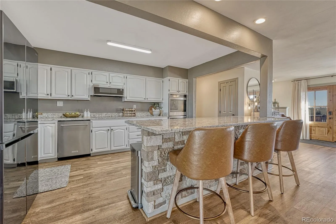
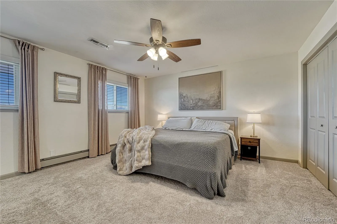
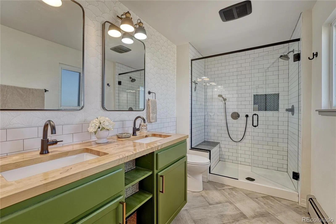
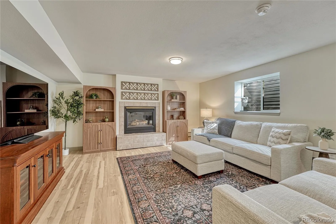
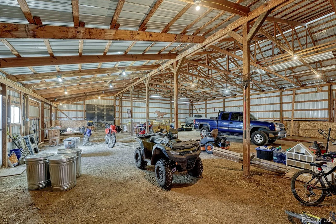
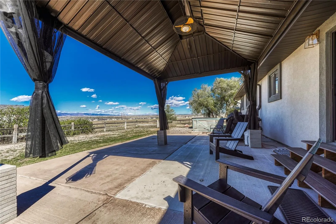
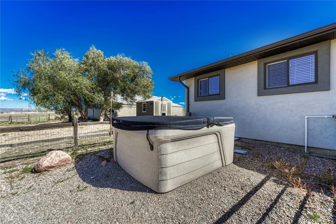
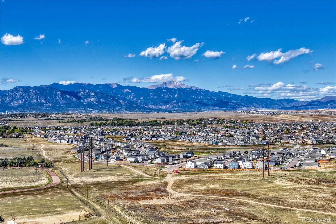
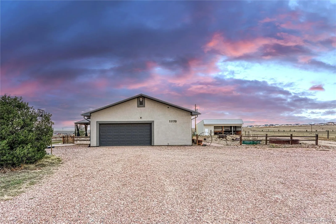
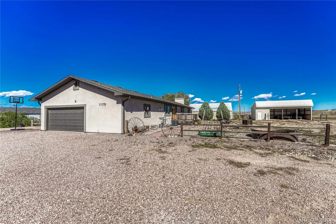
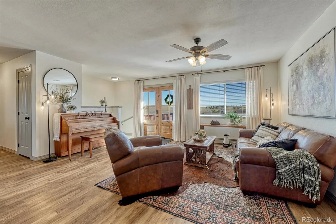
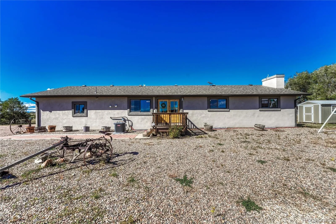
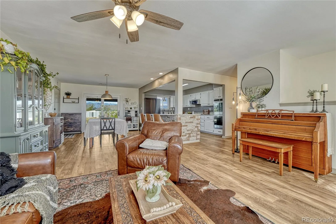
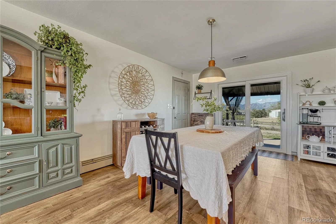
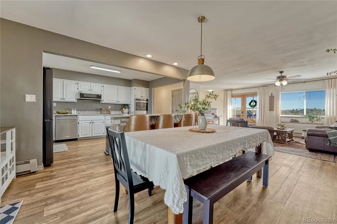
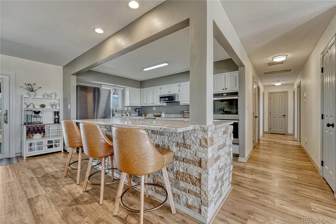
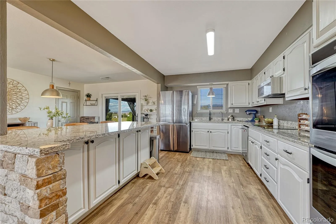
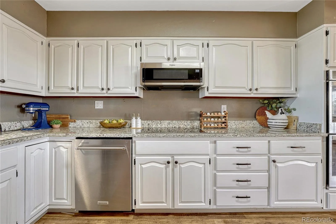
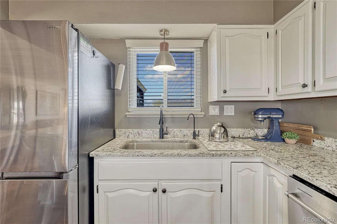
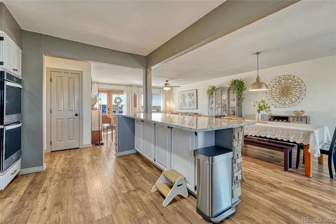
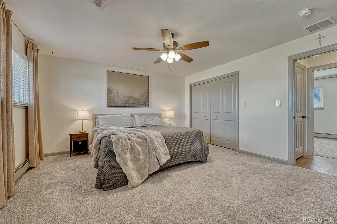

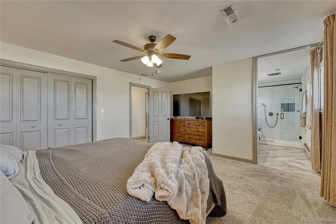
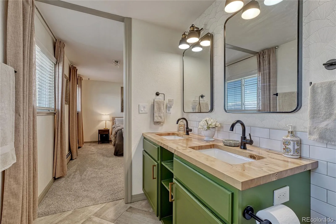
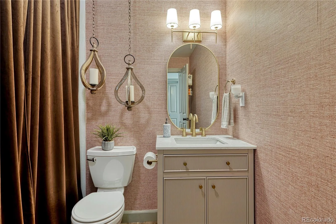
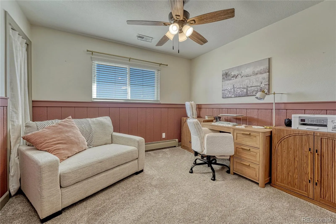
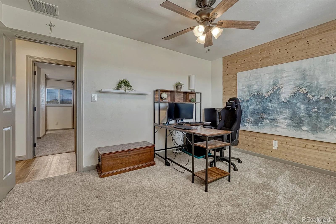
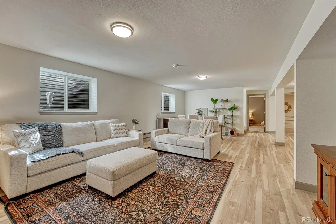
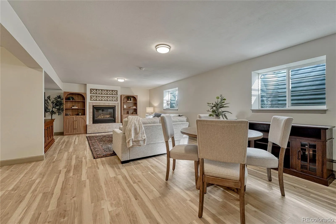
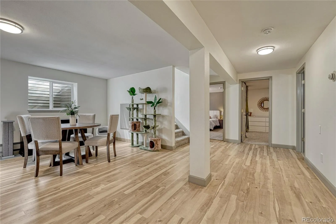
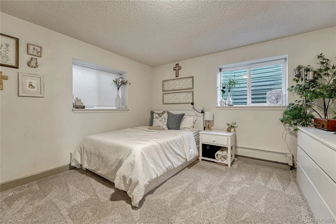
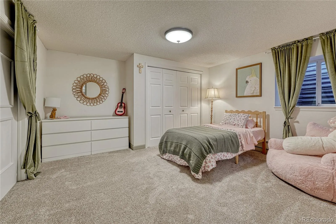
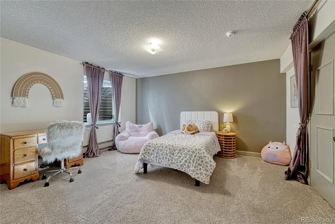
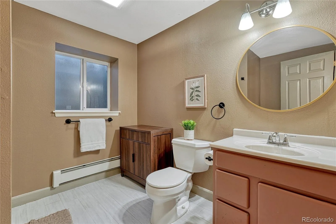
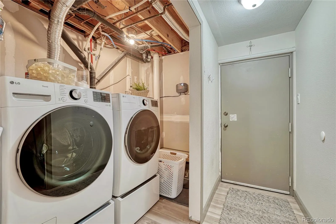
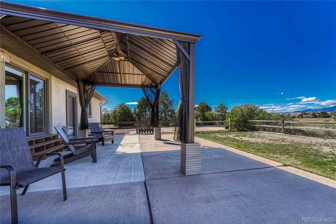
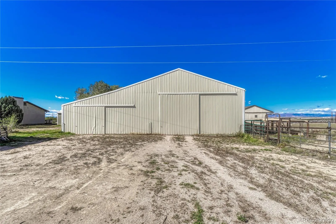
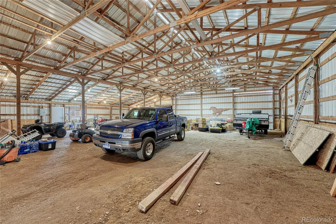
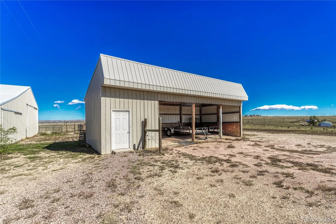
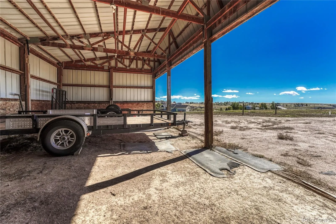
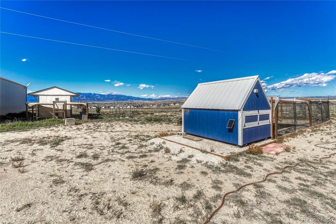
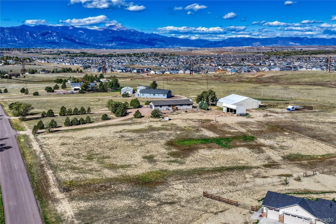
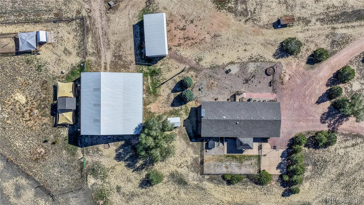
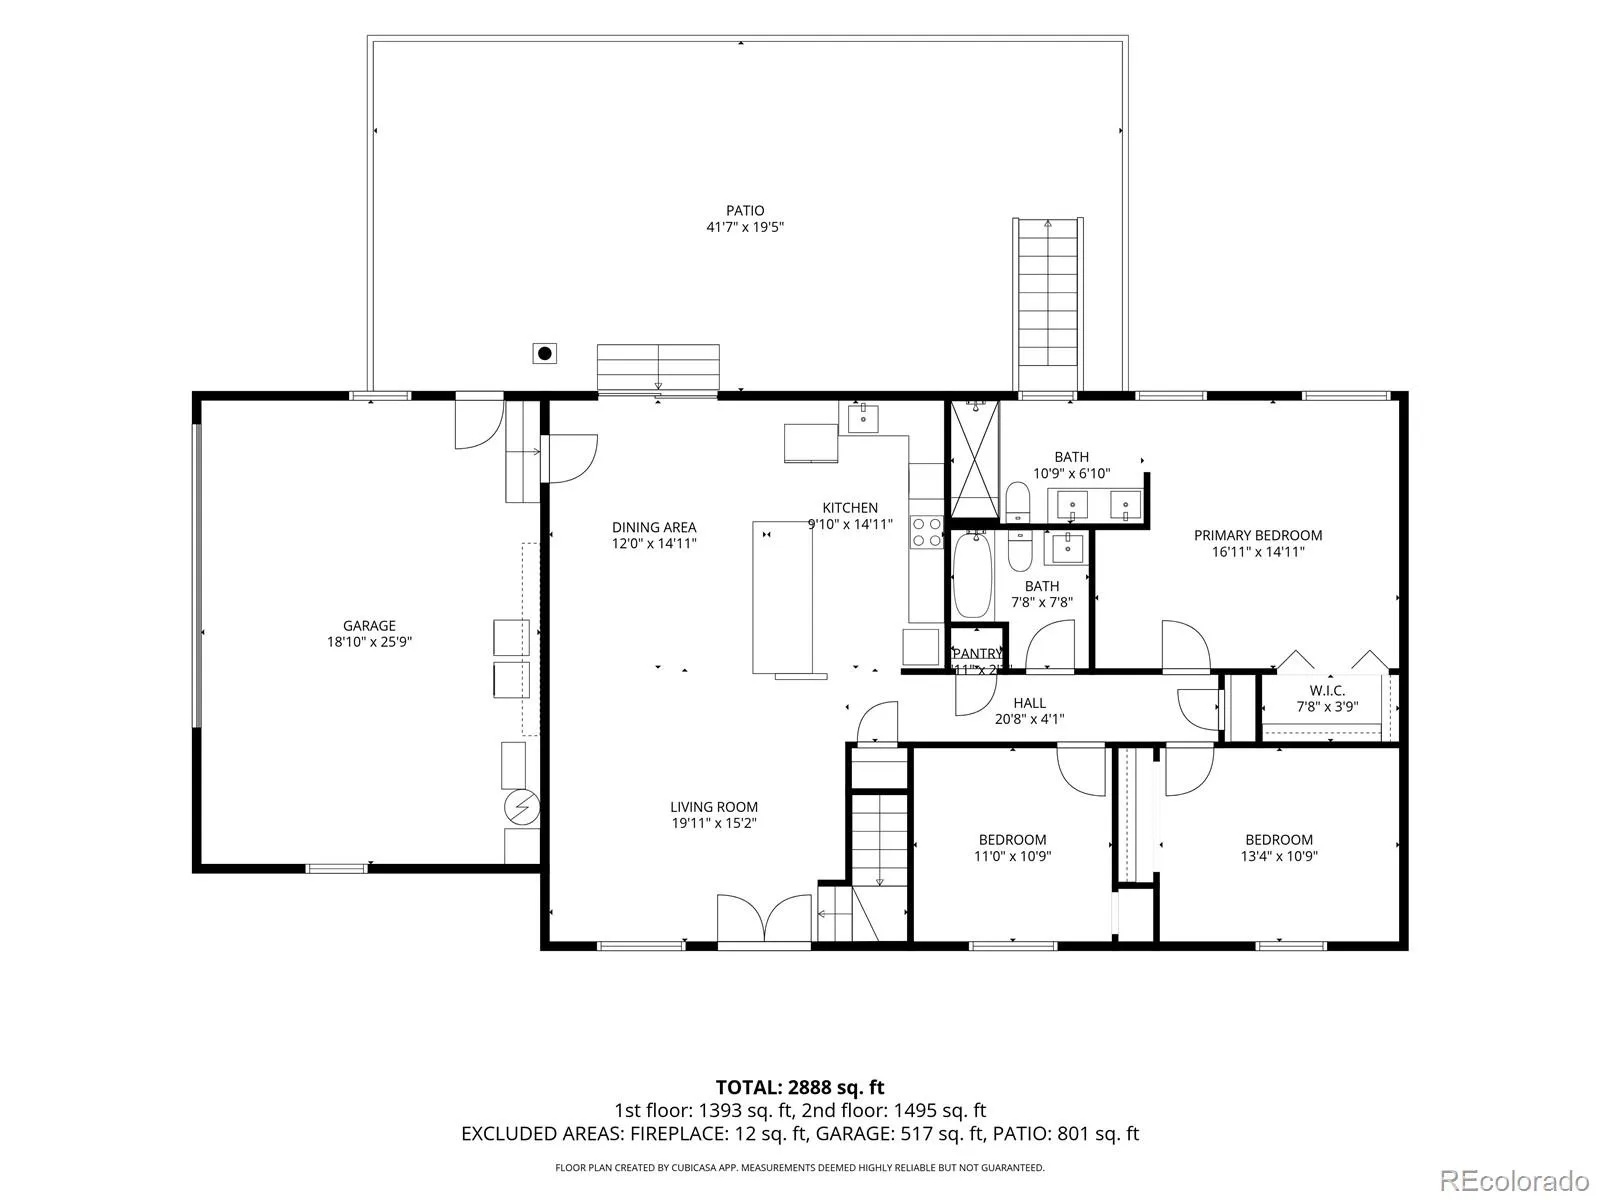
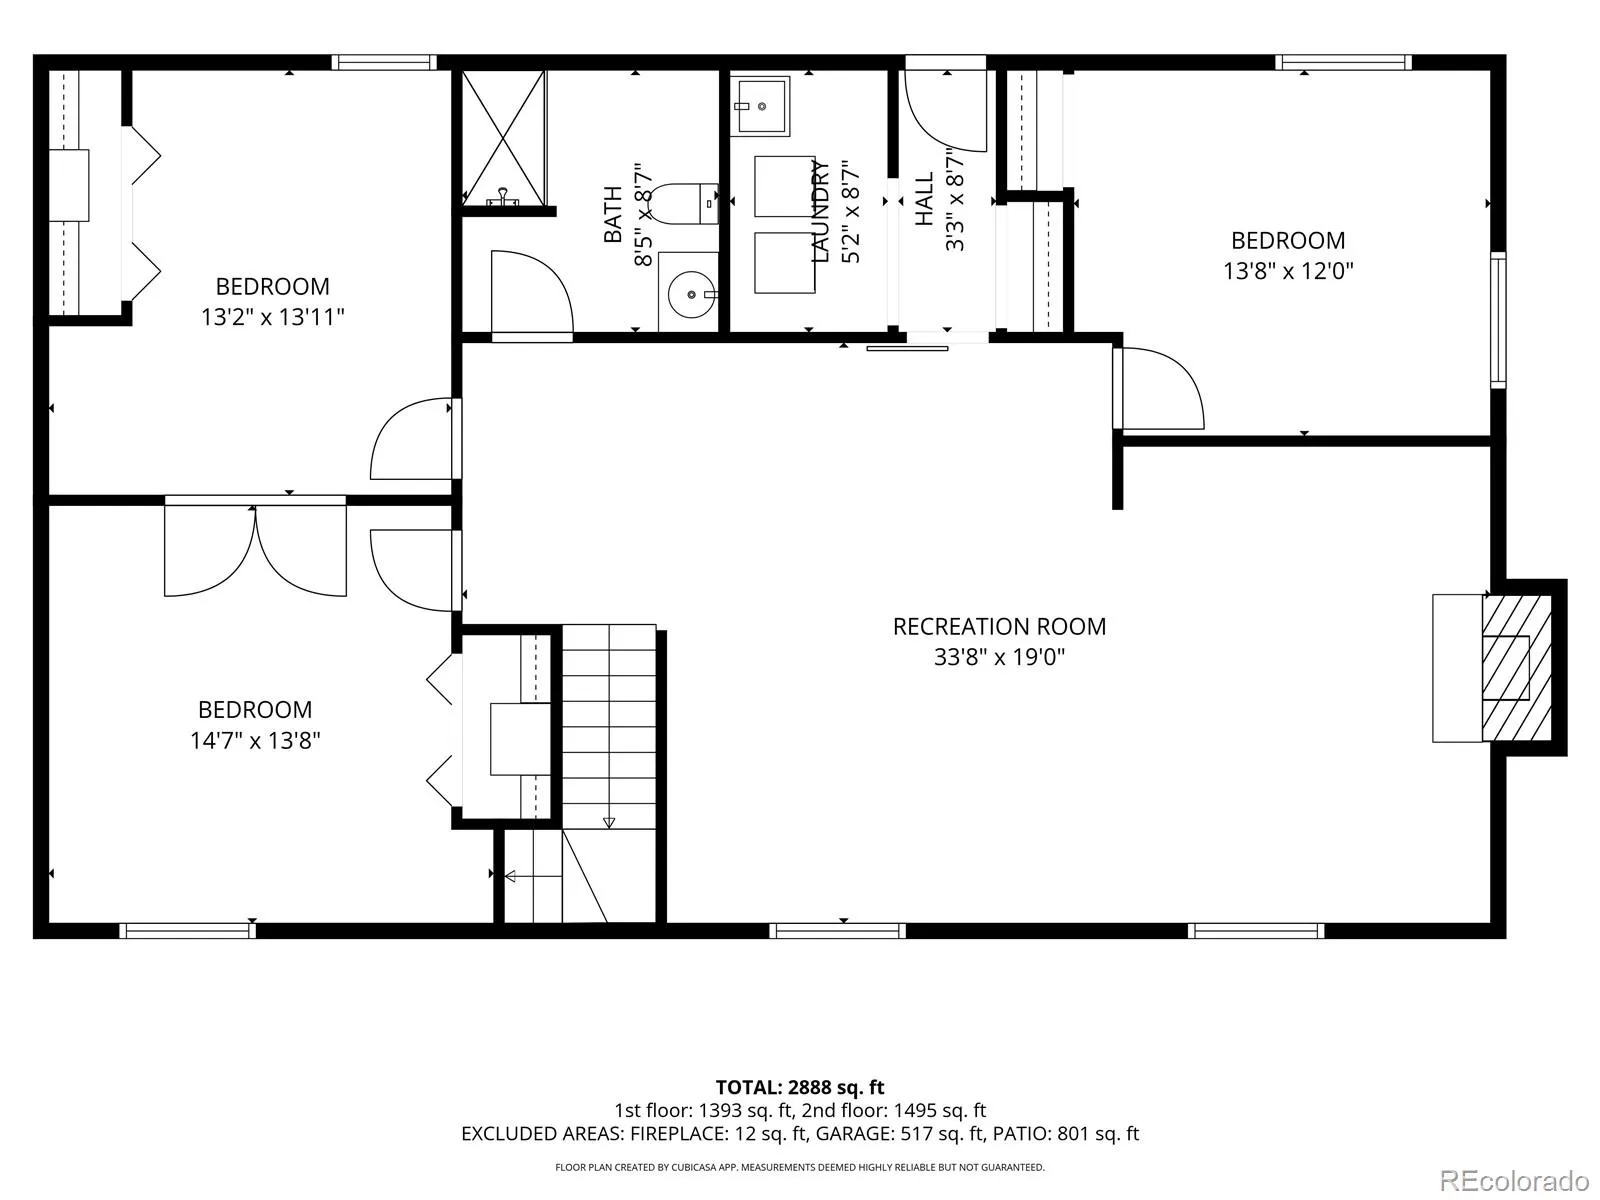
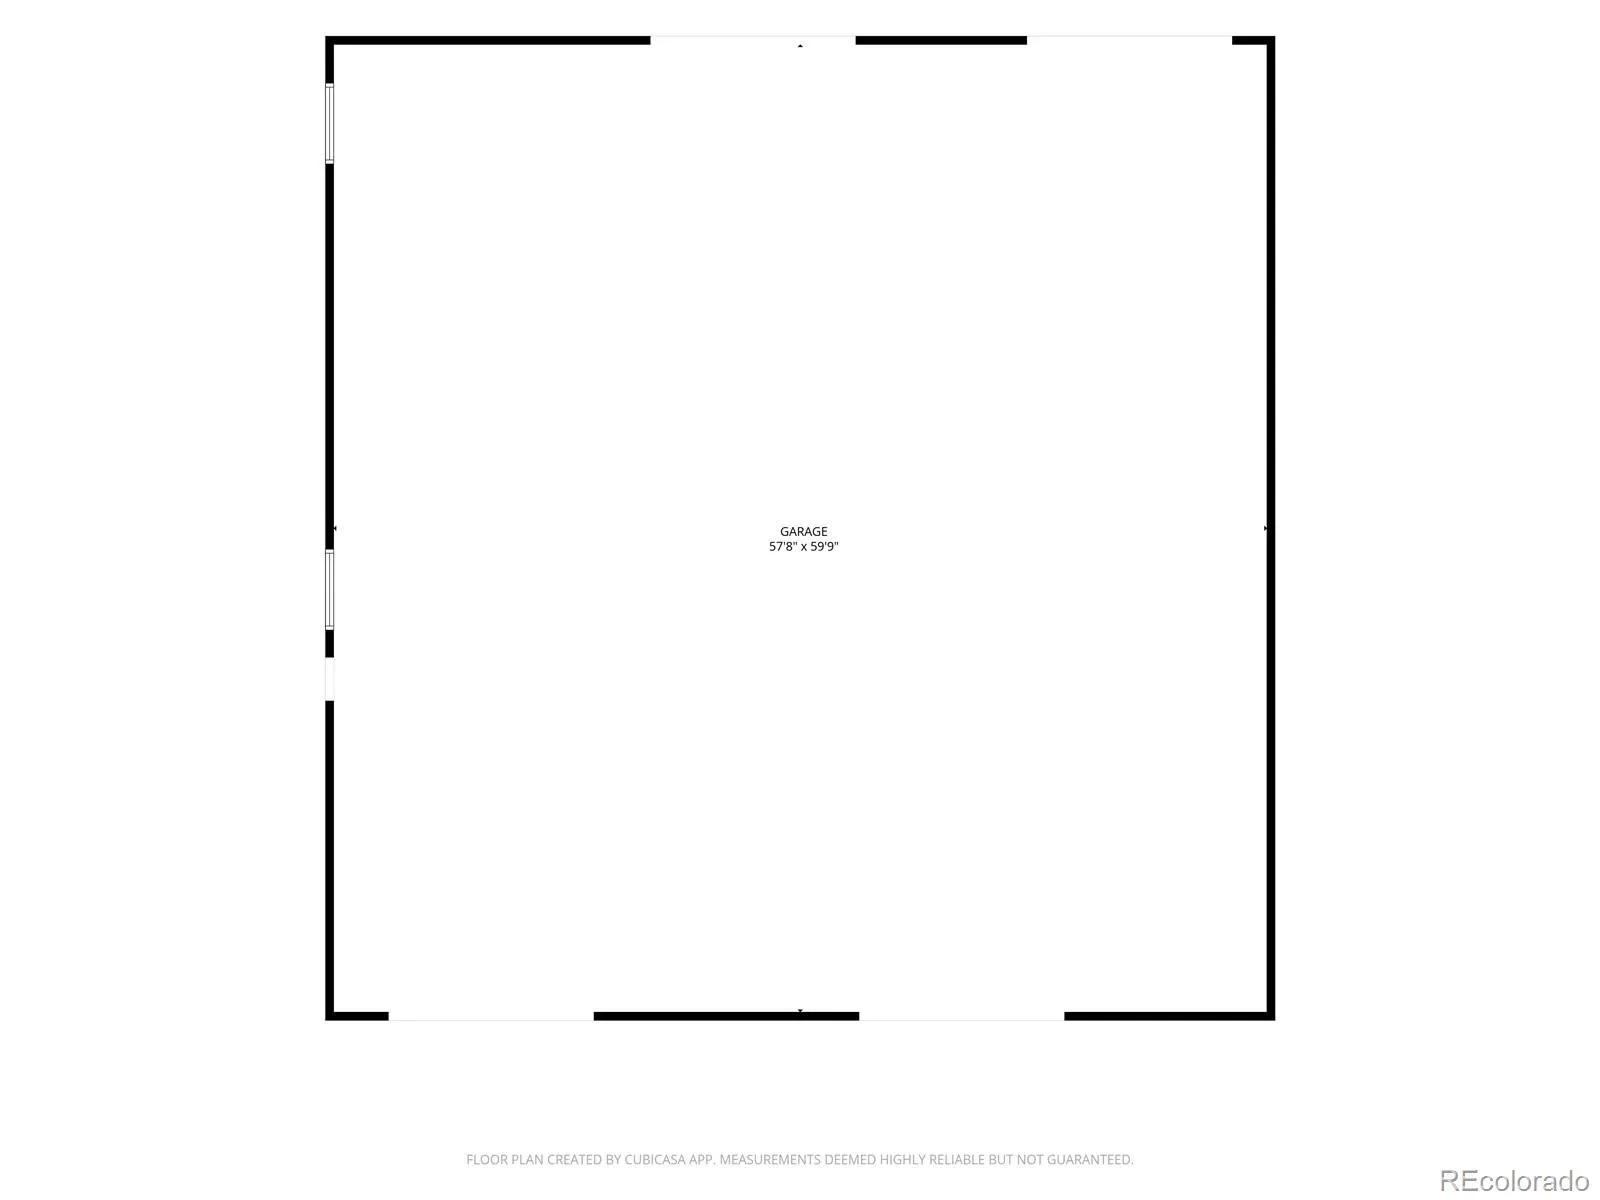
5BR, 3BA ranch on 5.64 acres zoned RR-5 in Peaceful Valley Lake Estates, with a 60×60 pole barn, a 40×15 loafing shed & views of Pikes Peak & the Front Range. Updates in the last 5 years incl a Class IV shingle roof (2023), new stucco on the entire exterior, a new furnace & central A/C, LVP flooring, fresh interior paint & a new front French door. A tree-lined driveway comes in off a paved road. Inside, the living room opens to the dining area & kitchen, with doors out to the patio. The kitchen features granite counters, white cabinetry, a stacked stone island with seating for three, a new induction cooktop & microwave, stainless double wall ovens, dishwasher & refrigerator, plus an RO system for drinking water. The primary bedroom has a double closet & a barn door to the remodeled bath with a butcher block double vanity & tiled walk-in shower with bench. Another bedroom, a bonus room set up as an office & a remodeled full bath round out this level. The lower level adds a large rec room with a gas fireplace, 3 more bedrooms, a 3/4 bath, the laundry room with utility sink & a door out to the backyard, plus plumbing rough-ins for a future kitchenette. Out back, the new concrete patio with a steel shade structure looks out at the mountains, the yard is fenced & the hot tub is included. The barn has a metal roof & 100-amp service with room for trucks, trailers & equipment, & the loafing shed has its own power. Two chicken houses with enclosed runs, a new 8×12 utility shed, 6 fruit trees (peach, apple, cherry & plum), drip irrigation & an oversized shooting berm with 25, 50 & 75 yd stations. Addtl highlights incl whole house fan, boiler with hot water baseboard heat, septic pumped & inspected Jan 2026, radon mitigation, water softener, Nest thermostats, video doorbell, security cameras, Starlink wiring, 200-amp panel & an attached 2-car garage with 3 freezers included. Low HOA, Widefield D-3 schools, minutes to Fort Carson, Peterson SFB & I-25.

Advanced Home Search
Search by square footage, location, price, bedrooms, bathrooms and more.Just Listed
These homes just hit the market. Be among the first to see them. Schedule a showing, too.New Construction
See brand new homes and homes under construction now and available soon.Features & Amenities
Find homes with views or pools, in gated communities & with other desirable features.Cities
Take a look at luxury homes in each city in Metro Denver.Neighborhoods
Find the ideal neighborhood and the home that best fits you.Counties
Have your eye on a specific county? Browse these listings.Zip Codes
Start here to find a luxury home in a particular zip code.Single-Family Homes
See photos of single-family homes, get prices, neighborhood information & more.Townhomes
Get all the details about luxury townhomes for sale now throughout Metro Denver.Condos
Are you drawn to the low-maintenance, luxury lifestyle of condo living? Start here.One-Story Homes
Looking for a main floor master? Ranch-style homes may be perfect for your lifestyle.Featured Price Ranges
We’ve done the searching for you. Find homes in popular luxury price ranges.55-Plus
Explore beautiful homes and enviable amenities available in 55-and-over communities.Your Free MLS Search Account
Create and manage saved searches and properties with the Property Organizer.Schedule a Personal Consultation
We’re happy to help any time! Schedule a no-obligation 15-minute call.


