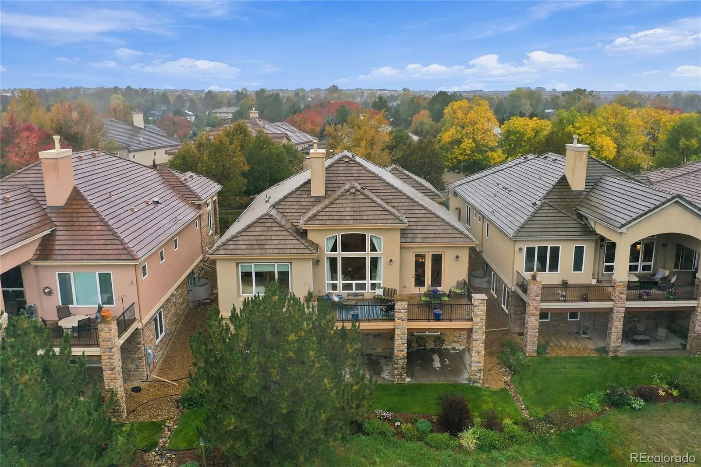
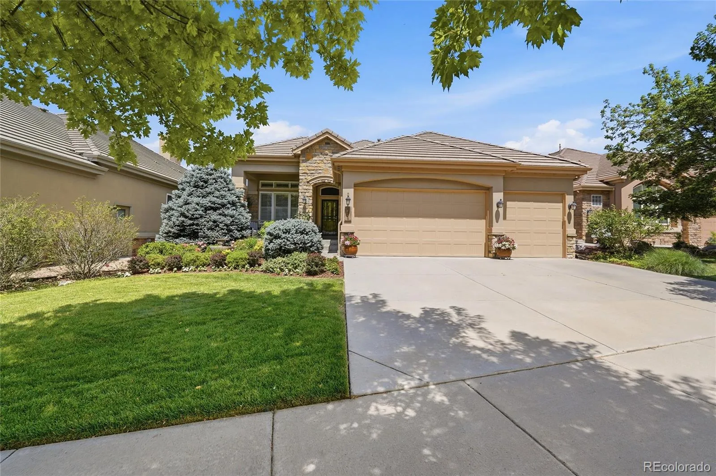
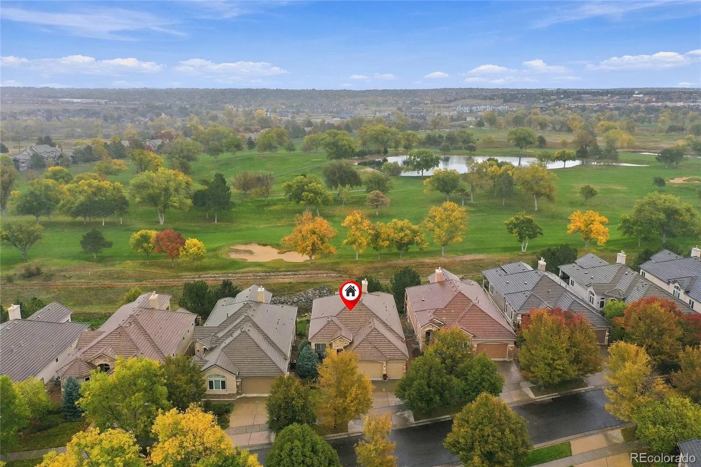
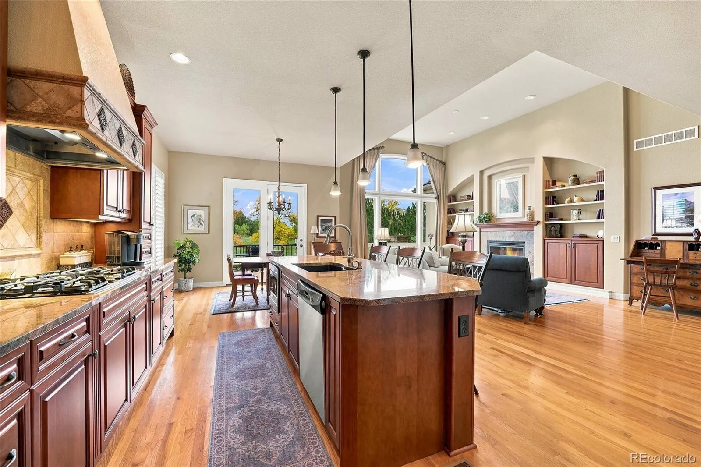
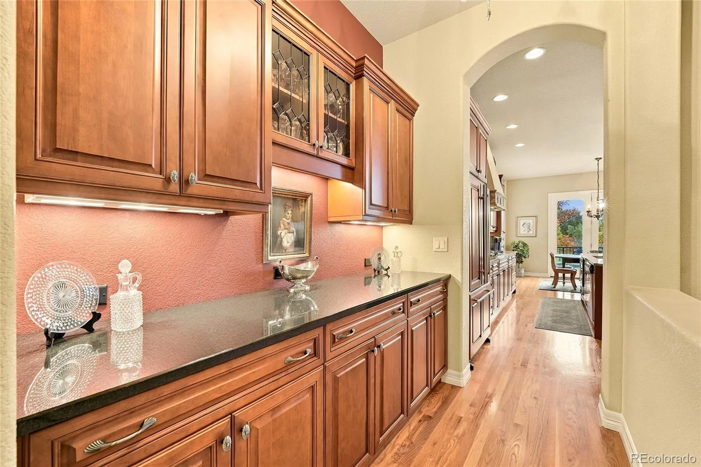
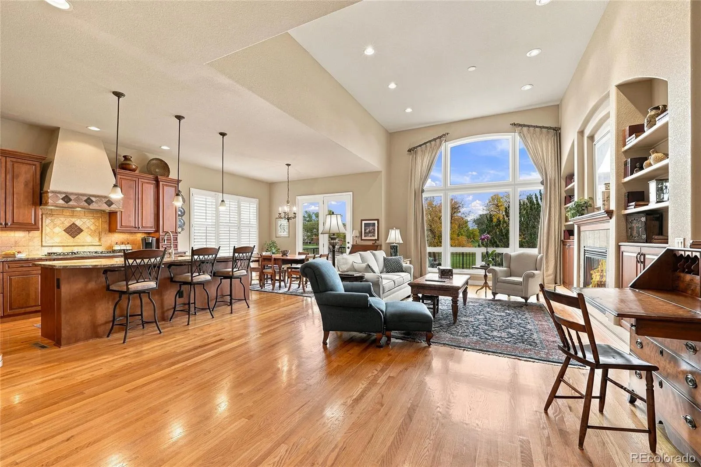
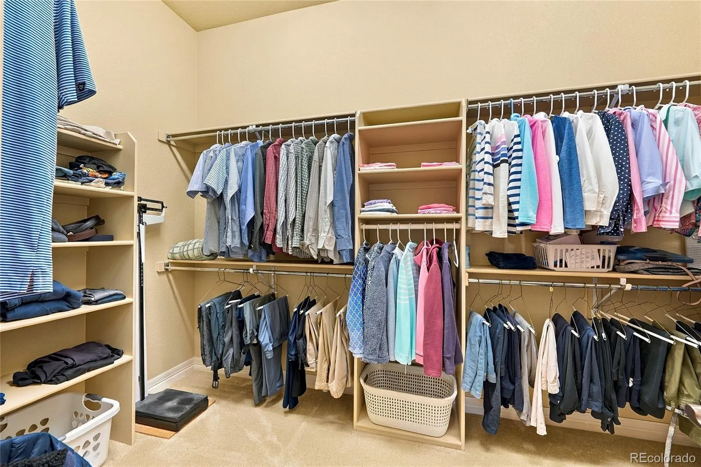
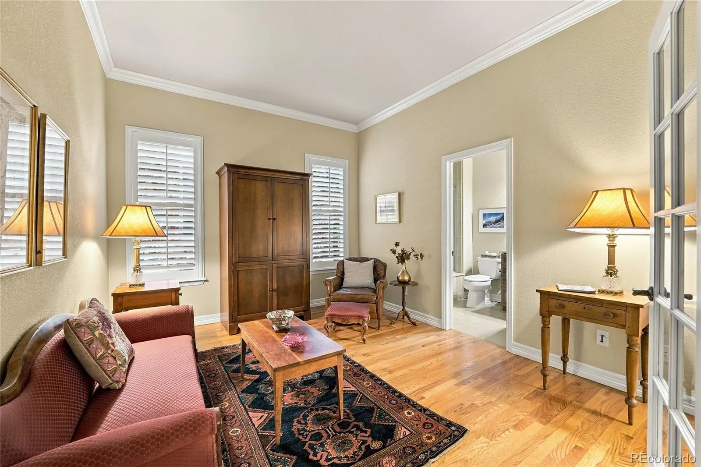
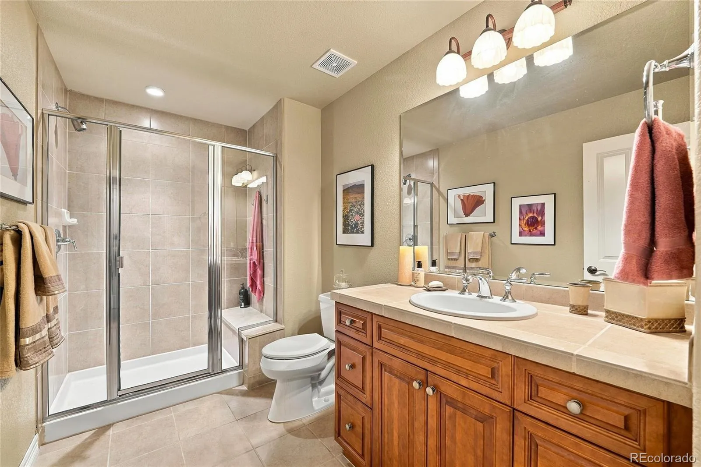
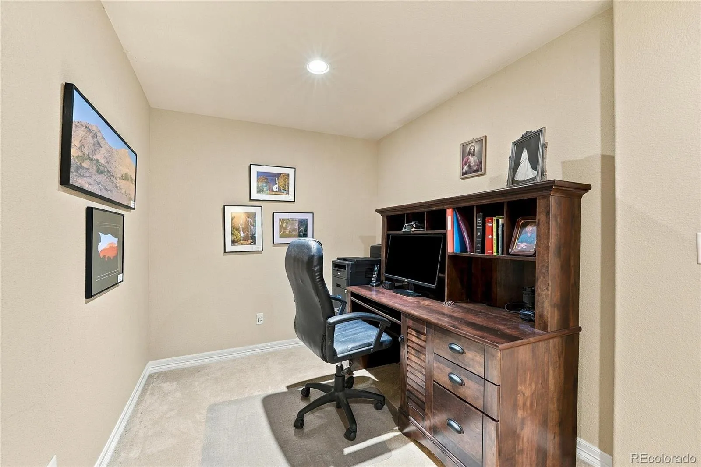
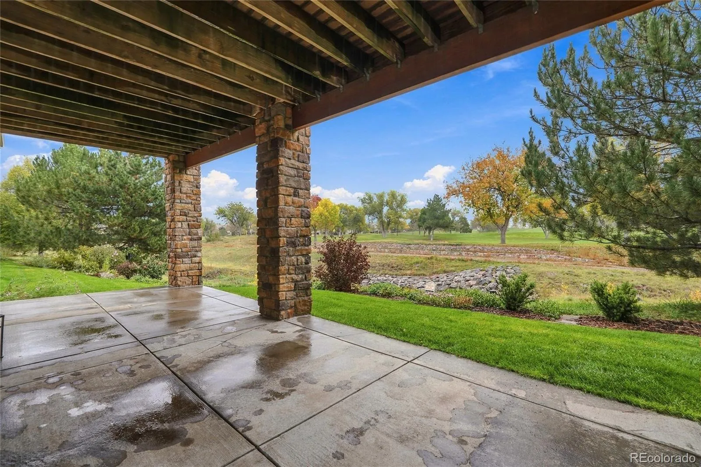
Overlooking Valley Country Club in the sought-after Windmill Creek Reserve II community, this stunning home pairs sweeping golf course views with a setting that feels worlds away. Pristine landscaping, stacked stone accents, a three-car garage and a covered front porch set the tone, while gleaming hardwood floors and soaring ceilings create an immediate sense of space and light. Floor-to-ceiling windows frame views of the green in the inviting family room, where charming built-ins flank the fireplace and bring warmth and character to the space. The open-concept kitchen and casual dining area are ideal for everyday living and elegant entertaining, featuring granite countertops, a statement range hood, and access to full-length back deck. A butler’s pantry connects the kitchen to the formal dining room, while main-level primary suite makes single-level living especially appealing. The primary retreat features a sprawling five-piece bath, complemented by main-level laundry with a utility sink plus a powder room. A second main-level bedroom is perfect for a home office or guest suite, featuring an en suite 3/4 bath. The walkout basement offers a distinct high-end atmosphere, with abundant natural light, gallery lighting, and direct patio access. A spacious living area, dedicated office nook, private bedroom, and three-quarter bath create an inviting space for guests, extended stays, or quiet retreat. Ample storage adds practicality without sacrificing living space. With beautiful golf course views, distinctive details at every corner, and a floor plan balancing gracious entertaining with quiet retreats, this home makes an impression from the moment you arrive. Just steps from Cherry Creek State Park and minutes from Arapahoe Crossings, the location also offers easy access to Park Meadows, Southlands, and the Denver Tech Center. Enjoy the tranquility of a beautifully maintained golf course community with premier shopping, dining, and recreation close by.

Advanced Home Search
Search by square footage, location, price, bedrooms, bathrooms and more.Just Listed
These homes just hit the market. Be among the first to see them. Schedule a showing, too.New Construction
See brand new homes and homes under construction now and available soon.Features & Amenities
Find homes with views or pools, in gated communities & with other desirable features.Cities
Take a look at luxury homes in each city in Metro Denver.Neighborhoods
Find the ideal neighborhood and the home that best fits you.Counties
Have your eye on a specific county? Browse these listings.Zip Codes
Start here to find a luxury home in a particular zip code.Single-Family Homes
See photos of single-family homes, get prices, neighborhood information & more.Townhomes
Get all the details about luxury townhomes for sale now throughout Metro Denver.Condos
Are you drawn to the low-maintenance, luxury lifestyle of condo living? Start here.One-Story Homes
Looking for a main floor master? Ranch-style homes may be perfect for your lifestyle.Featured Price Ranges
We’ve done the searching for you. Find homes in popular luxury price ranges.55-Plus
Explore beautiful homes and enviable amenities available in 55-and-over communities.Your Free MLS Search Account
Create and manage saved searches and properties with the Property Organizer.Schedule a Personal Consultation
We’re happy to help any time! Schedule a no-obligation 15-minute call.


