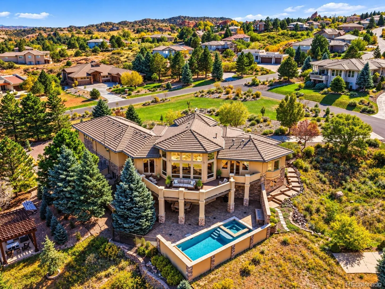
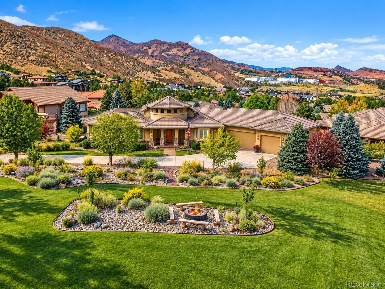
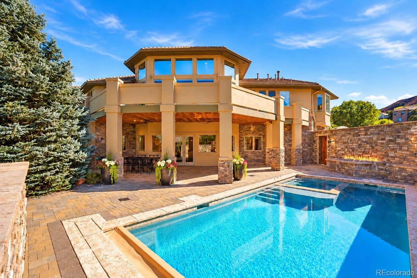
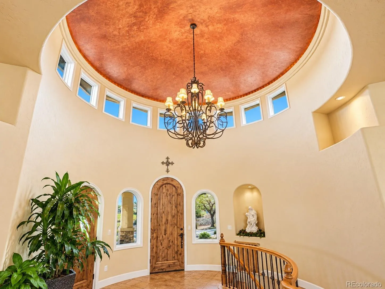
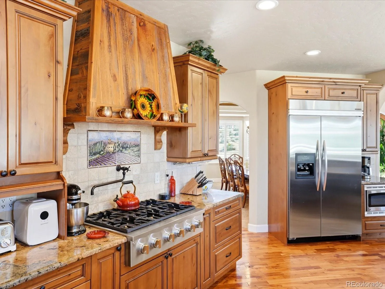
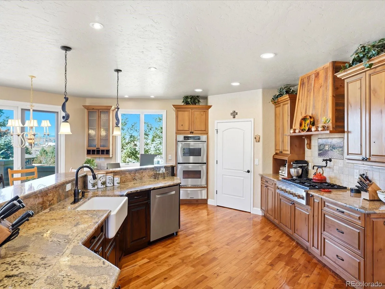
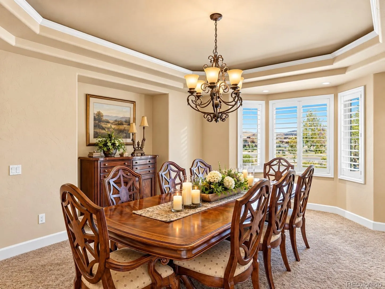
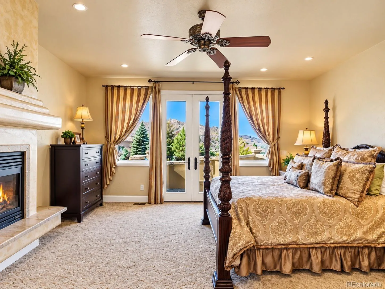
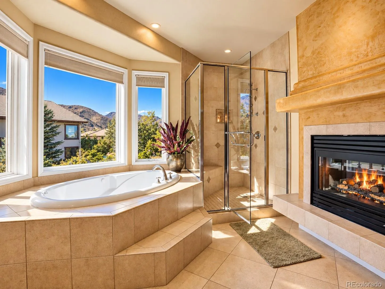
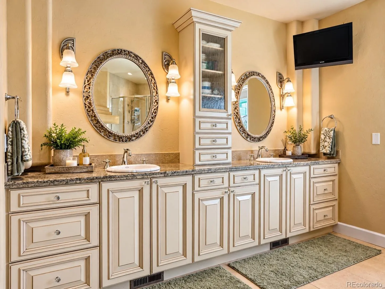
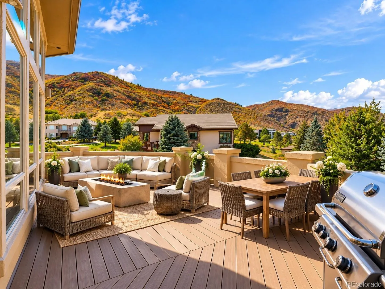
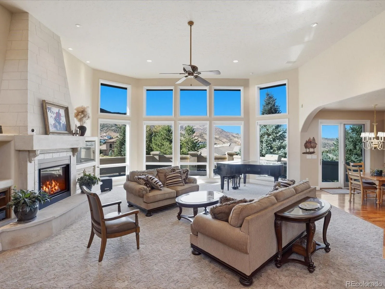
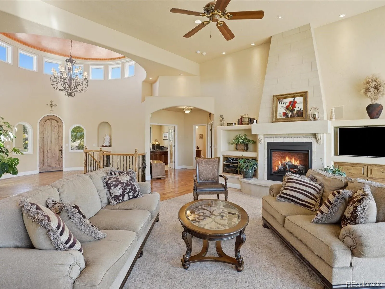
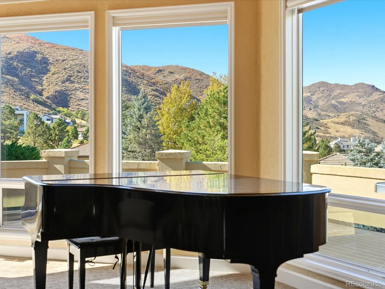
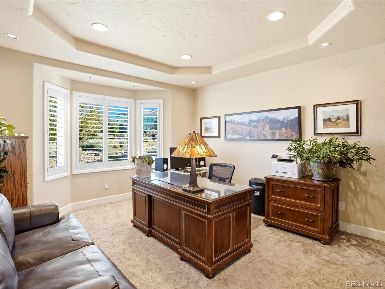
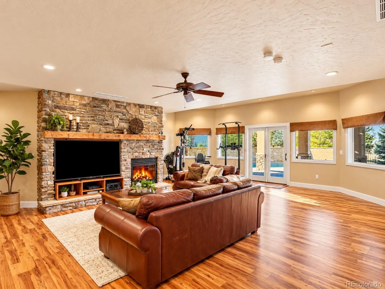
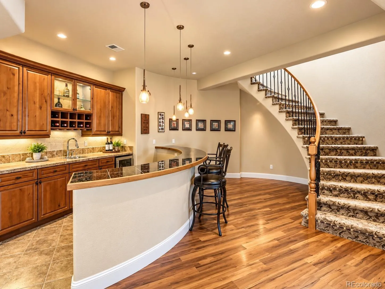
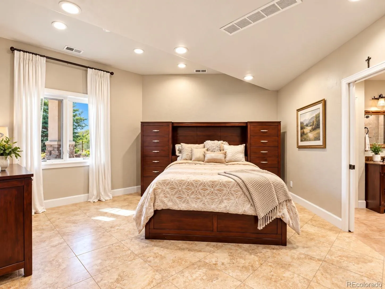
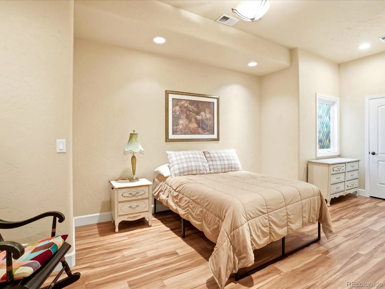
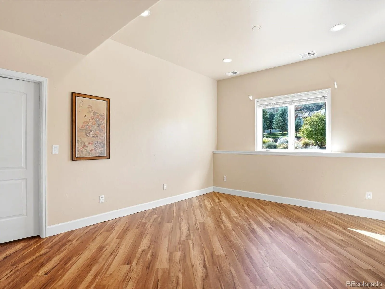
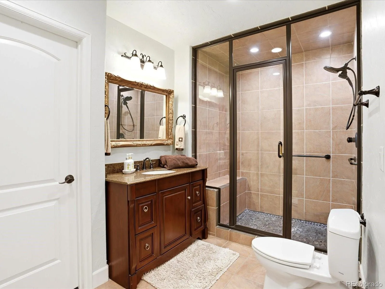
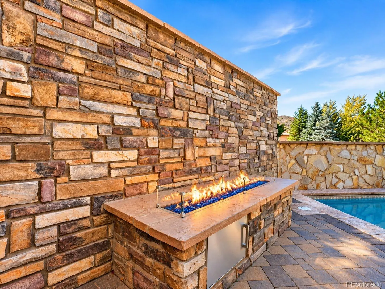
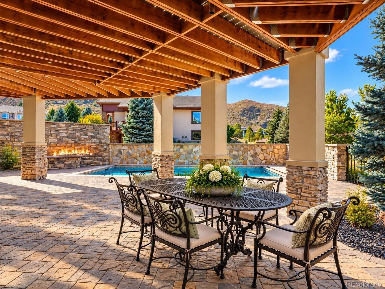
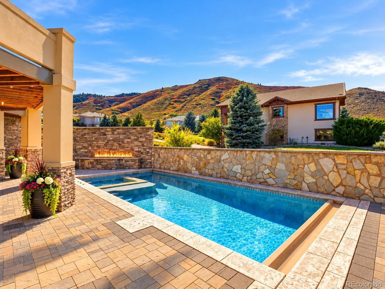
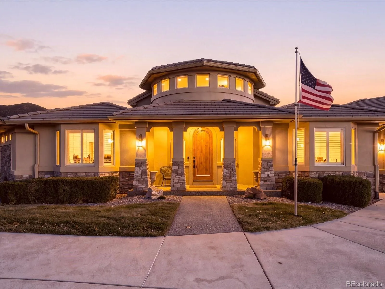
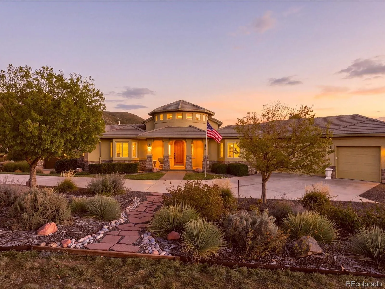
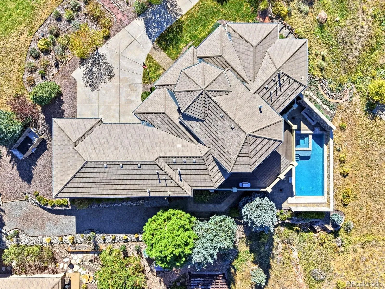
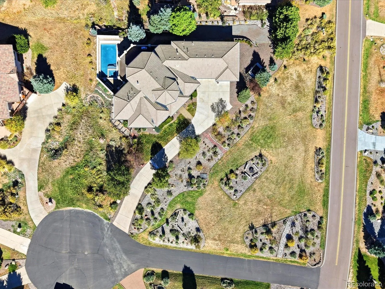
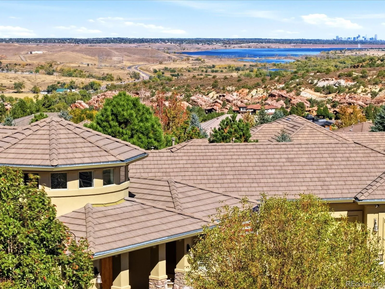
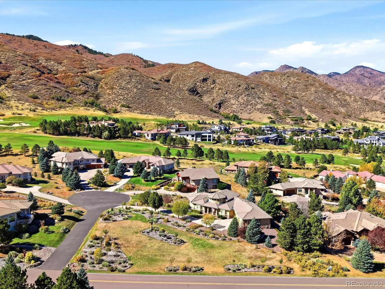
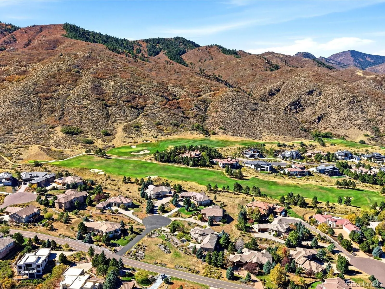
Your own private resort, with the foothills and the Denver skyline as your backdrop. Set on 0.89 acres of beautifully landscaped, park-like grounds, 11197 Explorers Run is move-in ready, lovingly cared for and thoughtfully updated, so you can settle in from day one. The showstopper is the backyard oasis: a custom, heated, in-ground saltwater pool for year-round swimming, with an integrated hot tub, expansive terrace, fire pit and privacy wall. Picture evening swims under the stars, or a soak in the hot tub while the snow falls. Inside, main-floor ranch-style living centers on a chef’s kitchen with custom cabinetry, a new professional 6-burner gas range with vented hood and a large walk-in pantry, opening to a large formal dining room made for gatherings. Unwind in the steam shower, or settle in for movie night in the upstairs and downstairs theater spaces, both wired with built-in surround sound. Smart, practical features include dual high-capacity whole-house humidifiers, a whole-house generator hookup, and a south-facing, level driveway where snow and ice melt quickly. The oversized 25-foot-deep 3-car garage offers room for large vehicles, toys and storage. Golf lovers can take the cart to two exceptional courses, The Ravenna Club and Arrowhead Golf Course. Luxury, privacy, nature and design in perfect balance within a gated community: this is more than a home, it’s a lifestyle. Schedule your private tour today.

Advanced Home Search
Search by square footage, location, price, bedrooms, bathrooms and more.Just Listed
These homes just hit the market. Be among the first to see them. Schedule a showing, too.New Construction
See brand new homes and homes under construction now and available soon.Features & Amenities
Find homes with views or pools, in gated communities & with other desirable features.Cities
Take a look at luxury homes in each city in Metro Denver.Neighborhoods
Find the ideal neighborhood and the home that best fits you.Counties
Have your eye on a specific county? Browse these listings.Zip Codes
Start here to find a luxury home in a particular zip code.Single-Family Homes
See photos of single-family homes, get prices, neighborhood information & more.Townhomes
Get all the details about luxury townhomes for sale now throughout Metro Denver.Condos
Are you drawn to the low-maintenance, luxury lifestyle of condo living? Start here.One-Story Homes
Looking for a main floor master? Ranch-style homes may be perfect for your lifestyle.Featured Price Ranges
We’ve done the searching for you. Find homes in popular luxury price ranges.55-Plus
Explore beautiful homes and enviable amenities available in 55-and-over communities.Your Free MLS Search Account
Create and manage saved searches and properties with the Property Organizer.Schedule a Personal Consultation
We’re happy to help any time! Schedule a no-obligation 15-minute call.


