


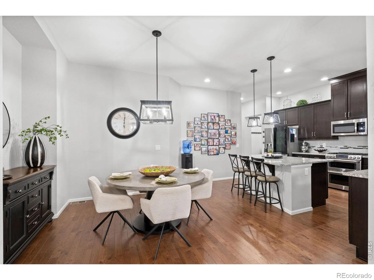
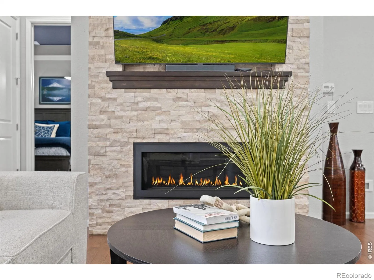
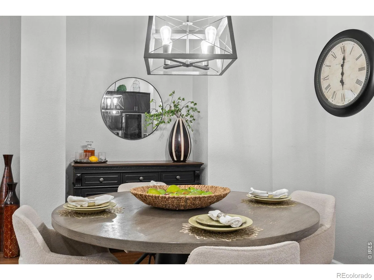
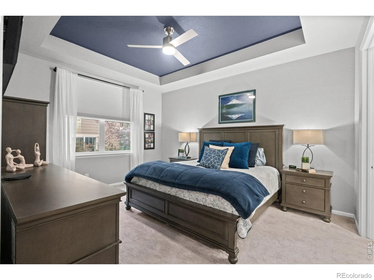
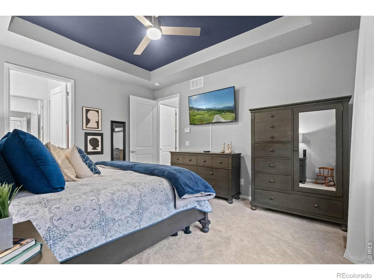
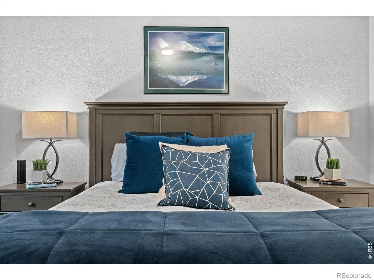
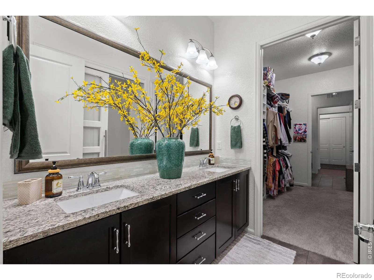
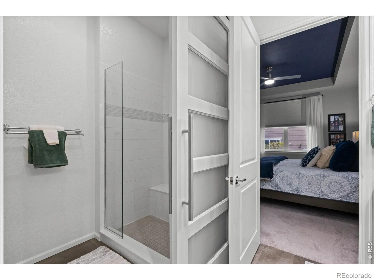
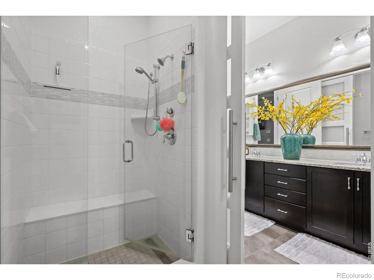
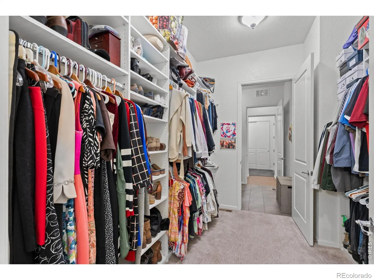
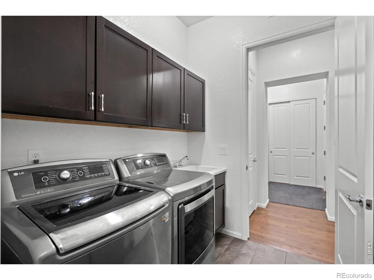
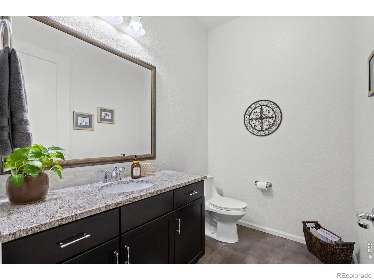
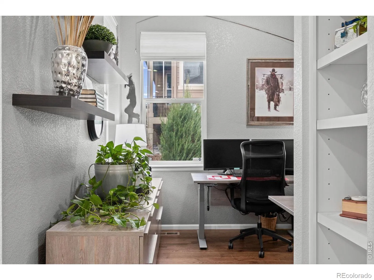
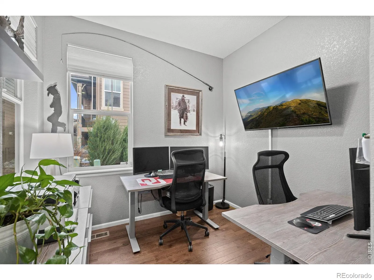
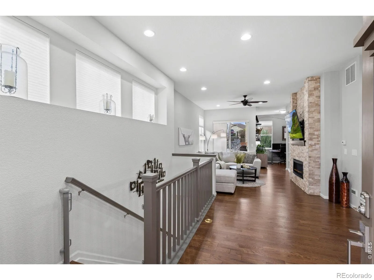
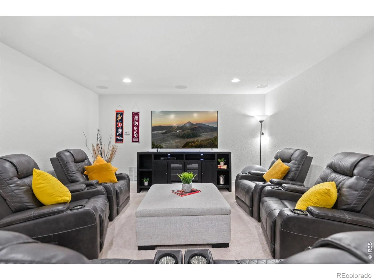
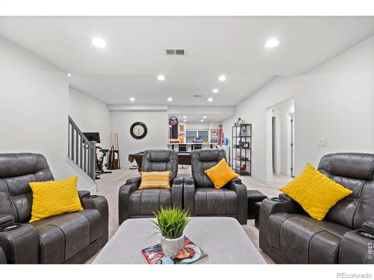
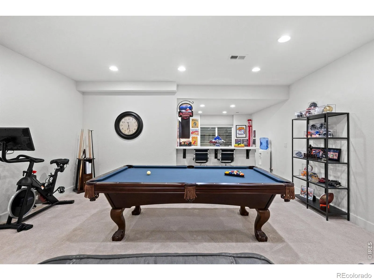
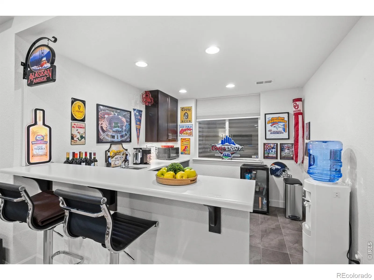
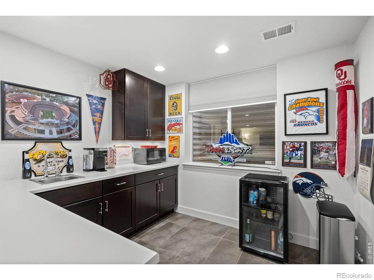
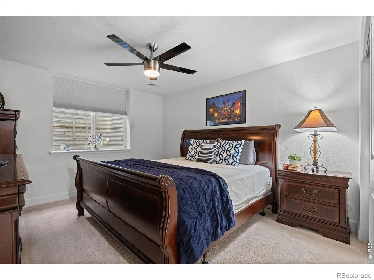
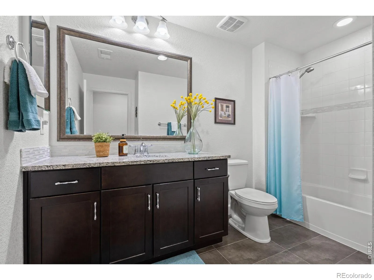
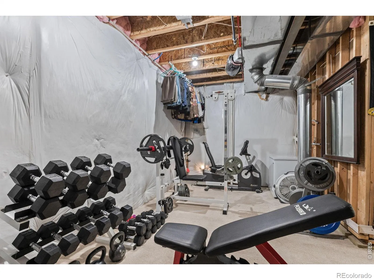
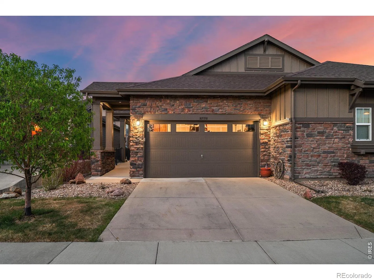
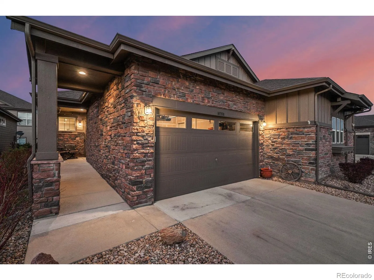
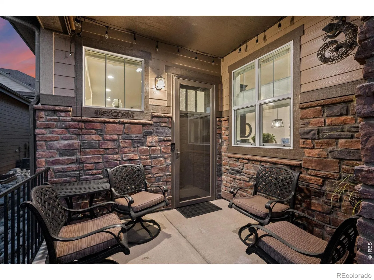
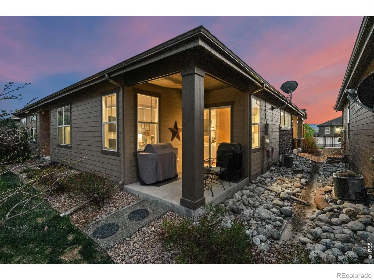
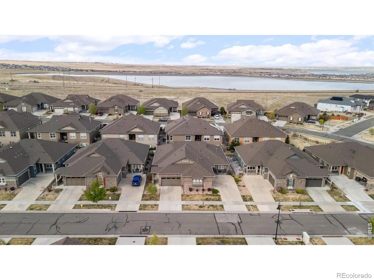
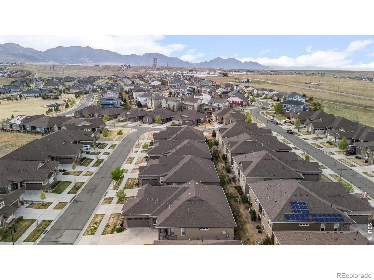
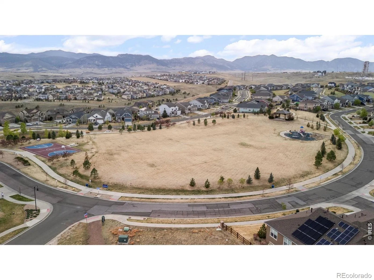
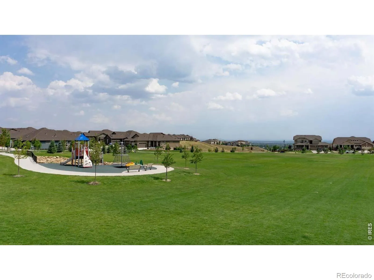
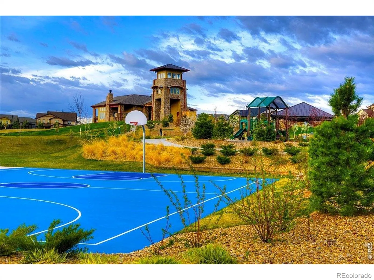
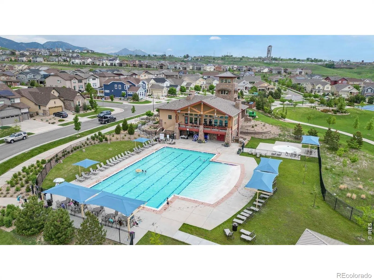
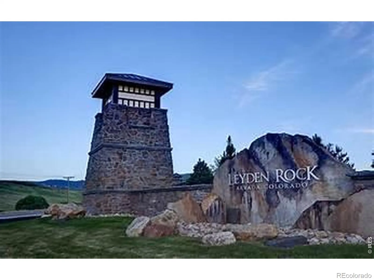
Stunning Leyden Rock Patio Villa Miles of Hiking and Biking Trails and open space just outside your door. Zero step entry. Amenities include, Pool, Clubhouse and many Parks. Step inside this gorgeous home a great Space to entertain friends and family between the kitchen, dining and living space. The kitchen with newer stainless steel appliance, beautiful 42″ cabinets with pull outs and a lazy susan, lots of drawer space. Granite countertops, with large island enough to seat 4 that overlooks the dining and living area. Entertain friends in front of the beautiful stacked stone gas fireplace. The master bedroom is spacious with tray ceilings, 3/4 primary bath with double sinks, walk in shower with bench, beautiful tile and upgraded shower door. Designer walk through closet with shelves that is adjacent to laundry room makes laundry easy. Head downstairs to the family room with wet bar, surround sound speaker system ready for hook up. This is an entertainers dream with enough space for theatre seating, pool table, watch the games in style. Head over to the wet bar and grab a drink. The spacious 2nd bedroom is the perfect space for guests, with their own 3/4 bath with tub/tile surround. Guests may never want to leave. Lots of storage space for all your toys and gear. Lock and Leave no Maintenance Lifestyle. 30 min to Boulder, 20 mins to Golden, 35 mins to DTD. Minutes to Coal Creek Canyon, Golden Gate Canyon, Less than an hour to Lake Eldora Ski Area, miss all the traffic from the other resorts. Close to Stanley Lake Park for camping fishing. Located in the highly desired Jeffco School District. Close to Restaurants and Shopping. This home is ready to move right in nothing to do but ENJOY!

Advanced Home Search
Search by square footage, location, price, bedrooms, bathrooms and more.Just Listed
These homes just hit the market. Be among the first to see them. Schedule a showing, too.New Construction
See brand new homes and homes under construction now and available soon.Features & Amenities
Find homes with views or pools, in gated communities & with other desirable features.Cities
Take a look at luxury homes in each city in Metro Denver.Neighborhoods
Find the ideal neighborhood and the home that best fits you.Counties
Have your eye on a specific county? Browse these listings.Zip Codes
Start here to find a luxury home in a particular zip code.Single-Family Homes
See photos of single-family homes, get prices, neighborhood information & more.Townhomes
Get all the details about luxury townhomes for sale now throughout Metro Denver.Condos
Are you drawn to the low-maintenance, luxury lifestyle of condo living? Start here.One-Story Homes
Looking for a main floor master? Ranch-style homes may be perfect for your lifestyle.Featured Price Ranges
We’ve done the searching for you. Find homes in popular luxury price ranges.55-Plus
Explore beautiful homes and enviable amenities available in 55-and-over communities.Your Free MLS Search Account
Create and manage saved searches and properties with the Property Organizer.Schedule a Personal Consultation
We’re happy to help any time! Schedule a no-obligation 15-minute call.


