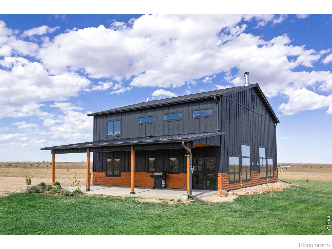
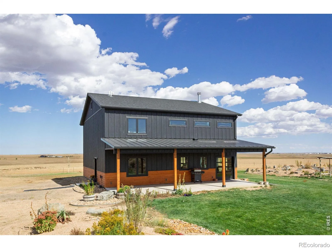
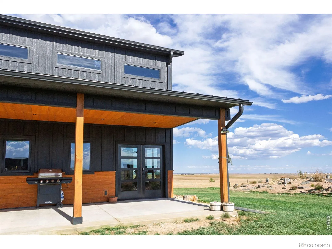
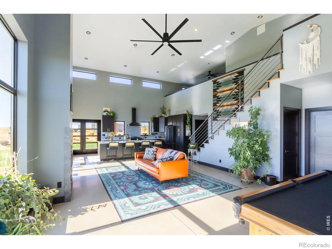
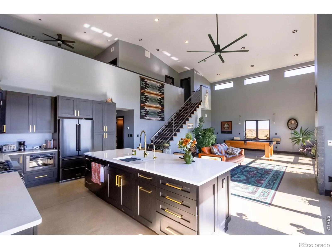
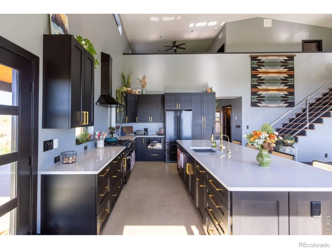
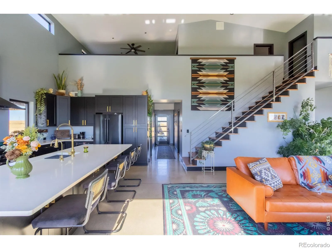
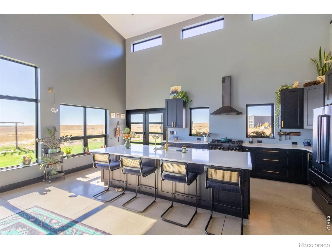
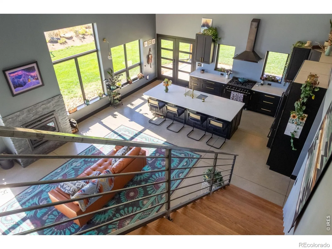
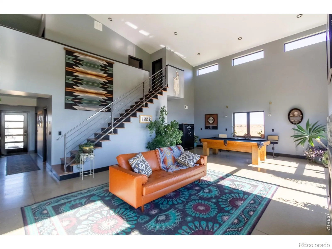
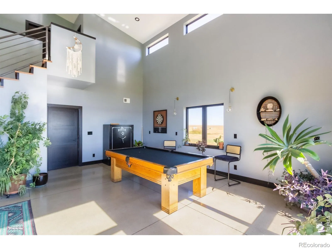
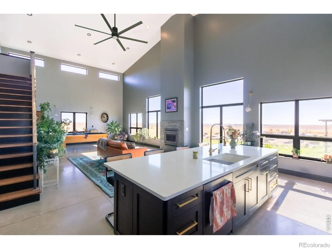
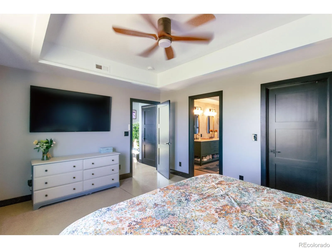
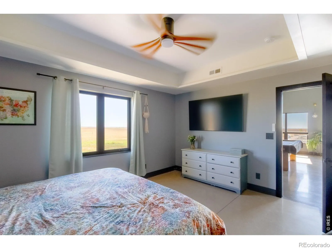
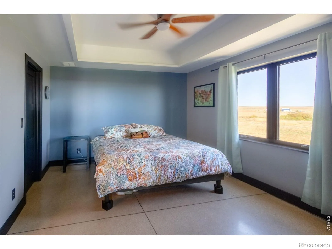
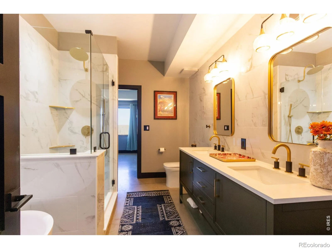
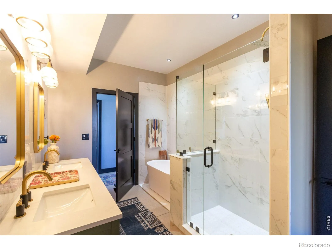
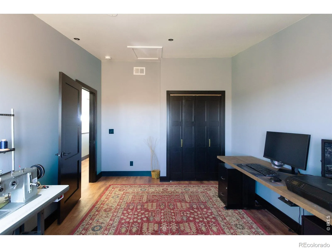
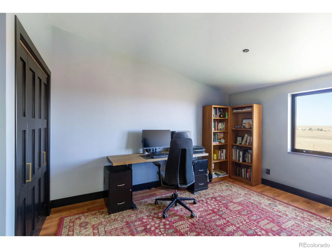
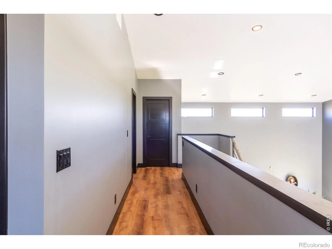
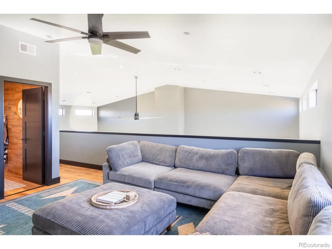
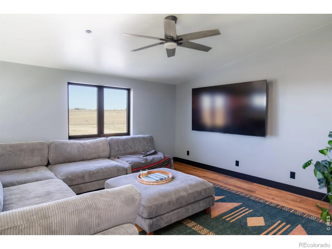
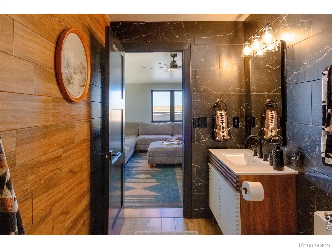
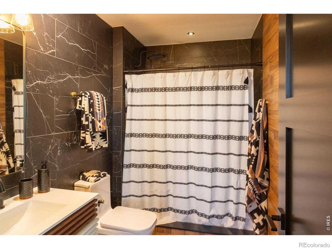
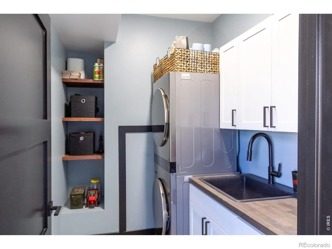
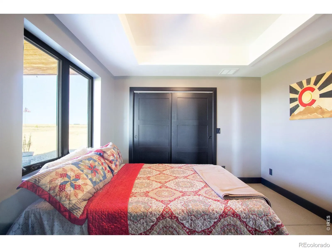
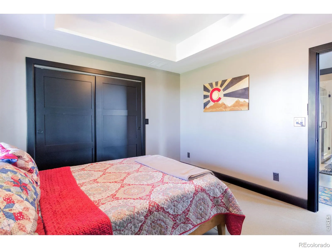
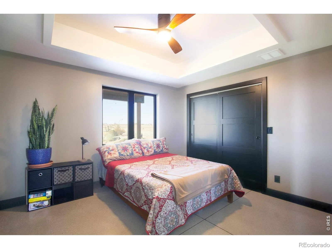
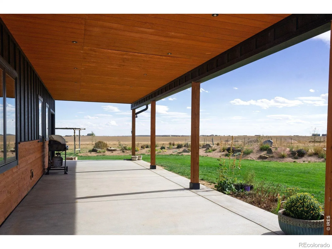
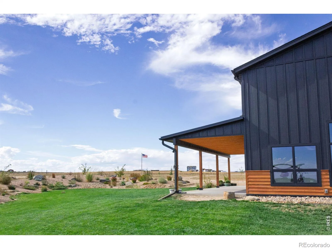
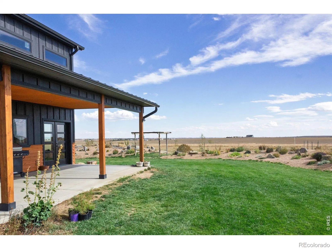
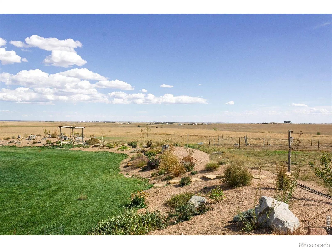
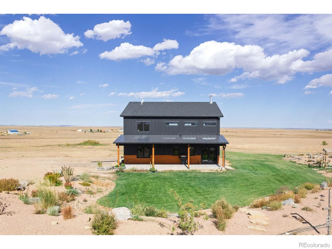
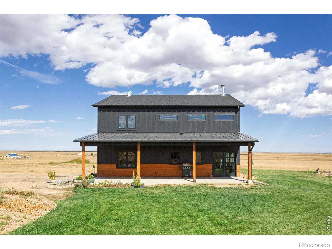
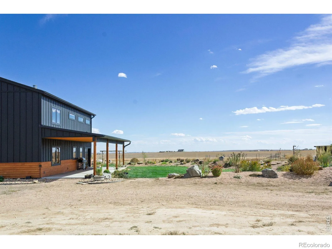
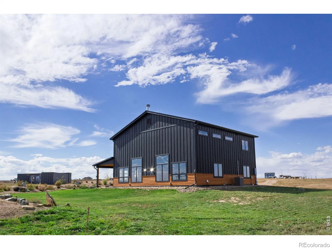
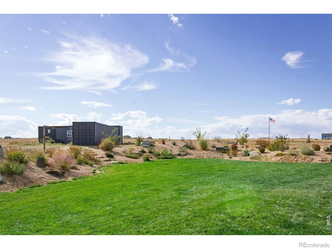
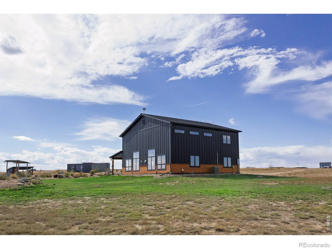
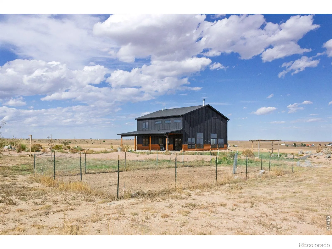
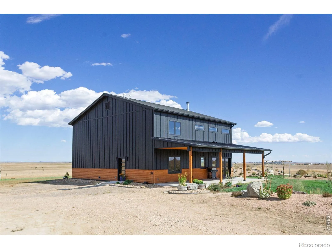
Situated on 35 acres just outside of Nunn, this maintained custom home, built in 2024, offers 2, 252 square feet of living space with 3 bedrooms and 2 bathrooms. A long private driveway welcomes you home, where wide-open views, peaceful surroundings, and plenty of room to spread out make country living appealing. Inside, soaring ceilings and expansive Marvin windows fill the open-concept great room with natural light. A stone Fireplace Xtrordinair Apex 42 wood-burning fireplace with a heat-circulating system, polished concrete floors with radiant in-floor heating, and an open staircase with metal railings bring warmth and character to the contemporary design. At the heart of the home, the spacious kitchen features an oversized island, quartz countertops, ZLINE appliances, dark cabinetry, and plenty of storage, making it a natural gathering place for everyday living and entertaining.Thoughtfully constructed with comfort and energy efficiency in mind, the home features 5.5-inch structural insulated panels (SIPs) with R-27 insulation and raised-heel roof trusses allowing for R-60 blown-in attic insulation. A Navien combi boiler provides main-floor radiant heat and on-demand hot water. Additional features include Marvin Essential windows, a SpringWell whole-house water filtration system, a private well, a buried 500-gallon propane tank, and fiber-optic internet.The property has been pre-inspected and is move-in ready, allowing its next owners to settle in and start enjoying everything it has to offer. Outside, the established lawn and landscaping provide a welcoming space to relax, while the 35 acres offer privacy and endless possibilities. The setting feels wonderfully removed from the hustle and bustle. Wellington is approximately 15 minutes away and Old Town Fort Collins is just 35 minutes away. This is a rare opportunity to enjoy the space and quiet of country living without sacrificing the comforts of a thoughtfully designed modern home.

Advanced Home Search
Search by square footage, location, price, bedrooms, bathrooms and more.Just Listed
These homes just hit the market. Be among the first to see them. Schedule a showing, too.New Construction
See brand new homes and homes under construction now and available soon.Features & Amenities
Find homes with views or pools, in gated communities & with other desirable features.Cities
Take a look at luxury homes in each city in Metro Denver.Neighborhoods
Find the ideal neighborhood and the home that best fits you.Counties
Have your eye on a specific county? Browse these listings.Zip Codes
Start here to find a luxury home in a particular zip code.Single-Family Homes
See photos of single-family homes, get prices, neighborhood information & more.Townhomes
Get all the details about luxury townhomes for sale now throughout Metro Denver.Condos
Are you drawn to the low-maintenance, luxury lifestyle of condo living? Start here.One-Story Homes
Looking for a main floor master? Ranch-style homes may be perfect for your lifestyle.Featured Price Ranges
We’ve done the searching for you. Find homes in popular luxury price ranges.55-Plus
Explore beautiful homes and enviable amenities available in 55-and-over communities.Your Free MLS Search Account
Create and manage saved searches and properties with the Property Organizer.Schedule a Personal Consultation
We’re happy to help any time! Schedule a no-obligation 15-minute call.


