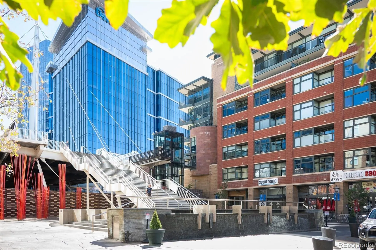
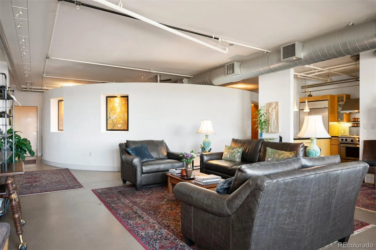

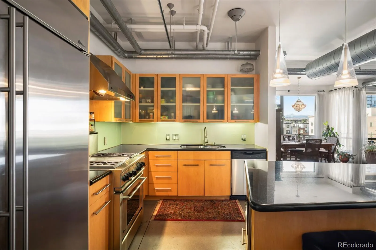
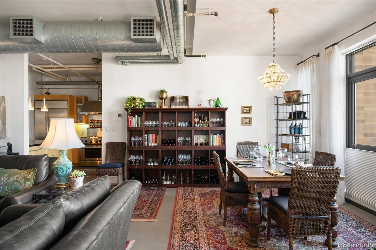
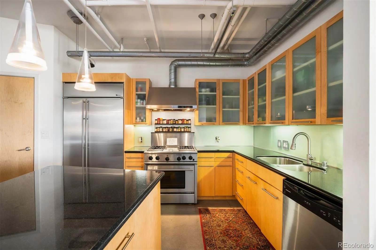
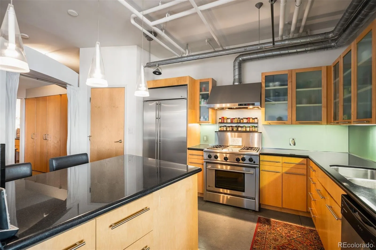
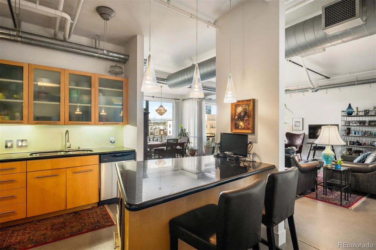
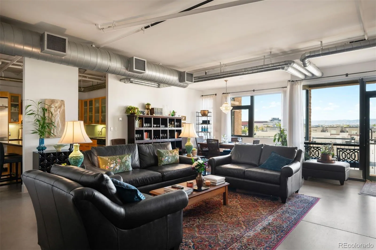
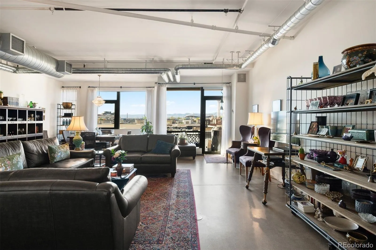
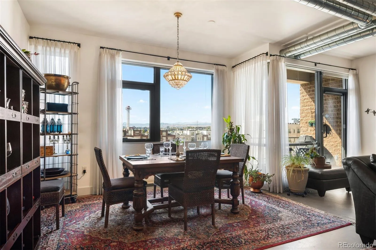
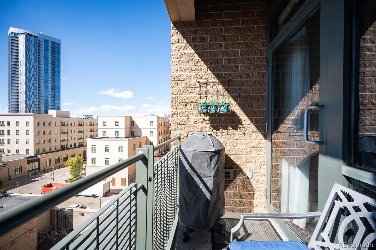
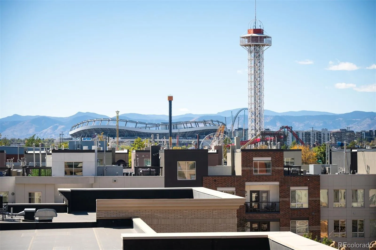
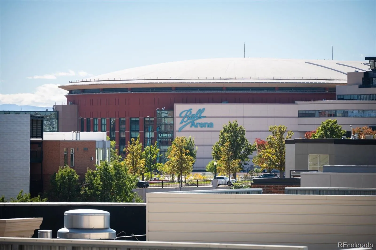
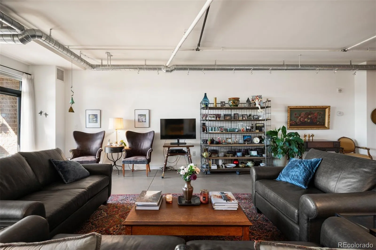
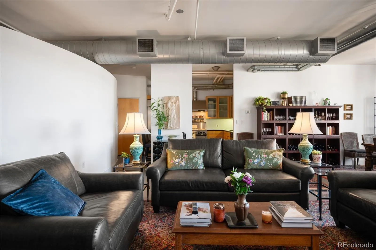
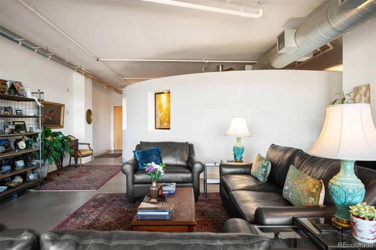
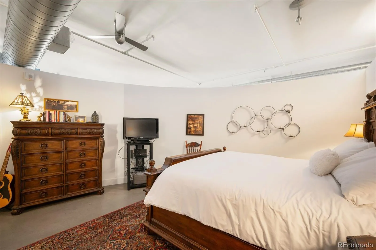
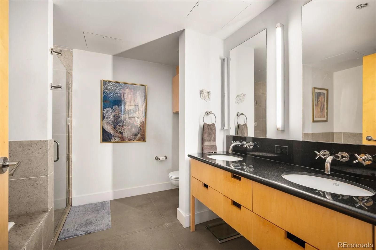
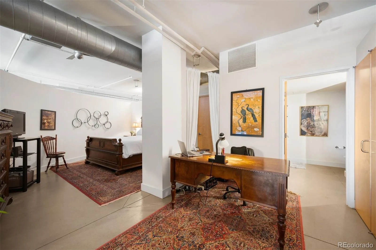
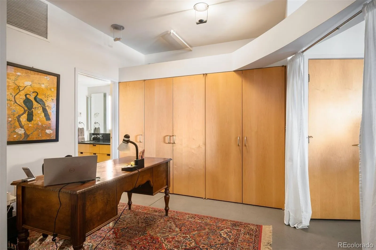
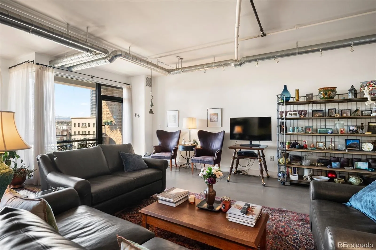
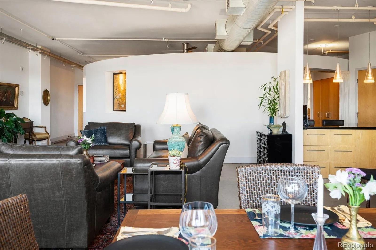
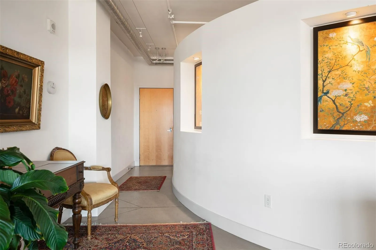
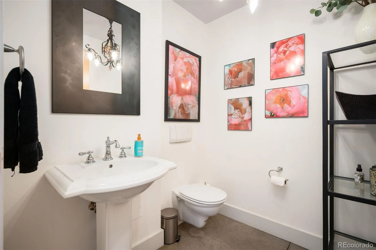
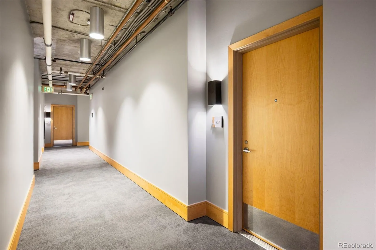
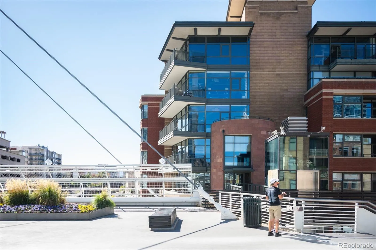

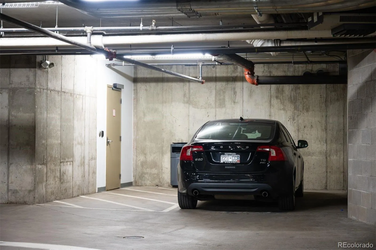
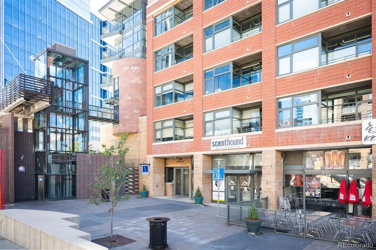
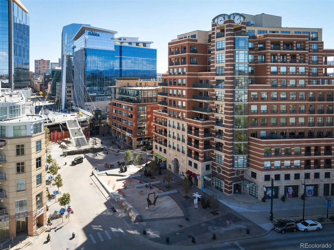
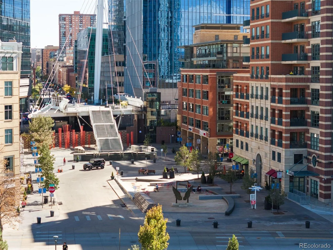
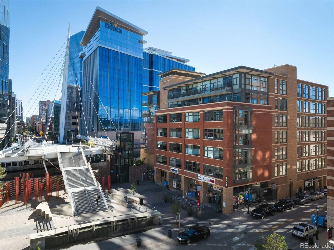
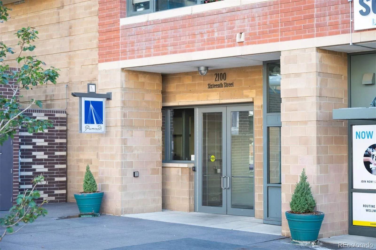
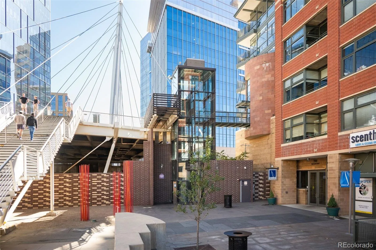
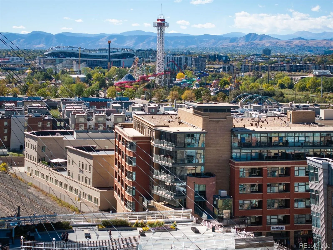

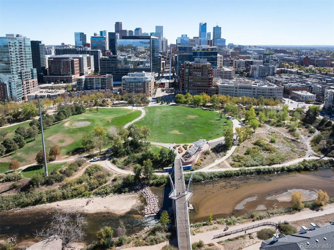
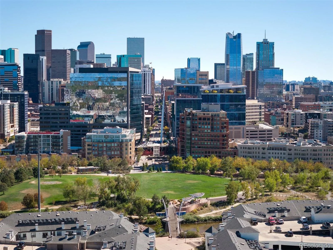
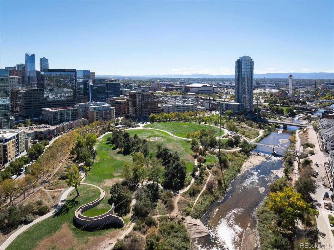


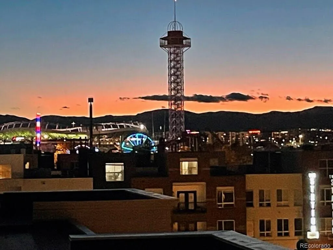
Discover a one-of-a-kind architectural gem in the prestigious Promenade Lofts, famously known for its distinctive round bedroom. Designed by two architects as their personal home, this spacious 1, 513 square-foot residence blends artistic design with comfort, abundant storage, and a light, bright interior that retains the charm of loft living. Panoramic mountain views and spectacular sunsets take center stage through floor-to-ceiling windows and from the covered terrace. The gourmet kitchen features stainless steel appliances, a large island, and the perfect vantage point for enjoying Denver’s skyline, stadiums, and the sparkling nighttime lights of Elitch Gardens. The expansive circular bedroom, adjoining office space, and luxurious primary bath with a large soaking tub create a truly relaxing retreat. A new heat pump was installed within the last 3 years. There is no train noise here! Enjoy a peaceful, serene setting in a residence that is not situated on or directly alongside the train tracks. The coveted underground garage parking space is ideally located right next to the building entrance. With access from either the Plaza or Millennium Bridge, this exceptional location is just blocks from Whole Foods, the free mall shuttle, Commons Park and the South Platte River, the Cherry Creek Bike Trail, and Union Station, with convenient access to downtown amenities and the A-Line train to the airport. With a rare blend of architectural character, generous space, and breathtaking vistas, this is urban living at its finest.

Advanced Home Search
Search by square footage, location, price, bedrooms, bathrooms and more.Just Listed
These homes just hit the market. Be among the first to see them. Schedule a showing, too.New Construction
See brand new homes and homes under construction now and available soon.Features & Amenities
Find homes with views or pools, in gated communities & with other desirable features.Cities
Take a look at luxury homes in each city in Metro Denver.Neighborhoods
Find the ideal neighborhood and the home that best fits you.Counties
Have your eye on a specific county? Browse these listings.Zip Codes
Start here to find a luxury home in a particular zip code.Single-Family Homes
See photos of single-family homes, get prices, neighborhood information & more.Townhomes
Get all the details about luxury townhomes for sale now throughout Metro Denver.Condos
Are you drawn to the low-maintenance, luxury lifestyle of condo living? Start here.One-Story Homes
Looking for a main floor master? Ranch-style homes may be perfect for your lifestyle.Featured Price Ranges
We’ve done the searching for you. Find homes in popular luxury price ranges.55-Plus
Explore beautiful homes and enviable amenities available in 55-and-over communities.Your Free MLS Search Account
Create and manage saved searches and properties with the Property Organizer.Schedule a Personal Consultation
We’re happy to help any time! Schedule a no-obligation 15-minute call.


