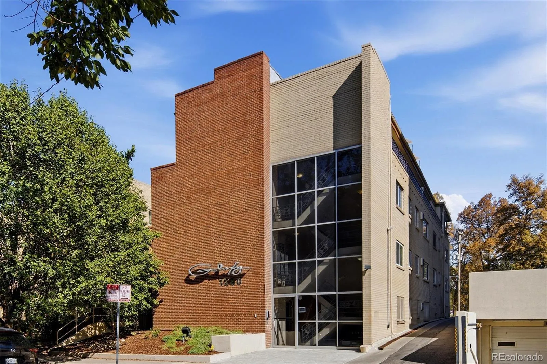
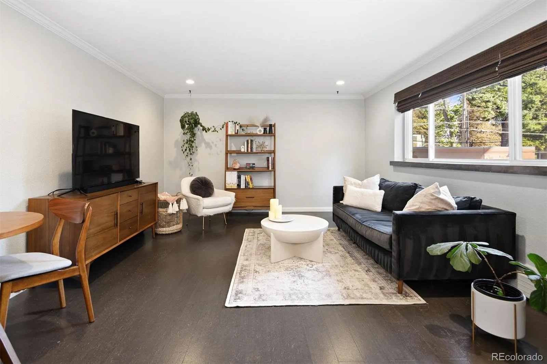
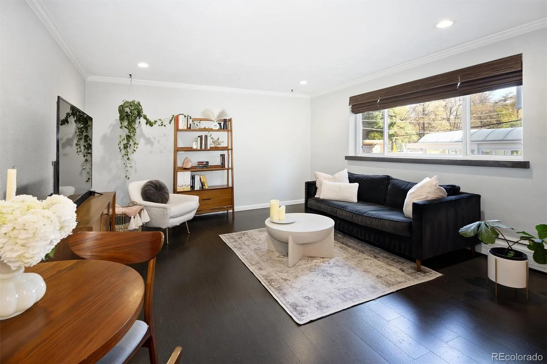
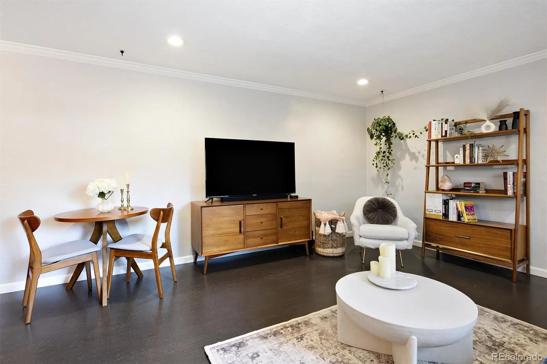
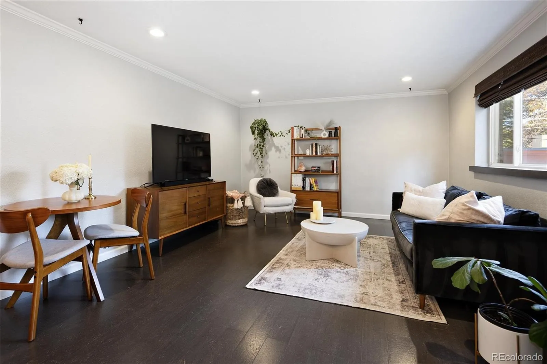
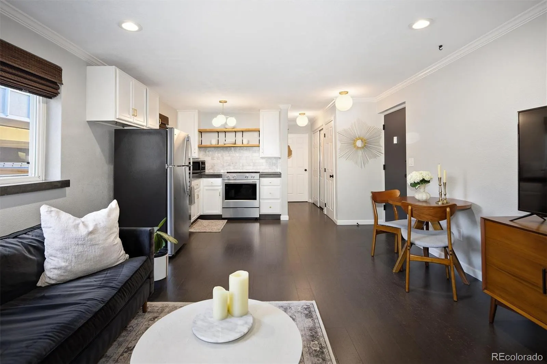
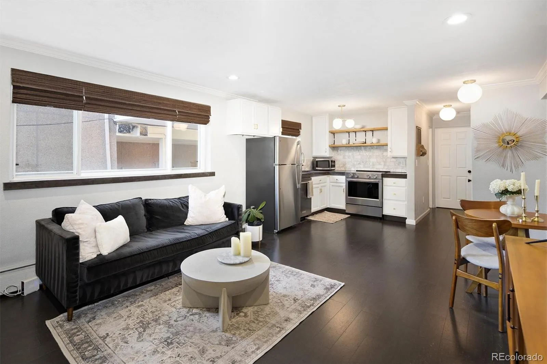
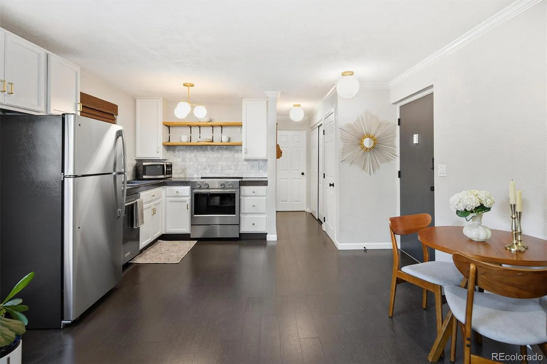
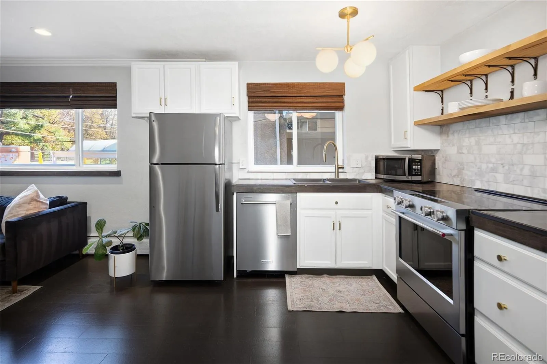
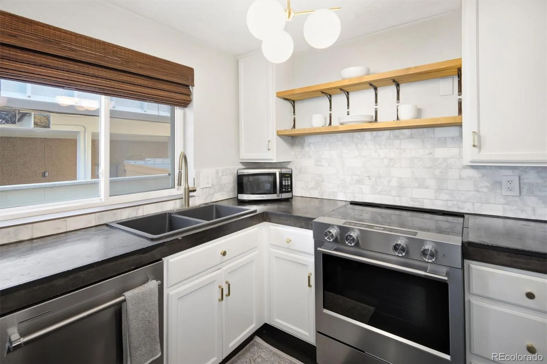
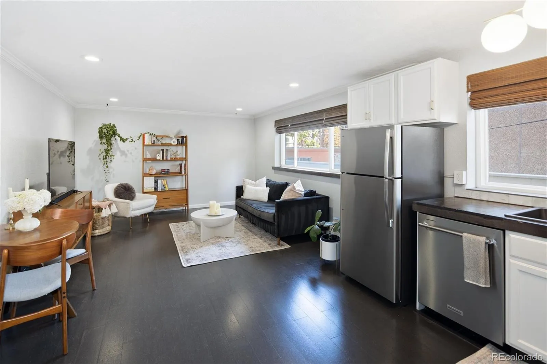
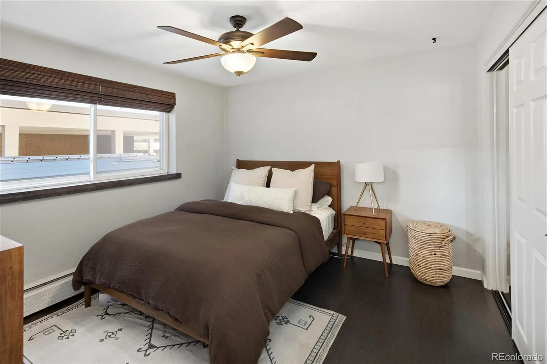
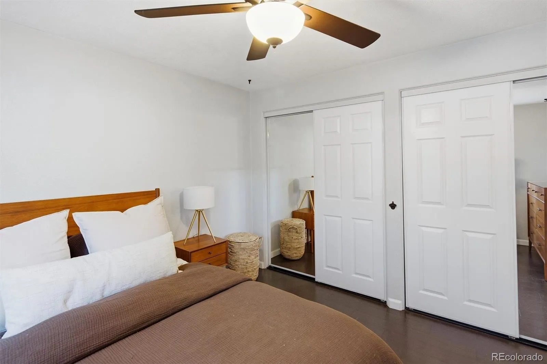
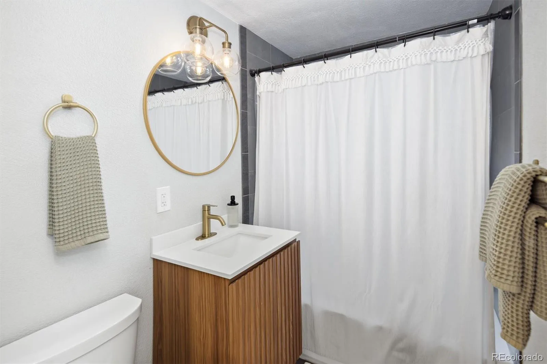
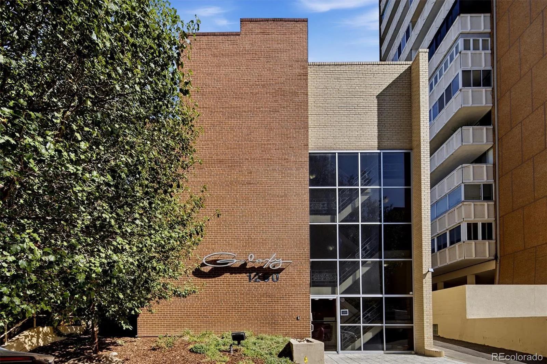
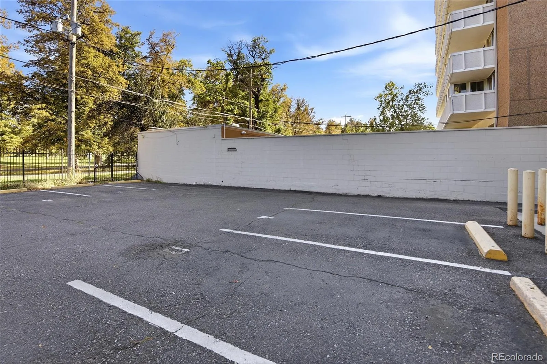
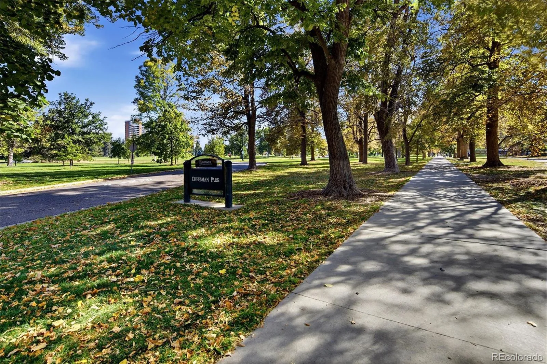
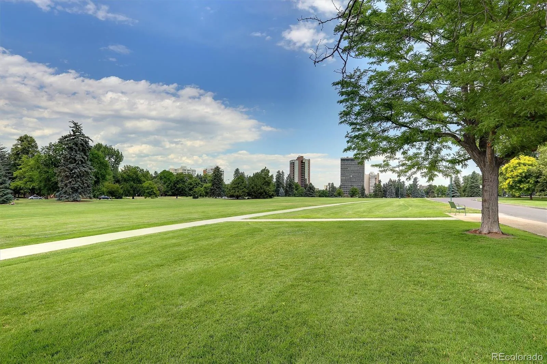
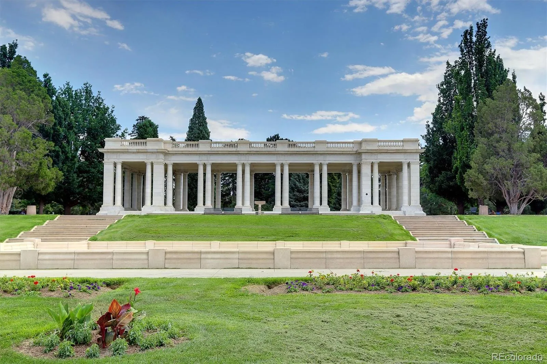
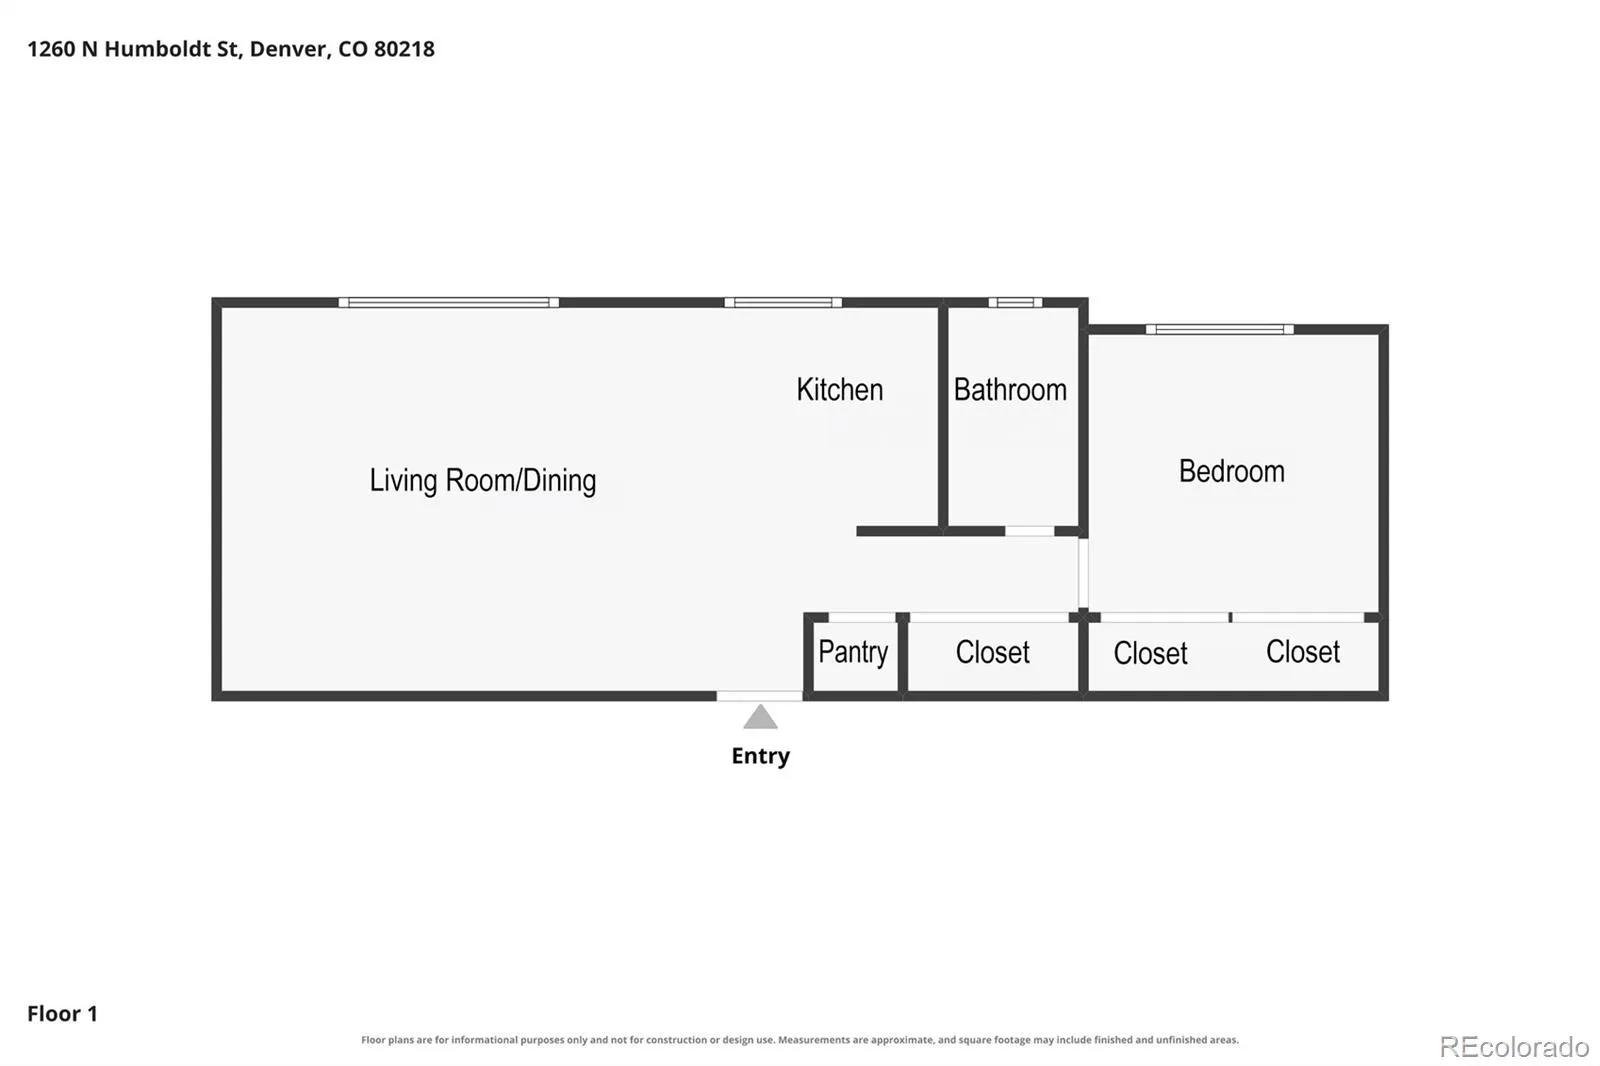
Location, Location, Location! Charming, updated condo in the heart of Cheesman Park, one of Denver’s classic neighborhoods *A MUST SEE* This well-cared-for 1 Bedroom, 1 Bathroom gem (WITH DEEDED PARKING) is a perfect blend of city convenience, functional spaces, and incredible park-side tranquility *PRIVATE SECURED ACCESS TO CHEESMAN PARK* Step inside to this open-concept floor plan that makes the most of every square foot. As you enter, you’re welcomed with a bright and open living space featuring beautiful cork floors, ample natural light, and room for friends and family *PERFECT FOR ENTERTAINING* The updated kitchen shines with stainless steel appliances, tiled backsplash, butcher block open shelving, concrete countertops, and a new range. As you make your way down the hall to the spacious bedroom and full bathroom, you will find two large hall closets *AMPLE STORAGE* The full bathroom has been updated with a new vanity and tile throughout, while the primary bedroom features a room-length closet for additional storage. The unit is located within a classic mid-century building which includes a secure building access system, updated coinless laundry room, and private parking, which means no circling the block to find a spot *DEEDED PARKING INCLUDED* Best of all, the building has its own private gate that allows you access directly into Cheesman Park. Here you can enjoy morning walks or jogs, coffee, picnics, and fall evenings, all just steps from your front door *PRIVATE PARK ACCESS* With a Walk Score in the 90’s, you are just minutes from the Botanic Gardens, Cherry Creek North, Wash Park, Downtown, and all restaurants, shops, and coffee this area has to offer. The perfect place to call Home!

Advanced Home Search
Search by square footage, location, price, bedrooms, bathrooms and more.Just Listed
These homes just hit the market. Be among the first to see them. Schedule a showing, too.New Construction
See brand new homes and homes under construction now and available soon.Features & Amenities
Find homes with views or pools, in gated communities & with other desirable features.Cities
Take a look at luxury homes in each city in Metro Denver.Neighborhoods
Find the ideal neighborhood and the home that best fits you.Counties
Have your eye on a specific county? Browse these listings.Zip Codes
Start here to find a luxury home in a particular zip code.Single-Family Homes
See photos of single-family homes, get prices, neighborhood information & more.Townhomes
Get all the details about luxury townhomes for sale now throughout Metro Denver.Condos
Are you drawn to the low-maintenance, luxury lifestyle of condo living? Start here.One-Story Homes
Looking for a main floor master? Ranch-style homes may be perfect for your lifestyle.Featured Price Ranges
We’ve done the searching for you. Find homes in popular luxury price ranges.55-Plus
Explore beautiful homes and enviable amenities available in 55-and-over communities.Your Free MLS Search Account
Create and manage saved searches and properties with the Property Organizer.Schedule a Personal Consultation
We’re happy to help any time! Schedule a no-obligation 15-minute call.


