
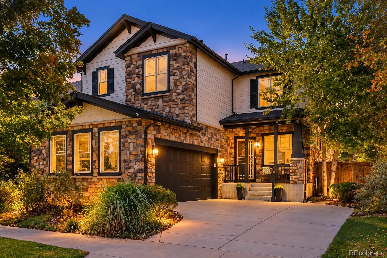
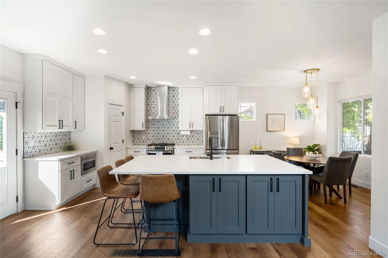
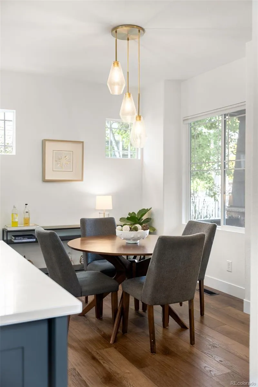
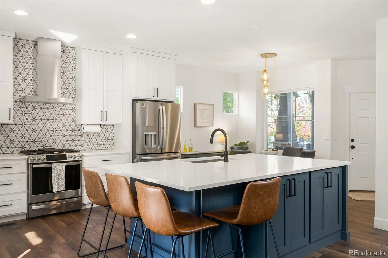
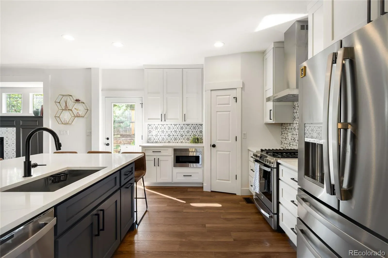
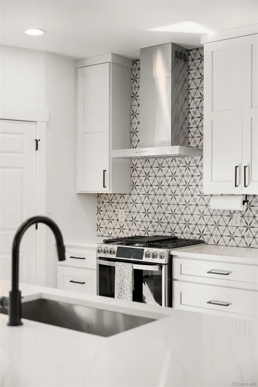
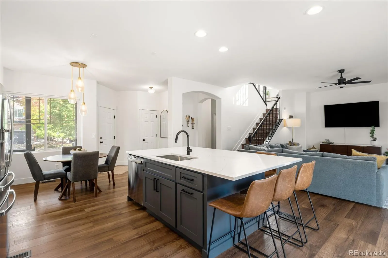
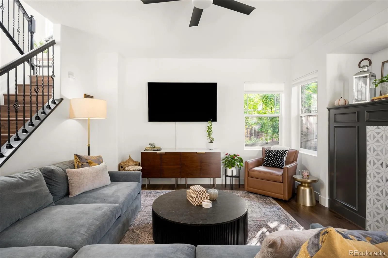
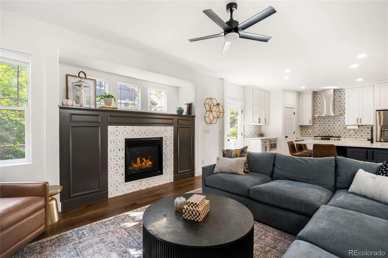
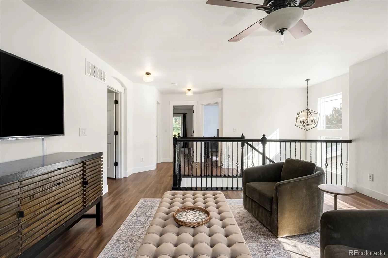
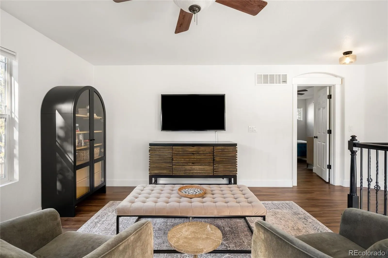
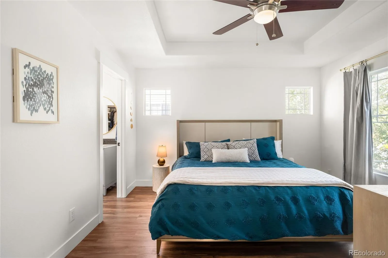
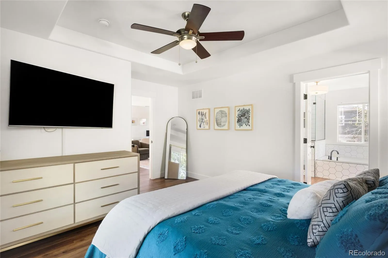
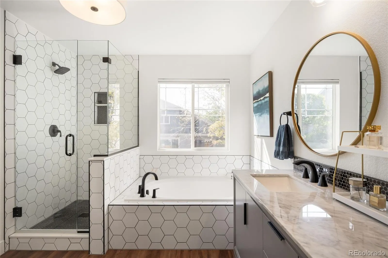
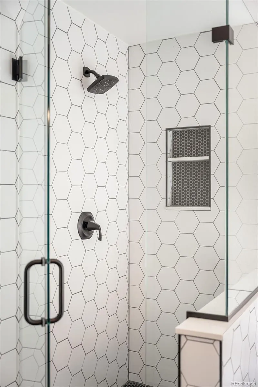
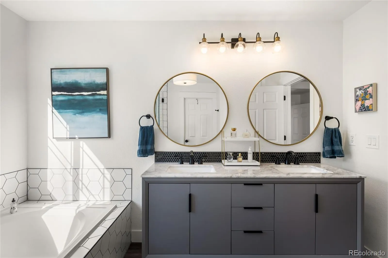

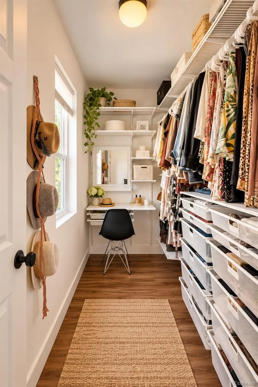
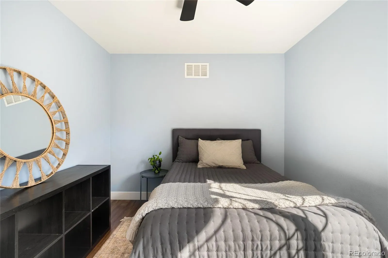
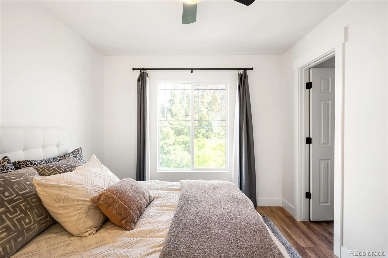
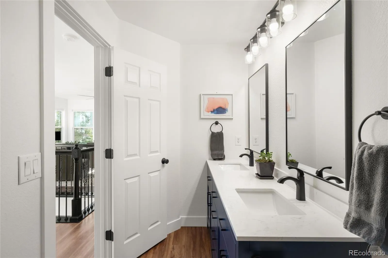
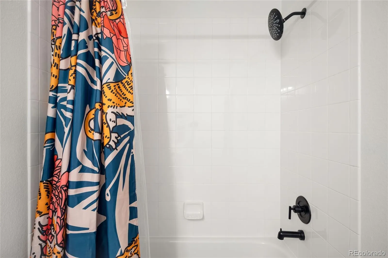
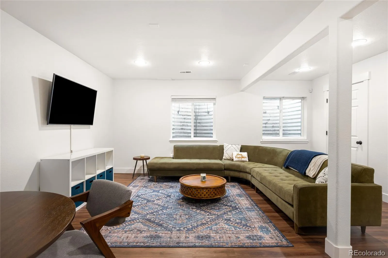
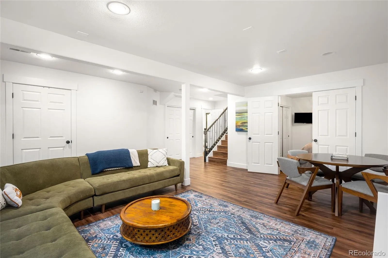
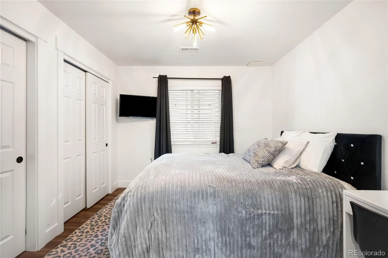
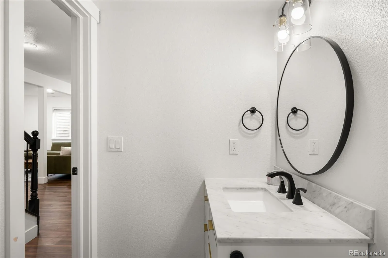
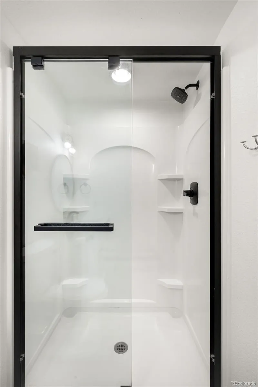
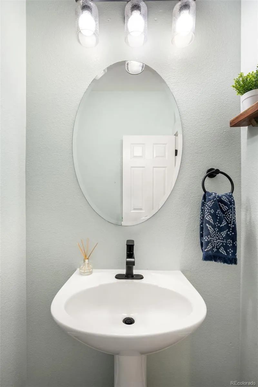
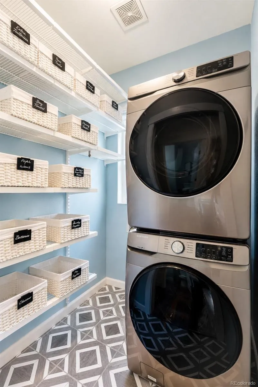
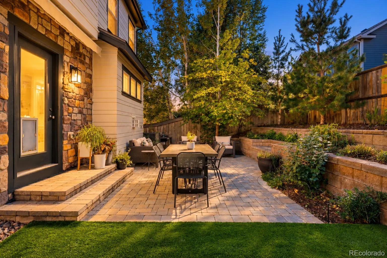
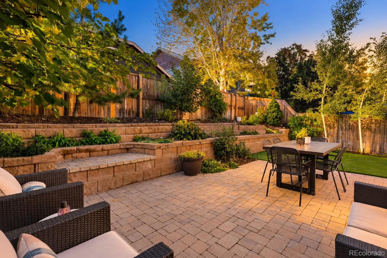
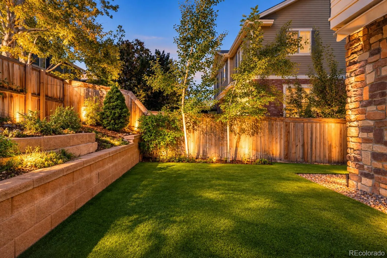
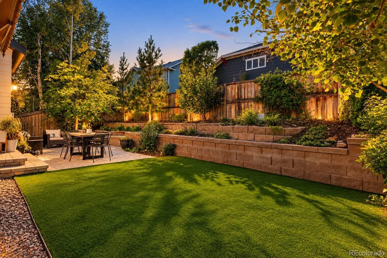
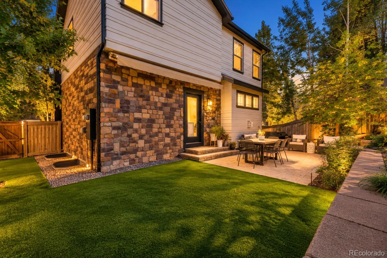
Steeped in an enviable locale in coveted Lowry, this refined residence is characterized by open, bright interiors and modern finishes. A chic exterior with a covered patio welcomes residents further inside to a thoughtful, spacious floorplan w/ plentiful windows, high ceilings & stately design. The open layout flows easily from the dining room to the completely remodeled kitchen to the spacious living room featuring a gas fireplace. This brand new chef’s kitchen presents a large center island with seating for 4+, custom Tharp cabinets, walk-in pantry and storage galore. Enjoy outstanding indoor/outdoor connectivity onto the sprawling back patio for al fresco dining or throw the ball on the fresh, sprawling turf. The main floor also boasts an organizer’s dream of a laundry room with custom shelves. Retreat upstairs to the expansive loft/home office flex space, a primary suite that impresses w/ exceptional natural light, a five-piece bath w/ a freestanding tub, oversized shower & a custom, walk-in closet. Enjoy the convenience of two additional sizable bedrooms and another full bath. Make your way down to the basement that plays host to a large additional living space, ample storage and an additional bedroom + full bathroom. Outside, the backyard is an entertainer’s or gardener’s dream, showcasing a sizable patio, mature landscaping, impeccable Xeriscaping, trees, flowers, garden beds and a fully-fenced fenced yard space. Residents enjoy the convenience of an oversized 2-car garage, new HVAC system, new roof, new exterior painting, new flooring throughout and completely remodeled bathrooms and kitchen. Don’t miss this opportunity to live in the highly sought-out Lowry neighborhood with access to numerous parks, community pools, neighborhood events and close proximity to downtown Denver and Cherry Creek.
Lowry
997 Tamarac Street, Denver, CO 80230


- 1. 2026-10-17 (Start time: 13:00 - End time: 15:00)
