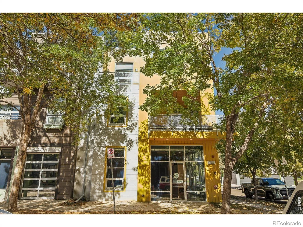
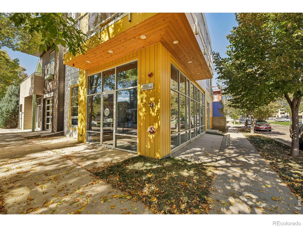
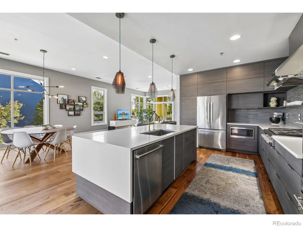
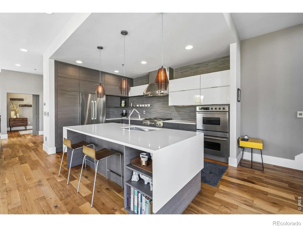
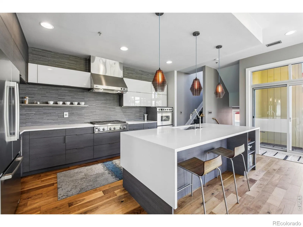
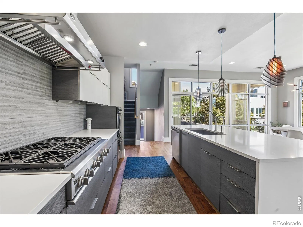
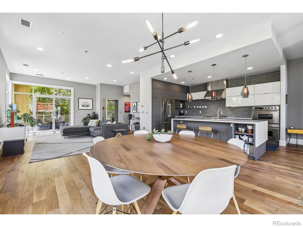
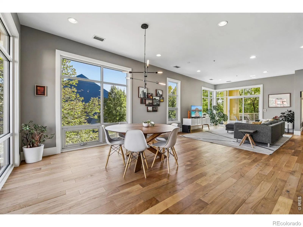
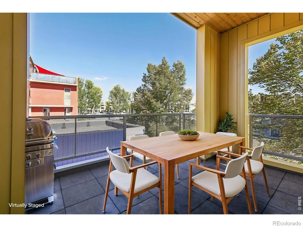
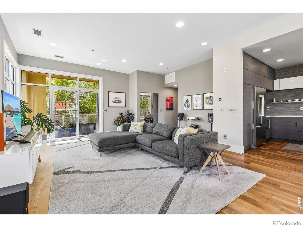
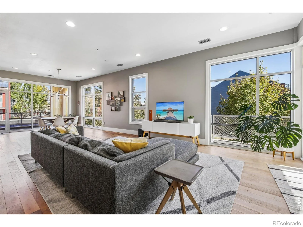
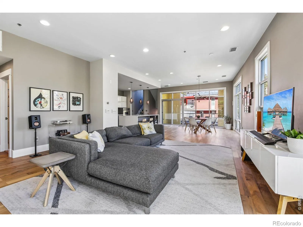
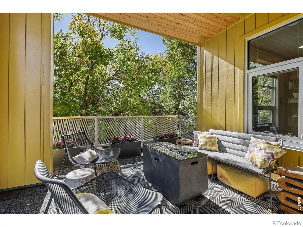
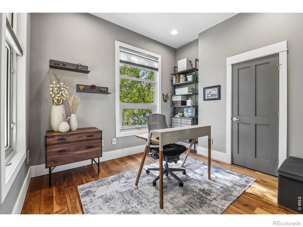
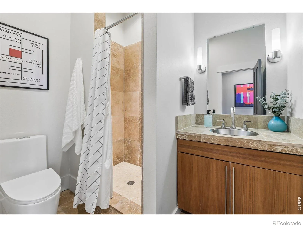
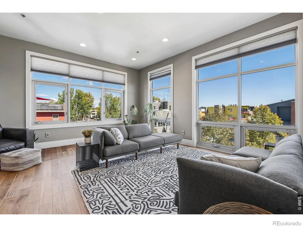
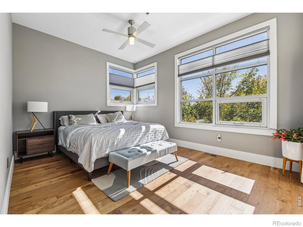
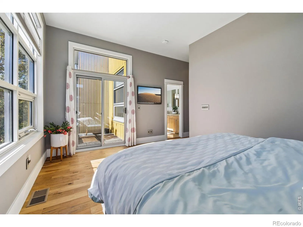
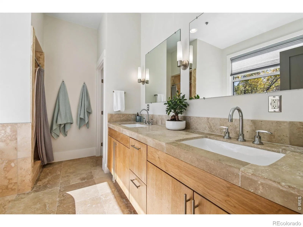
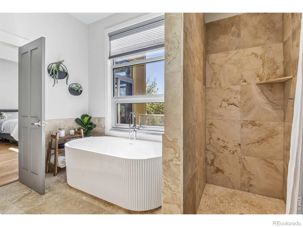
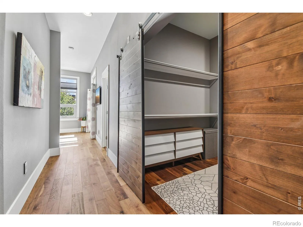
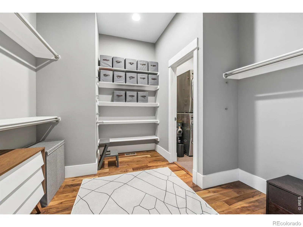
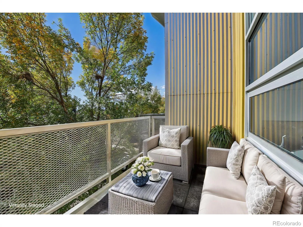
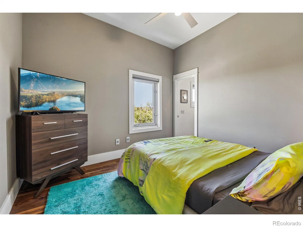
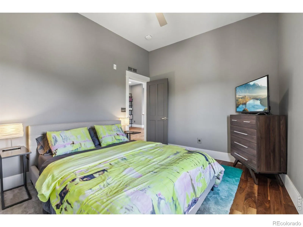
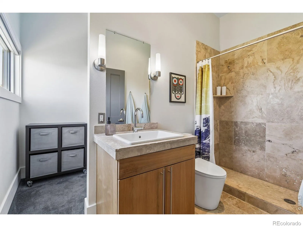
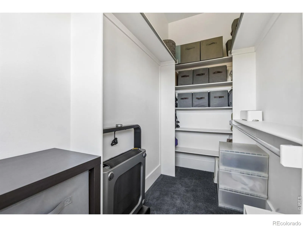
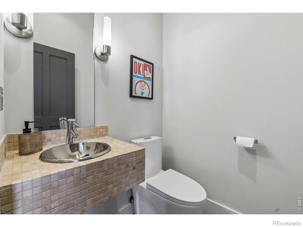
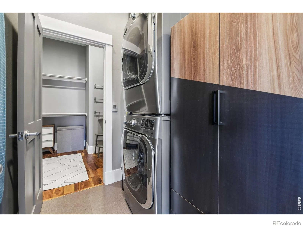
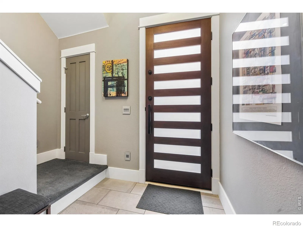
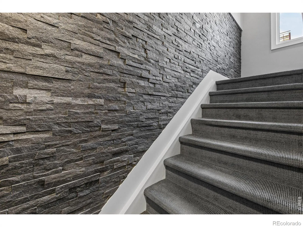
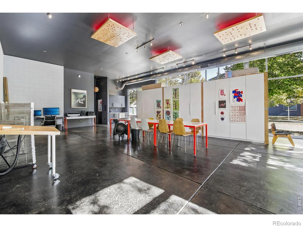
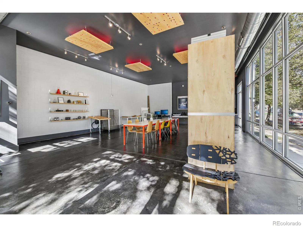
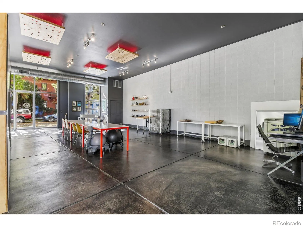
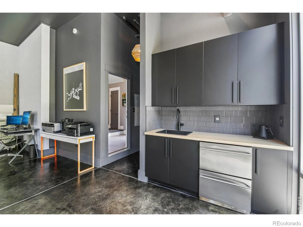
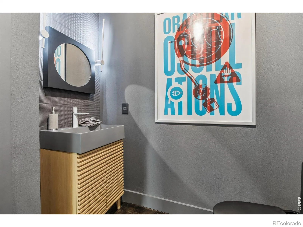
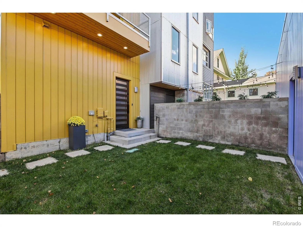
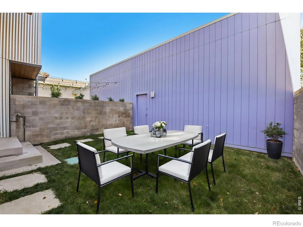
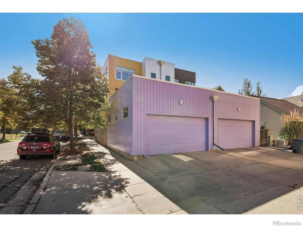
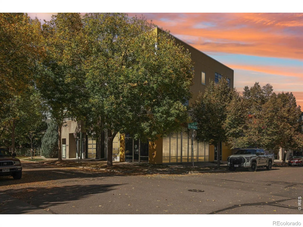
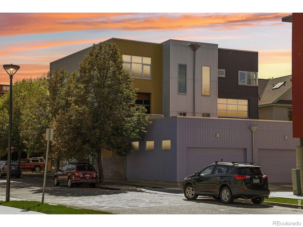
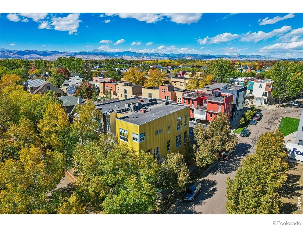
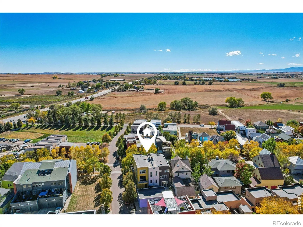
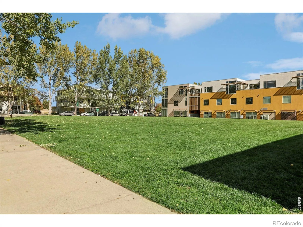
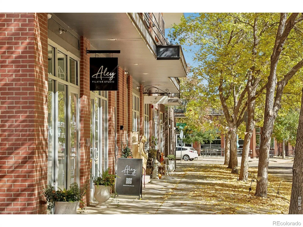
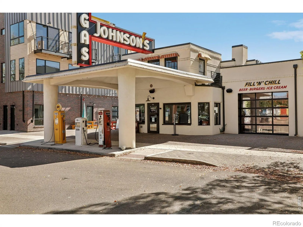
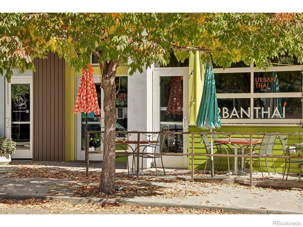
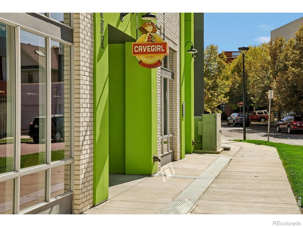
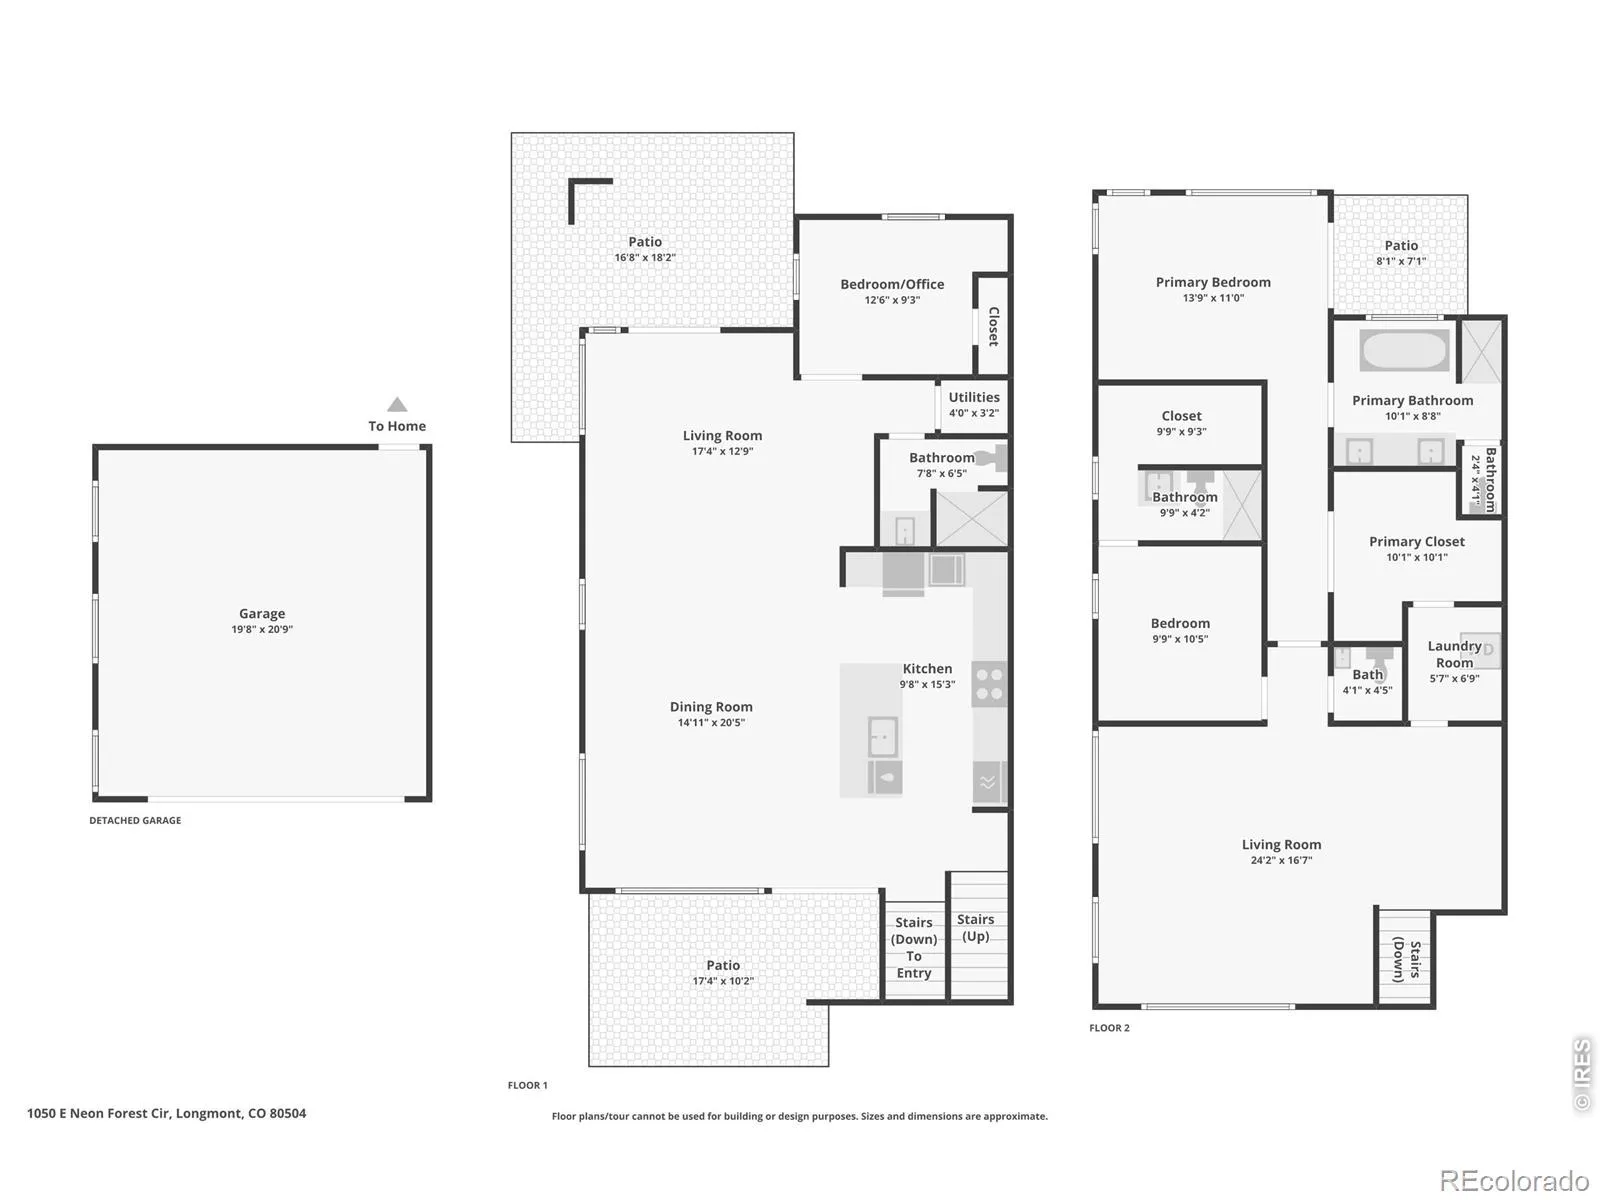
A rare opportunity to own a distinctive mixed-use property offering the perfect blend of commercial flexibility and sophisticated residential living in the heart of Downtown Prospect. This three-story, townhome-style condominium includes 1, 240 square feet of versatile commercial space on the main level and a beautifully appointed 2, 212-square-foot residence spanning the upper two floors. The main-level commercial space is ideal for an owner-user or as an income-producing rental, with possibilities for an office, studio, or boutique business. Recent improvements include a new kitchenette with a sink and refrigerator, along with a beautifully remodeled powder room featuring updated fixtures, tile, lighting, and finishes. Separate utilities and HVAC systems provide added convenience and flexibility. Upstairs, the spacious residence offers the comfort and feel of a single-family home, enhanced by engineered walnut hardwood flooring throughout. The second level features an updated kitchen with stainless steel appliances, inviting living and dining spaces, a bedroom, bathroom, and two generous balconies, including one with a gas hookup for grilling. The third floor highlights a spacious primary suite with a huge walk-in closet, a luxurious five-piece bath with a new soaking tub, and a private balcony. An additional bedroom with an ensuite bath and walk-in closet, a powder room, dedicated laundry room, and family room complete the upper level. Additional features include a heated tile entry, tankless water heater, a commercial fire suppression system, NextLight internet, and a detached two-car garage with a private courtyard. Enjoy an exceptional walkable lifestyle with Babette’s Bakery, Cavegirl Coffeehouse, historic Johnson’s Corner, charming shops, restaurants, and four neighborhood parks just steps away. With colorful architecture, tree-lined streets, and a vibrant community, Prospect offers a unique opportunity to live, work, and play!

Advanced Home Search
Search by square footage, location, price, bedrooms, bathrooms and more.Just Listed
These homes just hit the market. Be among the first to see them. Schedule a showing, too.New Construction
See brand new homes and homes under construction now and available soon.Features & Amenities
Find homes with views or pools, in gated communities & with other desirable features.Cities
Take a look at luxury homes in each city in Metro Denver.Neighborhoods
Find the ideal neighborhood and the home that best fits you.Counties
Have your eye on a specific county? Browse these listings.Zip Codes
Start here to find a luxury home in a particular zip code.Single-Family Homes
See photos of single-family homes, get prices, neighborhood information & more.Townhomes
Get all the details about luxury townhomes for sale now throughout Metro Denver.Condos
Are you drawn to the low-maintenance, luxury lifestyle of condo living? Start here.One-Story Homes
Looking for a main floor master? Ranch-style homes may be perfect for your lifestyle.Featured Price Ranges
We’ve done the searching for you. Find homes in popular luxury price ranges.55-Plus
Explore beautiful homes and enviable amenities available in 55-and-over communities.Your Free MLS Search Account
Create and manage saved searches and properties with the Property Organizer.Schedule a Personal Consultation
We’re happy to help any time! Schedule a no-obligation 15-minute call.


