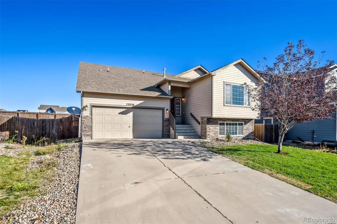
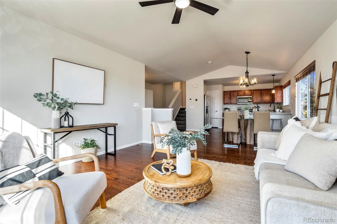
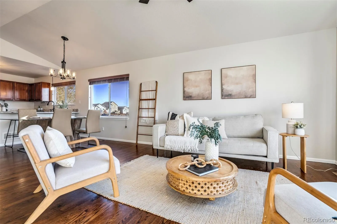
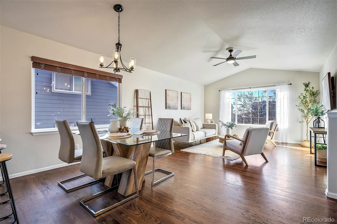
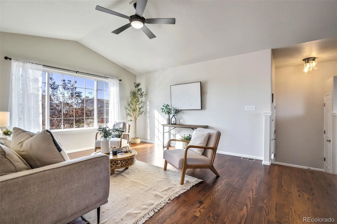
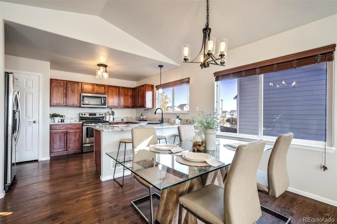
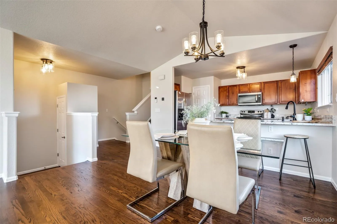
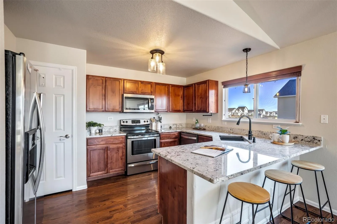
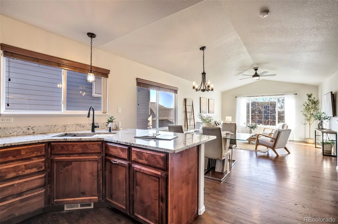
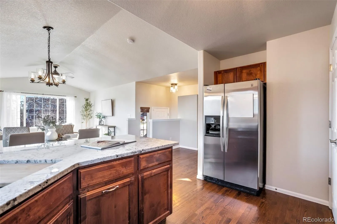
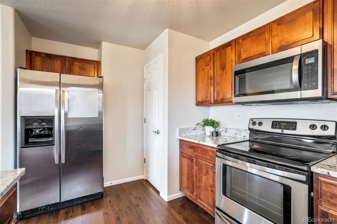
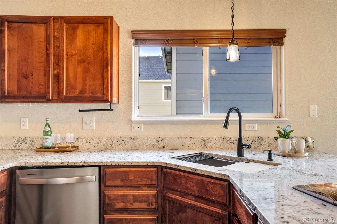
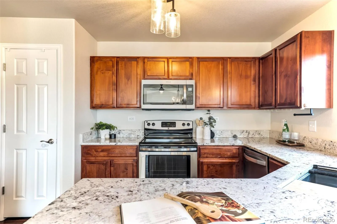
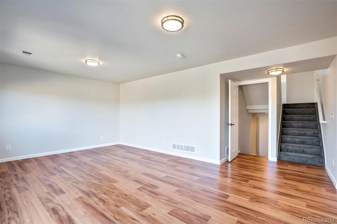
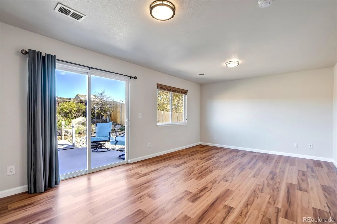
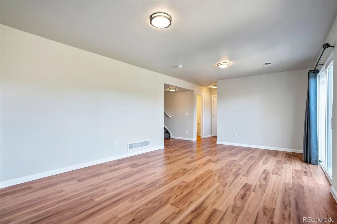
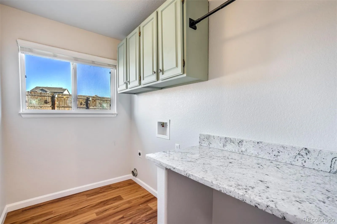
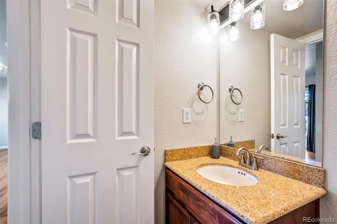
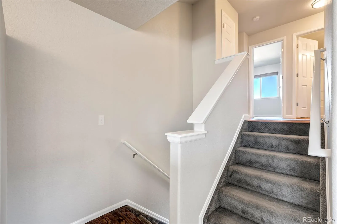
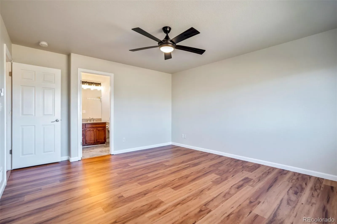
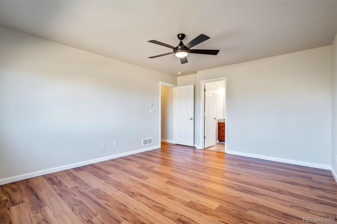
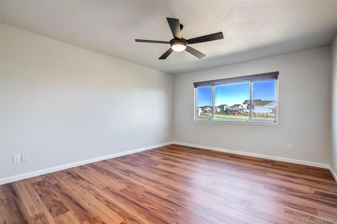
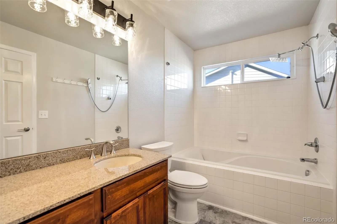
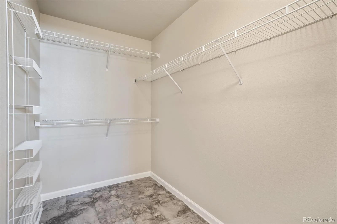
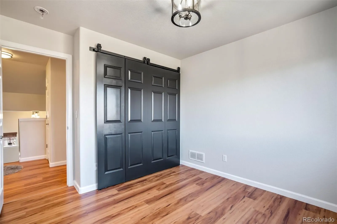
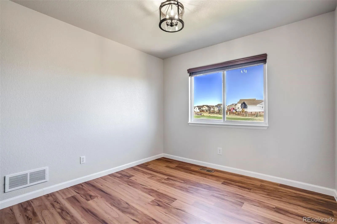
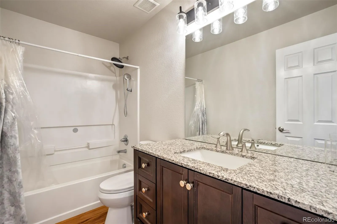
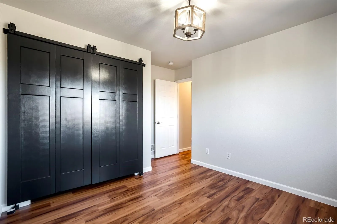
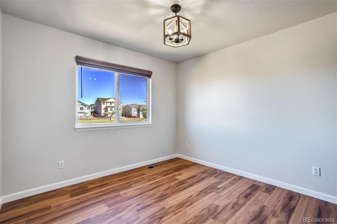
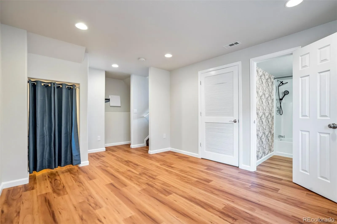
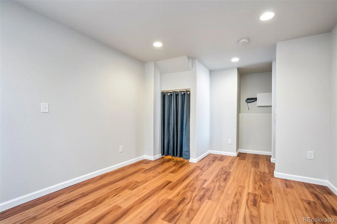
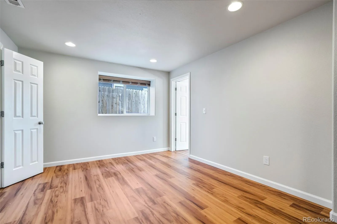
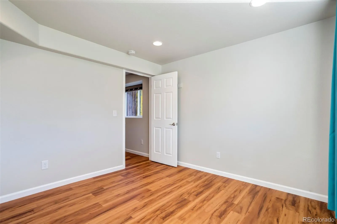
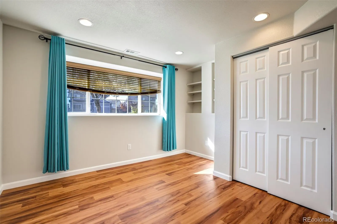
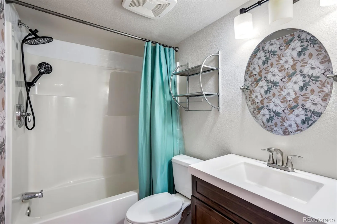
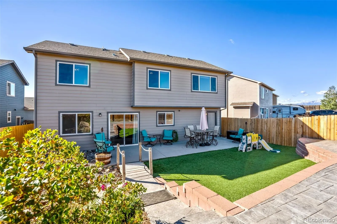
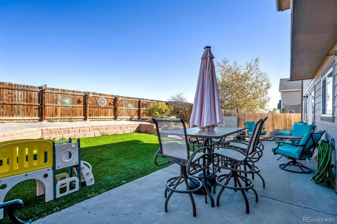
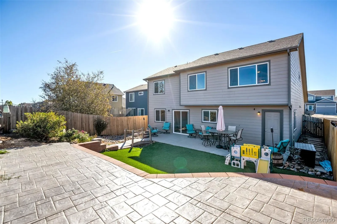
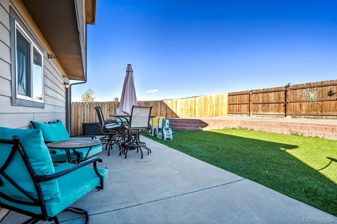
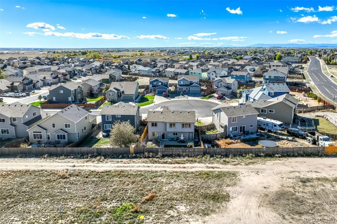
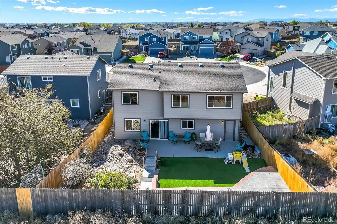
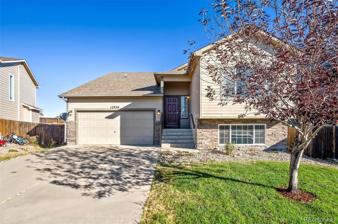
Three living spaces, three car garage, and a finished basement? This house is making a pretty convincing argument for why you should move. Step inside to freshly (and professionally) painted interior, gorgeous oak wood flooring on the main level, and a fully remodeled kitchen that’s already been updated for you. Translation: you can skip the renovations and get straight to enjoying your new home. The kitchen is fully loaded with Granite counters, new single-bowl sink, new fixtures, and a pantry. With 4 bedrooms, 4 bathrooms, and two separate living rooms PLUS a finished basement, there’s room for movie nights, game days, a home office, or simply sending everyone to their own corner when family togetherness gets a little too together. The finished basement brings even more possibilities with the fourth bedroom, a full bathroom, and a rec room ready for whatever your lifestyle throws at it. Need room for your vehicles, toys, tools, or that Costco haul you swore was just a few things? The 3-car tandem garage has you covered. And the backyard? No rear neighbors! Enjoy a little extra privacy without the awkward wave-and-smile routine every time you step outside. The upper stamped concrete patio is basically begging for a fire pit. New sod in the front yard as well. No HOA but still located within the Woodmen Hills community. The Metro District provides access to the community center, pools, parks, community events, and so much more!

Advanced Home Search
Search by square footage, location, price, bedrooms, bathrooms and more.Just Listed
These homes just hit the market. Be among the first to see them. Schedule a showing, too.New Construction
See brand new homes and homes under construction now and available soon.Features & Amenities
Find homes with views or pools, in gated communities & with other desirable features.Cities
Take a look at luxury homes in each city in Metro Denver.Neighborhoods
Find the ideal neighborhood and the home that best fits you.Counties
Have your eye on a specific county? Browse these listings.Zip Codes
Start here to find a luxury home in a particular zip code.Single-Family Homes
See photos of single-family homes, get prices, neighborhood information & more.Townhomes
Get all the details about luxury townhomes for sale now throughout Metro Denver.Condos
Are you drawn to the low-maintenance, luxury lifestyle of condo living? Start here.One-Story Homes
Looking for a main floor master? Ranch-style homes may be perfect for your lifestyle.Featured Price Ranges
We’ve done the searching for you. Find homes in popular luxury price ranges.55-Plus
Explore beautiful homes and enviable amenities available in 55-and-over communities.Your Free MLS Search Account
Create and manage saved searches and properties with the Property Organizer.Schedule a Personal Consultation
We’re happy to help any time! Schedule a no-obligation 15-minute call.


