
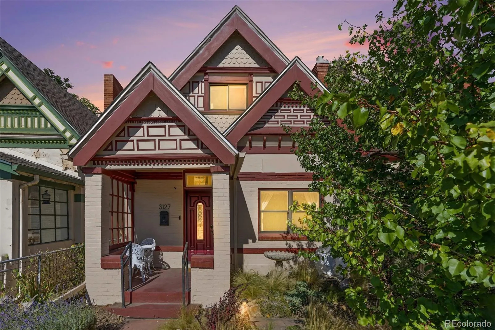
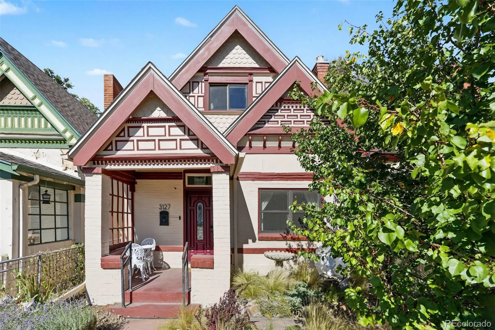
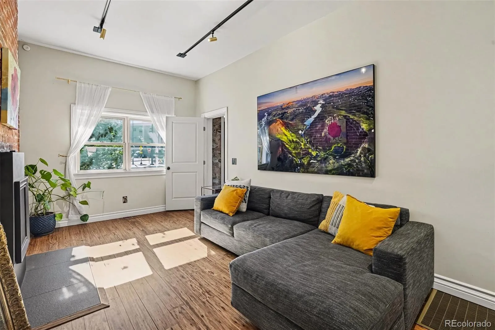
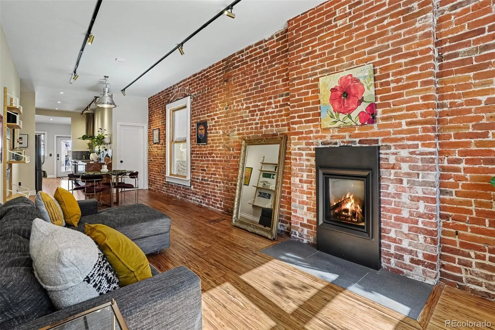
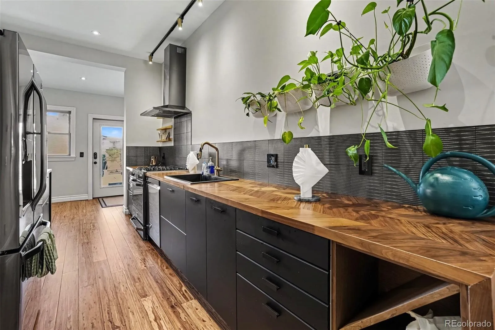
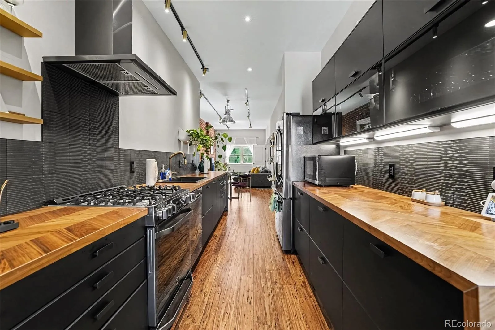
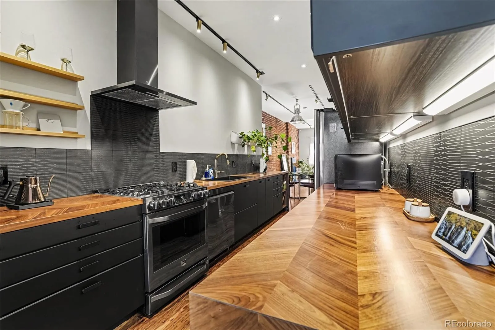
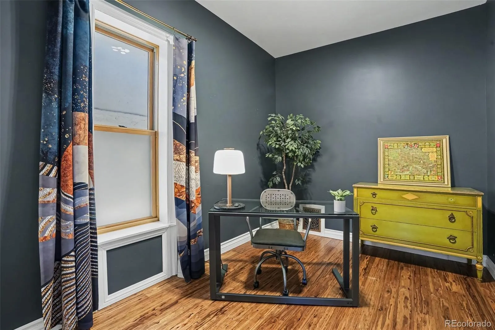

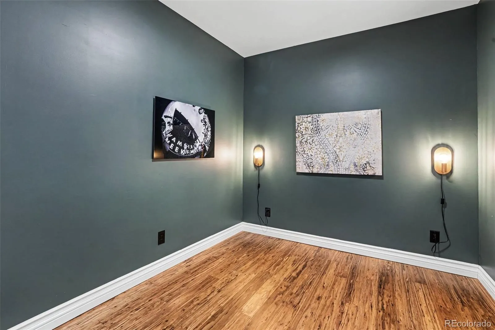
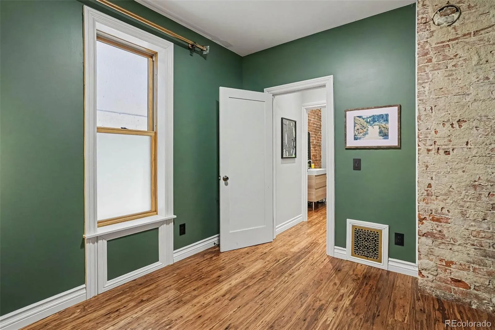
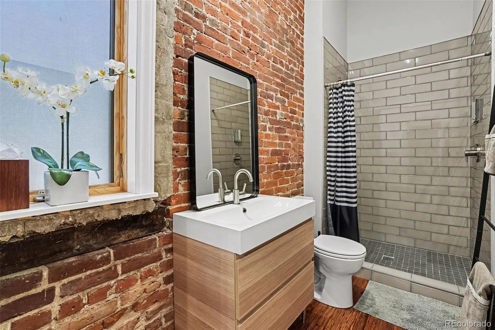
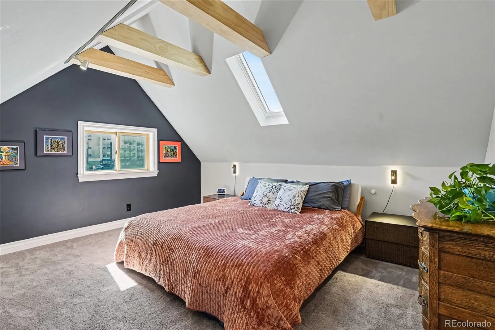
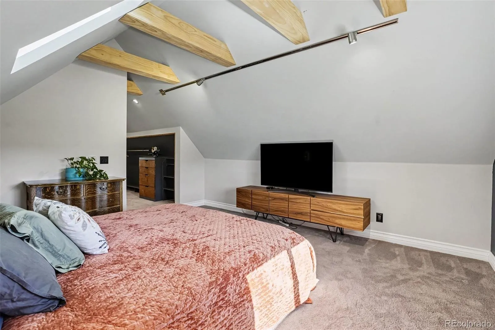
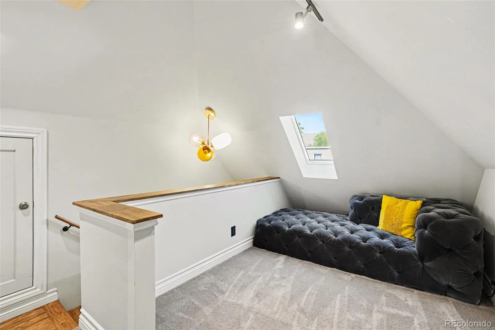

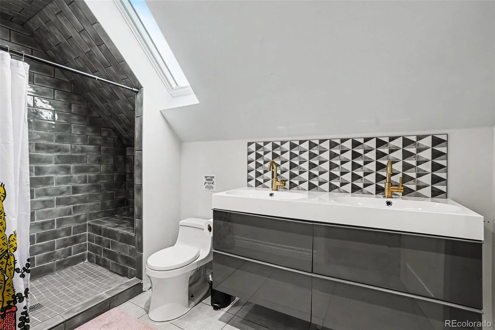

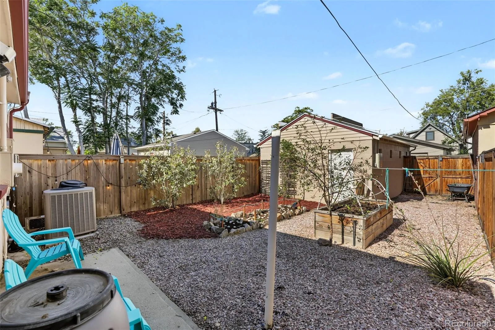
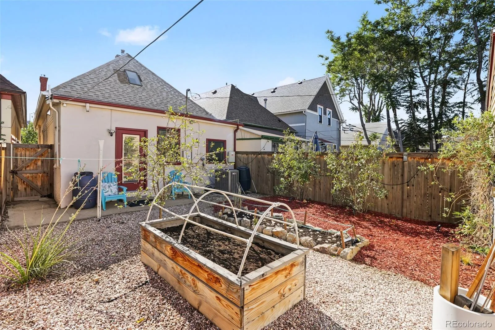
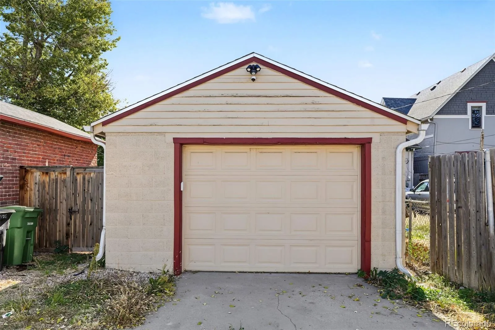
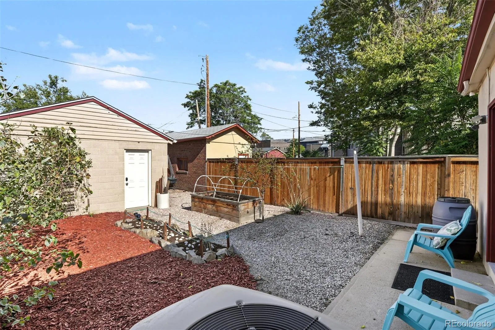
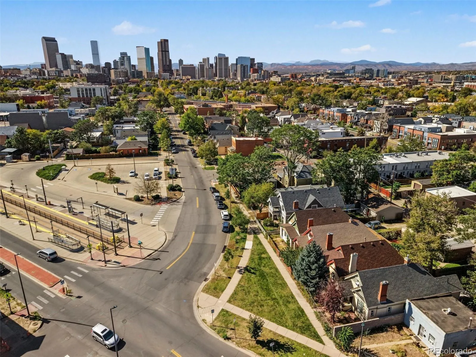

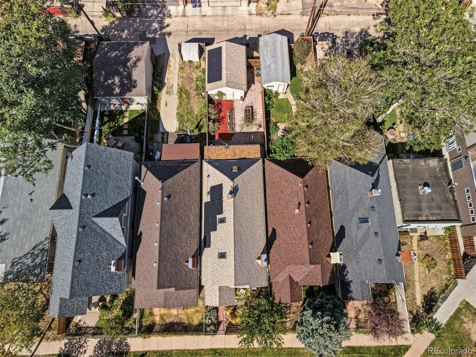
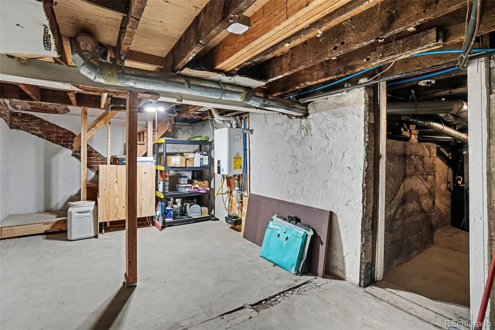
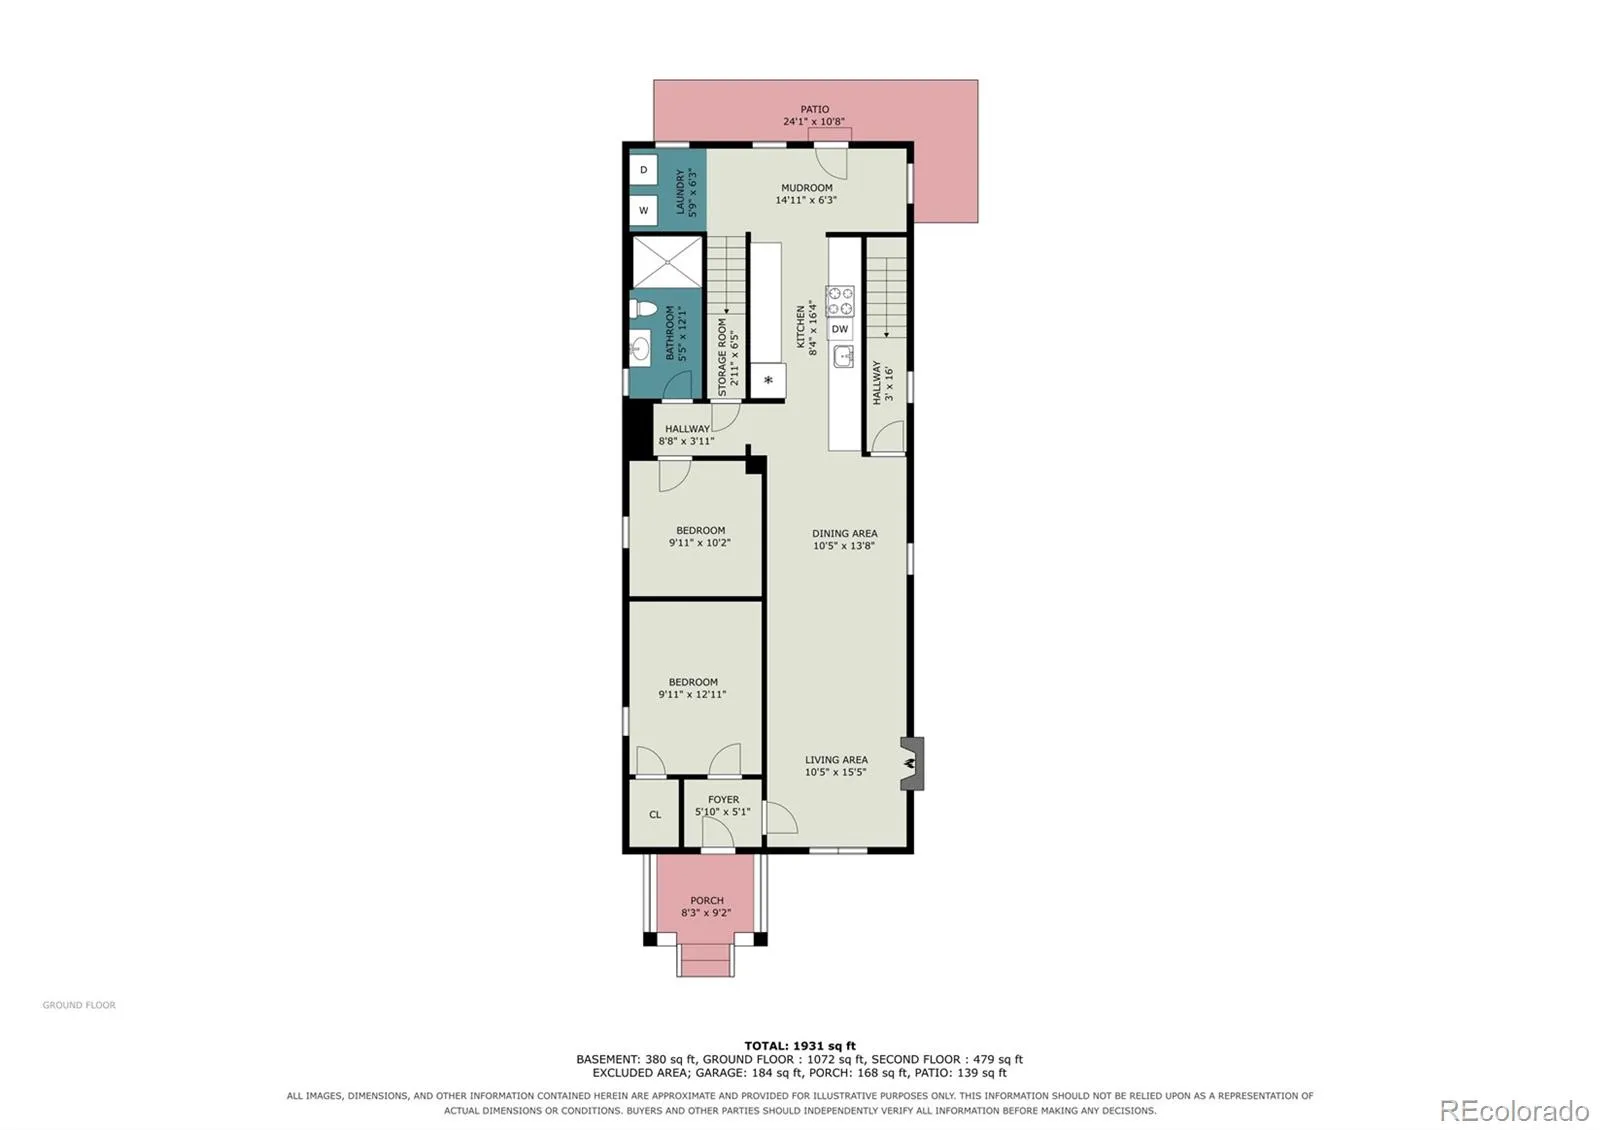

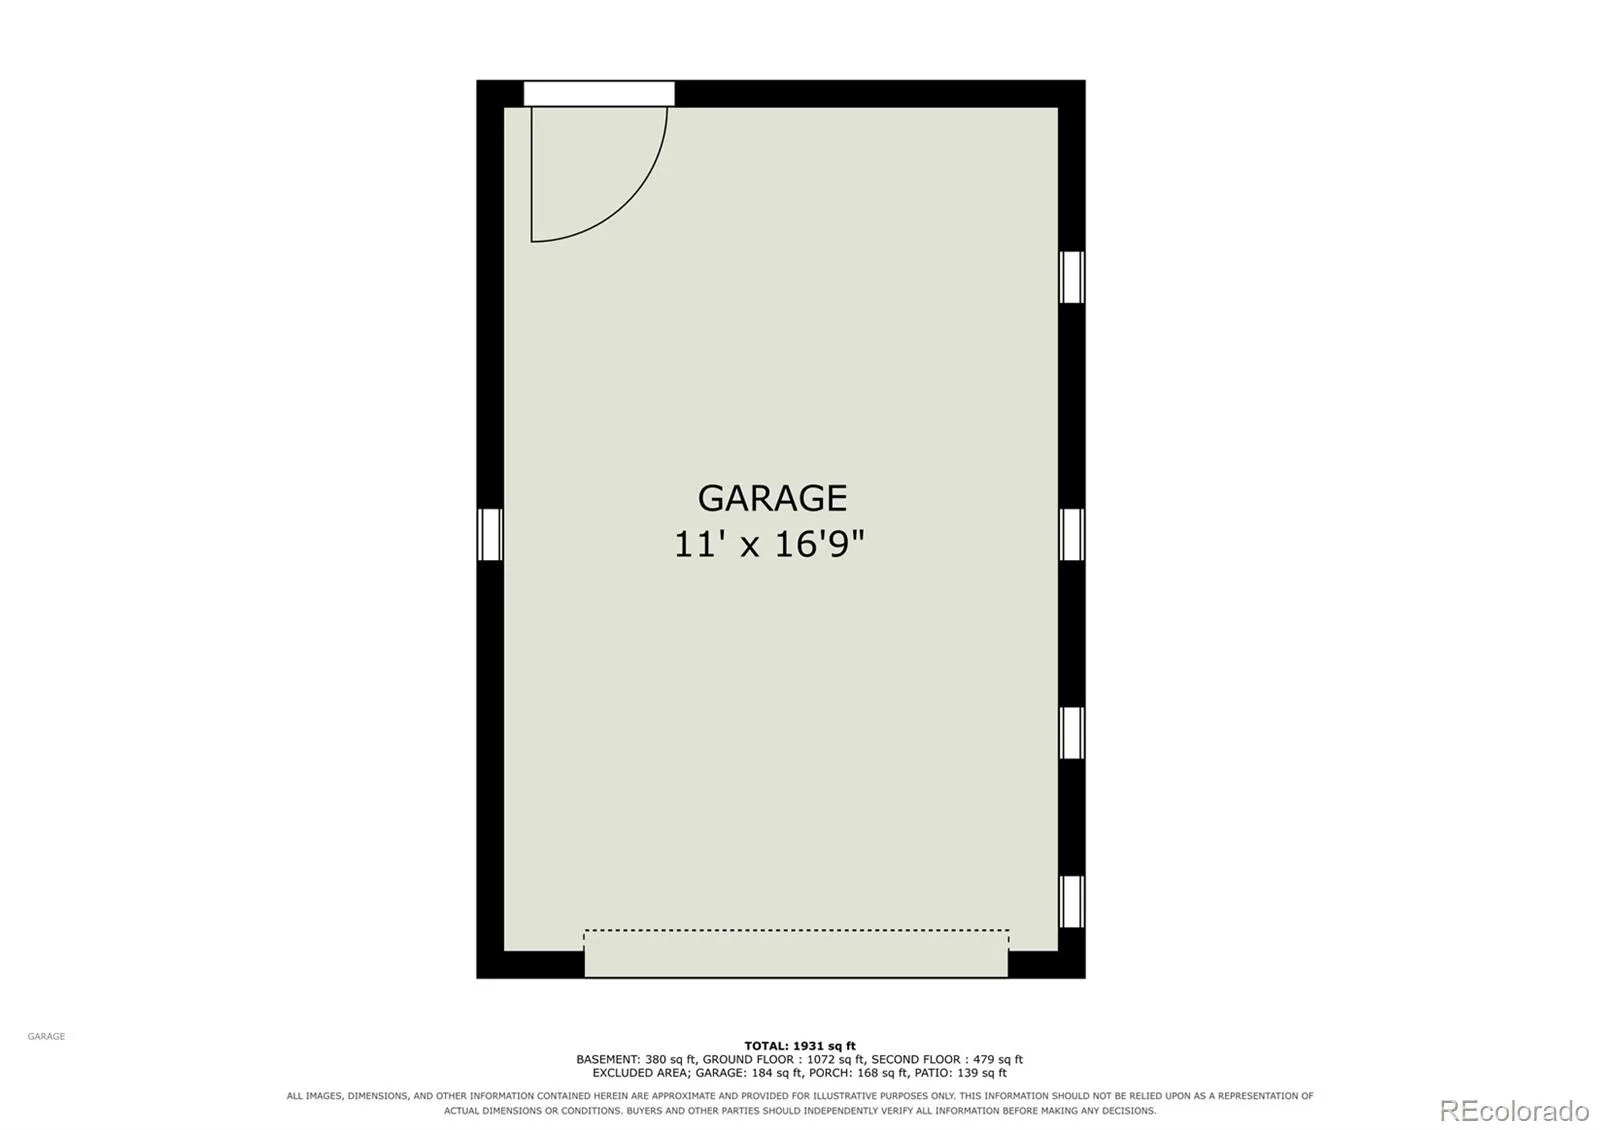
Architectural character meets contemporary design in this distinctive home — where exposed brick, vaulted ceilings, and strand-woven bamboo flooring create a warm, textured backdrop to this sleek, modern home. A leaded-glass front door and mid-century-modern-inspired pendant chandelier welcome you inside. Interested in live/work? Got clients? The front office can be separated from the main living area, offering flexibility for a live/work arrangement, focused work, or creative pursuits, while the open-concept layout connects everyday living and entertaining. The kitchen pairs dark espresso slab-front cabinetry with chevron/parquet-patterned wood countertops and a striking waterfall end. LG Studio appliances, soft-close drawers and cabinets, and under- and in-cabinet lighting complete the chef’s kiss kitchen. An updated fireplace adds a welcoming focal point, while new double-pane wood windows and two operable skylights bring abundant natural light into the home. Upstairs in the primary suite, architectural beam ceilings add distinctive character, and a flexible nook offers a spot for reading or quiet relaxation. A second glass Sputnik chandelier accents the suite’s entrance. Updated electrical and plumbing complement energy-conscious features including added insulation, energy-efficient windows, a smart thermostat, and a fully prepaid leased solar array. Ample storage throughout adds everyday functionality. The fully fenced backyard offers a private retreat with outdoor entertaining space and drought-tolerant landscaping. A detached garage includes an electric vehicle charger and offers potential for a workshop, gym, or studio. Enjoy a walkable location. This home has a 93 walkability score and is close to parks and trails, shopping and dining in the RiNO and LoDo neighborhoods, with amazingly convenient commuter access.
Case & Eberts
3127 California Street, Denver, CO 80205


- 1. 2026-10-17 (Start time: 10:00 - End time: 12:00)
