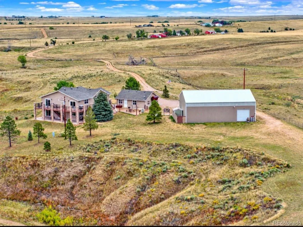
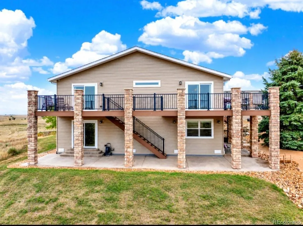
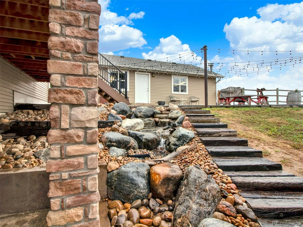
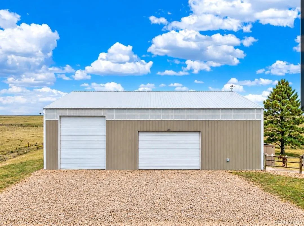
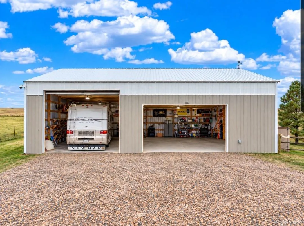
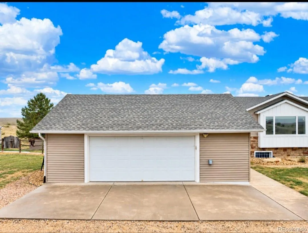
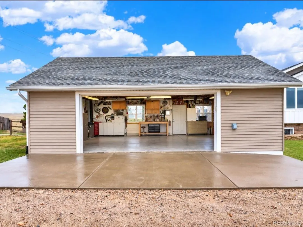
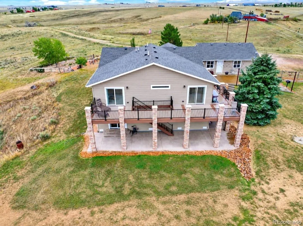
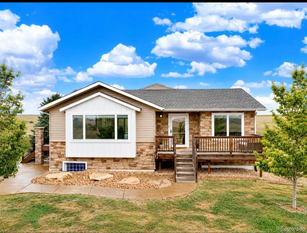
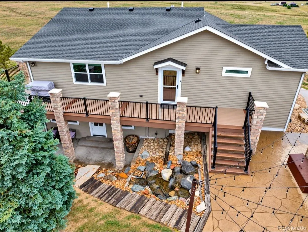
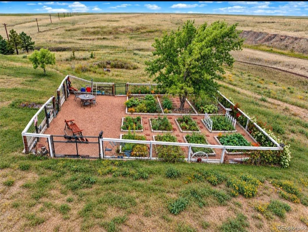
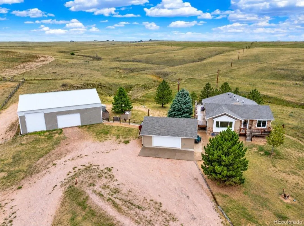
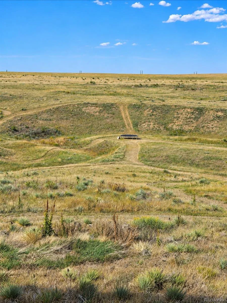

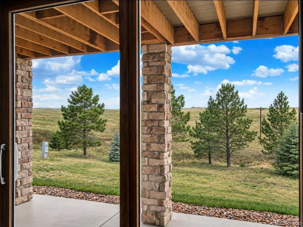
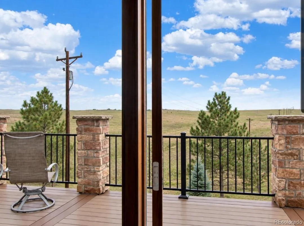
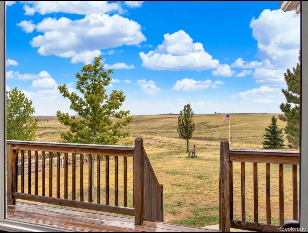
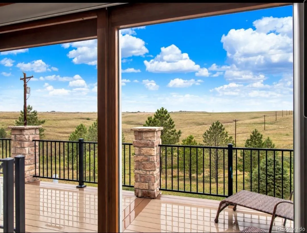
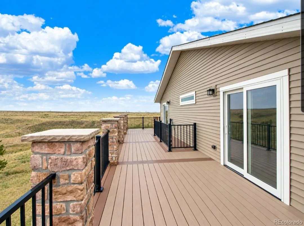
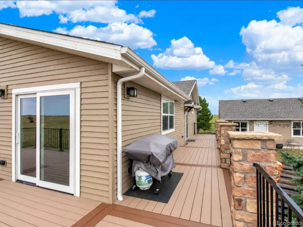
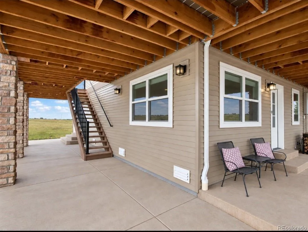
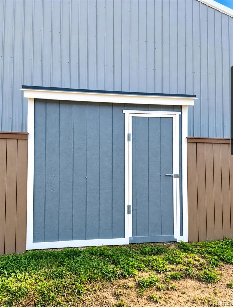
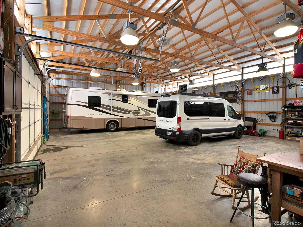
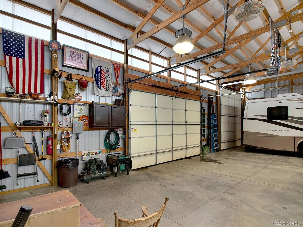
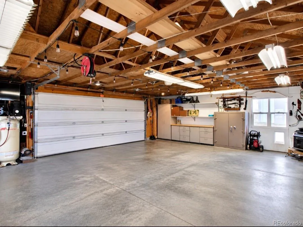
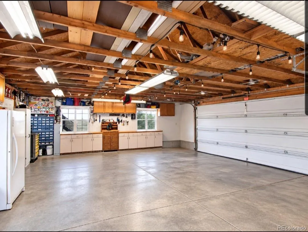
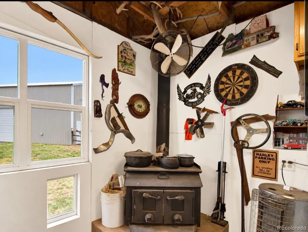
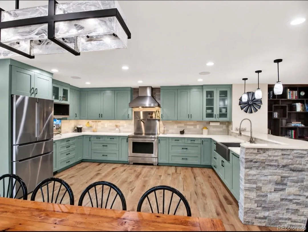
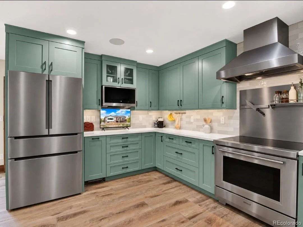
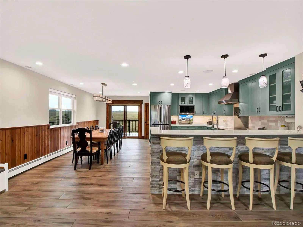
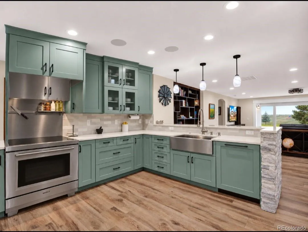
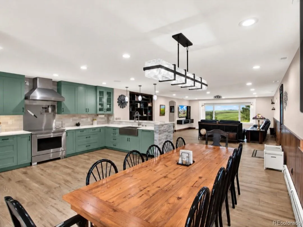
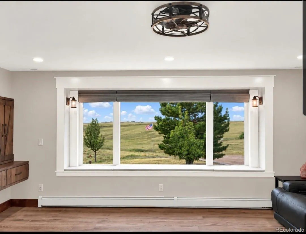
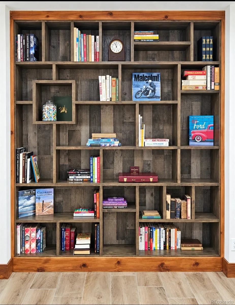
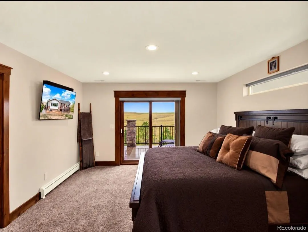
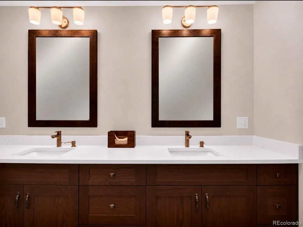
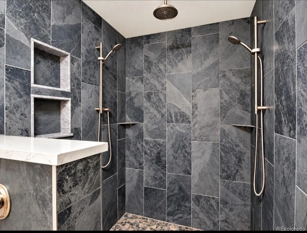
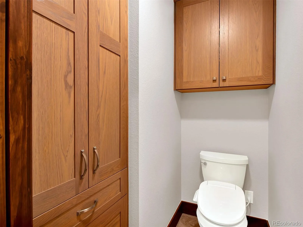
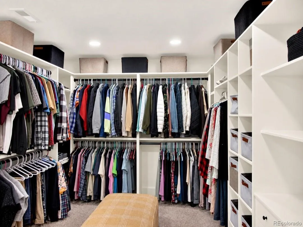
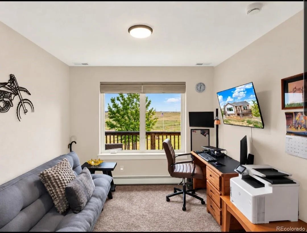
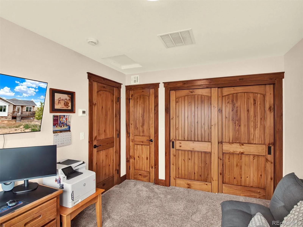
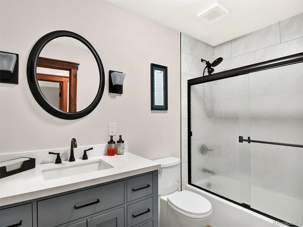
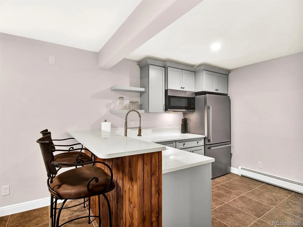
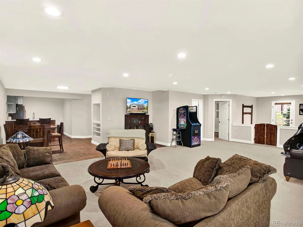
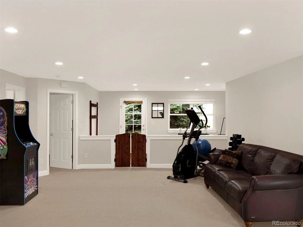

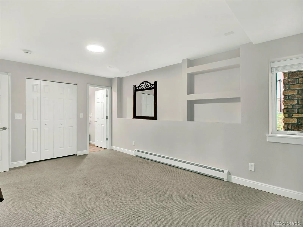
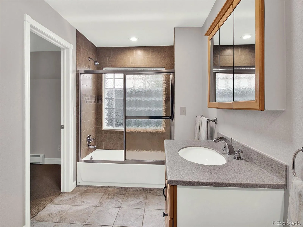
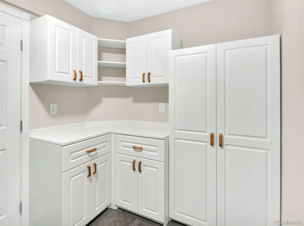
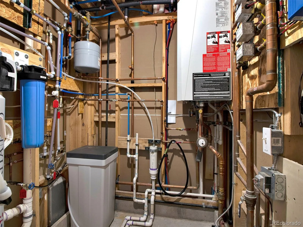
$25, 000 SELLER CONCESSIONS!! EXTRAORDINARY ACREAGE LIVING JUST 20 MINUTES FROM SOUTHLANDS! A rare combination of luxury, privacy, breathtaking surroundings, and an incredible 2, 352sqft heated shop! This remarkable home features a nearly new 2, 000sqft addition completed approximately two years ago, showcasing beautiful craftsmanship, knotty pine finishes, custom woodwork, and thoughtful upgrades throughout. The spectacular gourmet kitchen offers a 9-foot breakfast bar, quartz countertops, premium Wolf and Bosch appliances, and dining space for 12! The luxurious primary suite features an oversized walk-in closet and spa-inspired bath with waterfall showerheads. The spacious walkout basement includes a great room, kitchenette, and abundant storage. THE SHOP IS A SHOWSTOPPER! Measuring 42′ x 56′, it features oversized RV access, concrete floors, heat, 100-amp electrical service, and 50-amp RV hookups. Outside, discover your own private retreat with rolling terrain, panoramic views, walking trails, an irrigated garden, expansive wraparound deck, and beautiful stamped concrete patios. Imagine unwinding outdoors to the peaceful sounds of your own custom multilevel rock waterfall! An additional oversized detached garage, extensive recent improvements, and countless custom touches complete this exceptional property. COUNTRY TRANQUILITY, CITY CONVENIENCE, AND FEATURES RARELY FOUND TOGETHER. THIS PROPERTY TRULY HAS IT ALL!

Advanced Home Search
Search by square footage, location, price, bedrooms, bathrooms and more.Just Listed
These homes just hit the market. Be among the first to see them. Schedule a showing, too.New Construction
See brand new homes and homes under construction now and available soon.Features & Amenities
Find homes with views or pools, in gated communities & with other desirable features.Cities
Take a look at luxury homes in each city in Metro Denver.Neighborhoods
Find the ideal neighborhood and the home that best fits you.Counties
Have your eye on a specific county? Browse these listings.Zip Codes
Start here to find a luxury home in a particular zip code.Single-Family Homes
See photos of single-family homes, get prices, neighborhood information & more.Townhomes
Get all the details about luxury townhomes for sale now throughout Metro Denver.Condos
Are you drawn to the low-maintenance, luxury lifestyle of condo living? Start here.One-Story Homes
Looking for a main floor master? Ranch-style homes may be perfect for your lifestyle.Featured Price Ranges
We’ve done the searching for you. Find homes in popular luxury price ranges.55-Plus
Explore beautiful homes and enviable amenities available in 55-and-over communities.Your Free MLS Search Account
Create and manage saved searches and properties with the Property Organizer.Schedule a Personal Consultation
We’re happy to help any time! Schedule a no-obligation 15-minute call.


