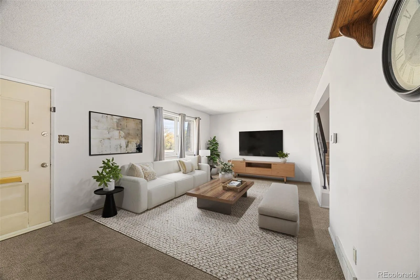
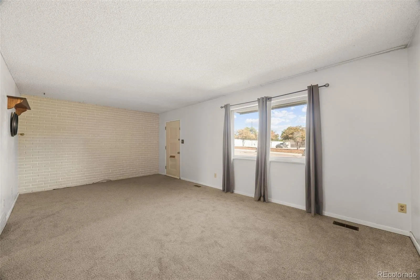
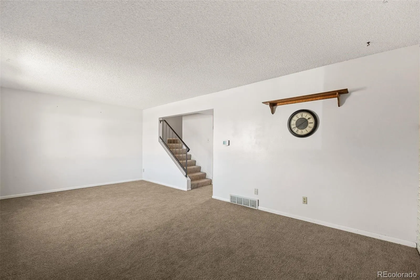
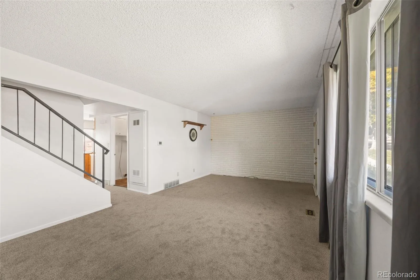
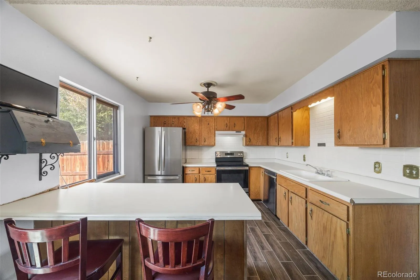
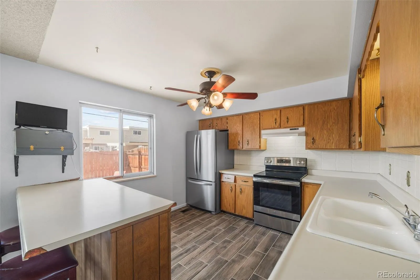
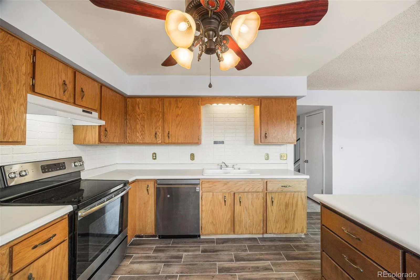
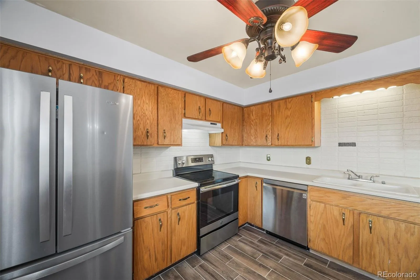
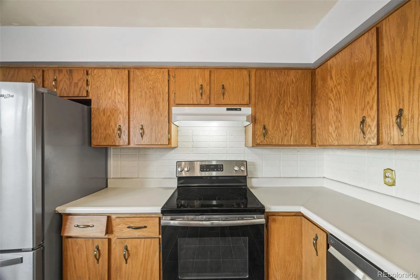
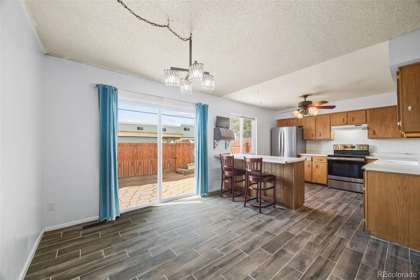
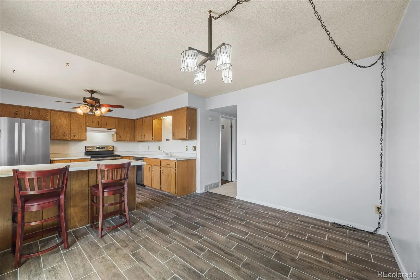
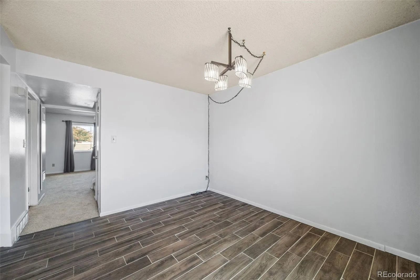
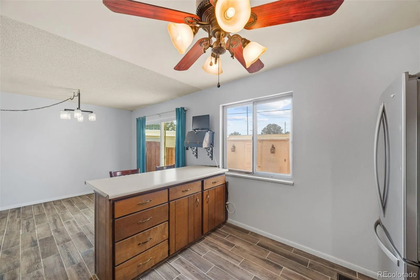
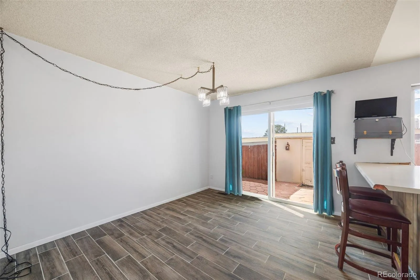
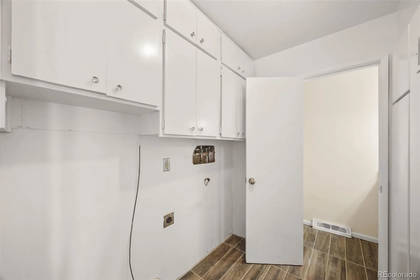
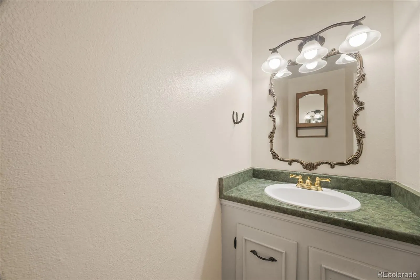
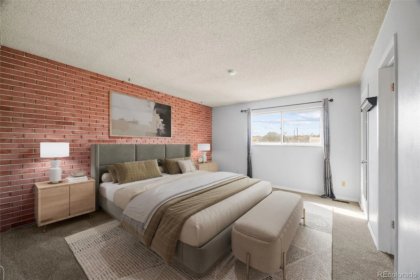
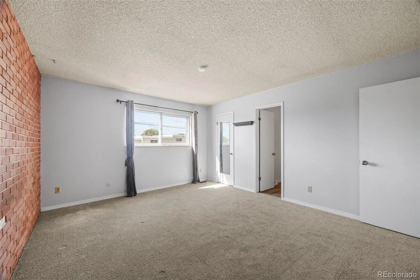
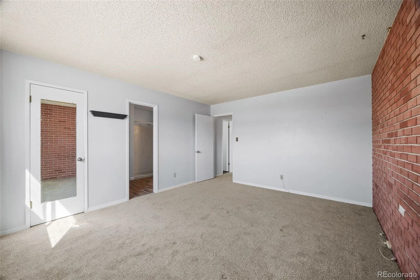
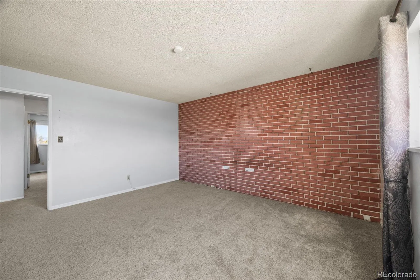
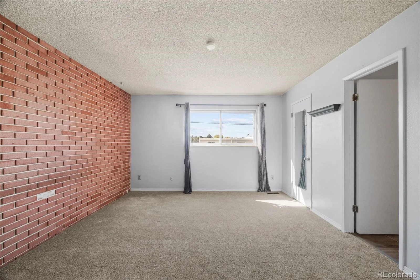
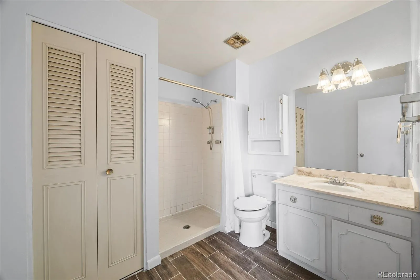
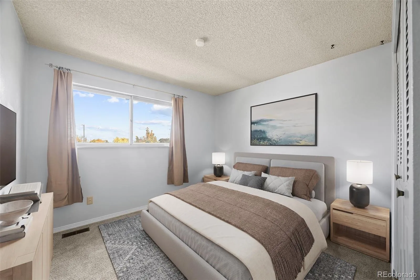
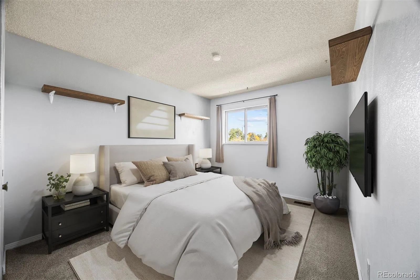
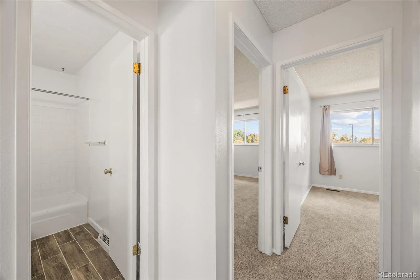
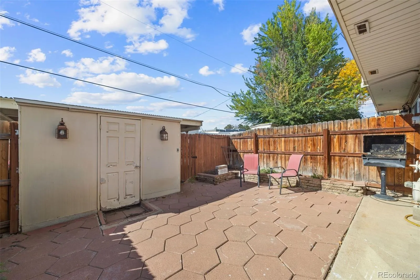
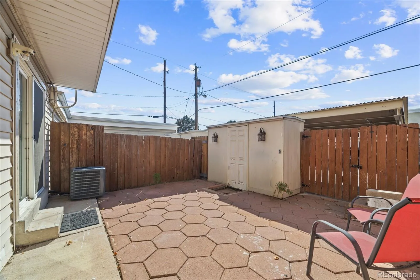
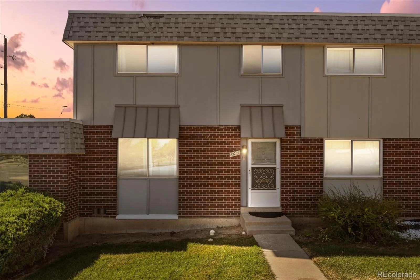
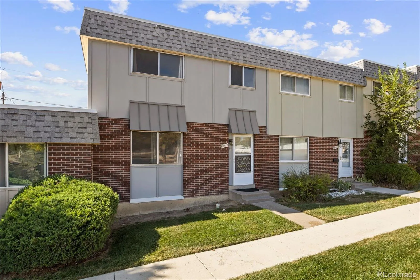
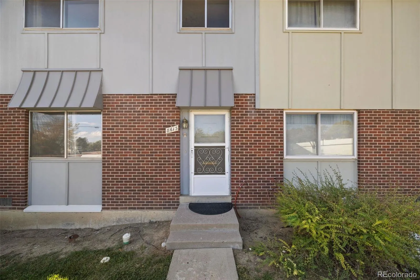
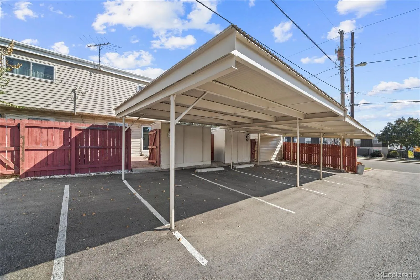

Discover the perfect blend of space, comfort, and convenience in this inviting Thornton townhome! With thoughtful updates, generous living areas, and a private outdoor retreat, this home offers so much to love. Step inside to a bright and spacious living room where a large picture window fills the space with natural light, while a painted brick accent wall adds a touch of character. The open layout creates an easy transition into the dining area and kitchen, where updated tile flooring brings a fresh, modern feel. The kitchen features warm wood cabinetry, stainless steel appliances, a classic white backsplash, and a spacious breakfast bar that adds extra prep space and casual seating. Just beyond, the dining area offers direct access to the backyard through sliding glass doors, making it easy to enjoy the outdoors. Upstairs, the primary bedroom offers a spacious retreat with a striking exposed brick accent wall, generous closet space, and a private bathroom featuring a tiled shower. Two additional bedrooms provide flexibility for guests, hobbies, or a home office. A second bathroom and a convenient main level powder room add to the home’s functionality. A dedicated laundry area with overhead cabinetry makes keeping everything organized a little easier. Step outside to your own fully fenced backyard, where a spacious patio creates an inviting setting for outdoor dining, weekend barbecues, or simply enjoying the Colorado sunshine. An included storage shed provides extra room for tools and seasonal belongings, while covered carport parking adds everyday convenience. The location is another great perk! Enjoy easy access to Bell Roth Park, Water World, restaurants, and everyday essentials. Convenient connections to I-25 and US-36 make commuting to Denver, Boulder, and surrounding areas a breeze. With inviting living spaces, appealing updates, and a location that keeps you connected to it all, this townhome is full of possibilities. Come check it out today!

Advanced Home Search
Search by square footage, location, price, bedrooms, bathrooms and more.Just Listed
These homes just hit the market. Be among the first to see them. Schedule a showing, too.New Construction
See brand new homes and homes under construction now and available soon.Features & Amenities
Find homes with views or pools, in gated communities & with other desirable features.Cities
Take a look at luxury homes in each city in Metro Denver.Neighborhoods
Find the ideal neighborhood and the home that best fits you.Counties
Have your eye on a specific county? Browse these listings.Zip Codes
Start here to find a luxury home in a particular zip code.Single-Family Homes
See photos of single-family homes, get prices, neighborhood information & more.Townhomes
Get all the details about luxury townhomes for sale now throughout Metro Denver.Condos
Are you drawn to the low-maintenance, luxury lifestyle of condo living? Start here.One-Story Homes
Looking for a main floor master? Ranch-style homes may be perfect for your lifestyle.Featured Price Ranges
We’ve done the searching for you. Find homes in popular luxury price ranges.55-Plus
Explore beautiful homes and enviable amenities available in 55-and-over communities.Your Free MLS Search Account
Create and manage saved searches and properties with the Property Organizer.Schedule a Personal Consultation
We’re happy to help any time! Schedule a no-obligation 15-minute call.


