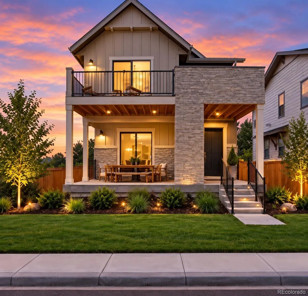
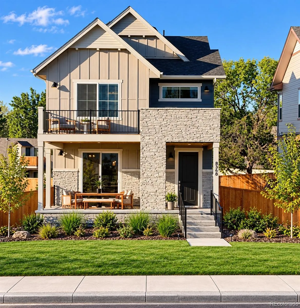
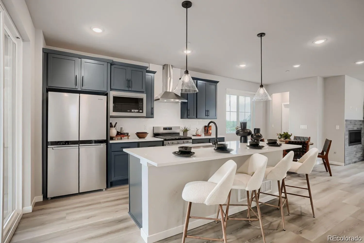
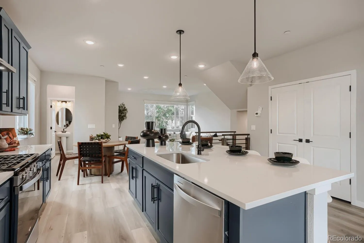
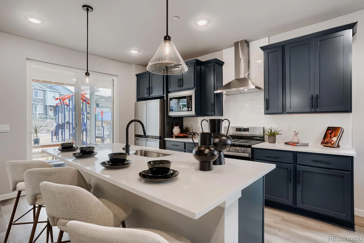
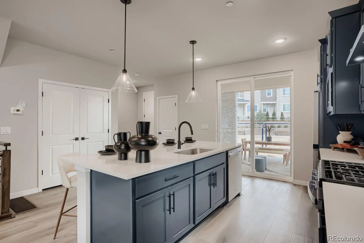
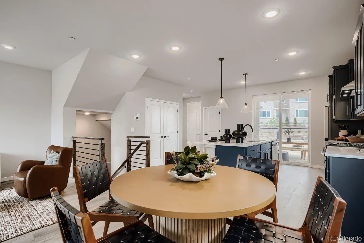
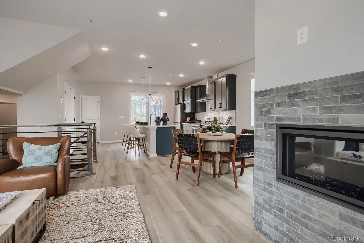
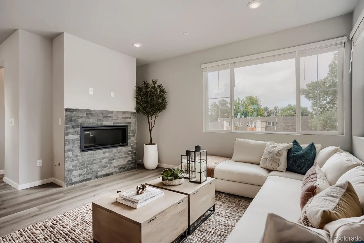
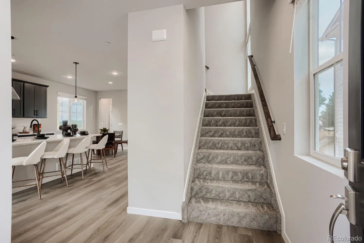
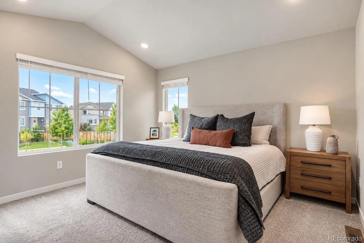
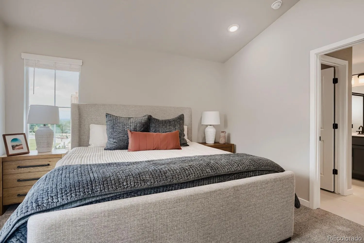
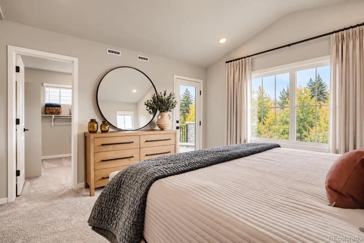
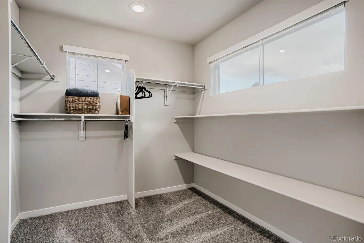
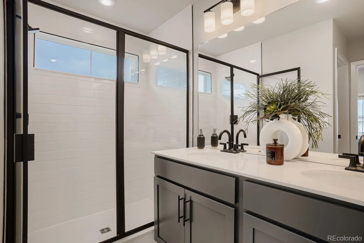
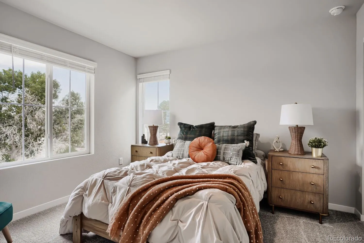
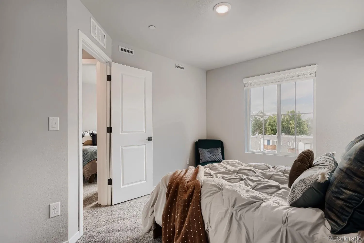
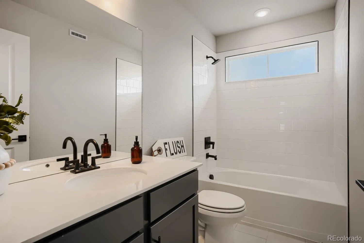
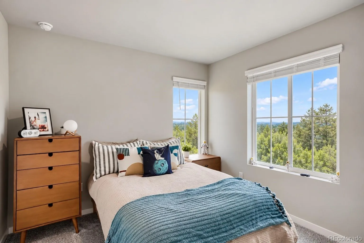
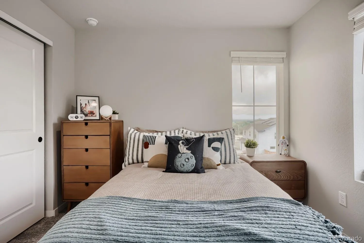
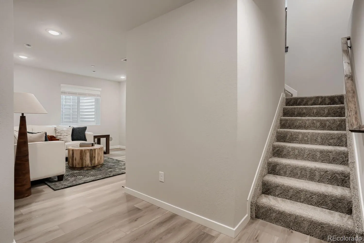
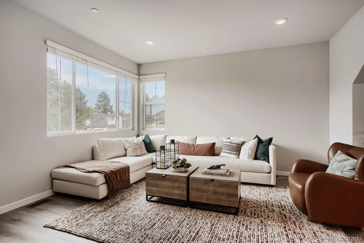
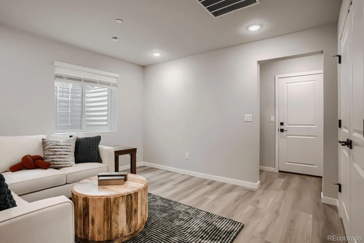
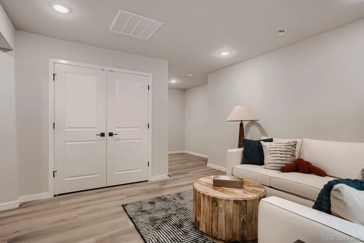
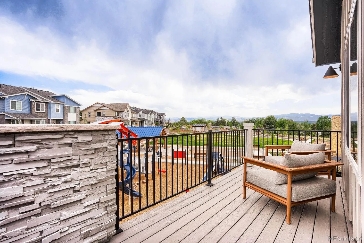
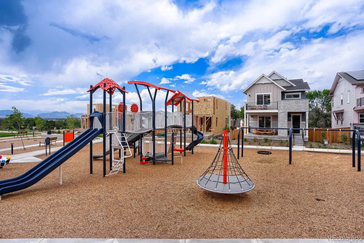
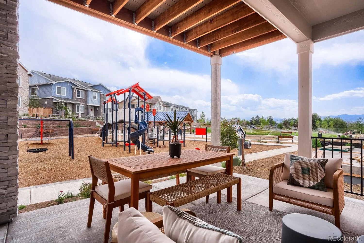
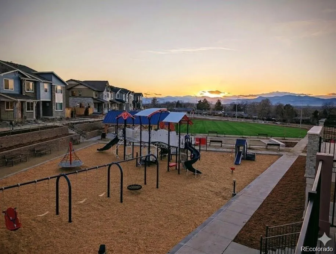
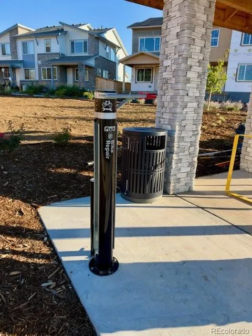
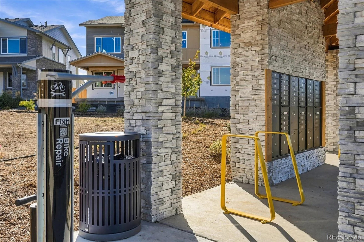
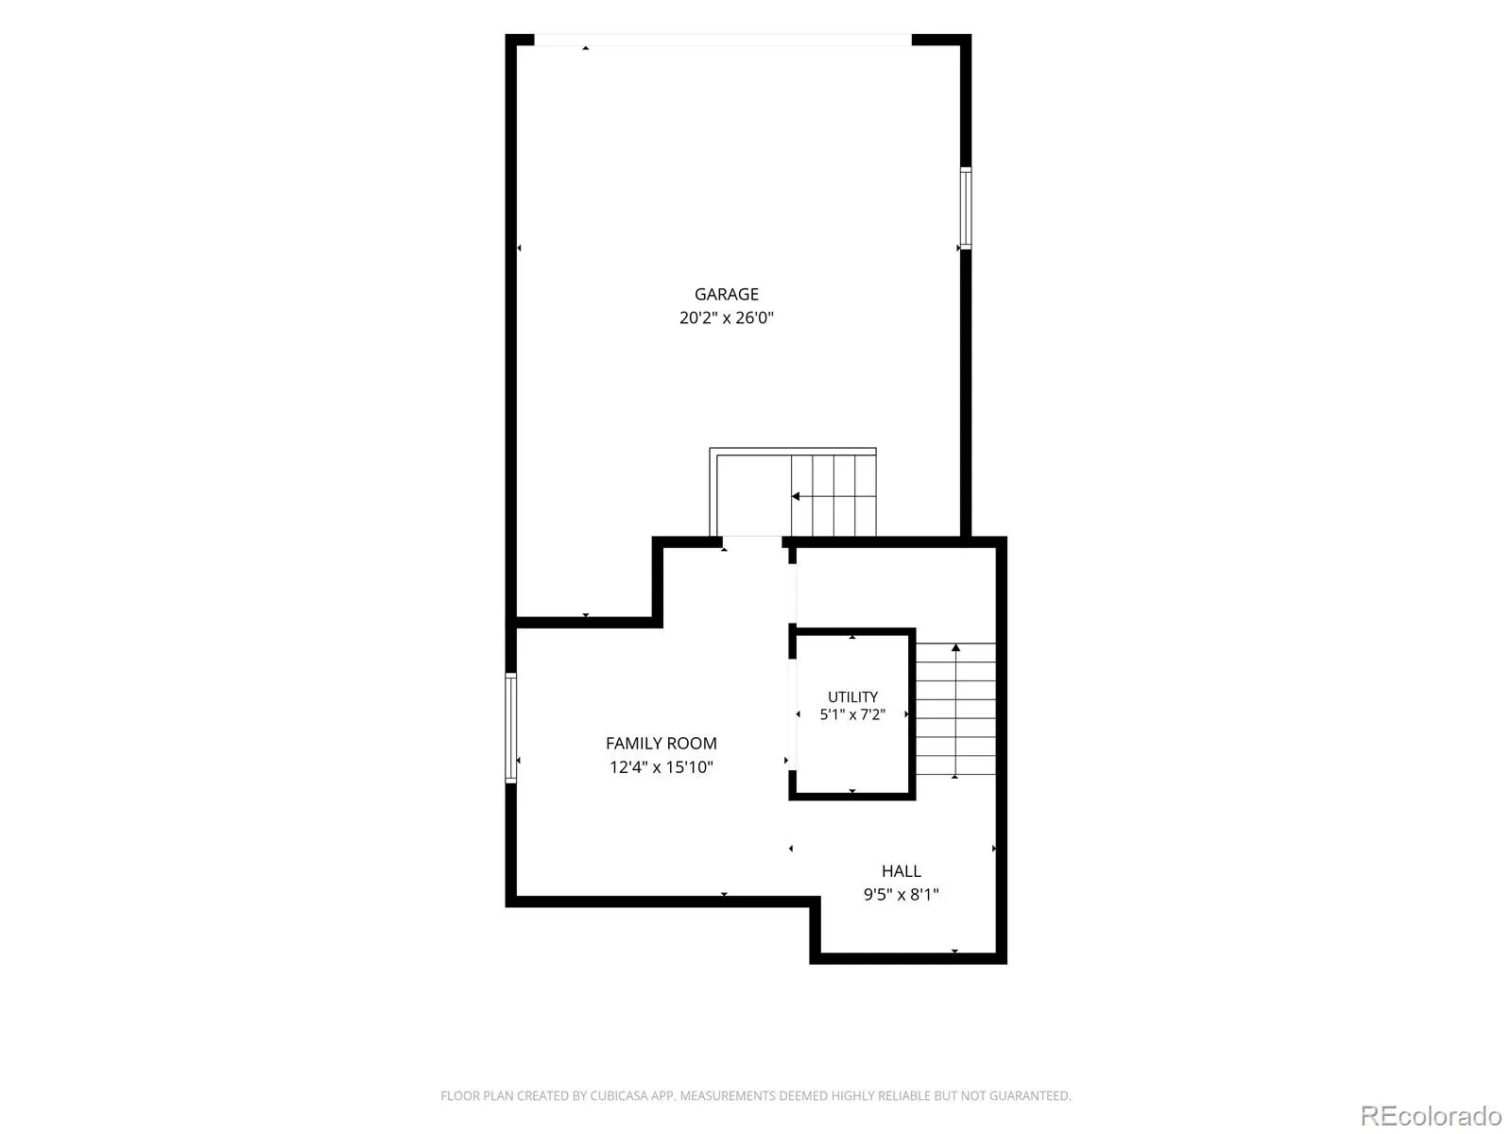
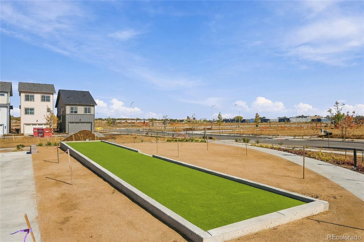
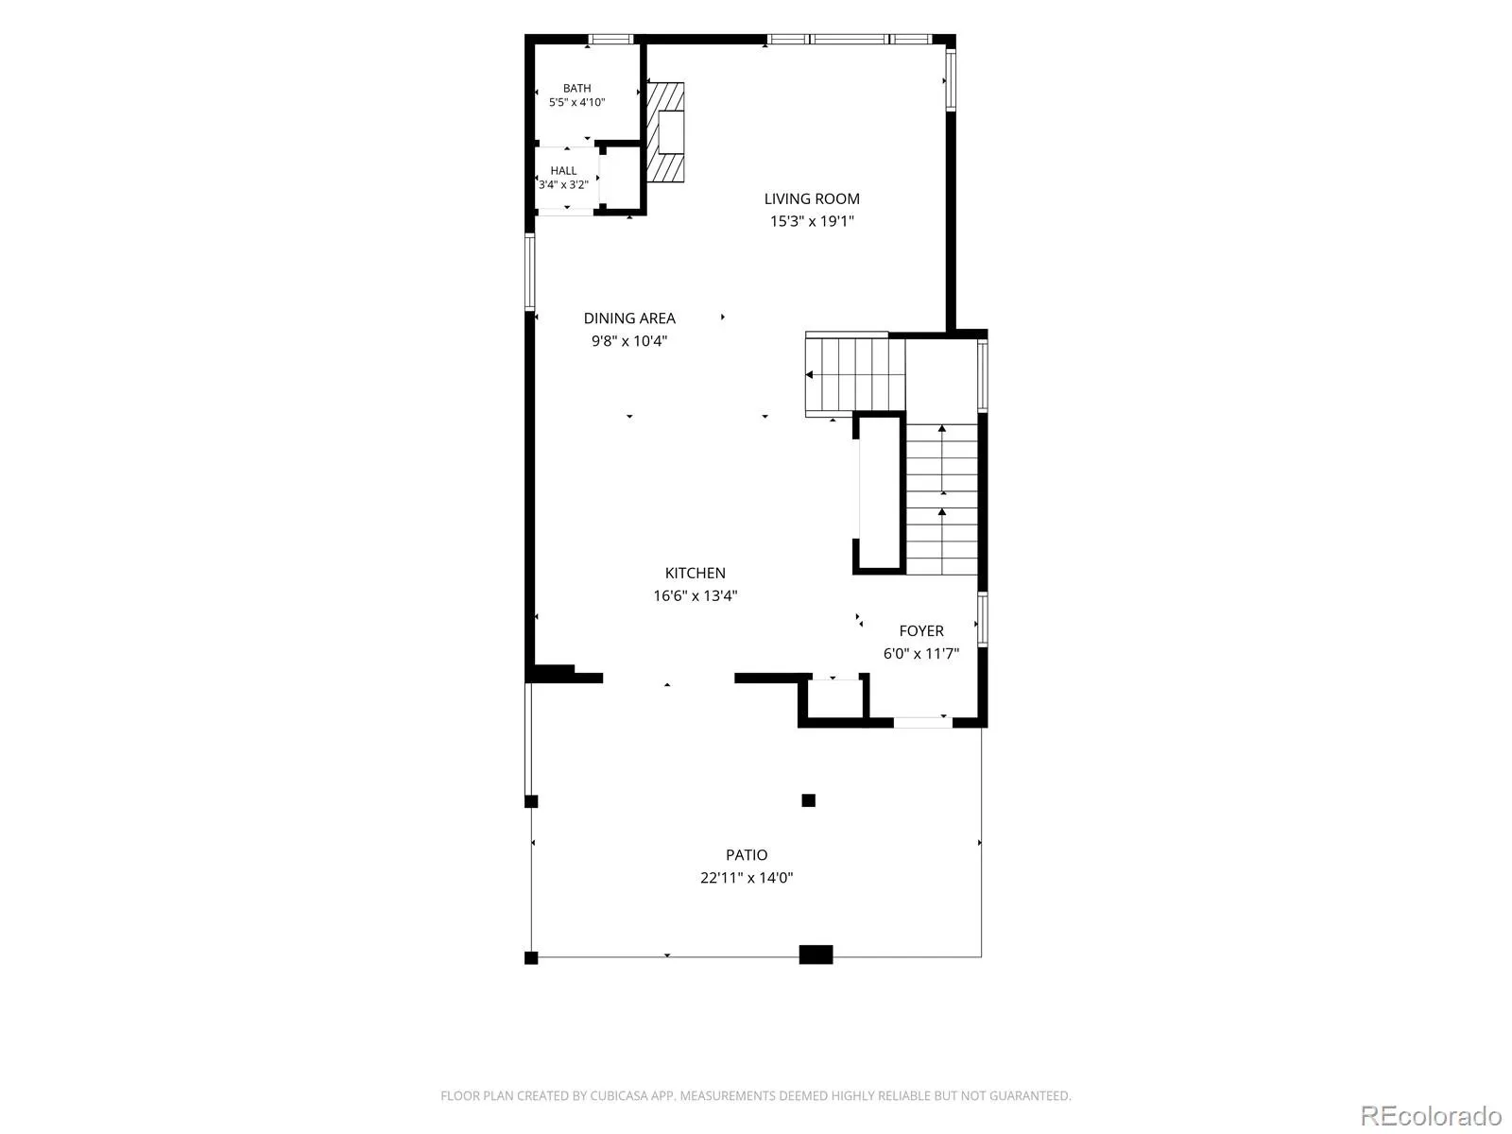
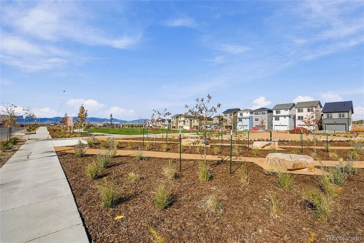
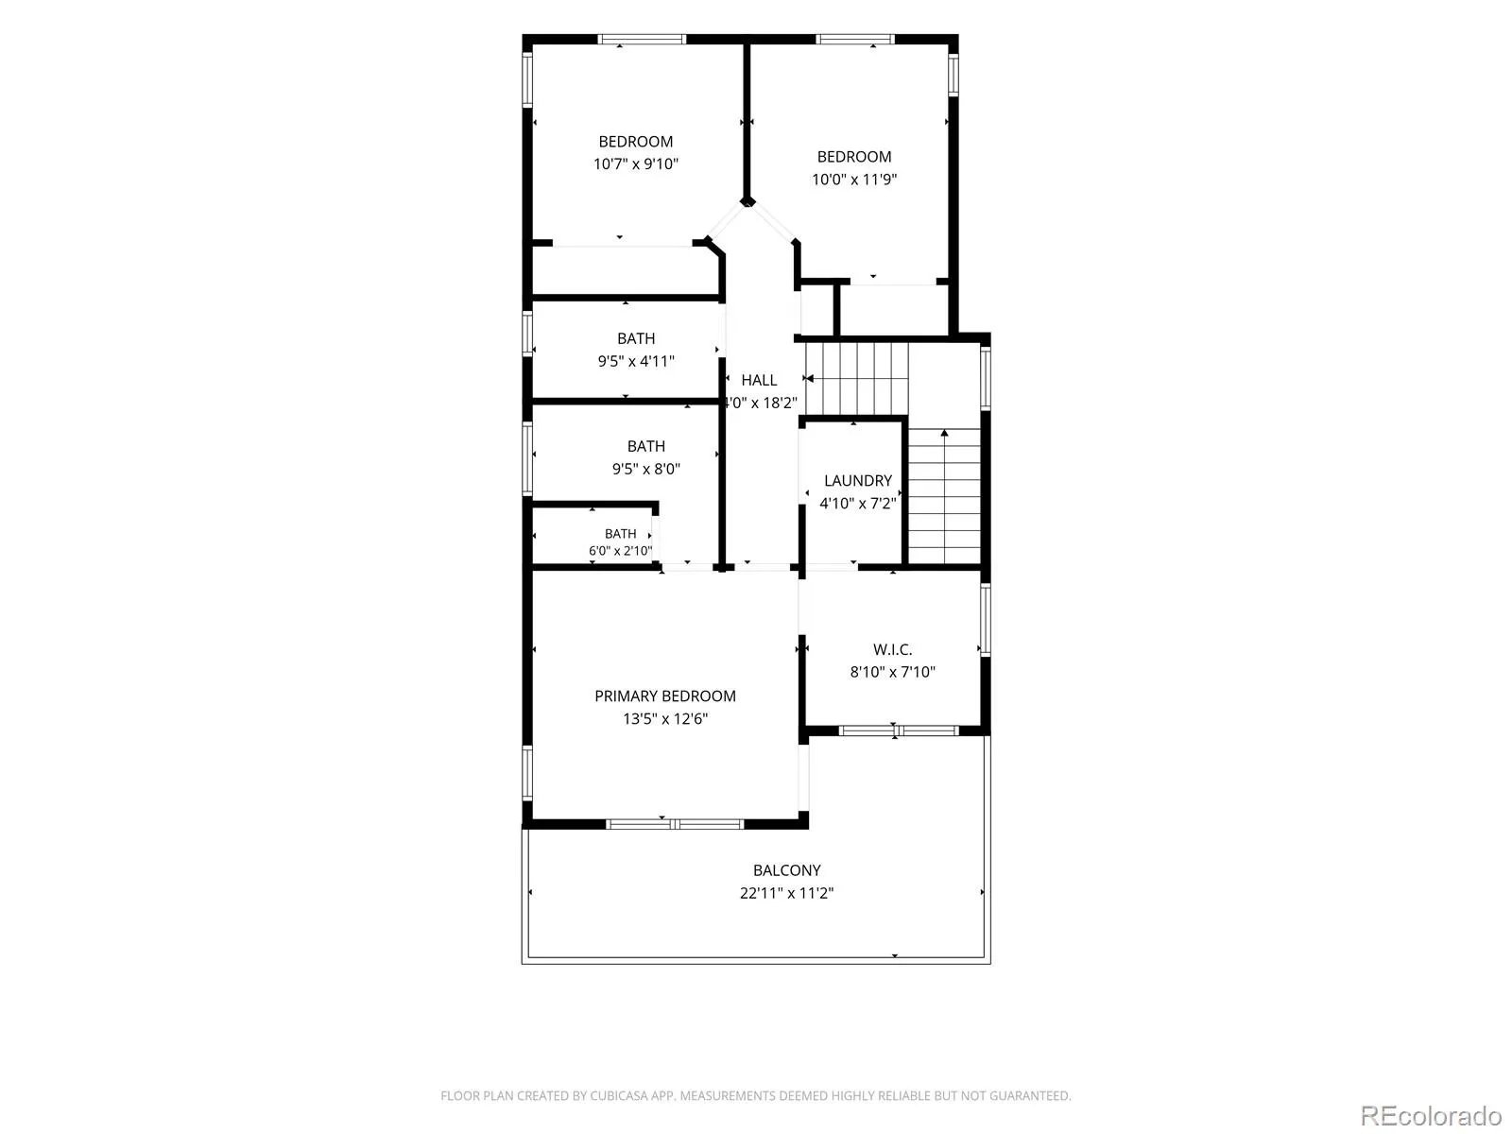
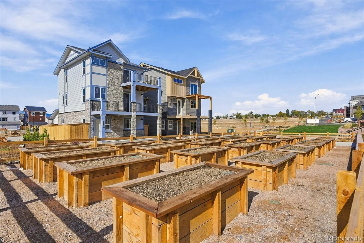
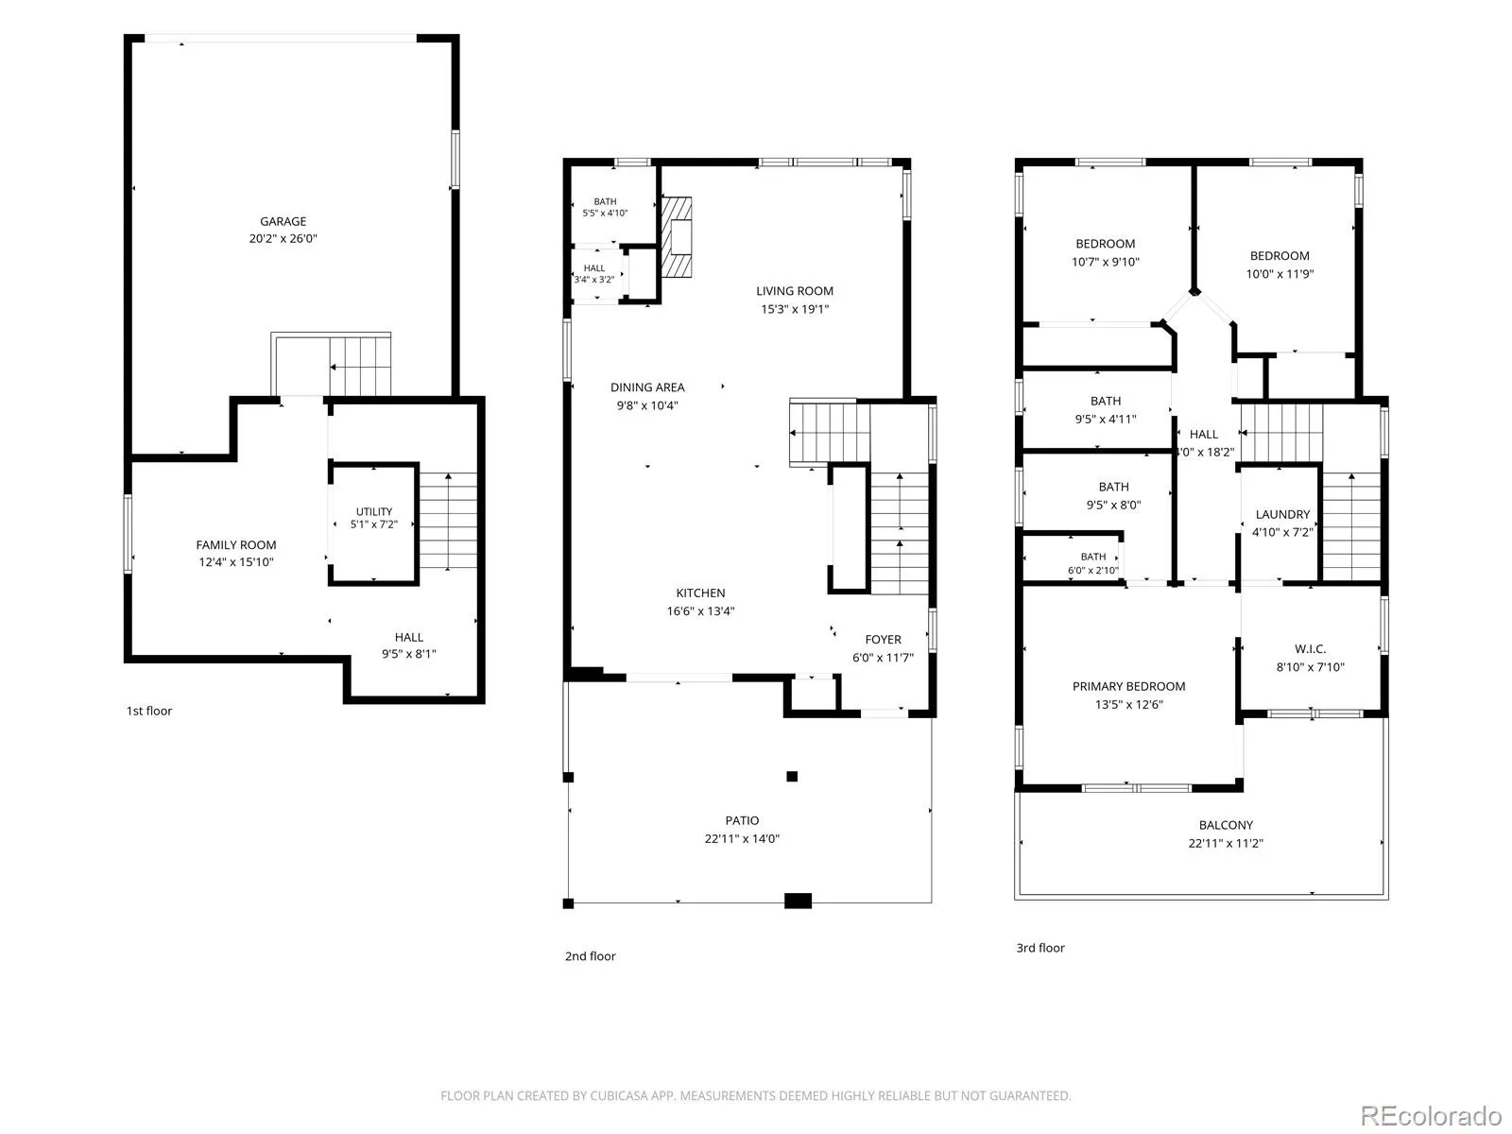
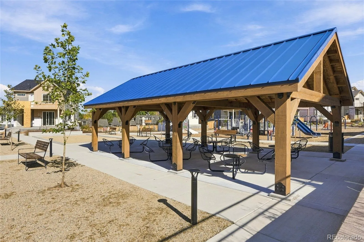
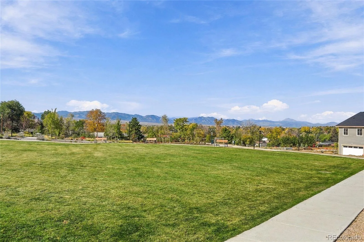
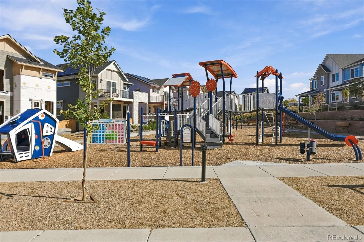
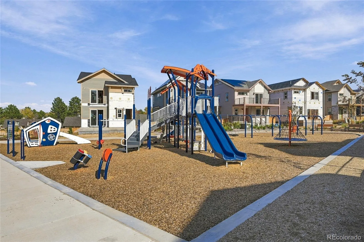
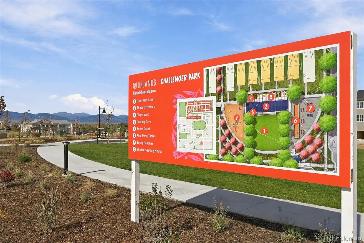
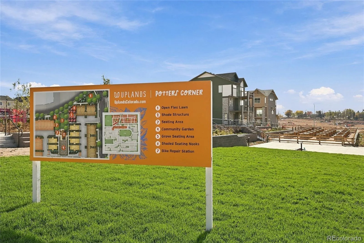
Ready for a fresh new place? This one checks all the boxes! Upgraded by the builder, nice finishes, mountain views and the simple life. Low maintenance, with a fenced yard and an attached 2 car garage. The Seller is offering $10, 000 to use as your choice, plus peace of mind with a warranty. Gorgeous gourmet kitchen, luxury designed and skillfully situated for inside or outside entertaining to your patio with views and access to the park and open space. The primary bedroom is vaulted, features a walk-in closet, private, elegant bath and your own 2nd story deck to enjoy views and sunsets. Two other bedrooms share a full bath. The basement level is a perfect bonus space, 2nd TV room, game room, playroom, exercise/yoga room, all your choice, with access to the attached garage. Convenient upper-level laundry, so much thoughtful design to this property. Energy efficient, tankless hot water heater and solar. Don’t miss your chance to get in this community with several internal parks, community center, garden areas, new development of coffee shops, retail and hot spots. Enjoy the trails, the walking distance to parks and schools, the views, the ease of commute to Boulder or Downtown Denver. This home qualifies for the community reinvestment act providing 1.75% of the loan amount (up to $7000 max) as a credit towards buyer’s closing costs, pre-paids and discount points.

Advanced Home Search
Search by square footage, location, price, bedrooms, bathrooms and more.Just Listed
These homes just hit the market. Be among the first to see them. Schedule a showing, too.New Construction
See brand new homes and homes under construction now and available soon.Features & Amenities
Find homes with views or pools, in gated communities & with other desirable features.Cities
Take a look at luxury homes in each city in Metro Denver.Neighborhoods
Find the ideal neighborhood and the home that best fits you.Counties
Have your eye on a specific county? Browse these listings.Zip Codes
Start here to find a luxury home in a particular zip code.Single-Family Homes
See photos of single-family homes, get prices, neighborhood information & more.Townhomes
Get all the details about luxury townhomes for sale now throughout Metro Denver.Condos
Are you drawn to the low-maintenance, luxury lifestyle of condo living? Start here.One-Story Homes
Looking for a main floor master? Ranch-style homes may be perfect for your lifestyle.Featured Price Ranges
We’ve done the searching for you. Find homes in popular luxury price ranges.55-Plus
Explore beautiful homes and enviable amenities available in 55-and-over communities.Your Free MLS Search Account
Create and manage saved searches and properties with the Property Organizer.Schedule a Personal Consultation
We’re happy to help any time! Schedule a no-obligation 15-minute call.


