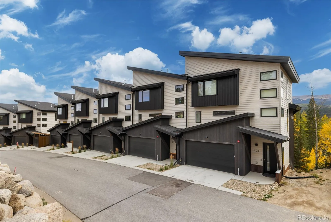
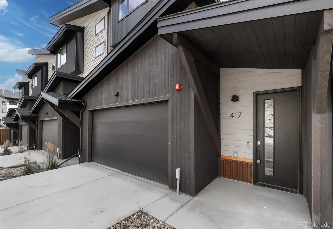
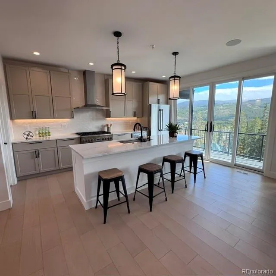

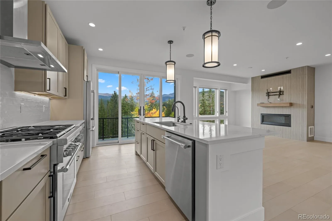
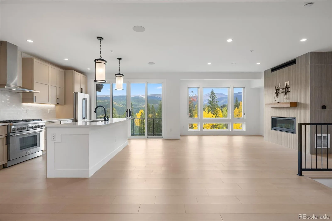
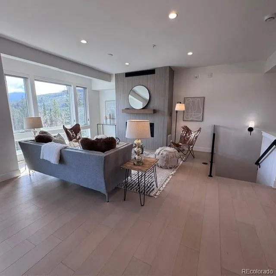
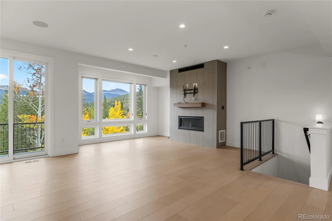
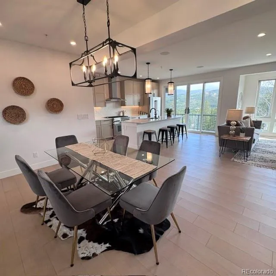
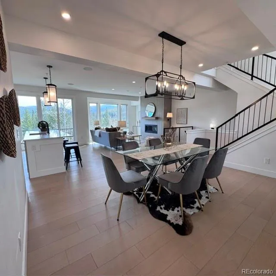
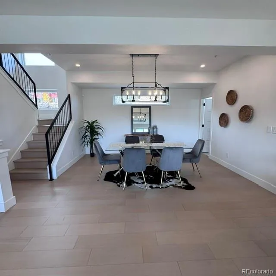
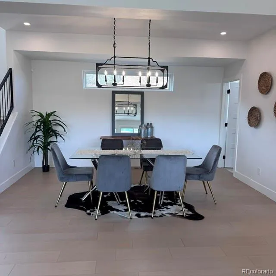
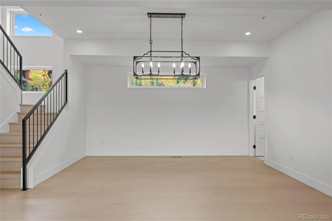
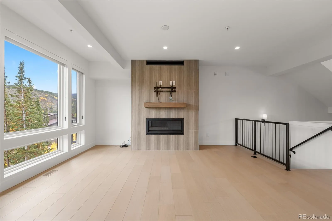
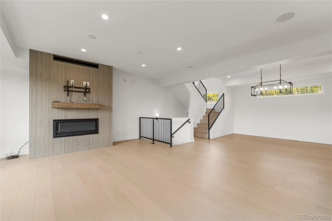
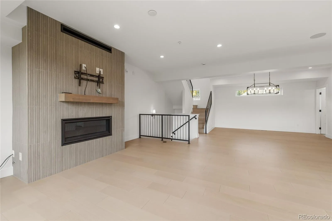
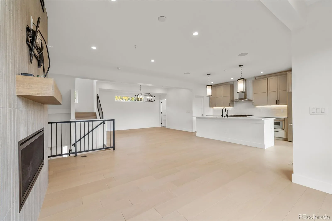
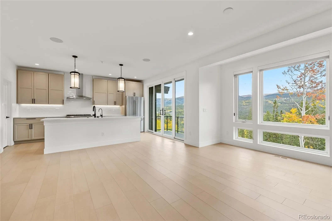
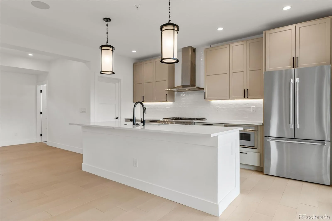
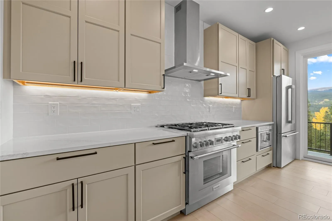
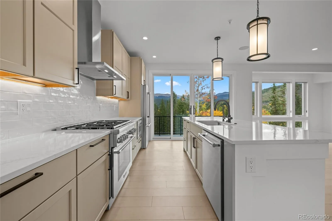
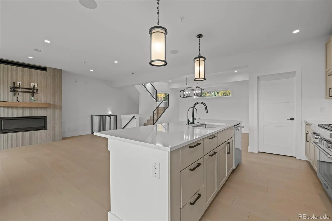
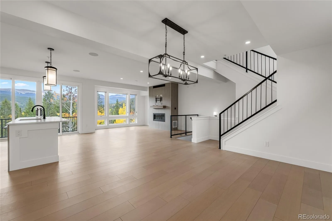
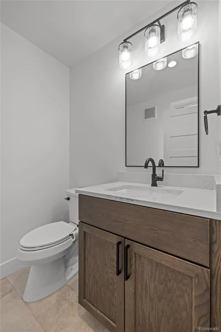
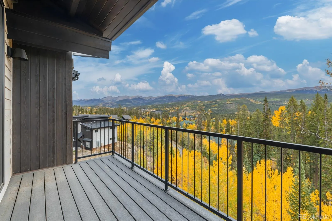
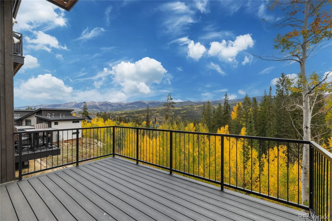
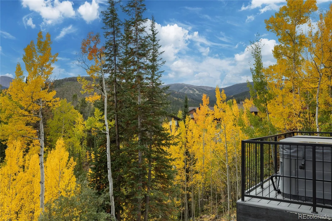
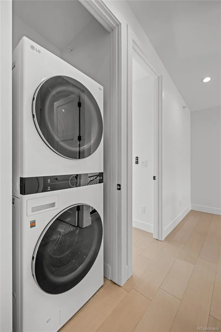
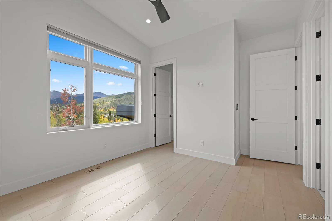
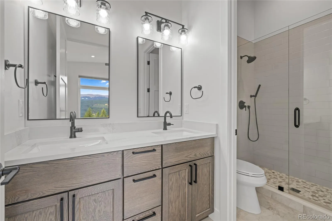
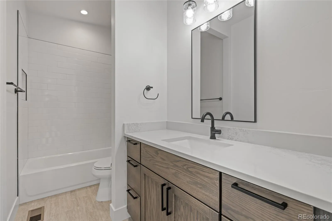
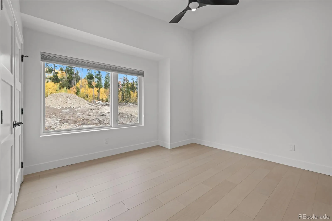
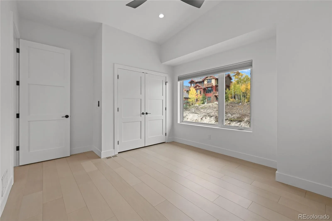
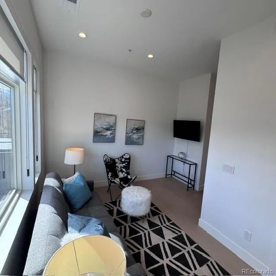
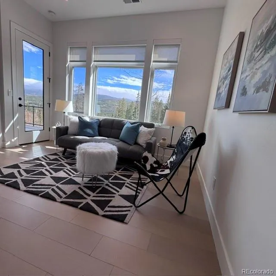
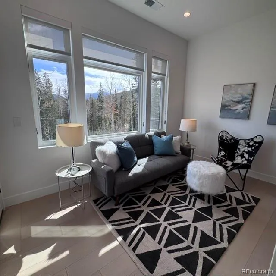
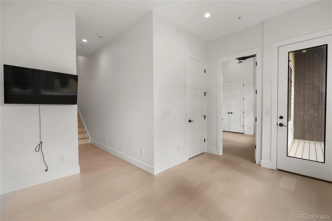
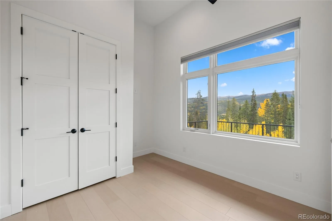
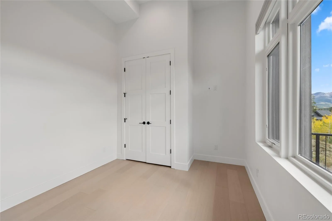
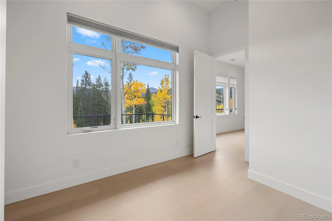
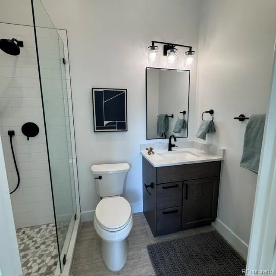
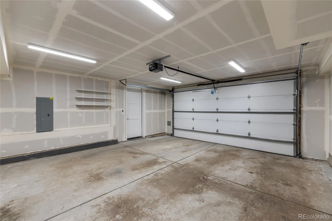
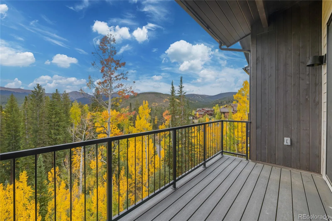
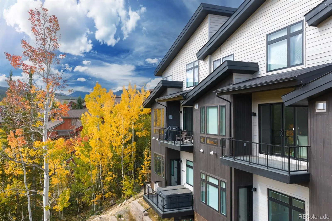
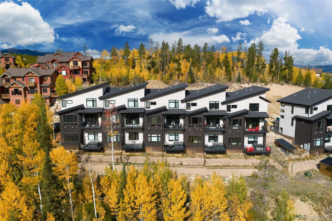
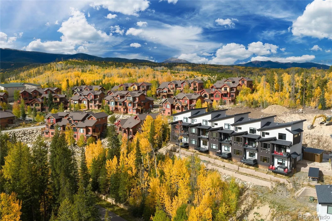
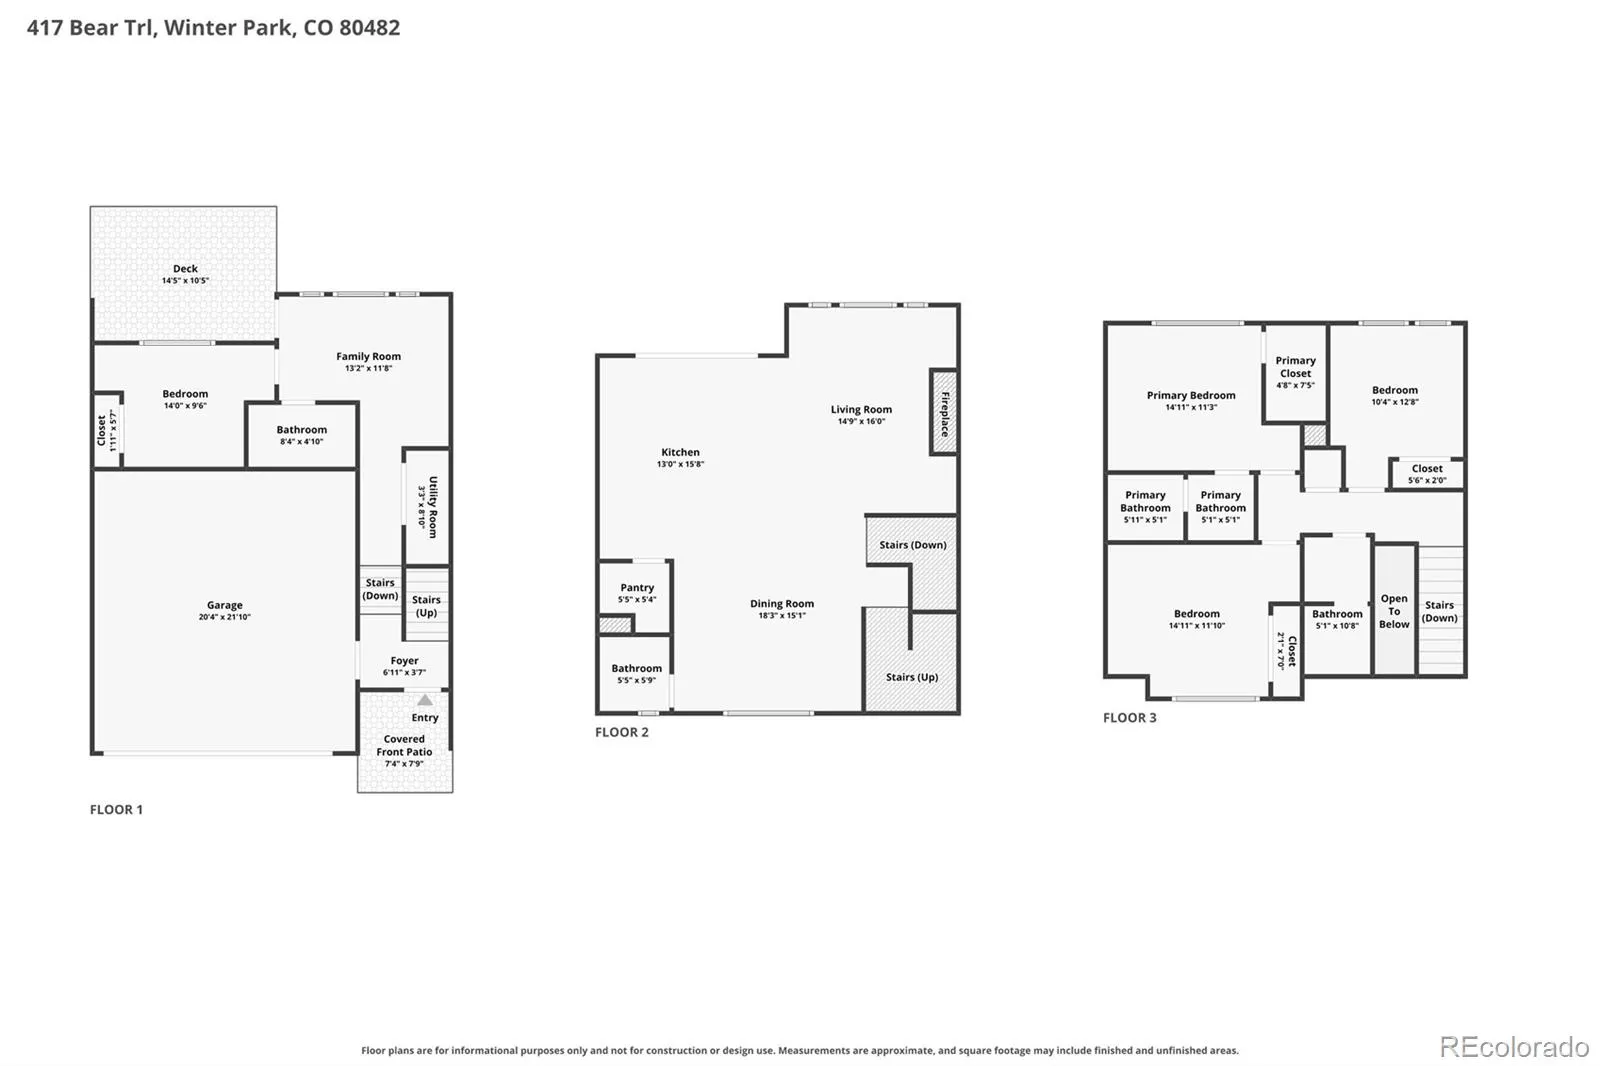
With a setting that feels as though you’re standing on top of the world, this luxurious 4-bedroom, 3.5-bath residence offers a truly extraordinary mountain experience. Breathtaking panoramic views stretch across the valley, toward Winter Park Resort, and over the surrounding peaks, creating a spectacular backdrop from nearly every room. Thoughtfully designed with a sophisticated modern aesthetic and the inviting warmth of a mountain retreat, this exceptional townhome showcases timeless finishes and craftsmanship throughout. The gourmet kitchen is a chef’s dream, featuring quartz countertops, custom tile backsplash, 42-inch shaker cabinetry, upgraded stainless steel appliances, a 6-burner gas cooktop, generous pantry, and an oversized island perfect for gathering. The open-concept living spaces are flooded with natural light and designed to embrace the spectacular surroundings. Two outdoor decks invite you to embrace Colorado mountain living, soaking in the fresh alpine air, breathtaking views, and peaceful sights and sounds of nature through every season. After a day on the slopes, return to the comfort and convenience of an oversized, two-car garage, with plenty of room for vehicles and all your mountain gear. What truly sets this property apart is its setting. While many Winter Park and Fraser properties are impacted by the bustle of Highway 40, this residence offers a peaceful, private sanctuary where the mountains, not the highway, take center stage. The property is also located near an area being considered for future gondola connectivity as part of Winter Park’s long-term development plans, presenting an exciting vision for the area’s future, although plans and locations remain subject to change.

Advanced Home Search
Search by square footage, location, price, bedrooms, bathrooms and more.Just Listed
These homes just hit the market. Be among the first to see them. Schedule a showing, too.New Construction
See brand new homes and homes under construction now and available soon.Features & Amenities
Find homes with views or pools, in gated communities & with other desirable features.Cities
Take a look at luxury homes in each city in Metro Denver.Neighborhoods
Find the ideal neighborhood and the home that best fits you.Counties
Have your eye on a specific county? Browse these listings.Zip Codes
Start here to find a luxury home in a particular zip code.Single-Family Homes
See photos of single-family homes, get prices, neighborhood information & more.Townhomes
Get all the details about luxury townhomes for sale now throughout Metro Denver.Condos
Are you drawn to the low-maintenance, luxury lifestyle of condo living? Start here.One-Story Homes
Looking for a main floor master? Ranch-style homes may be perfect for your lifestyle.Featured Price Ranges
We’ve done the searching for you. Find homes in popular luxury price ranges.55-Plus
Explore beautiful homes and enviable amenities available in 55-and-over communities.Your Free MLS Search Account
Create and manage saved searches and properties with the Property Organizer.Schedule a Personal Consultation
We’re happy to help any time! Schedule a no-obligation 15-minute call.


