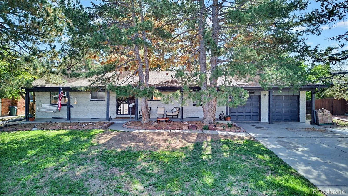
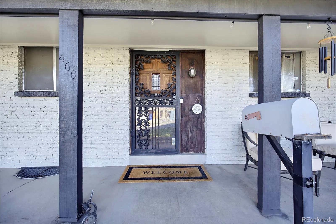
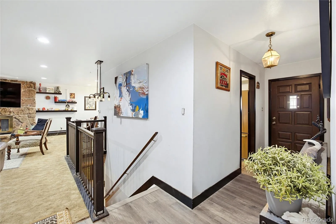
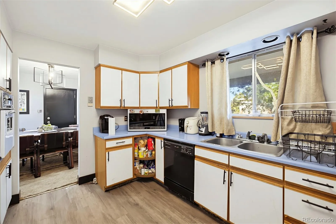
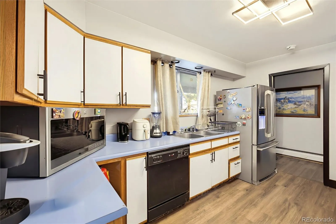
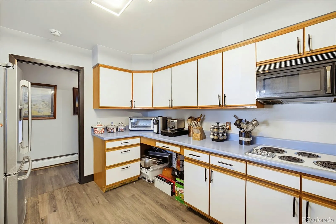
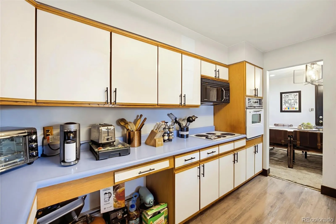
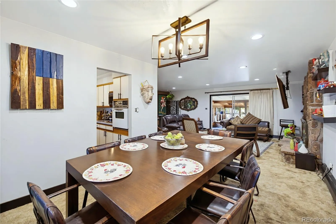
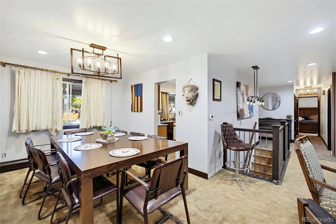
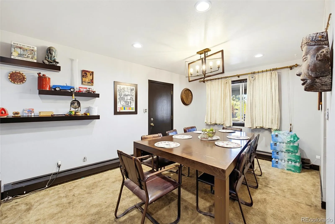
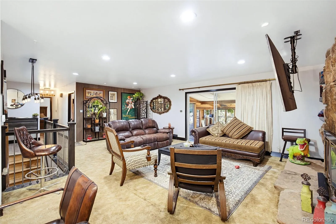
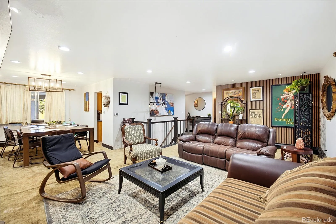
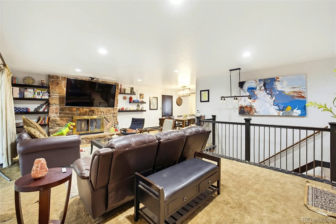
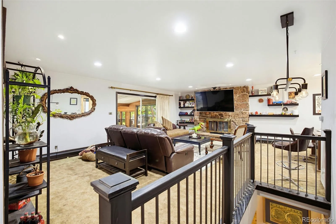
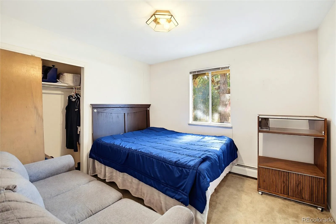
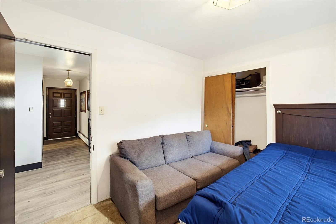
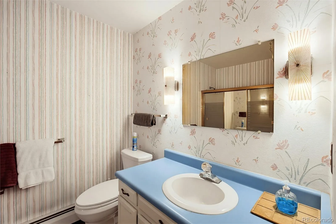
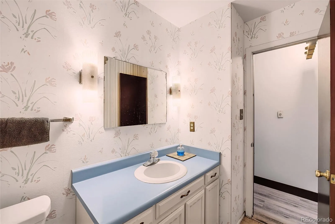
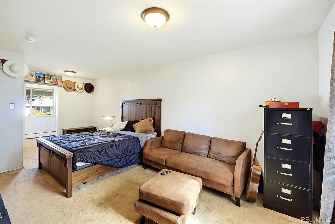
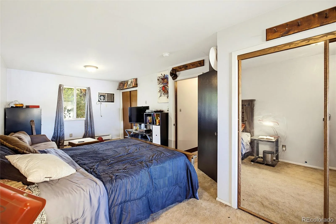
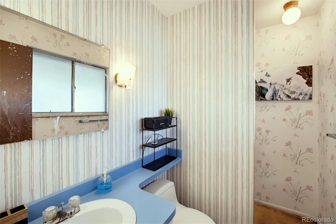
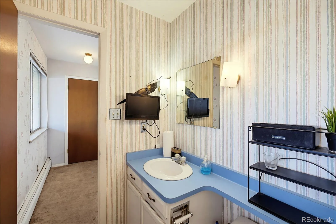
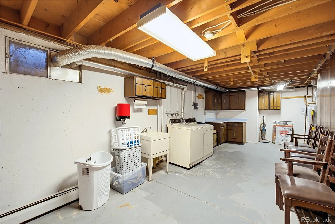
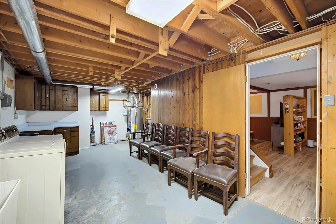
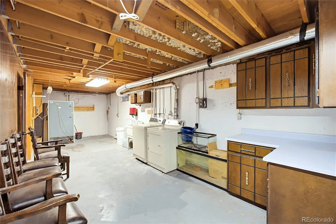
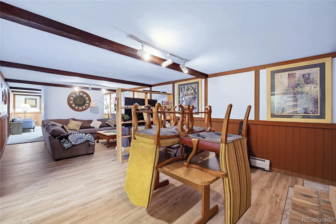
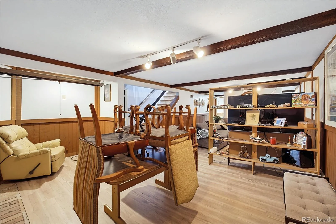
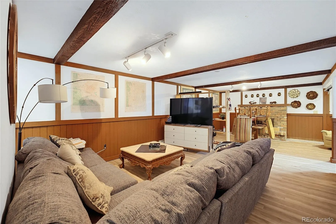
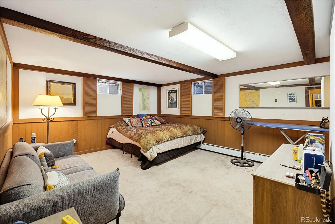
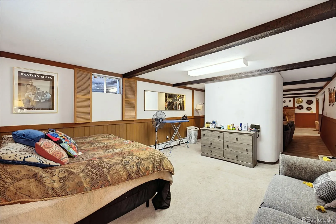
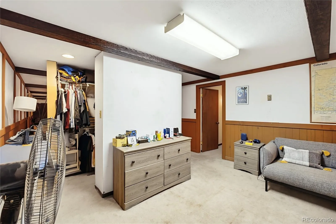
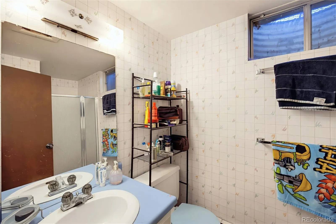
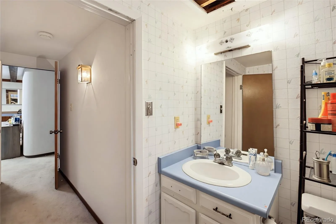
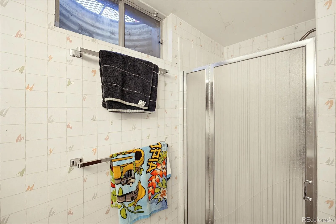
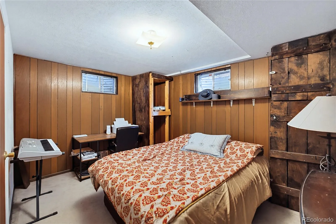
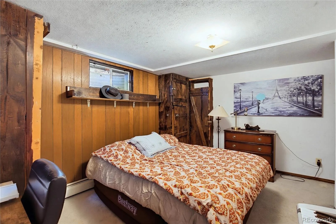
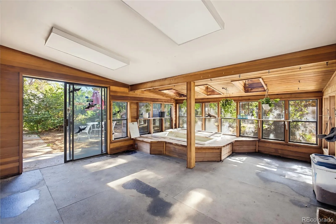
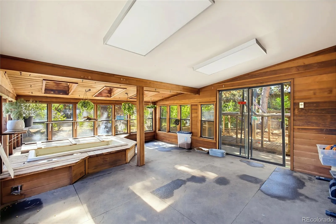
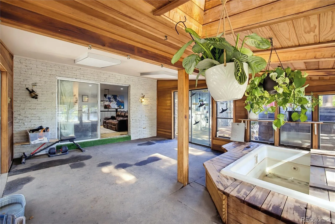
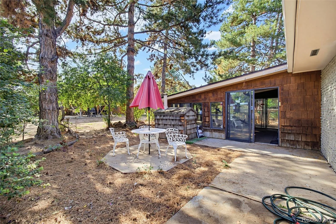
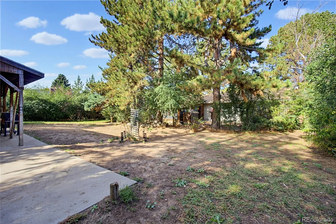
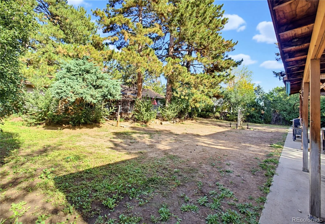
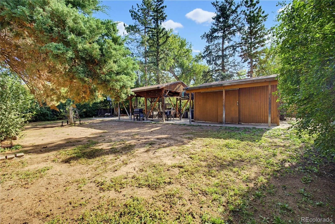
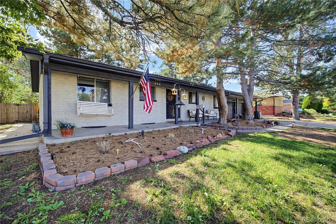
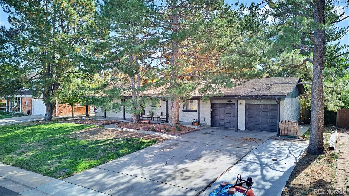
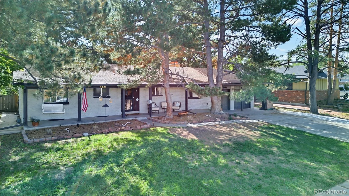
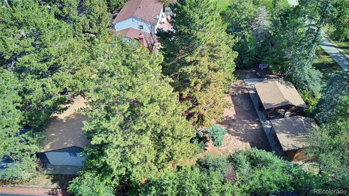
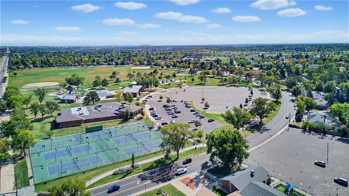
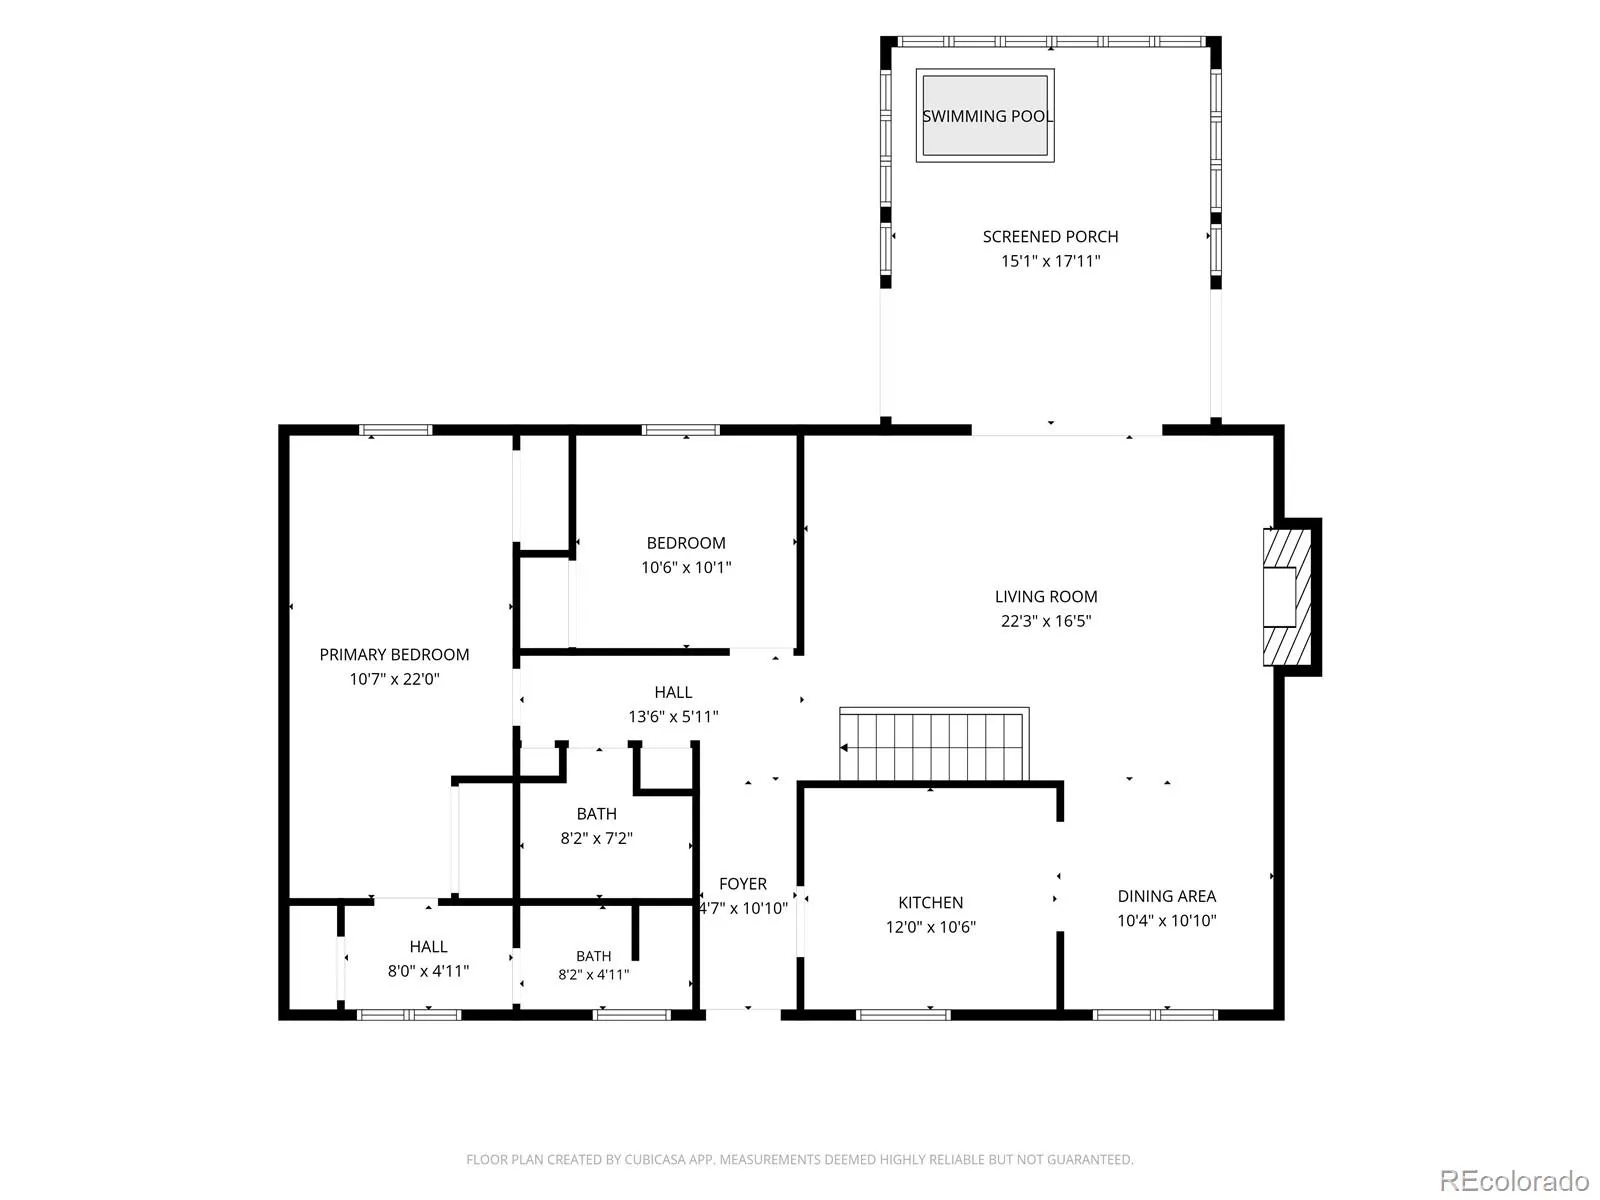
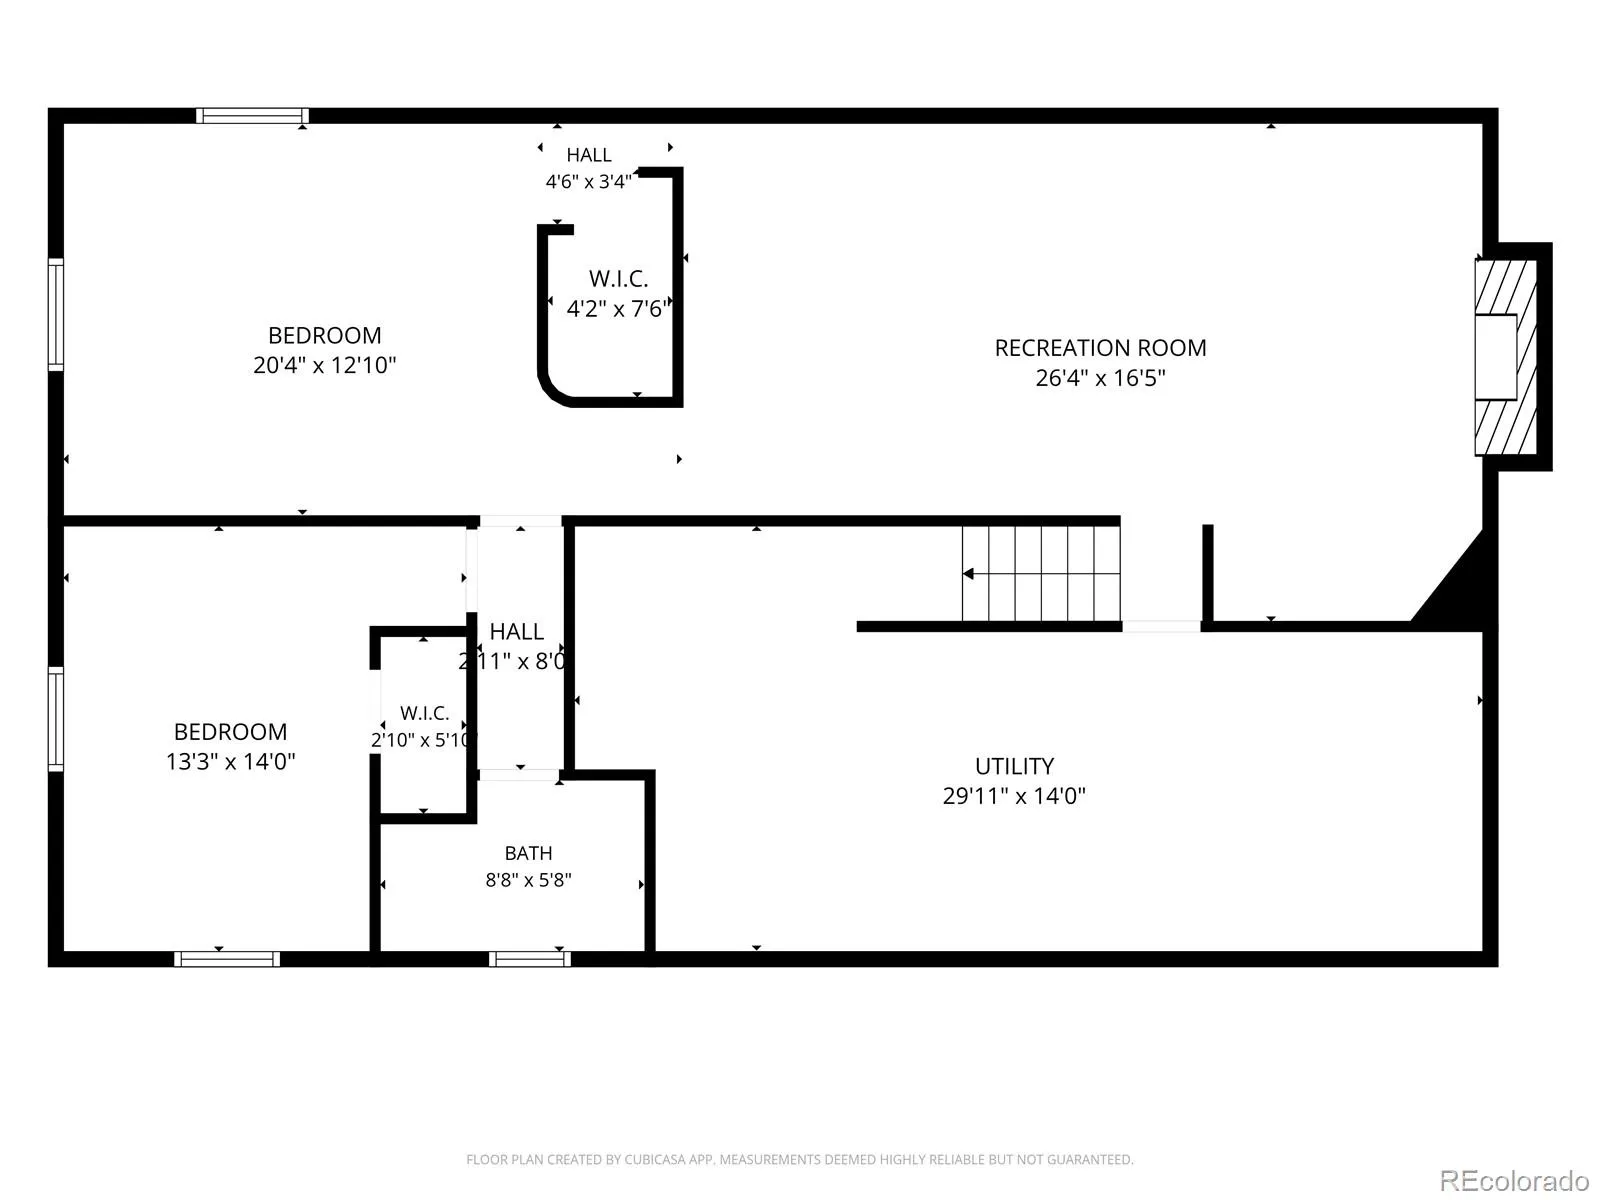
Traditional ranch home in the desirable Highland Park neighborhood offers great potential and an unbeatable location. Backing directly to the Highline Canal Bike Trail, the property provides easy access to an extensive network of Metro bike trails, allowing you to explore the city from the convenience of your own backyard. Imagine stepping out your gate and hopping on your bike to enjoy miles of scenic trails. Inside, you’ll find a spacious layout with main-level living, including two wood-burning fireplaces—one on each level—providing a great canvas to add your personal touch. The bright sunroom, is a standout feature that could be restored to full functionality. This home is nostalgic and helps give you a timeless feel! The home offers two bedrooms and two bathrooms, including a spacious primary suite with an en-suite bathroom. The expansive basement includes a large living area, a non-conforming third bedroom, bathroom, and abundant storage space. The backyard is a peaceful retreat, shaded by mature trees, offering a comfortable space for relaxation or outdoor gatherings. The property also includes a 12′ x 16′ enclosed shed for additional storage, as well as a 19′ x 20′ covered patio—perfect for enjoying the outdoors year-round. The oversized two-car garage is another highlight, offering generous shelving and a 29 ft. depth—about twice the length of an average car—ideal for storage and projects. This home offers a unique opportunity to make it your own, with a layout ready for your personal touches and upgrades. With its spacious layout, prime location, and fantastic potential, this hidden gem is waiting for new ideas to make it HOME!

Advanced Home Search
Search by square footage, location, price, bedrooms, bathrooms and more.Just Listed
These homes just hit the market. Be among the first to see them. Schedule a showing, too.New Construction
See brand new homes and homes under construction now and available soon.Features & Amenities
Find homes with views or pools, in gated communities & with other desirable features.Cities
Take a look at luxury homes in each city in Metro Denver.Neighborhoods
Find the ideal neighborhood and the home that best fits you.Counties
Have your eye on a specific county? Browse these listings.Zip Codes
Start here to find a luxury home in a particular zip code.Single-Family Homes
See photos of single-family homes, get prices, neighborhood information & more.Townhomes
Get all the details about luxury townhomes for sale now throughout Metro Denver.Condos
Are you drawn to the low-maintenance, luxury lifestyle of condo living? Start here.One-Story Homes
Looking for a main floor master? Ranch-style homes may be perfect for your lifestyle.Featured Price Ranges
We’ve done the searching for you. Find homes in popular luxury price ranges.55-Plus
Explore beautiful homes and enviable amenities available in 55-and-over communities.Your Free MLS Search Account
Create and manage saved searches and properties with the Property Organizer.Schedule a Personal Consultation
We’re happy to help any time! Schedule a no-obligation 15-minute call.


