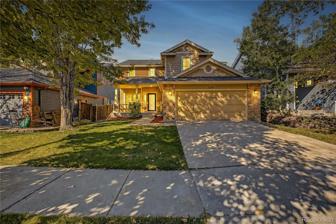
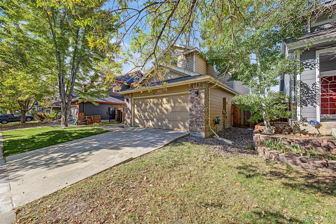
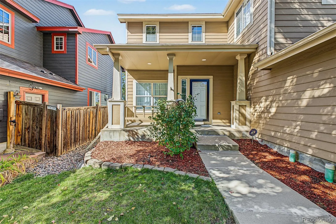
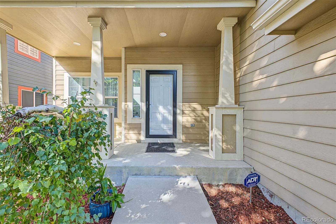
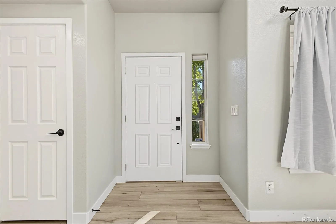
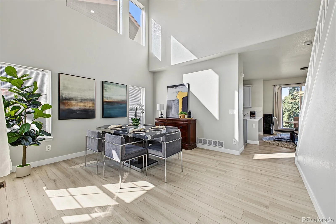
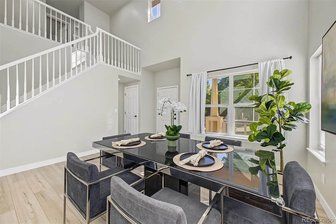
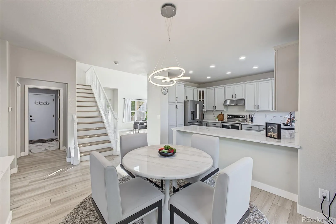
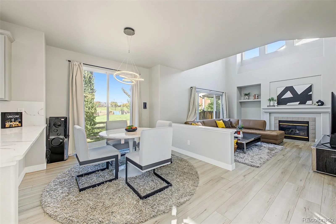
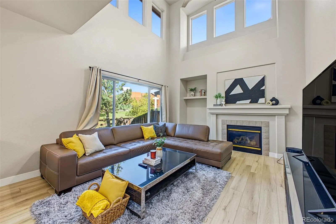
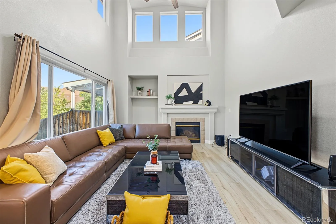
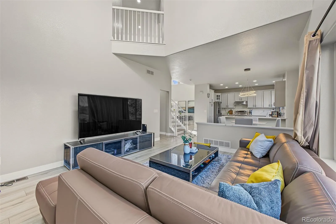
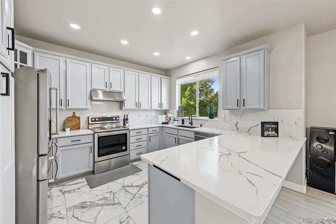
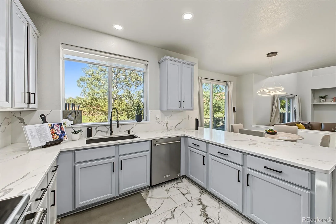
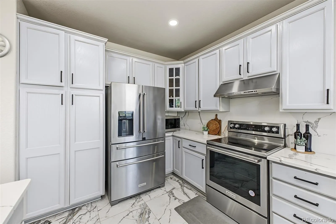
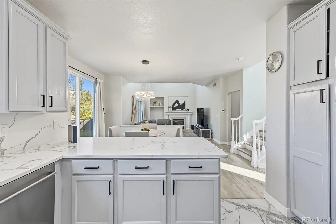
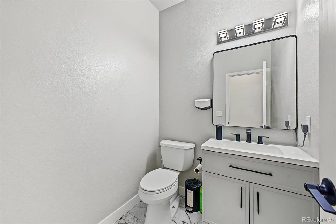
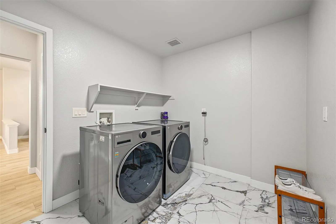
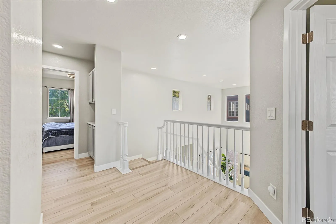
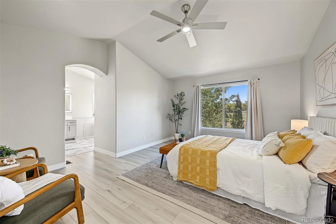

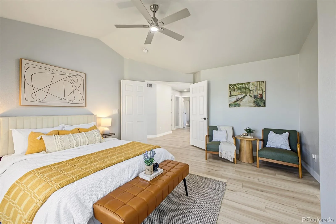
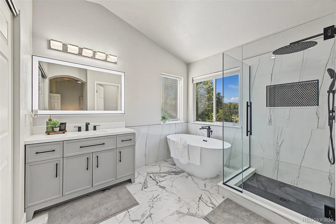
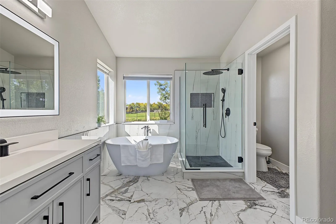
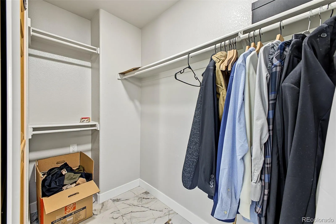
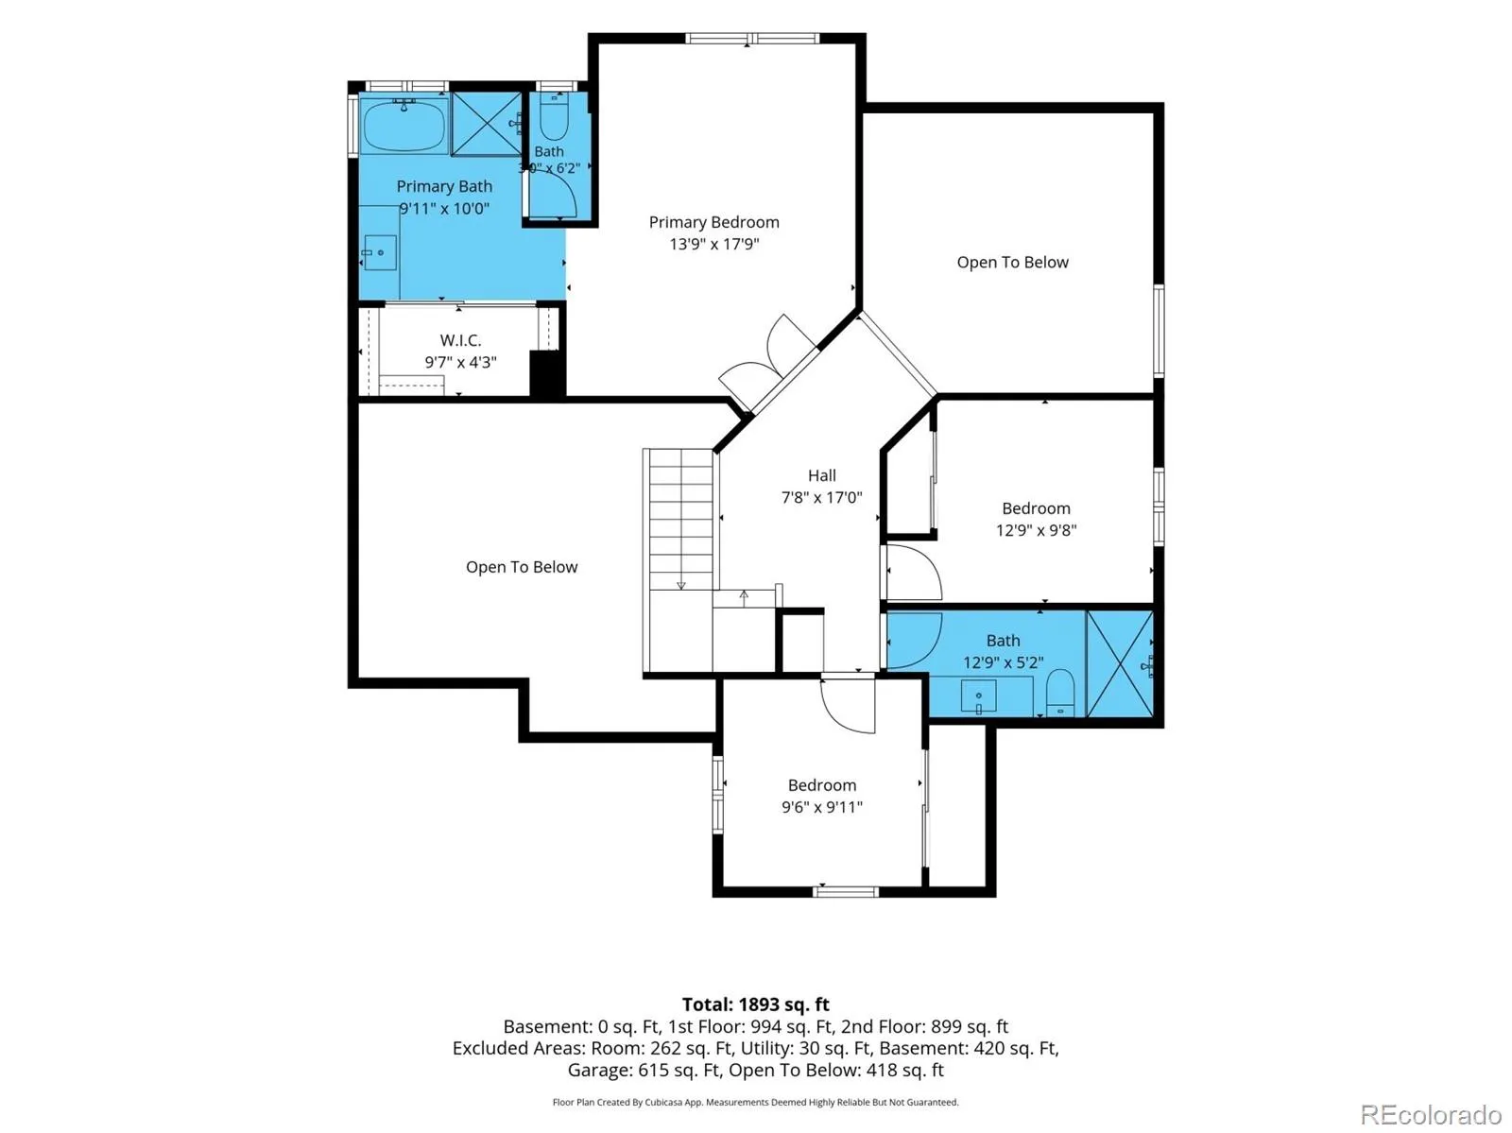
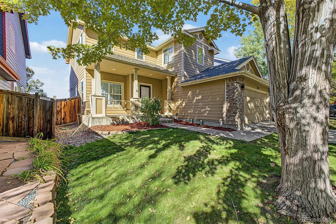
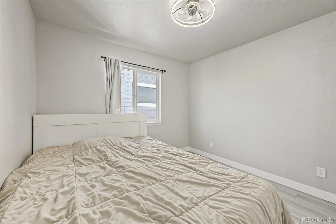
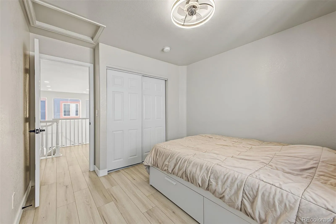
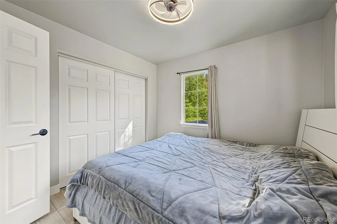
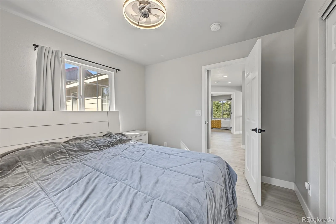
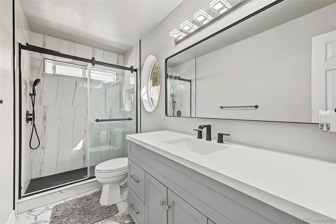
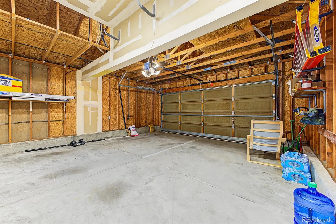
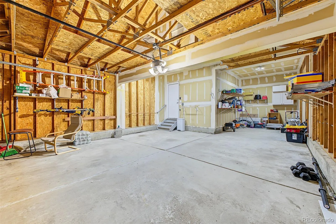
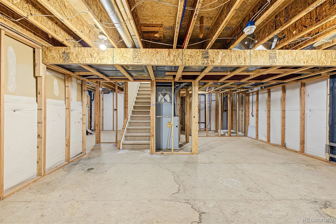
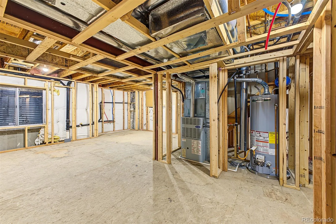
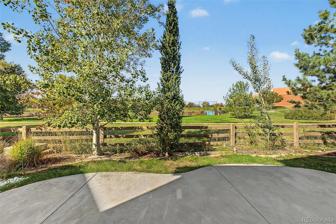
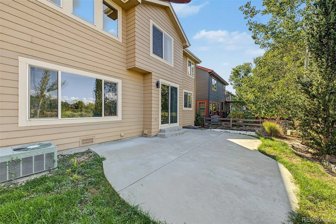
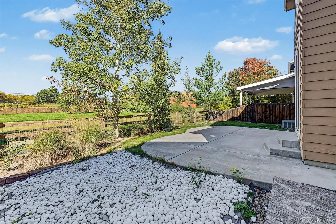
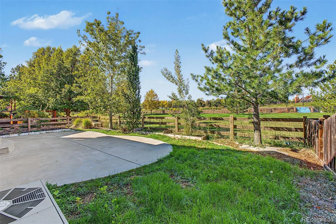
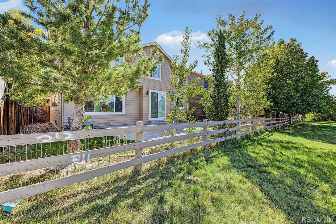
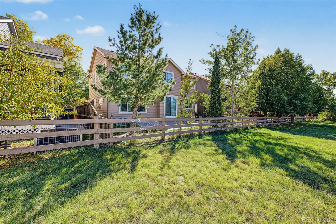
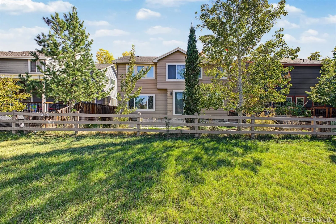
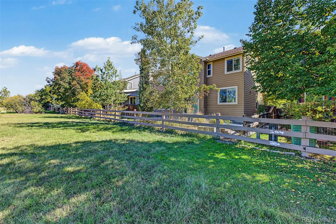
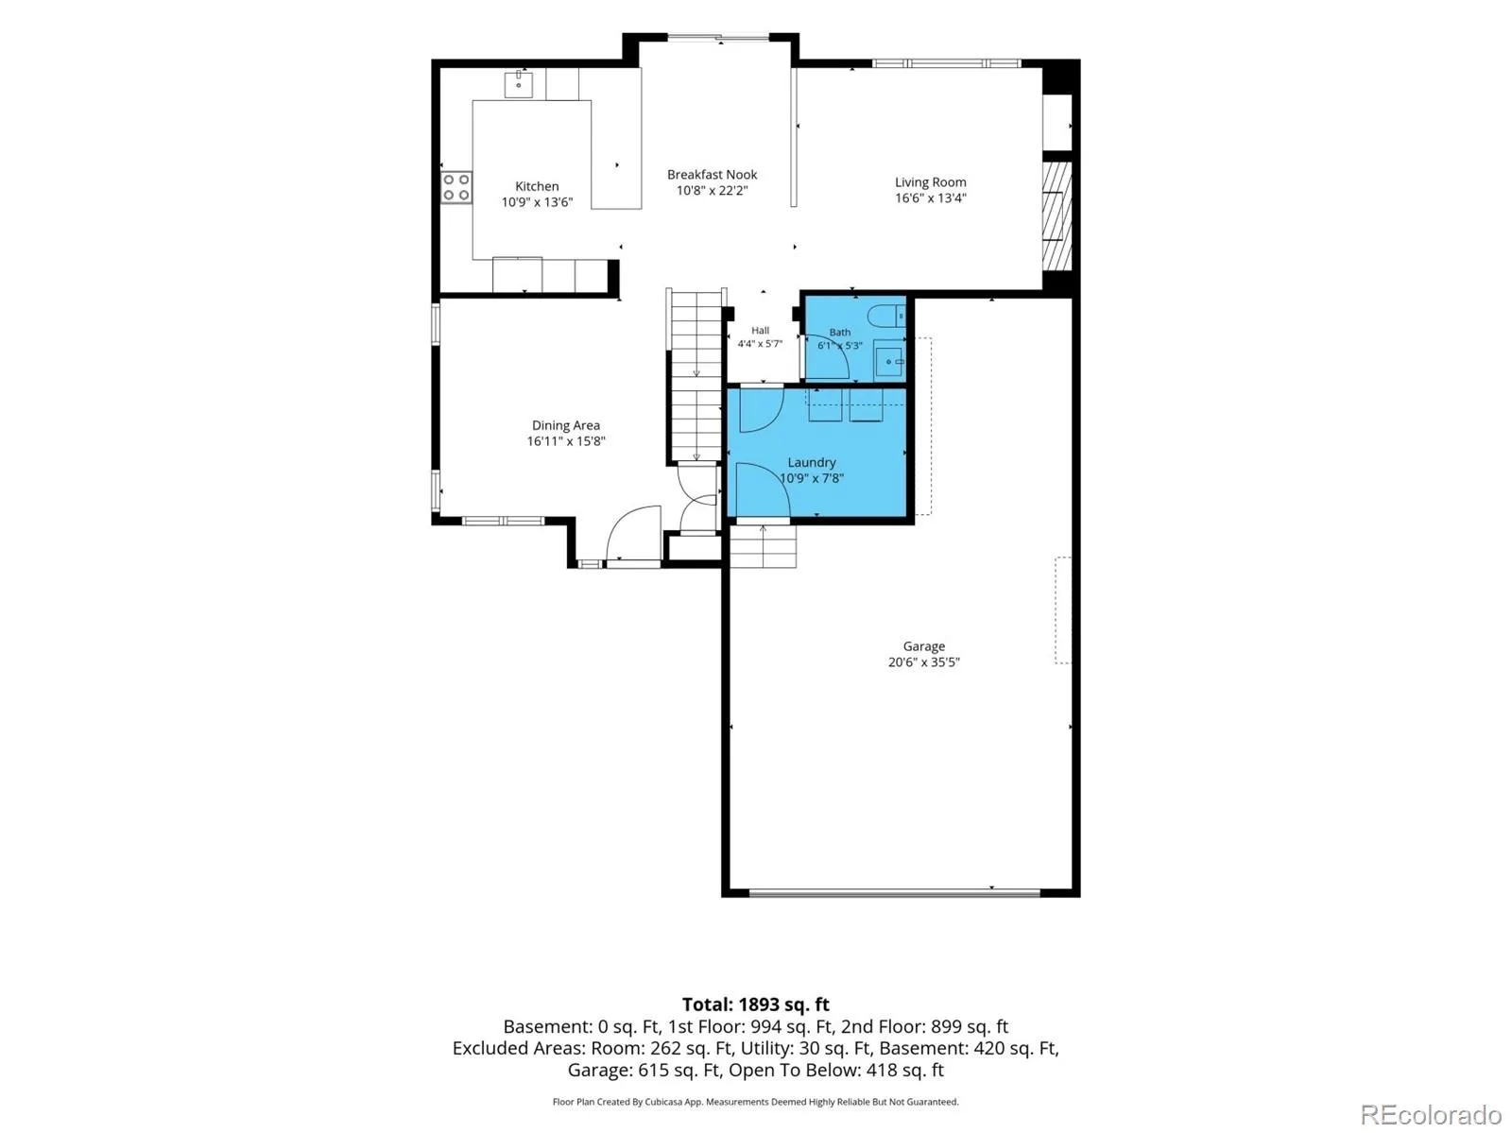
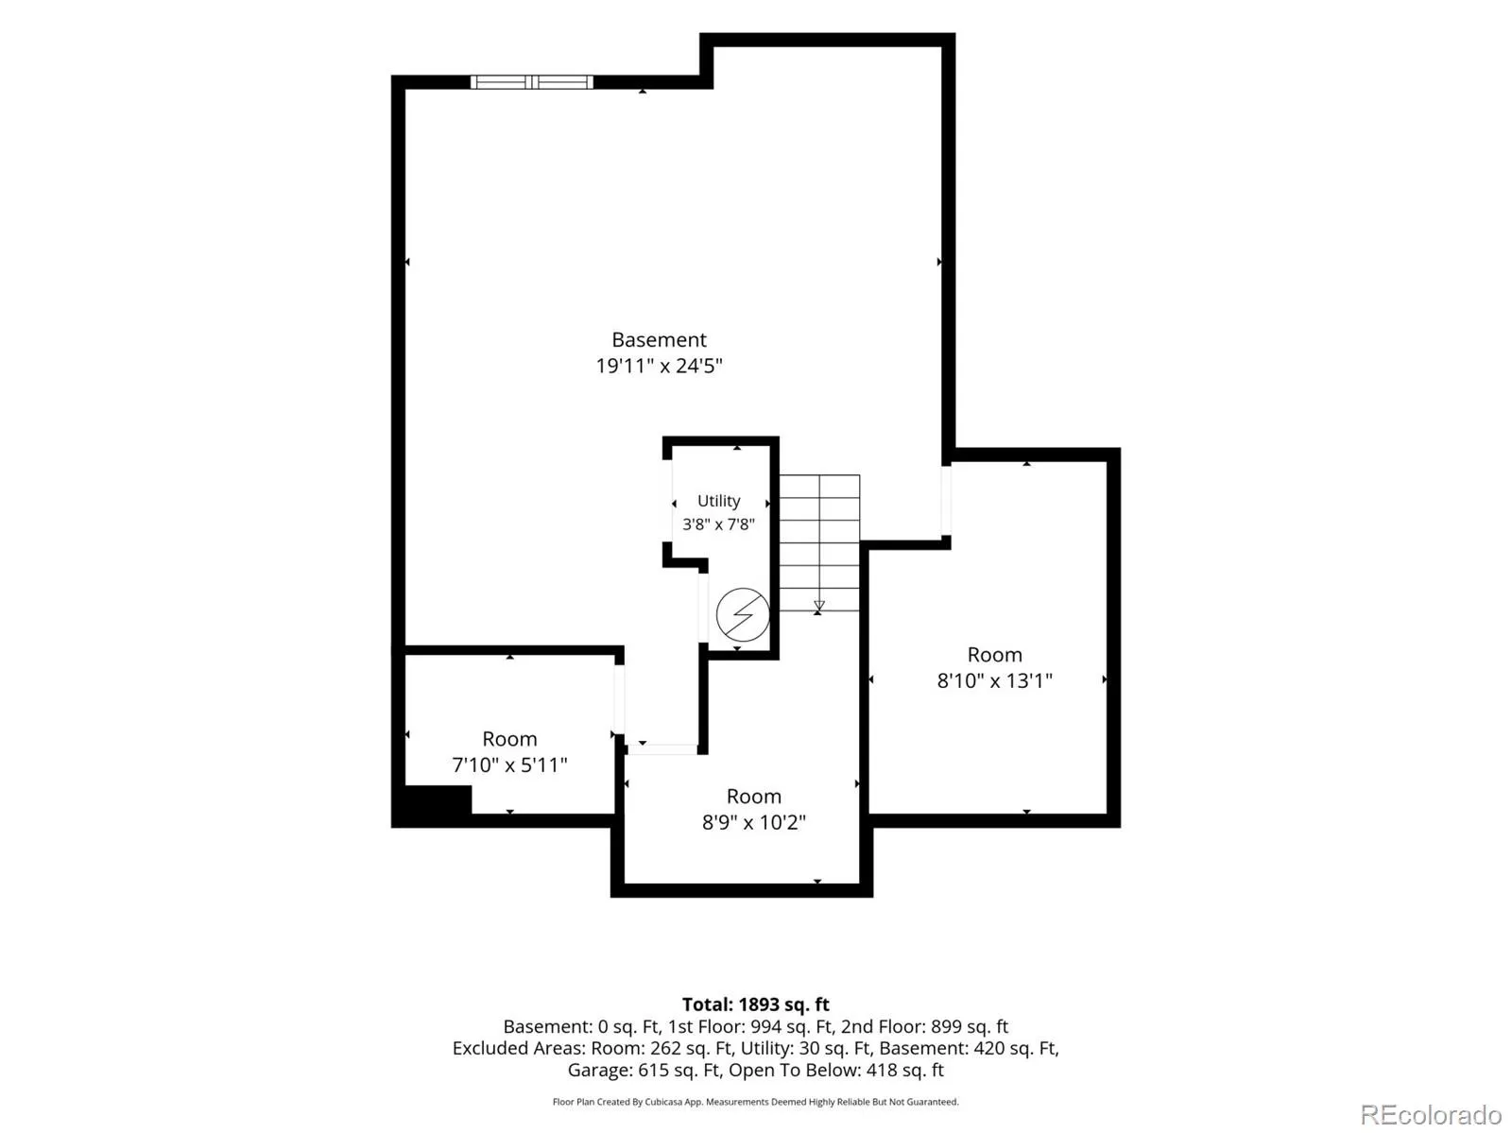
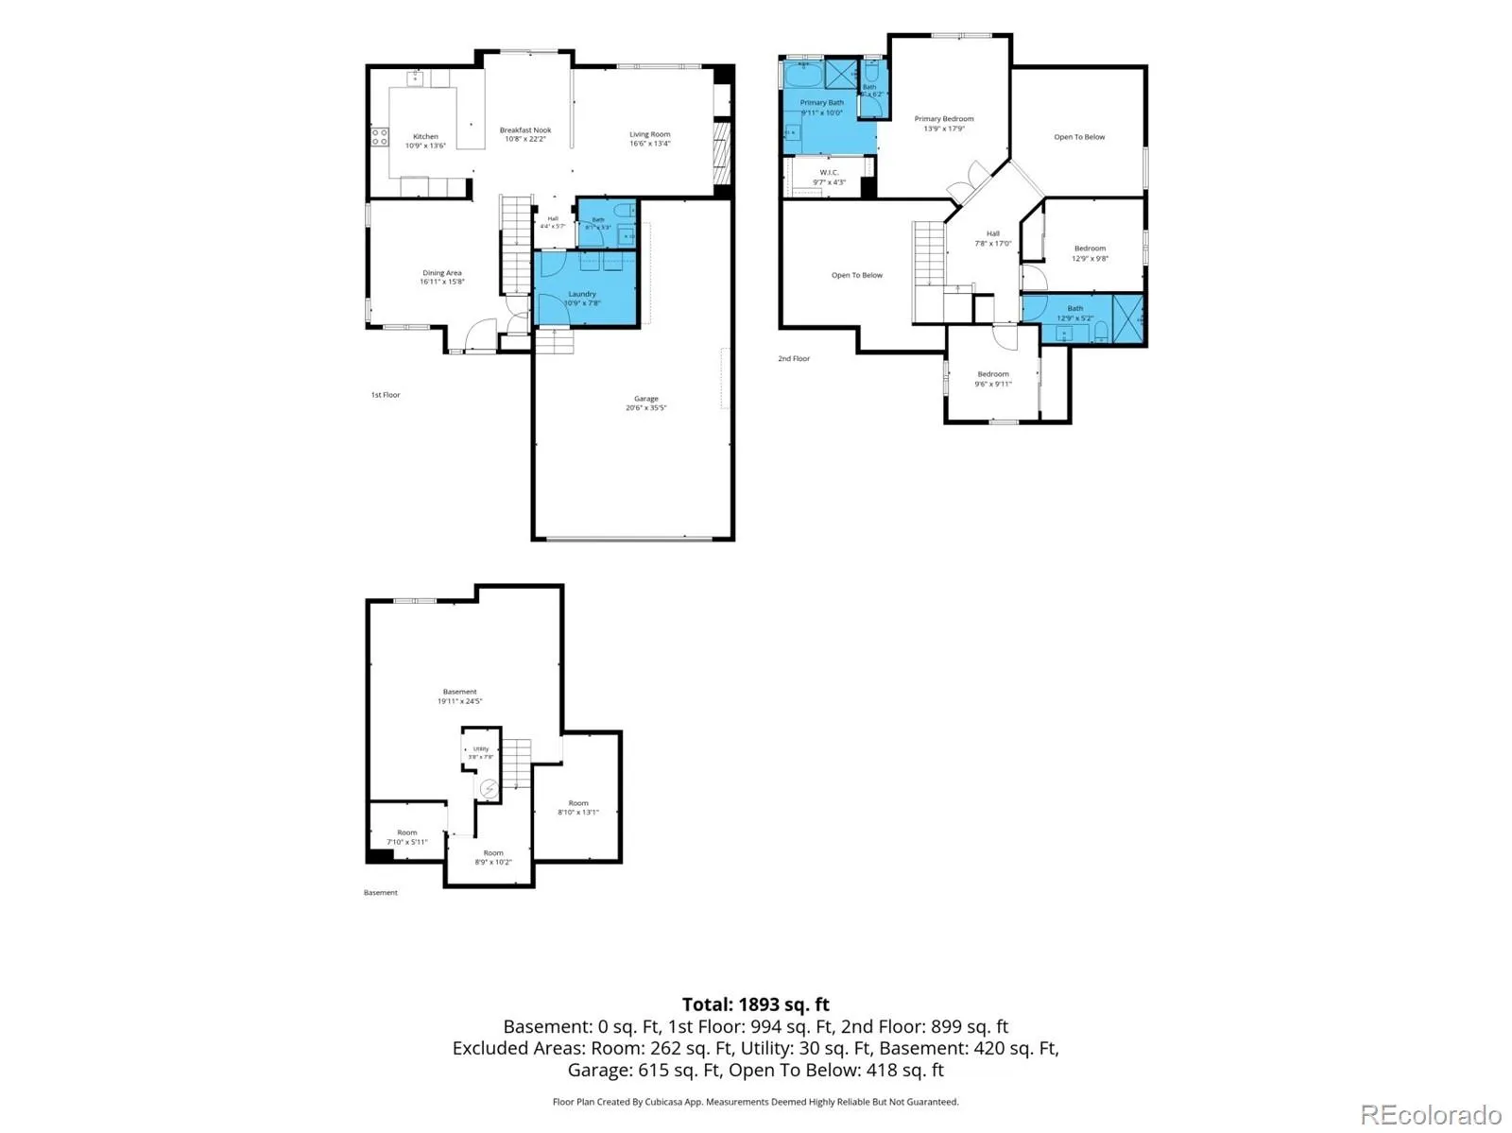
In the Villages at Raccoon Creek, poised in the ever desirable 80123 zip code, modern design meets a refreshingly open setting, where curated updates and a connection to the outdoors create a home that feels inviting and distinctly contemporary. Beautifully maintained landscaping, classic brick accents and a welcoming front porch establish a timeless first impression, while a 3-car garage adds everyday practicality. Inside, the completely updated interior embraces a clean, modern aesthetic with warm wide-plank flooring, a sophisticated neutral palette and natural light that moves beautifully through the main living spaces. Soaring ceilings give the living room an airy, architectural presence, while the adjoining family room offers a more intimate atmosphere centered around a fireplace. The kitchen strikes an appealing balance between simplicity and sophistication, with quartz countertops, a coordinating backsplash, stainless steel appliances and generous cabinetry. A neat breakfast bar creates a natural gathering place, fostering function and connection. Beyond double doors, the primary suite feels like a quiet retreat, with vaulted ceilings, a spacious walk-in closet and an elegantly appointed bath featuring a iconic soaking tub. The upper story laundry adds practicality, as do the two additional upper level bedrooms. An unfinished basement offers exceptional potential for additional living space or recreation. Outside, the backyard opens toward a neighborhood sidewalk and school park rather than another row of homes, lending a wonderful sense of openness to the setting. An inviting patio provides a natural place to enjoy Colorado’s beautiful weather, while the community’s picturesque lake offers opportunities for paddleboarding and time spent on the water. With its beautifully refreshed interiors, generous proportions and distinctive relationship to the surrounding green space, this home captures a compelling balance of modern living and outdoor connection.

Advanced Home Search
Search by square footage, location, price, bedrooms, bathrooms and more.Just Listed
These homes just hit the market. Be among the first to see them. Schedule a showing, too.New Construction
See brand new homes and homes under construction now and available soon.Features & Amenities
Find homes with views or pools, in gated communities & with other desirable features.Cities
Take a look at luxury homes in each city in Metro Denver.Neighborhoods
Find the ideal neighborhood and the home that best fits you.Counties
Have your eye on a specific county? Browse these listings.Zip Codes
Start here to find a luxury home in a particular zip code.Single-Family Homes
See photos of single-family homes, get prices, neighborhood information & more.Townhomes
Get all the details about luxury townhomes for sale now throughout Metro Denver.Condos
Are you drawn to the low-maintenance, luxury lifestyle of condo living? Start here.One-Story Homes
Looking for a main floor master? Ranch-style homes may be perfect for your lifestyle.Featured Price Ranges
We’ve done the searching for you. Find homes in popular luxury price ranges.55-Plus
Explore beautiful homes and enviable amenities available in 55-and-over communities.Your Free MLS Search Account
Create and manage saved searches and properties with the Property Organizer.Schedule a Personal Consultation
We’re happy to help any time! Schedule a no-obligation 15-minute call.


