
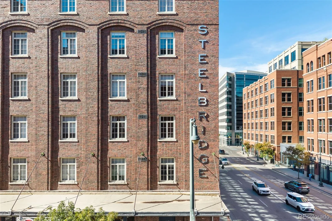
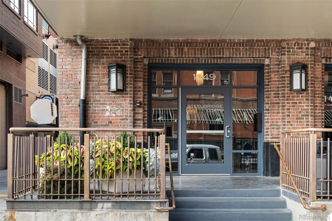
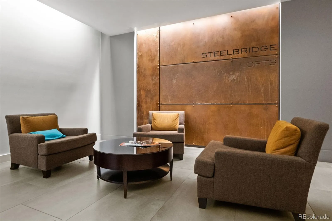
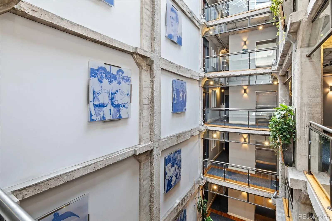
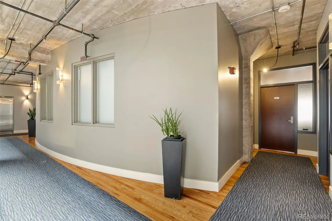
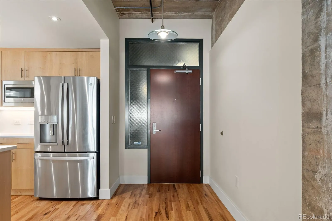
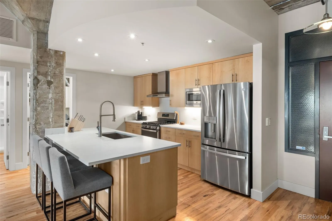
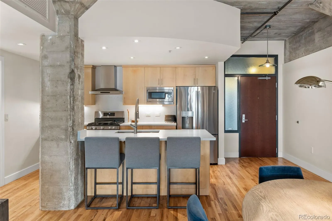
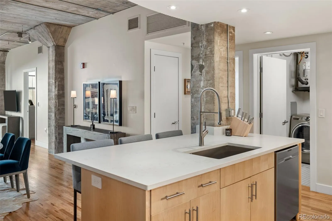
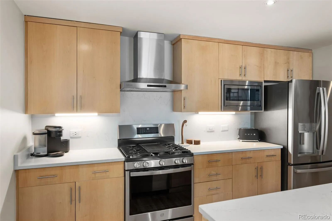
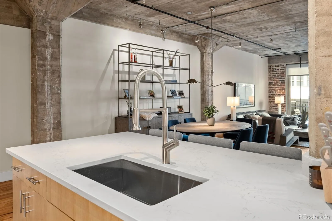

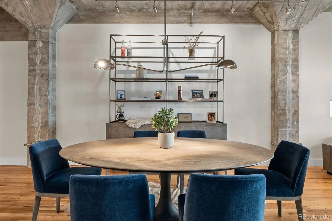
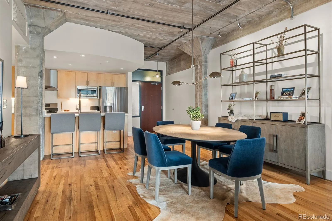
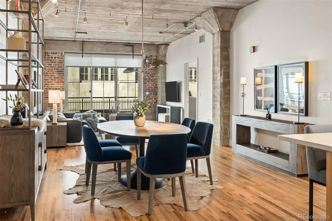
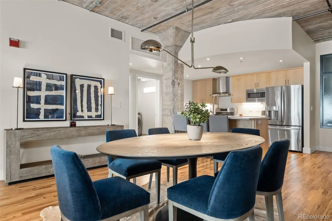
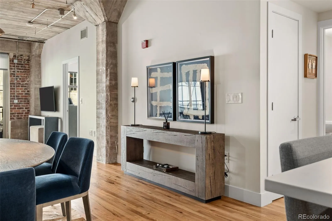
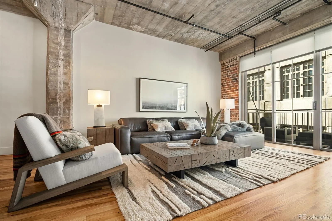
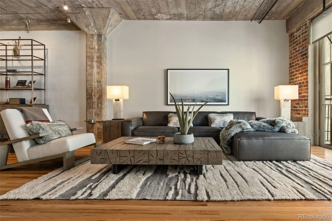
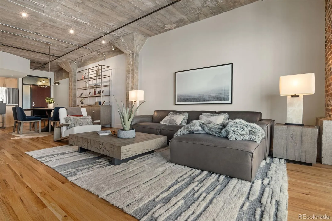
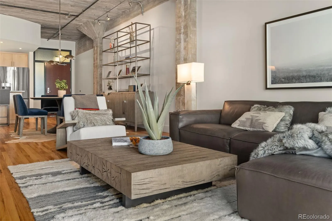
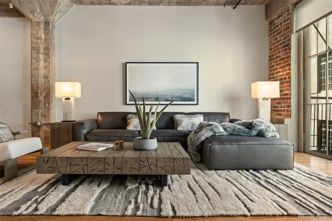
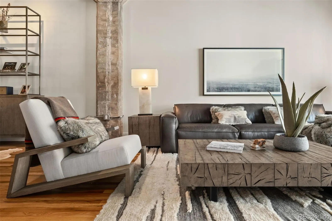
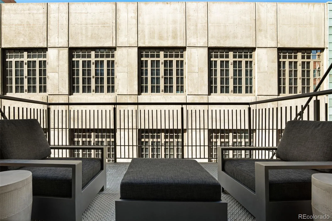
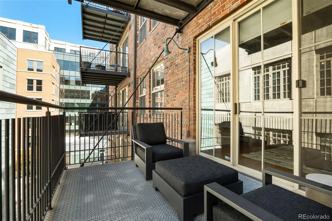
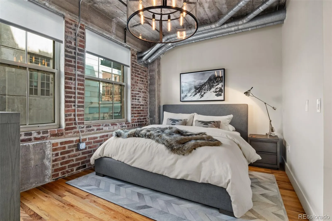
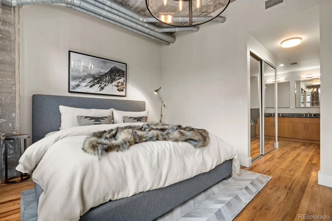
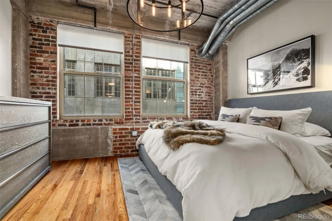
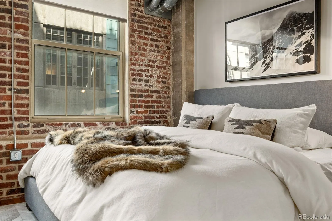
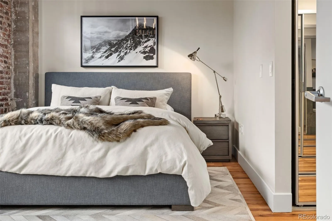
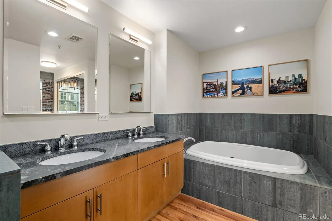
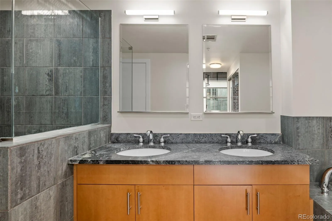
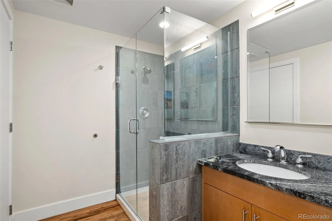

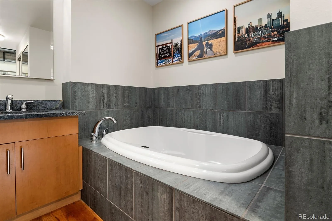
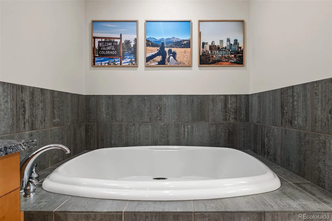
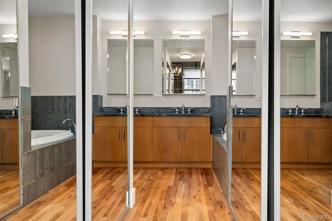
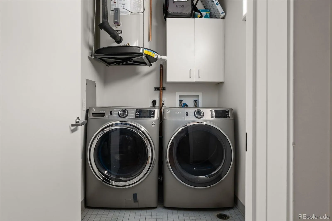
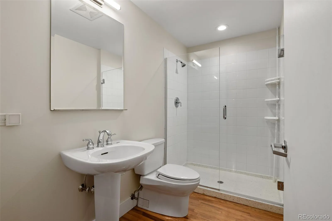
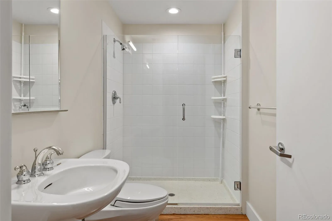
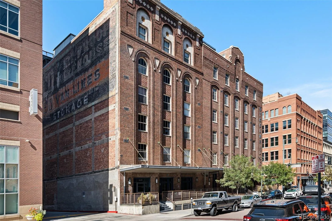
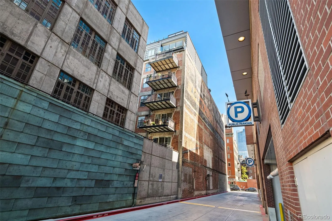
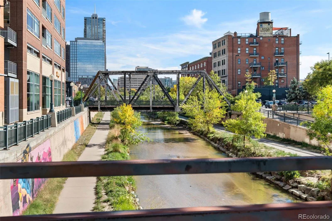
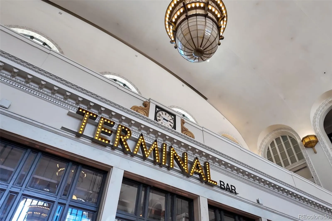
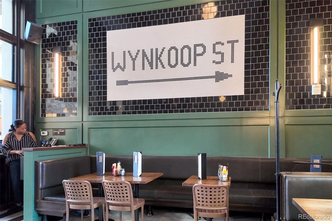
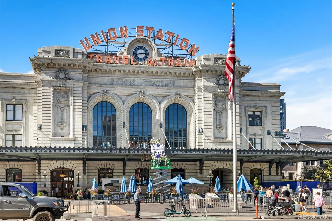
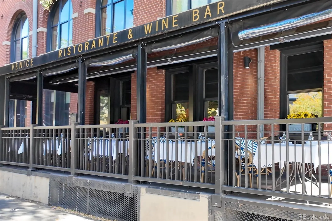

Set in the heart of LoDo, this beautifully appointed loft at Steelbridge Lofts brings together historic character, thoughtful updates and an unbeatable downtown location. The building dates to 1919 and was transformed into loft residences in the early 2000’s, preserving its exposed brick, concrete and industrial details while creating a comfortable setting for modern city living. Inside, the open layout has a warm, inviting feel with hardwood floors, exposed masonry and concrete ceilings that give the space its distinctive loft character. The kitchen opens naturally to the dining and living areas, making it easy to settle in or gather with friends. The spacious bedroom provides a comfortable place to unwind, while the updated bathrooms and in-unit laundry add everyday convenience. One of the standout features is the large private balcony, extending the living space outdoors and providing a place to take in the energy of downtown. Steelbridge Lofts also features a striking central atrium, rooftop deck and observation area, along with secure garage parking. This unit includes two parking spaces in the private secured garage. The location puts the best of downtown Denver within easy reach. Union Station, Confluence Park, the Cherry Creek Trail, Ball Arena, LoHi and the Central Business District are all nearby, along with an impressive mix of restaurants, coffee shops, bars and entertainment throughout LoDo. It is a true downtown setting with plenty to explore on foot, while nearby parks and trails provide an easy change of pace. This unit has two covered and secured parking spaces, a private secured lobby, and is only steps away from some of the best restaurants in Denver

Advanced Home Search
Search by square footage, location, price, bedrooms, bathrooms and more.Just Listed
These homes just hit the market. Be among the first to see them. Schedule a showing, too.New Construction
See brand new homes and homes under construction now and available soon.Features & Amenities
Find homes with views or pools, in gated communities & with other desirable features.Cities
Take a look at luxury homes in each city in Metro Denver.Neighborhoods
Find the ideal neighborhood and the home that best fits you.Counties
Have your eye on a specific county? Browse these listings.Zip Codes
Start here to find a luxury home in a particular zip code.Single-Family Homes
See photos of single-family homes, get prices, neighborhood information & more.Townhomes
Get all the details about luxury townhomes for sale now throughout Metro Denver.Condos
Are you drawn to the low-maintenance, luxury lifestyle of condo living? Start here.One-Story Homes
Looking for a main floor master? Ranch-style homes may be perfect for your lifestyle.Featured Price Ranges
We’ve done the searching for you. Find homes in popular luxury price ranges.55-Plus
Explore beautiful homes and enviable amenities available in 55-and-over communities.Your Free MLS Search Account
Create and manage saved searches and properties with the Property Organizer.Schedule a Personal Consultation
We’re happy to help any time! Schedule a no-obligation 15-minute call.


