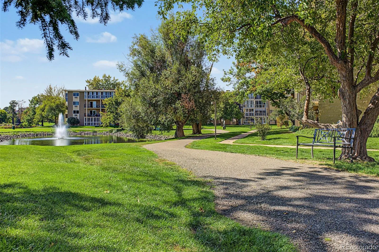
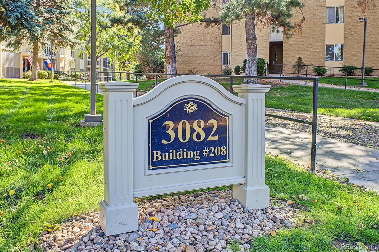
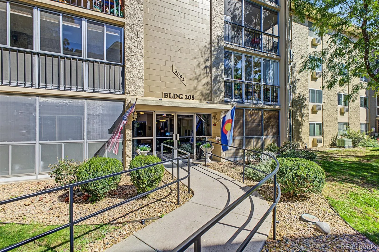
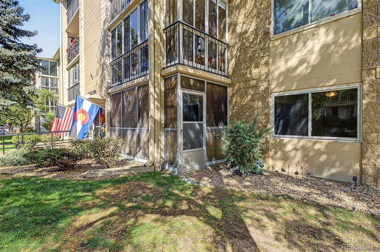
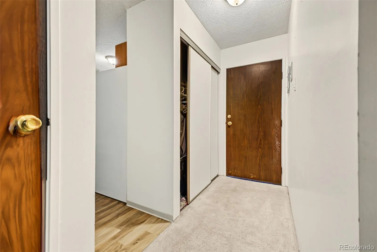
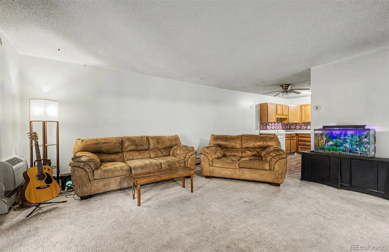
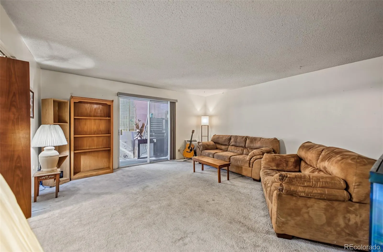
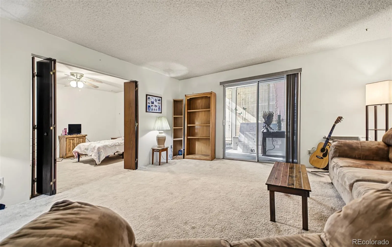
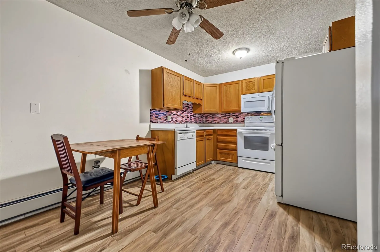
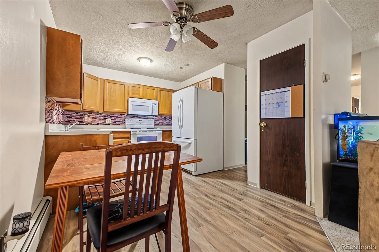
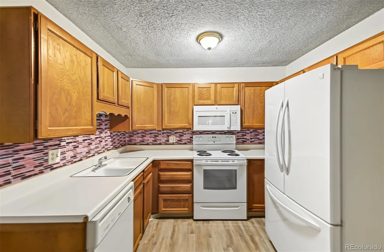
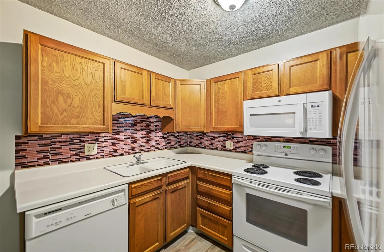
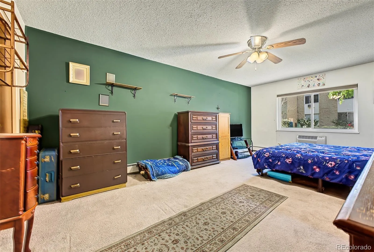
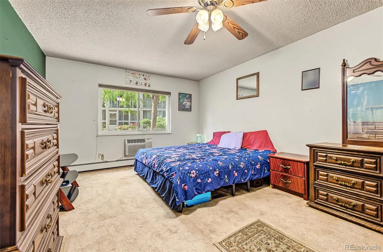
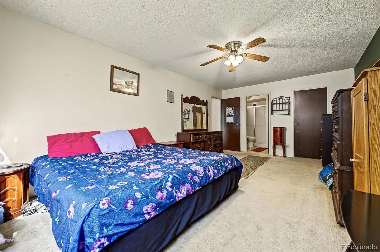
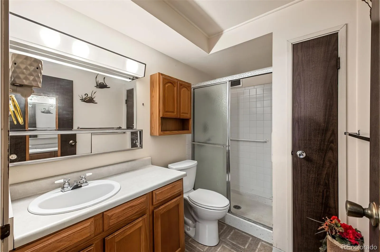
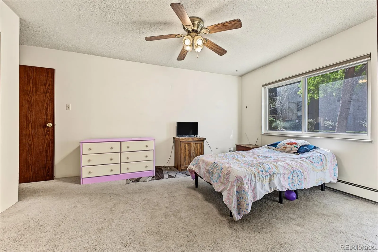
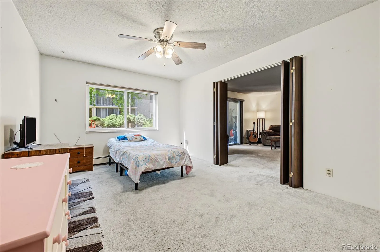
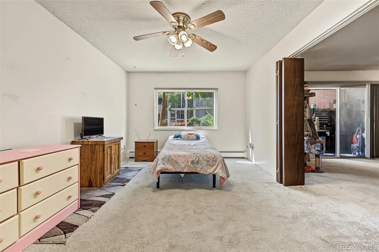
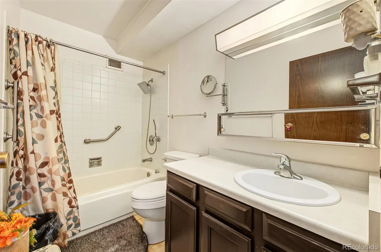
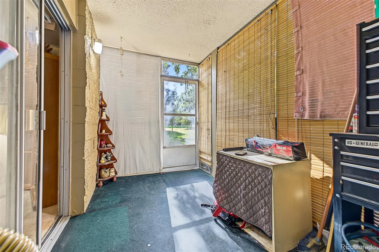
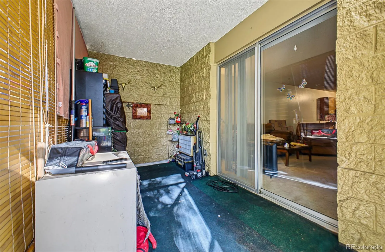
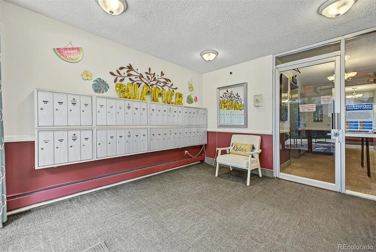
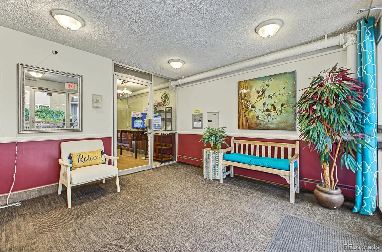
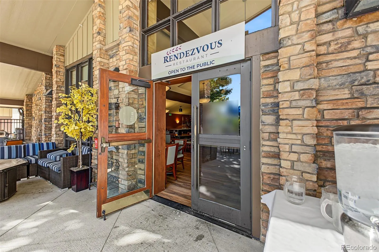
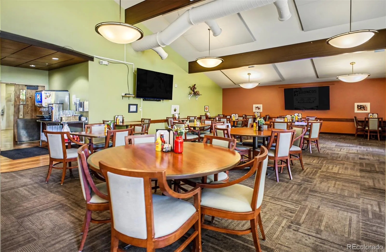
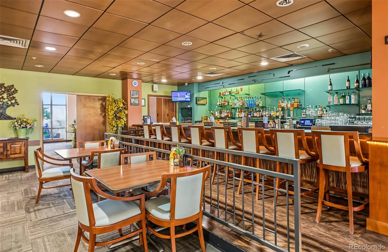
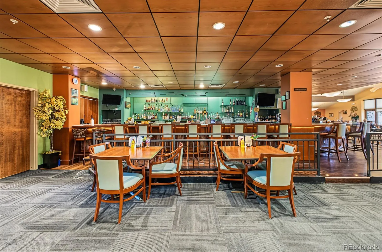
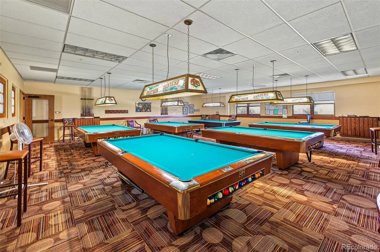
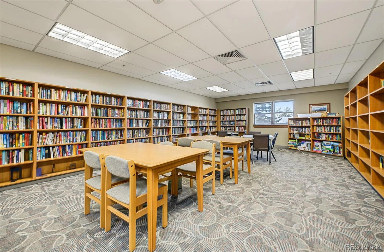
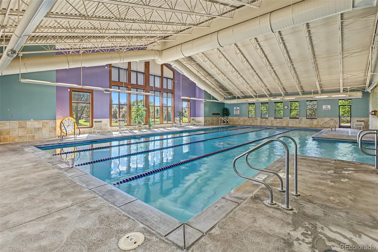
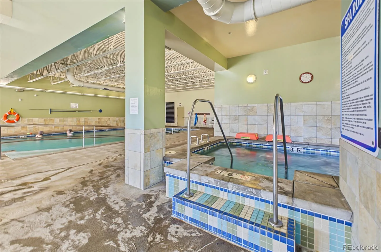
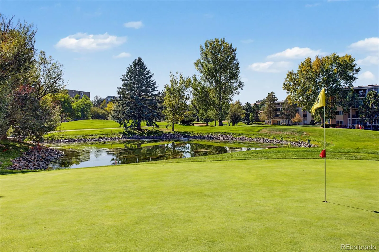
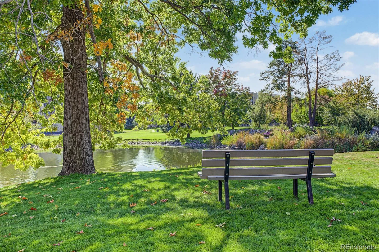
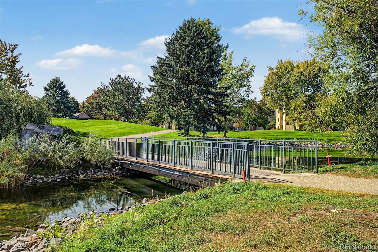
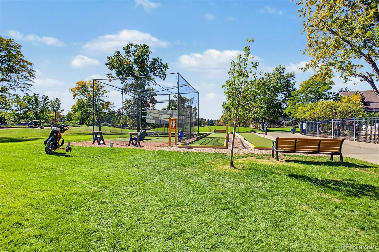
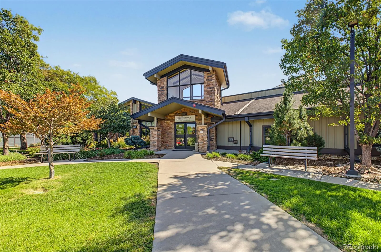
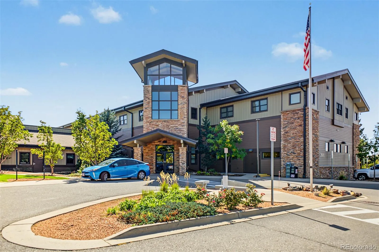
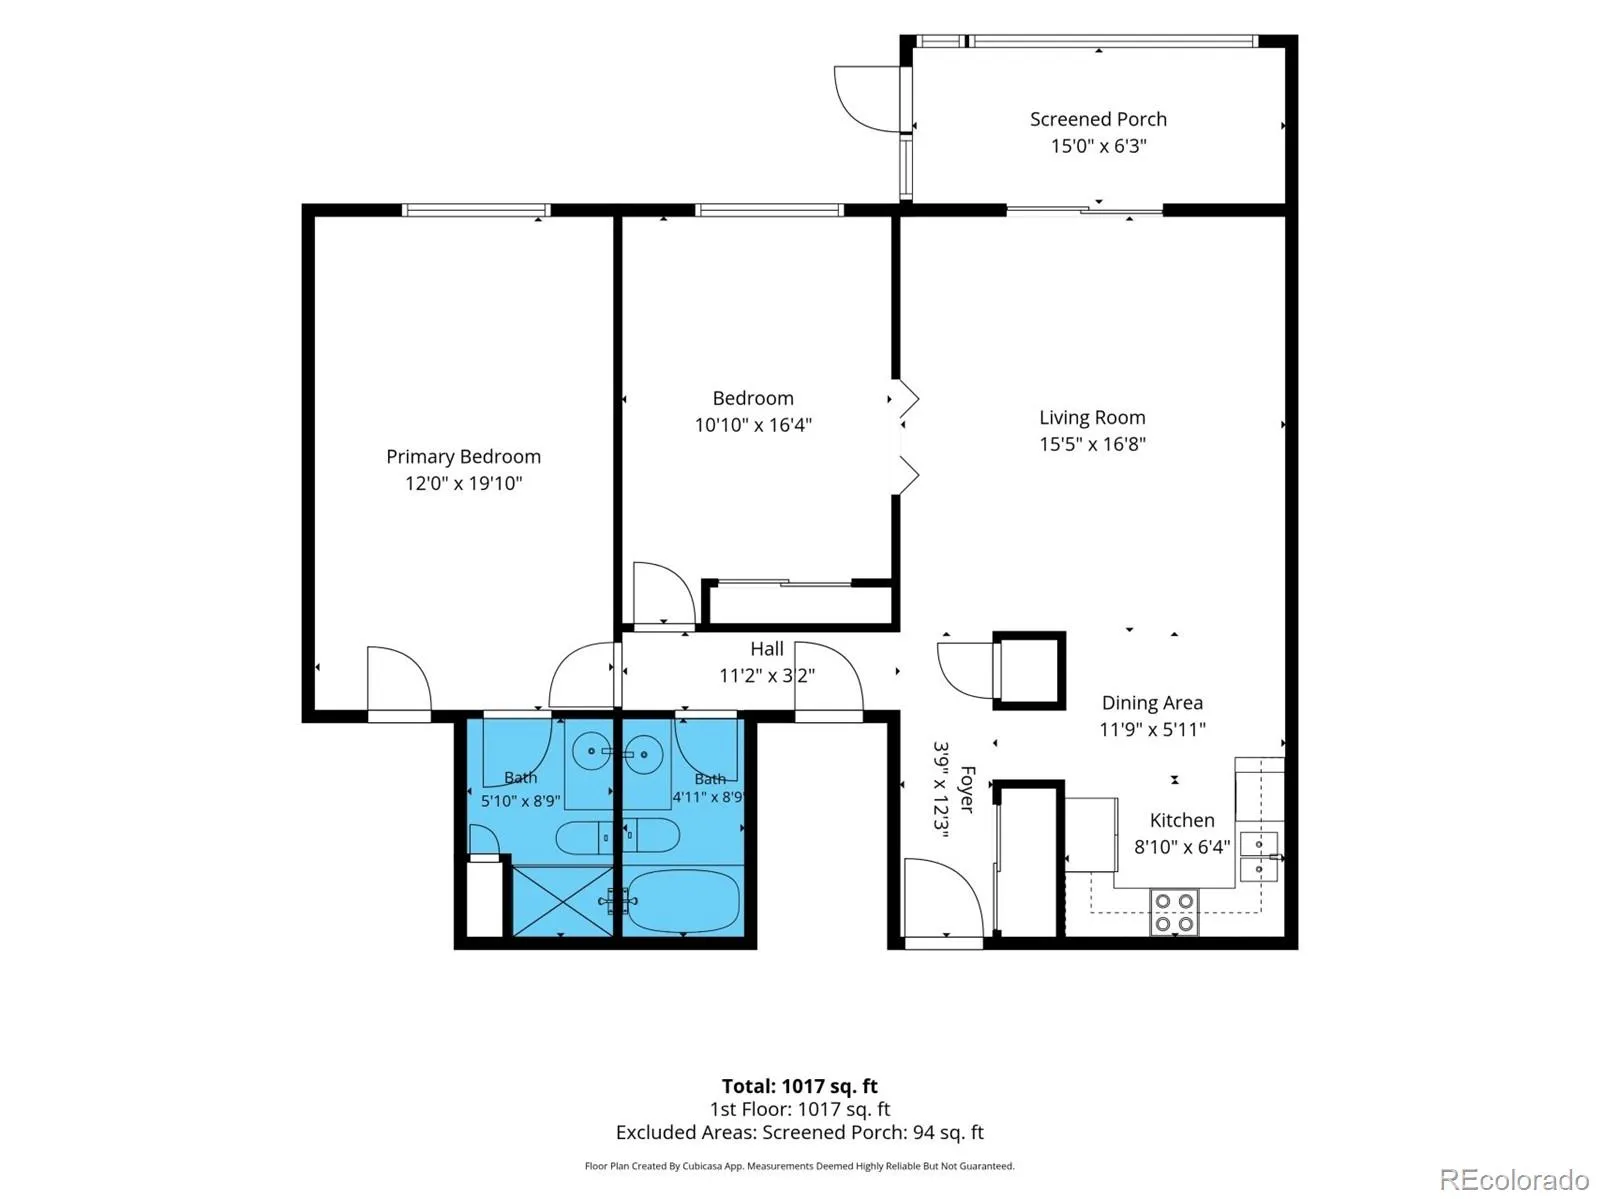
At Heather Gardens, a celebrated 55+ community in Aurora, discover an extraordinary combination of connection and everyday ease, with beautifully maintained grounds, walking trails, golf, swimming, tennis, and a vibrant calendar of activities. Within this sought after setting, a rare private entrance distinguishes this ground level residence, offering an uncommon sense of independence and convenience in a community known for its exceptional amenities. Inside, approximately 1, 200 sq ft unfold with a comfortable, practical layout featuring 2 bedrooms + 3 baths. The inviting living room offers a relaxed atmosphere, while the eat-in kitchen provides generous cabinetry, pantry, and an opportunity to introduce a fresh aesthetic over time. The primary suite features a walk-in closet and private bath, creating a private retreat. Most enchanting is the enclosed sunroom, where natural light and views of the surrounding greenery invite leisurely mornings, a good book, or the pleasure of watching seasons change. Roll-up shutters and direct outdoor access add versatility to this delightful extension of the home. While the interiors offer room for personalized updates, the home’s inviting character, functional design, and private entry provide a wonderful foundation. Beyond the home, Heather Gardens delivers a lifestyle rich with possibility. From rounds of golf and afternoons at the pool to woodworking, choir, chess, and gatherings at the clubhouse, opportunities to pursue familiar passions or discover new ones are woven into the community. The Rendezvous Restaurant adds another inviting destination nearby, while convenient access to I 225 and public transportation makes accessing the greater Denver area easy. With a rare entrance, ground level accessibility, and exceptional community amenities, this residence represents an opportunity to enjoy the freedom of low maintenance living without sacrificing the richness of a life well lived.

Advanced Home Search
Search by square footage, location, price, bedrooms, bathrooms and more.Just Listed
These homes just hit the market. Be among the first to see them. Schedule a showing, too.New Construction
See brand new homes and homes under construction now and available soon.Features & Amenities
Find homes with views or pools, in gated communities & with other desirable features.Cities
Take a look at luxury homes in each city in Metro Denver.Neighborhoods
Find the ideal neighborhood and the home that best fits you.Counties
Have your eye on a specific county? Browse these listings.Zip Codes
Start here to find a luxury home in a particular zip code.Single-Family Homes
See photos of single-family homes, get prices, neighborhood information & more.Townhomes
Get all the details about luxury townhomes for sale now throughout Metro Denver.Condos
Are you drawn to the low-maintenance, luxury lifestyle of condo living? Start here.One-Story Homes
Looking for a main floor master? Ranch-style homes may be perfect for your lifestyle.Featured Price Ranges
We’ve done the searching for you. Find homes in popular luxury price ranges.55-Plus
Explore beautiful homes and enviable amenities available in 55-and-over communities.Your Free MLS Search Account
Create and manage saved searches and properties with the Property Organizer.Schedule a Personal Consultation
We’re happy to help any time! Schedule a no-obligation 15-minute call.


