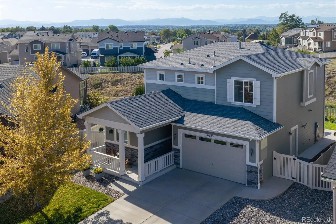
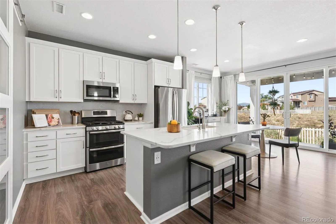
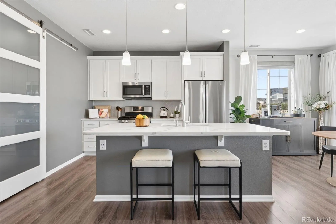
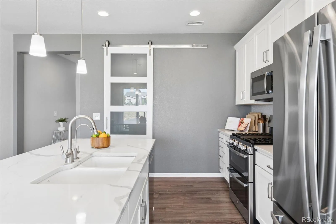
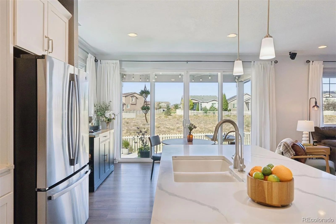
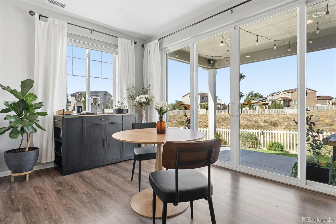
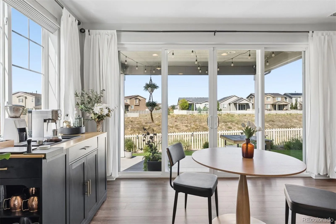
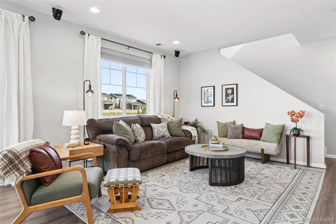
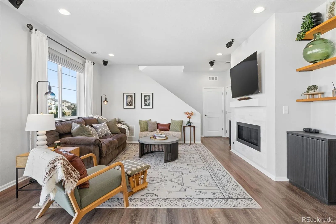
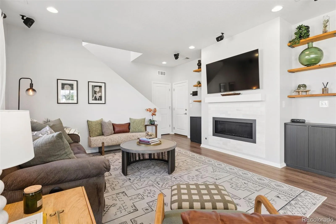
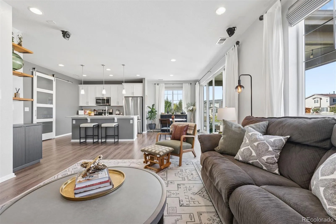
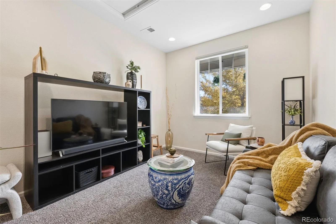
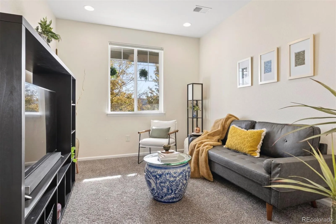
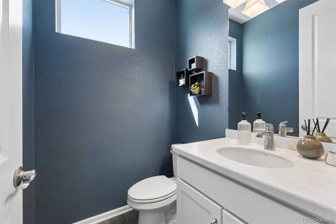
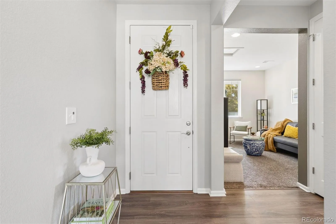
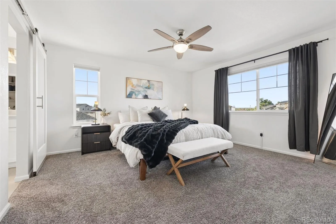
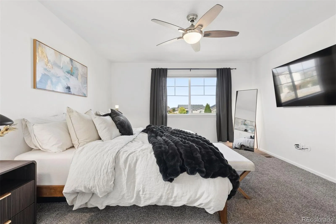
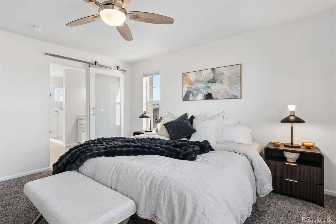
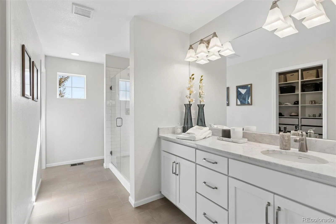
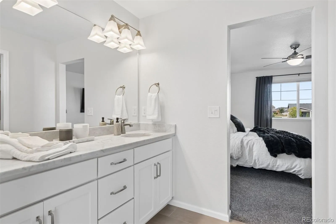
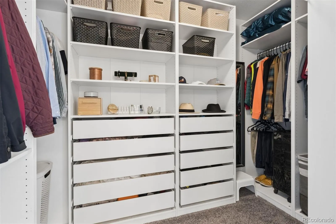
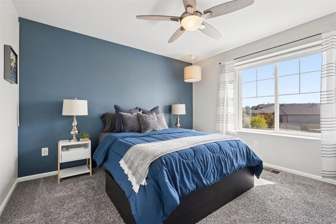
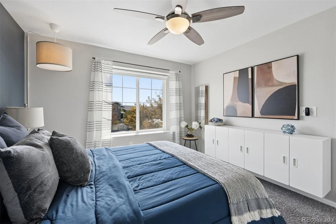
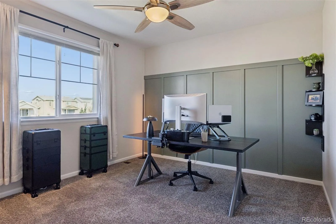
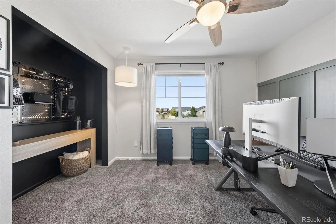
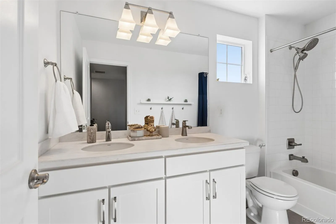
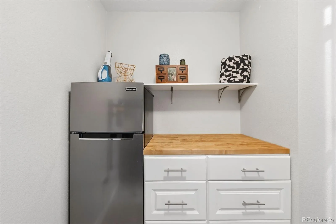
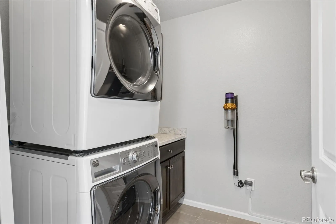
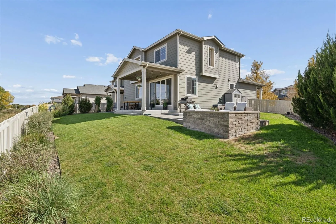
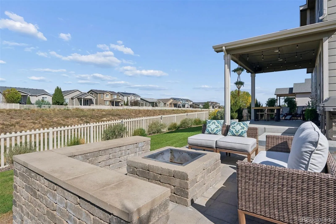
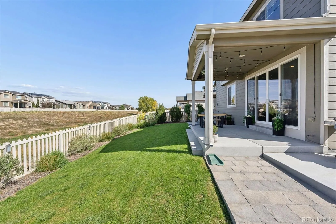
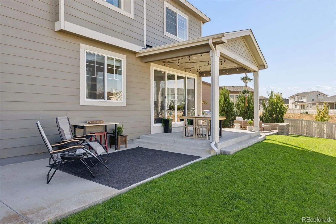
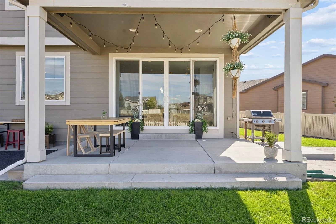
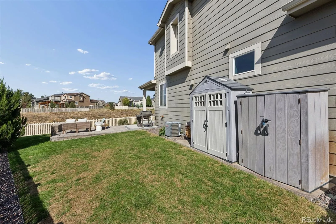
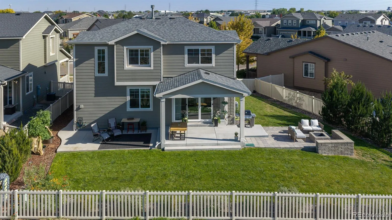
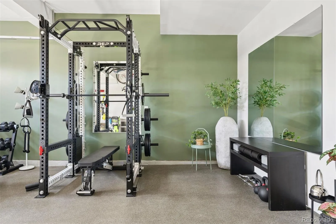
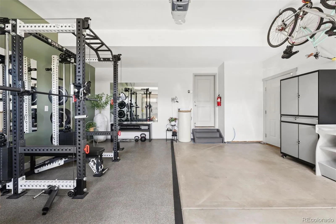
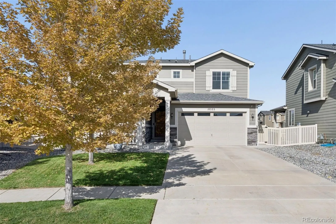
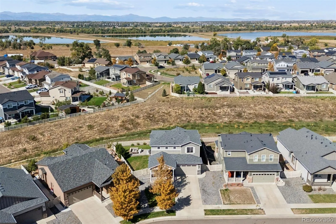
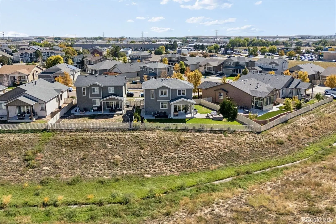
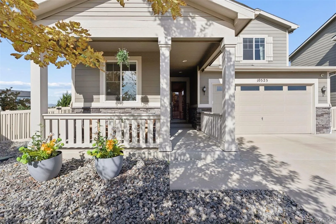
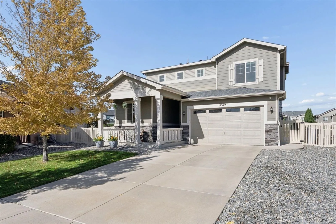
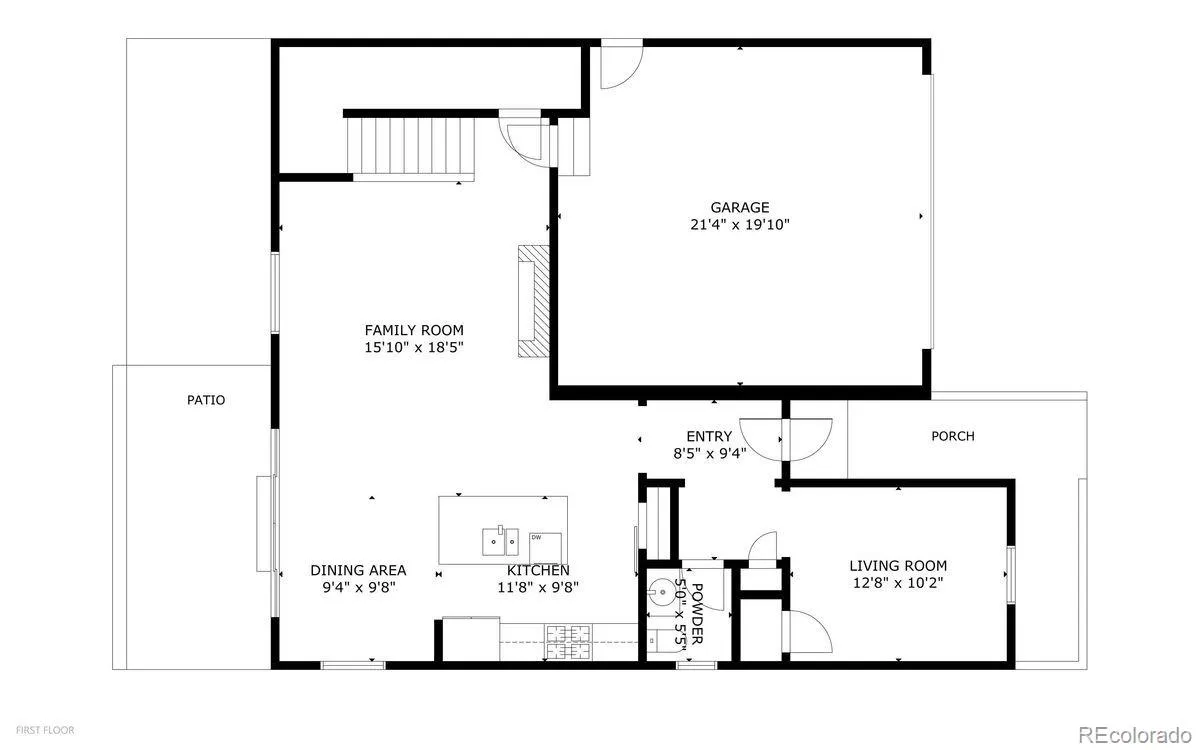
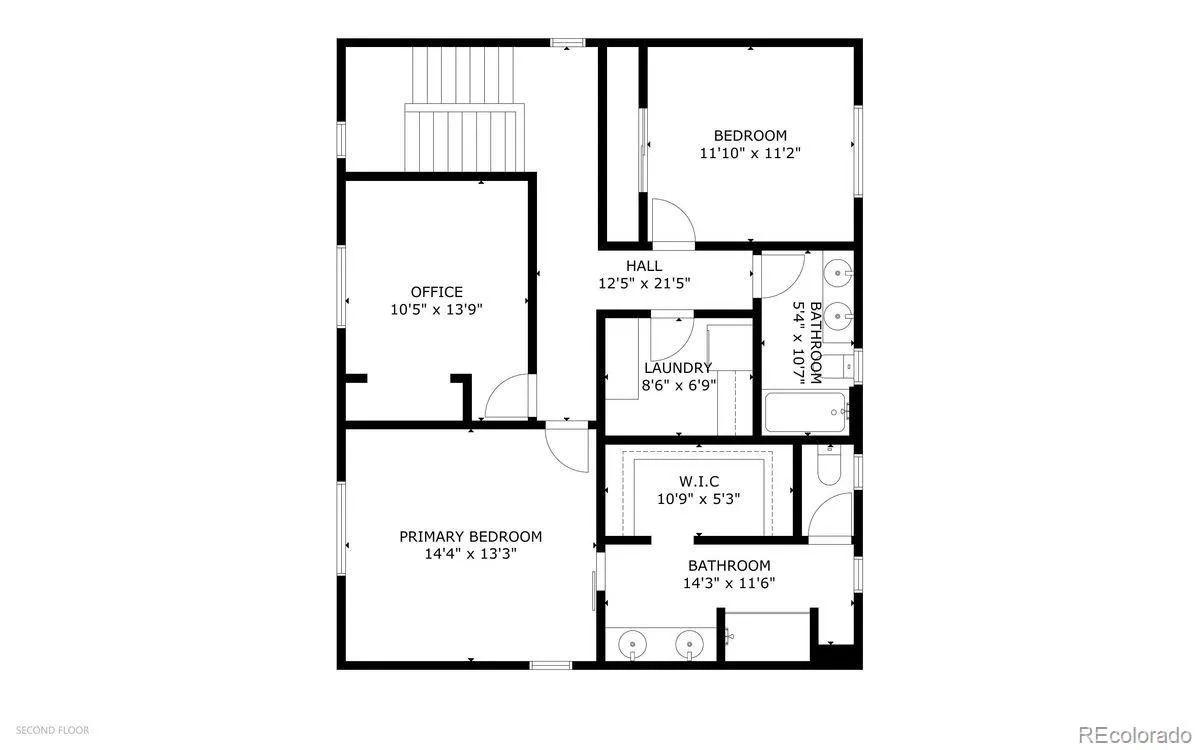
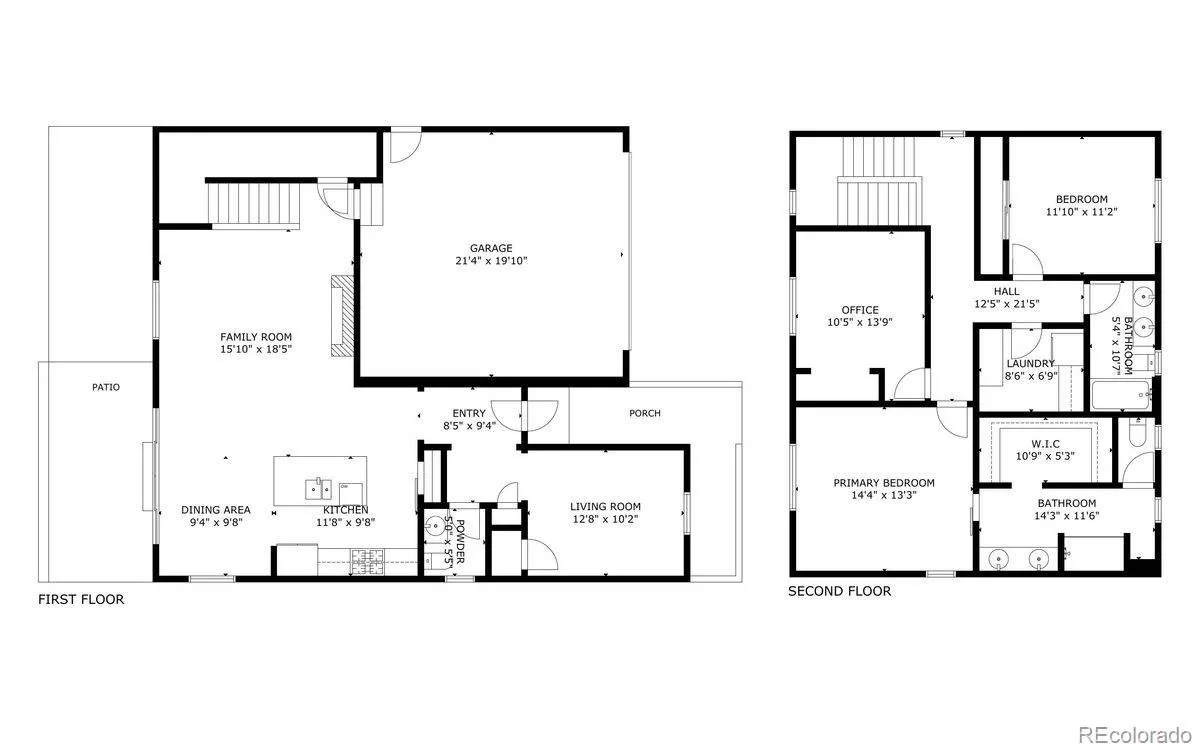
Covered front porch out front, greenbelt open space out back, and mountain views with no neighbors behind you. This well-kept 4-bedroom, 3-bath Belle Creek home is easy to live in every day. The main level is bright and open, with 9-foot ceilings, 8-foot doors, and luxury vinyl floors throughout. In the living room, a modern marble-surround fireplace sits between floating wood shelves, and surround sound is built in. The kitchen has quartz counters, 42-inch maple cabinets, a center island, and a stainless gas range. From the dining area, a 4-panel sliding glass door opens wide onto the covered patio. A bedroom on the main level can serve as a guest room, home office, or den. Upstairs, the primary suite has open views, an ensuite bath with a glass-enclosed shower, and a walk-in closet with custom shelving and drawers. The two secondary bedrooms share a full bath with dual sinks. The laundry room has been upgraded with extra cabinets, counter space, and room for a second refrigerator, which is included. The backyard is built for entertaining. There’s a covered patio with string lights, a separate open-air patio, and a paver patio with a custom fire pit ringed by stone seat walls. A gas line runs to the grill. The lawn is lush, and the yard also has mature landscaping, garden beds, and two storage sheds. The finished 2-car garage has one bay set up as a home gym with rubber flooring, mirrors, and an accent wall, and it converts easily back to parking. Recent updates include a new Class 4 impact-resistant roof, a new water heater, refrigerator, and dishwasher. Rock landscaping and a wide driveway help the curb appeal. In Belle Creek you’ll find pocket parks, walking trails, a coffee shop, a corner market, and Belle Creek Charter School. Downtown Denver is about 20 minutes away and DIA about 25. Book your private showing today!

Advanced Home Search
Search by square footage, location, price, bedrooms, bathrooms and more.Just Listed
These homes just hit the market. Be among the first to see them. Schedule a showing, too.New Construction
See brand new homes and homes under construction now and available soon.Features & Amenities
Find homes with views or pools, in gated communities & with other desirable features.Cities
Take a look at luxury homes in each city in Metro Denver.Neighborhoods
Find the ideal neighborhood and the home that best fits you.Counties
Have your eye on a specific county? Browse these listings.Zip Codes
Start here to find a luxury home in a particular zip code.Single-Family Homes
See photos of single-family homes, get prices, neighborhood information & more.Townhomes
Get all the details about luxury townhomes for sale now throughout Metro Denver.Condos
Are you drawn to the low-maintenance, luxury lifestyle of condo living? Start here.One-Story Homes
Looking for a main floor master? Ranch-style homes may be perfect for your lifestyle.Featured Price Ranges
We’ve done the searching for you. Find homes in popular luxury price ranges.55-Plus
Explore beautiful homes and enviable amenities available in 55-and-over communities.Your Free MLS Search Account
Create and manage saved searches and properties with the Property Organizer.Schedule a Personal Consultation
We’re happy to help any time! Schedule a no-obligation 15-minute call.


