Metro Denver Luxury Homes For Sale

Property Description

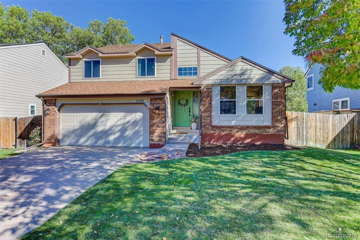
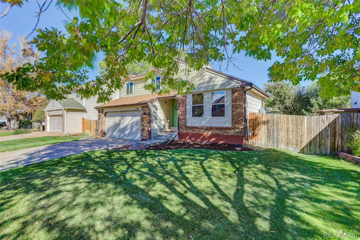
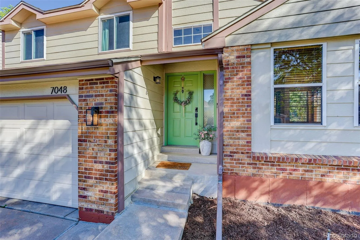
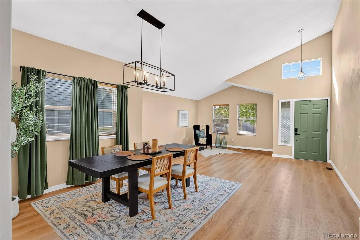
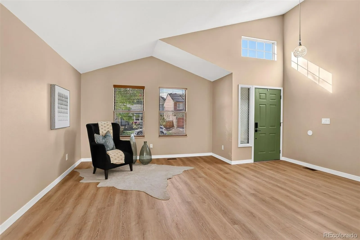
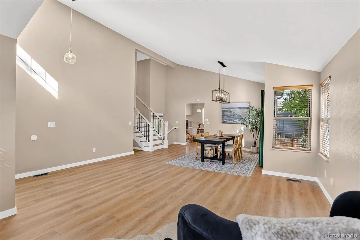
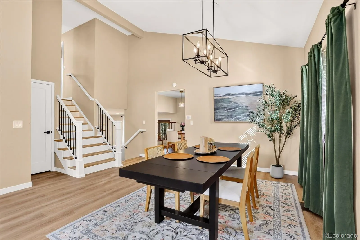
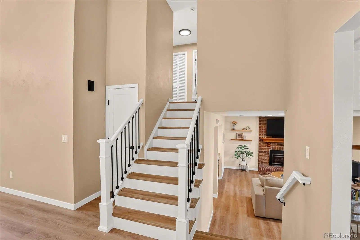
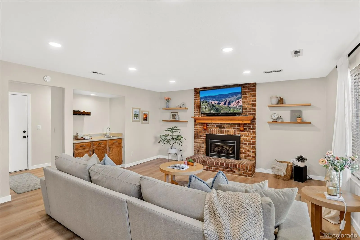
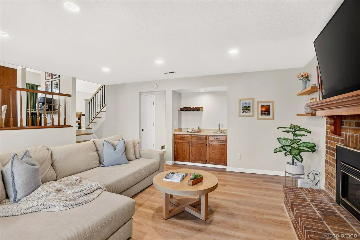
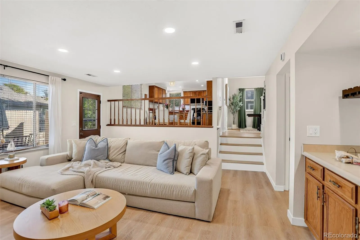
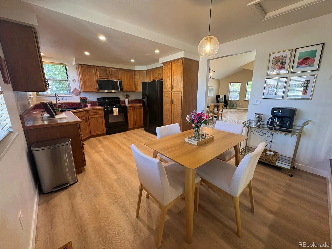
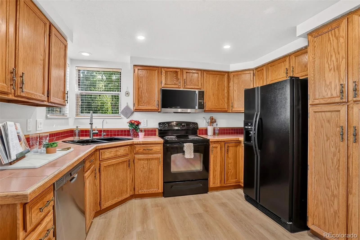
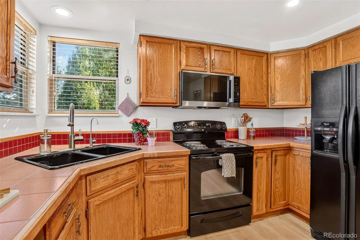
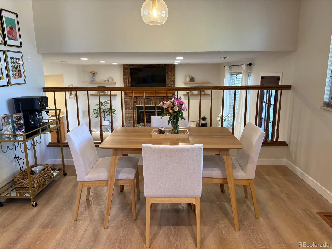
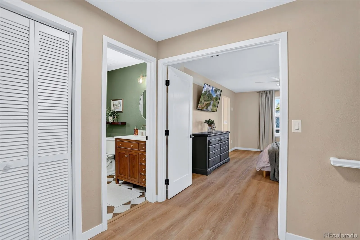
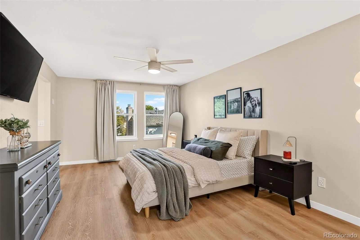
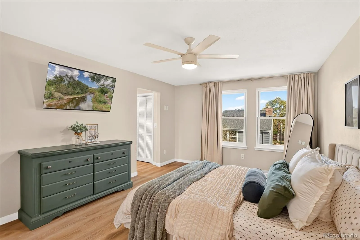
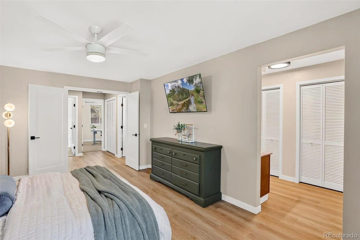
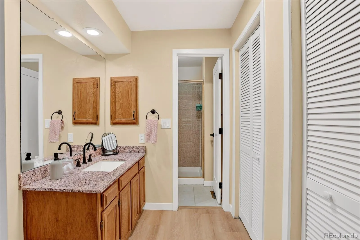
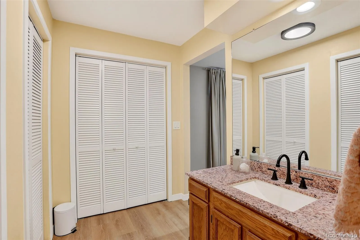
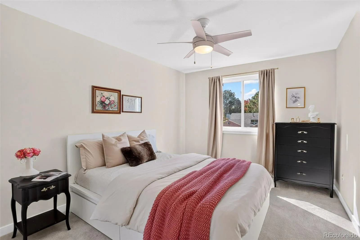
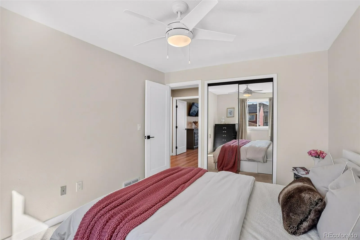
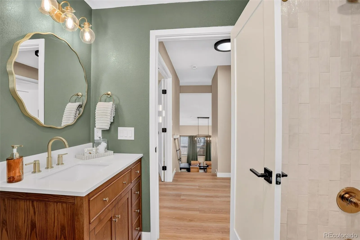
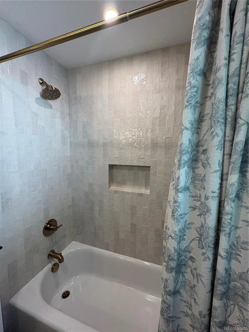
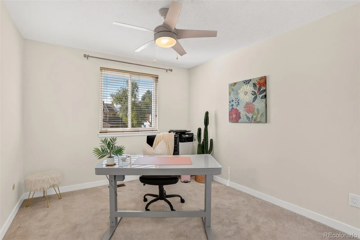
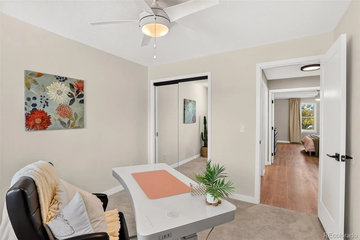
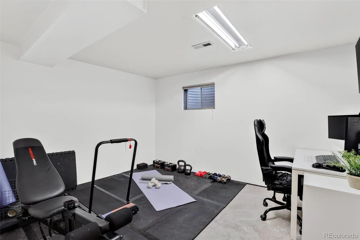
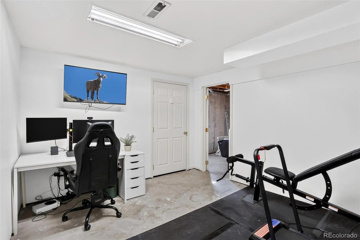
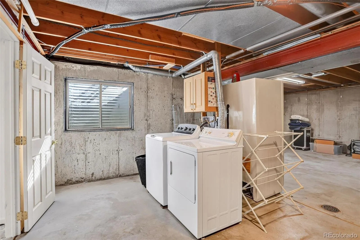
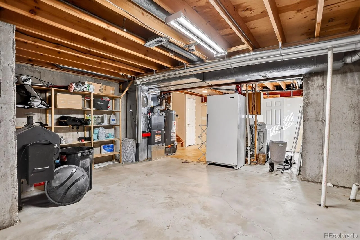
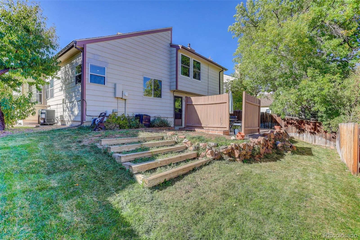
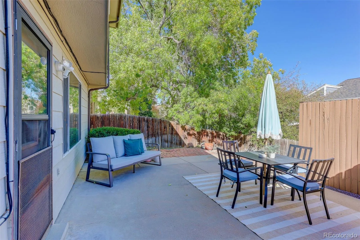
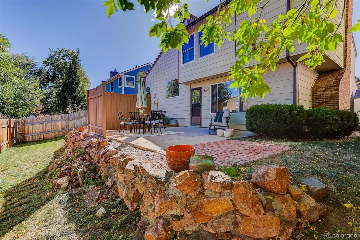
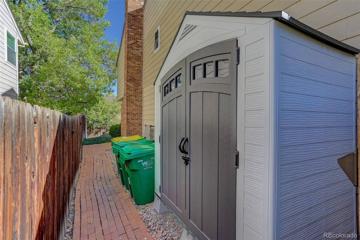
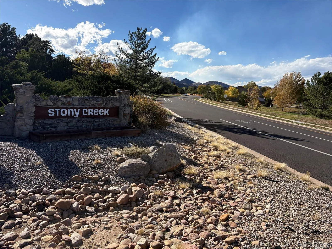
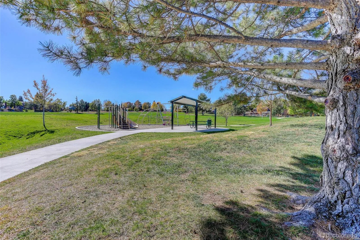
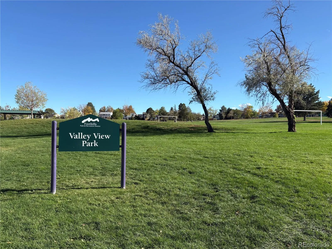
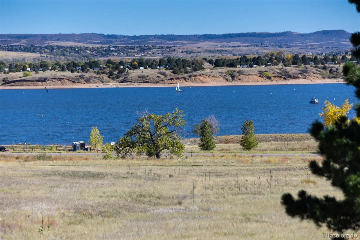
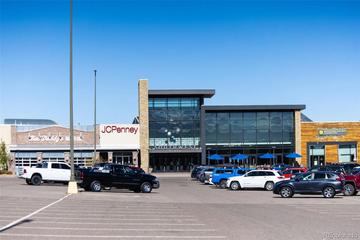
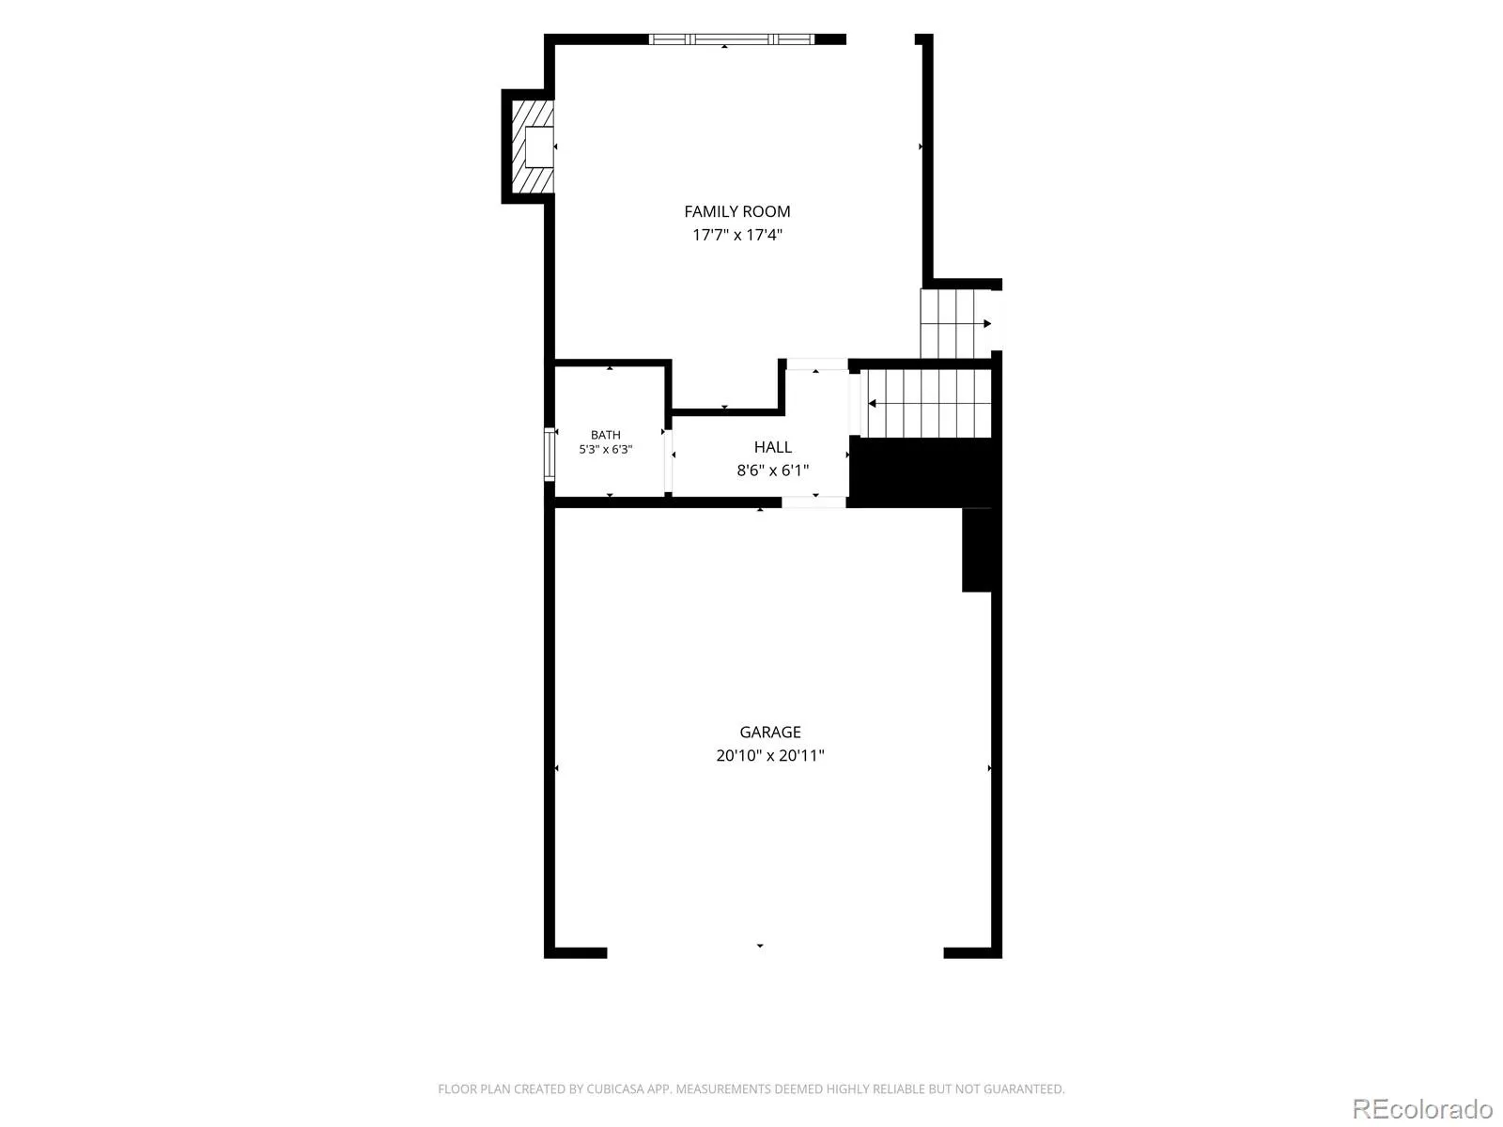
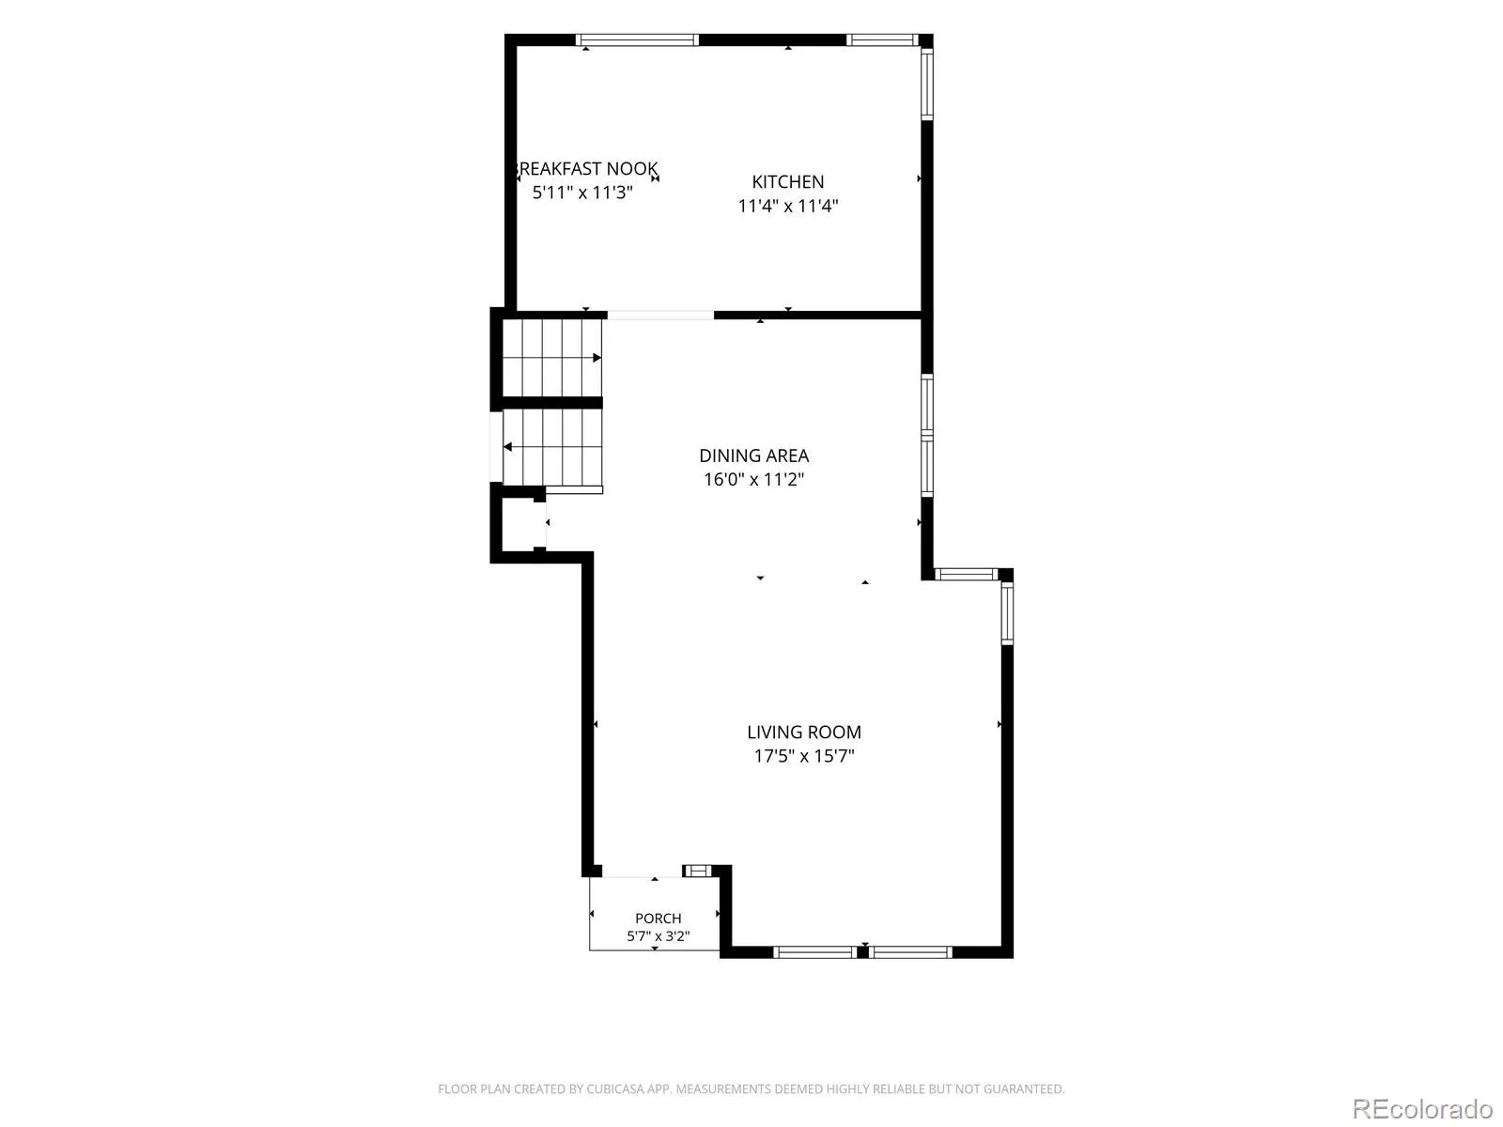
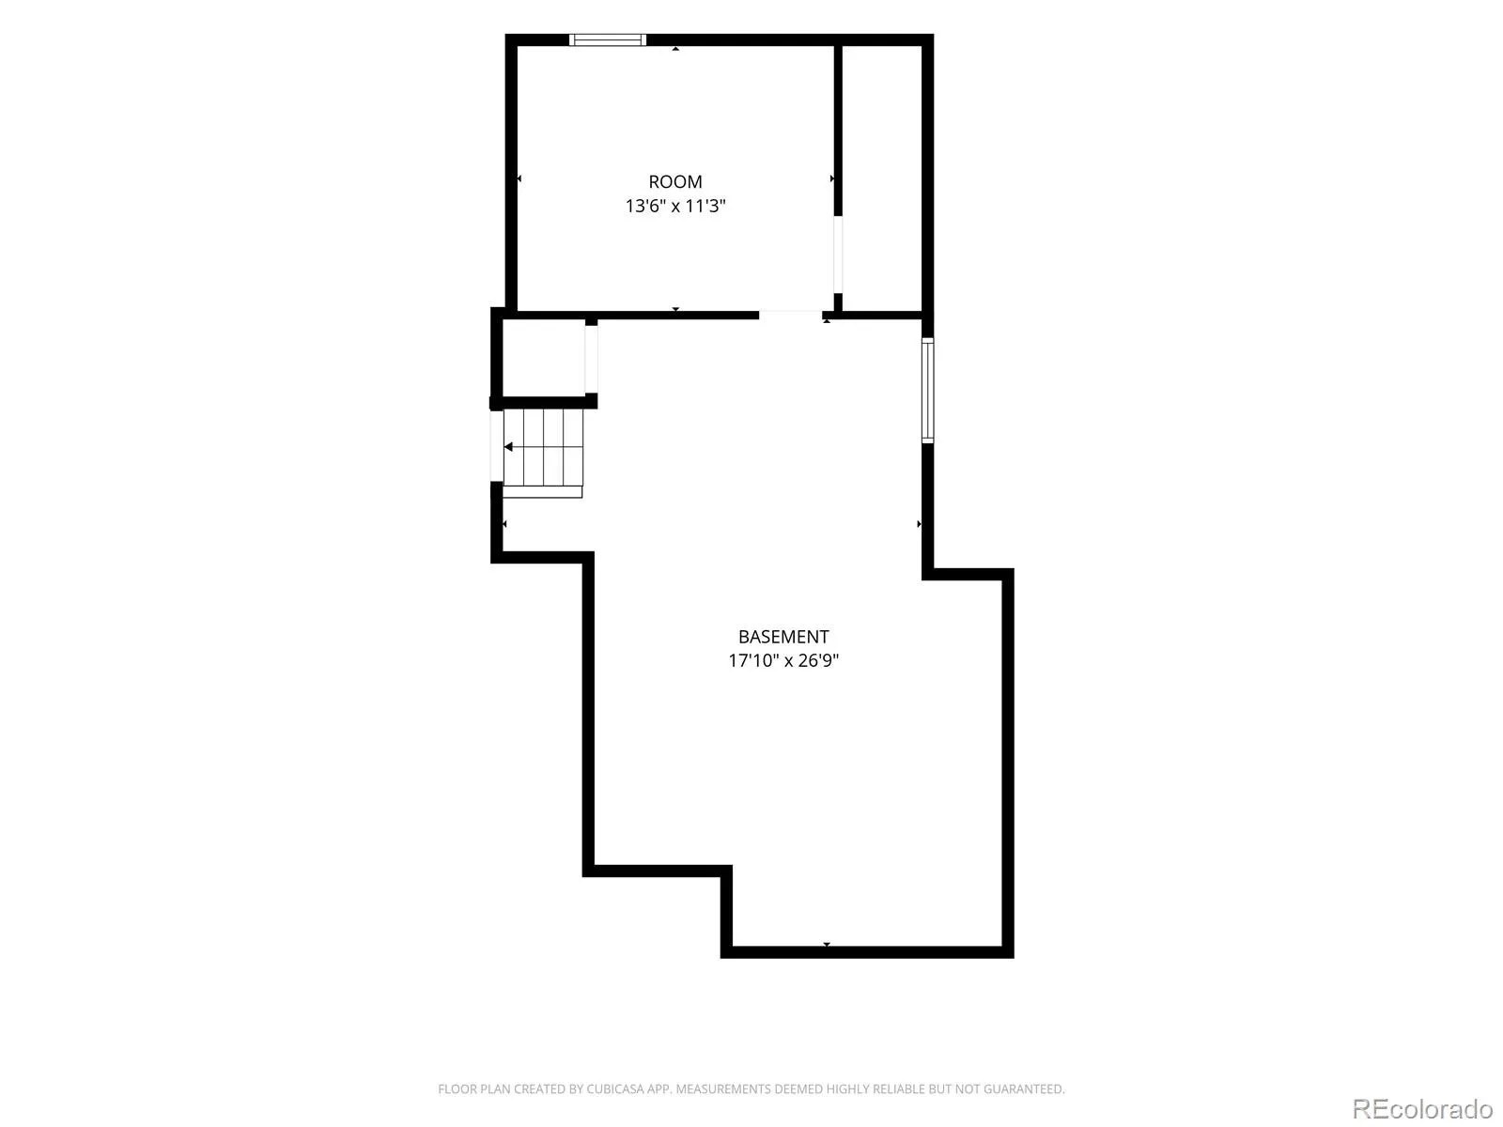
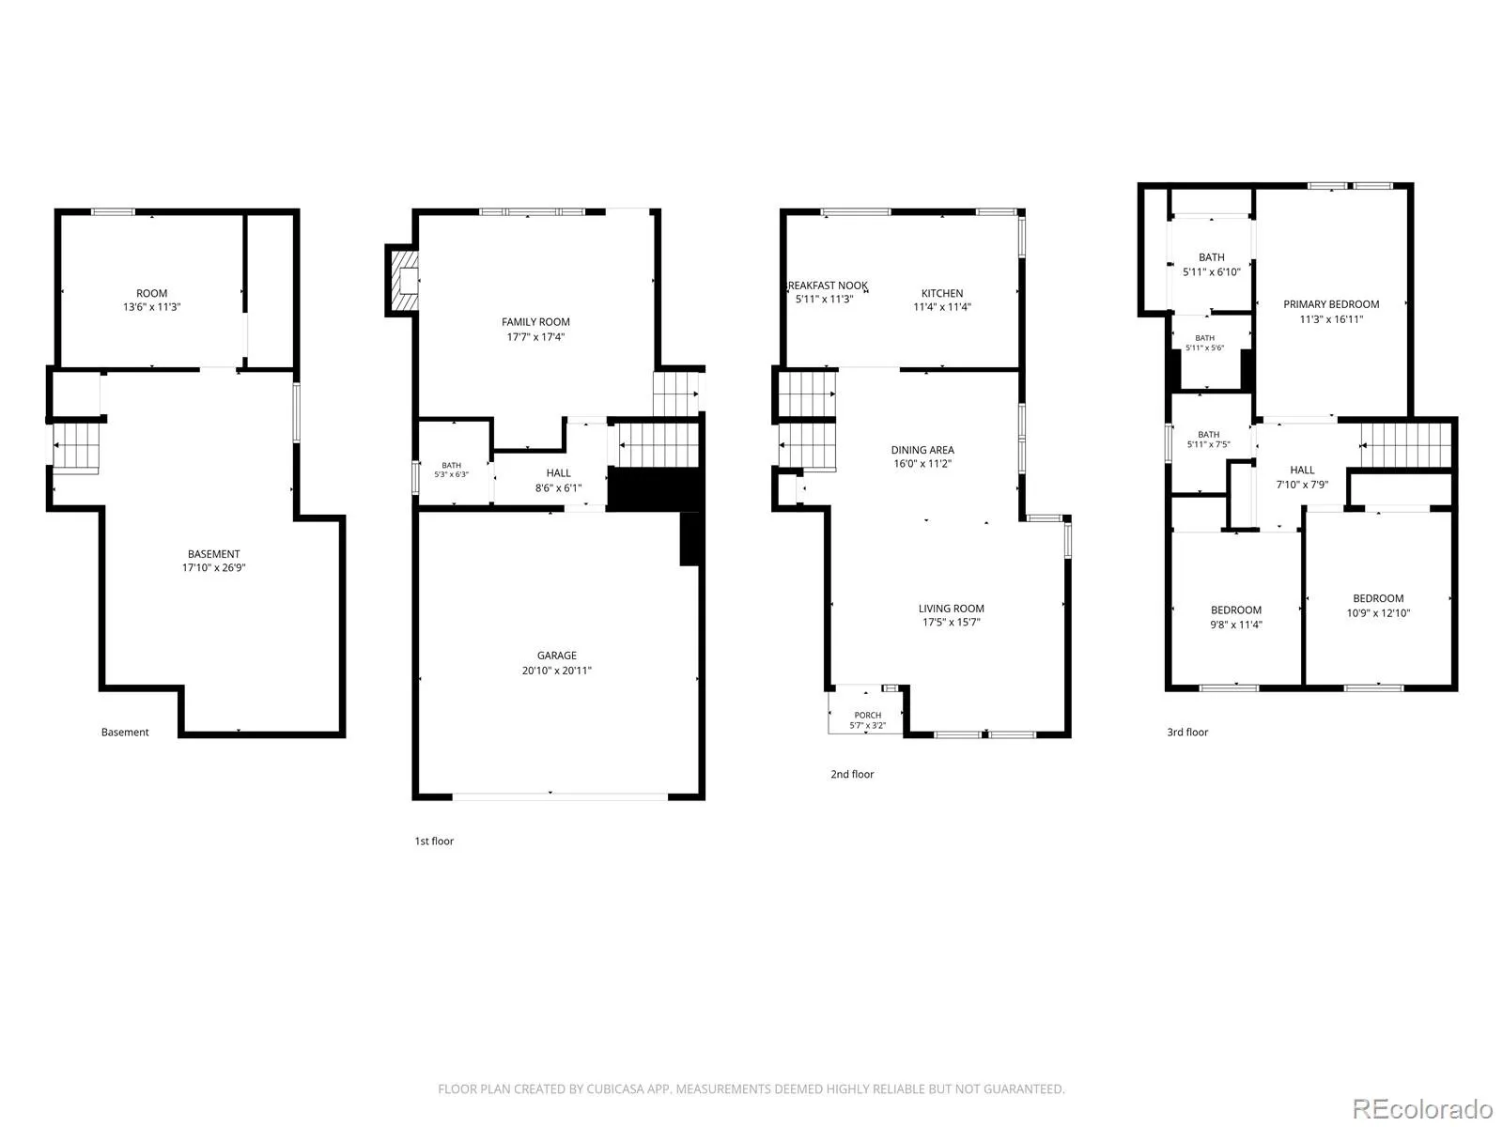
Move-in ready and packed with thoughtful updates, this inviting multi-level home in Littleton’s charming Stony Creek neighborhood is one you won’t want to miss! Vaulted ceilings and abundant natural light create a bright, welcoming first impression as you enter the formal living and dining rooms. The spacious kitchen features an eat-in dining area, and overlooks the cozy family room complete with a classic brick fireplace and wet bar, perfect for everyday living or entertaining. Outside, enjoy the private patio, mature landscaping, and fully fenced backyard. A convenient powder bath is located just off the attached two-car garage. Upstairs, the primary suite offers an ensuite bath, dual closets, and a private shower area. Two additional bedrooms and a beautifully renovated full bathroom complete the upper level. The partially finished basement includes a versatile non-conforming fourth bedroom currently used as a home office and gym, plus plenty of unfinished space ready for storage, hobbies, or future expansion. Recent improvements provide peace of mind and modern style, including a new HVAC system (2025), new upstairs windows plus one main-level window, fresh interior paint, recessed lighting, updated doors and hardware, new stair railing, luxury vinyl flooring and baseboards, and renovated full and powder bathrooms. Ideally located within walking distance of Stony Creek Elementary School and Deer Creek Middle School, as well as three neighborhood parks. Enjoy quick access to C-470 and just minutes to shopping, dining, golf courses, and Chatfield State Park, making it easy to enjoy everything the area has to offer.

Features
: Forced Air
: Central Air
: Finished, Partial, Unfinished
: Full
: Family Room
: Carbon Monoxide Detector(s), Smoke Detector(s), Video Doorbell, Smart Cameras
: Front Porch, Patio
: 2
: Negotiable
: Dryer, Dishwasher, Disposal, Microwave, Range, Refrigerator, Washer, Gas Water Heater, Oven
: Contemporary
: Park
: Concrete
: Composition, Unknown
: Public Sewer
Address Map
CO
Jefferson
Littleton
80128
Flower
7048
Court
W106° 53' 59.8''
N39° 35' 18.1''
S
Additional Information
$127
Quarterly
: Trash, Recycling
: Brick, Wood Siding
1
West
From the C-470 & Wadsworth Blvd interchange, Head north on Wadsworth Blvd (CO-121), Turn left (west) onto W. Columbine Drive. Turn right (north) onto S. Flower Ct. House is on the right.
Stony Creek
: Private Yard, Garden
1
: Carpet, Tile, Vinyl
2
Chatfield
: High Ceilings, Open Floorplan, Eat-in Kitchen, Solid Surface Counters, Vaulted Ceiling(s), Smart Thermostat, Wet Bar, Ceiling Fan(s), Tile Counters, Primary Suite, Smart Light(s)
Yes
Yes
Cash, Conventional, FHA, Other, VA Loan
: Sprinklers In Front, Landscaped, Sprinklers In Rear
Deer Creek
Coldwell Banker Realty 24
154559
: None
: House
Stony Creek Flg # 6
$3,748
2025
: Electricity Connected, Natural Gas Connected
: Double Pane Windows, Window Coverings, Egress Windows
P-D
10/15/2026
2318
Active
Yes
1
Jefferson County R-1
Concrete Perimeter
Jefferson County R-1
10/15/2026
10/15/2026
Public
: Multi/Split

Stony Creek Flg # 6

7048 S Flower Court, Littleton, CO 80128

4 Bedrooms
3 Total Baths
2,044 Square Feet
$635,000
Listing ID #7820113
Basic Details
Property Type : Residential
Listing Type : For Sale
Listing ID : 7820113
Price : $635,000
Bedrooms : 4
Rooms : 12
Total Baths : 3
Full Bathrooms : 1
3/4 Bathrooms : 1
1/2 Bathrooms : 1
Square Footage : 2,044 Square Feet
Year Built : 1981
Lot Area : 5,576 Acres
Lot Acres : 0.13
Property Sub Type : Single Family Residence
Status : Active
Originating System Name : REcolorado
Mortgage Calculator
$
$ %
years
%
$ %per year
$ %per year

$
Contact Agent
Open Dates
  • 1. 2026-10-17 (Start time: 12:00 - End time: 15:00)
  • 2. 2026-10-18 (Start time: 13:00 - End time: 15:00)

