
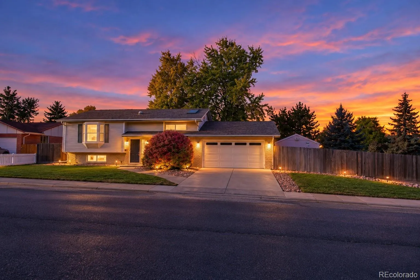
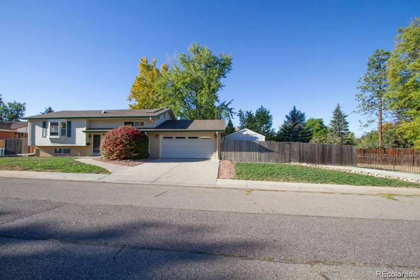
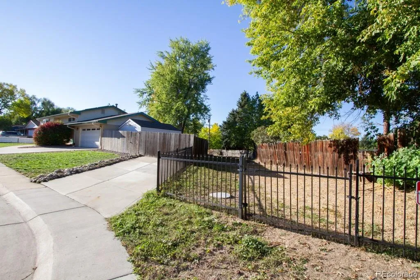
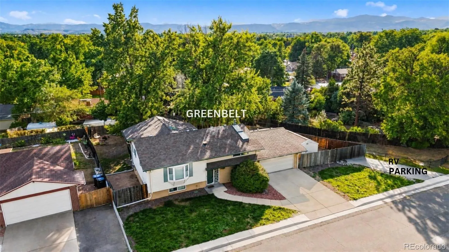
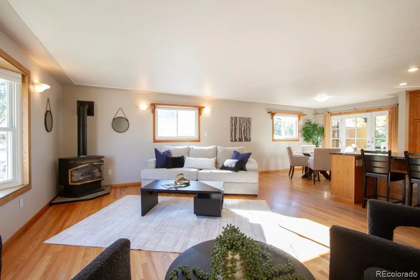
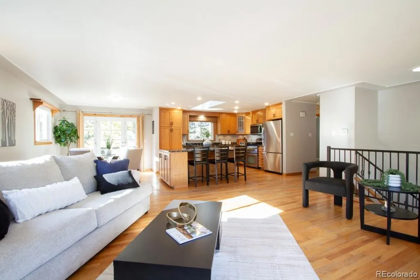
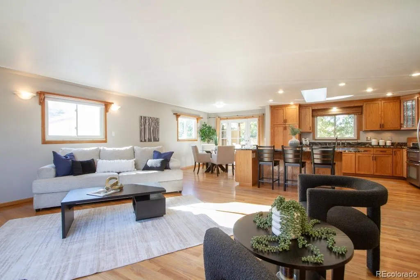
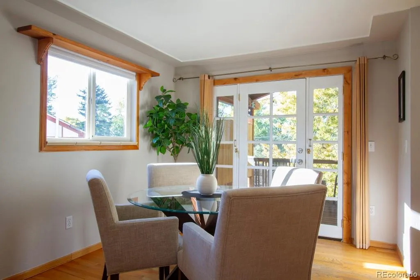
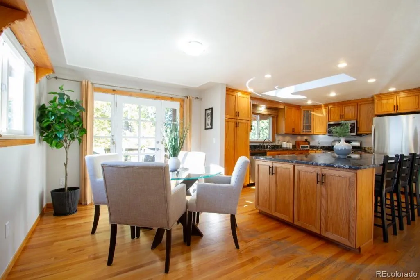
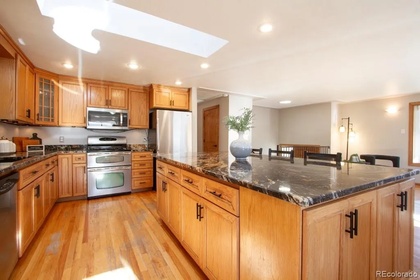
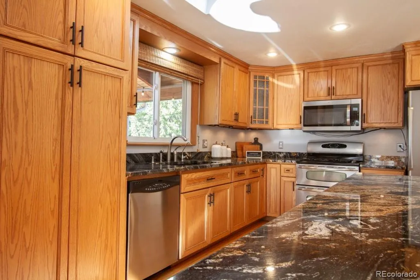
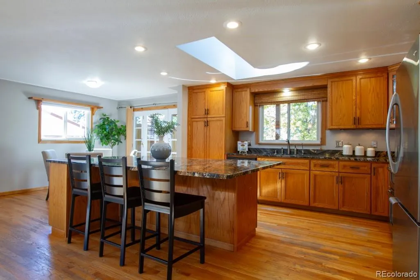
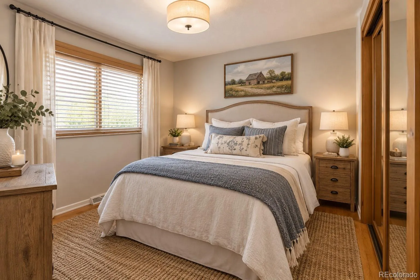
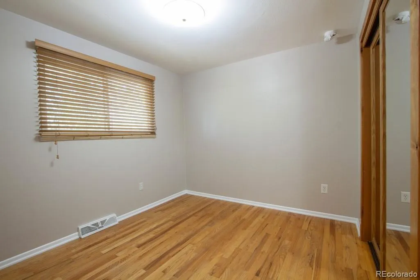
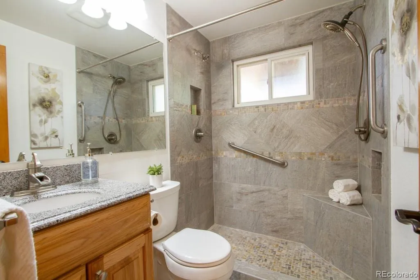
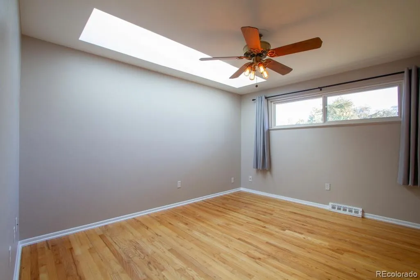
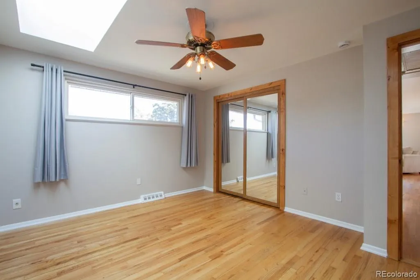
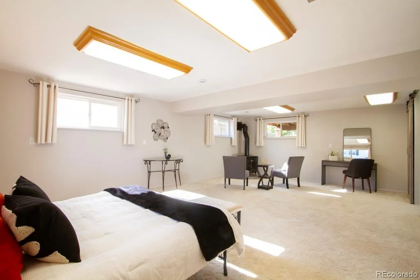
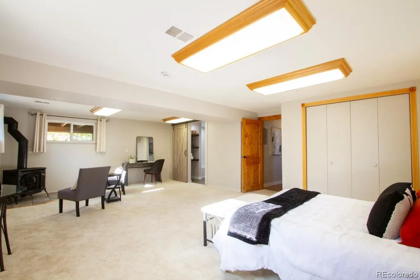
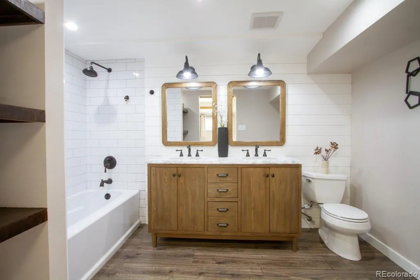
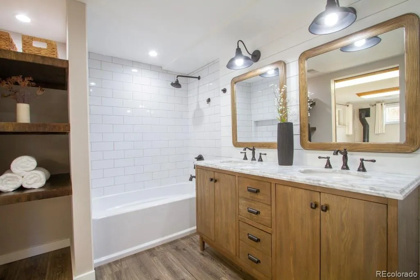
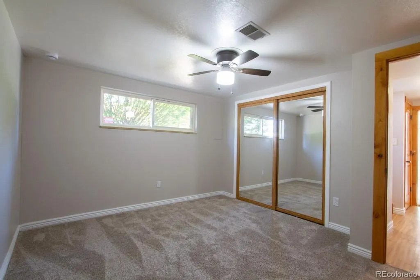
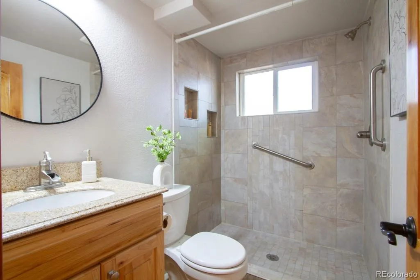
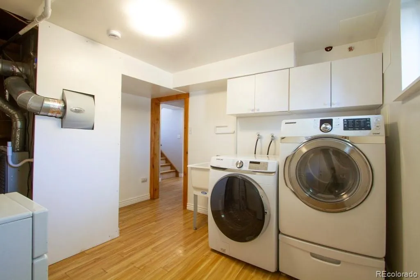
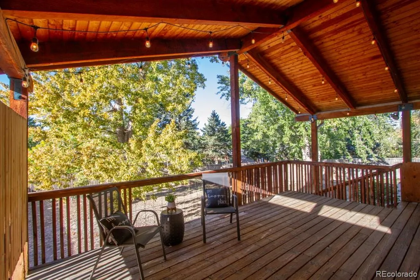
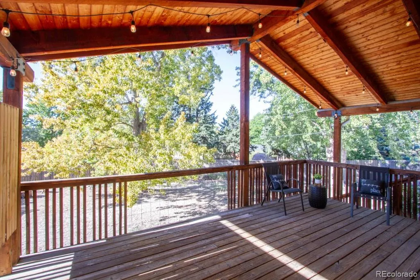
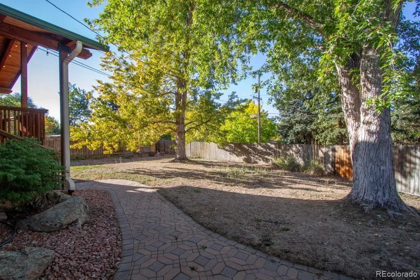
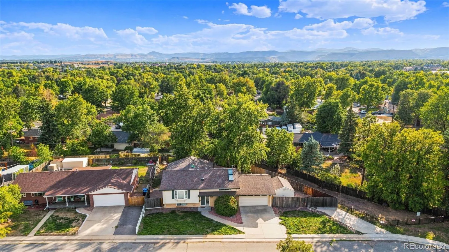
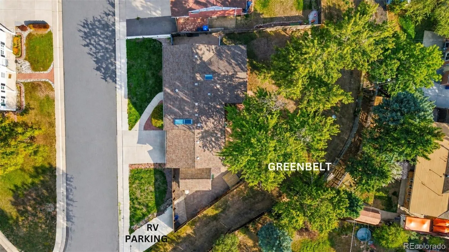
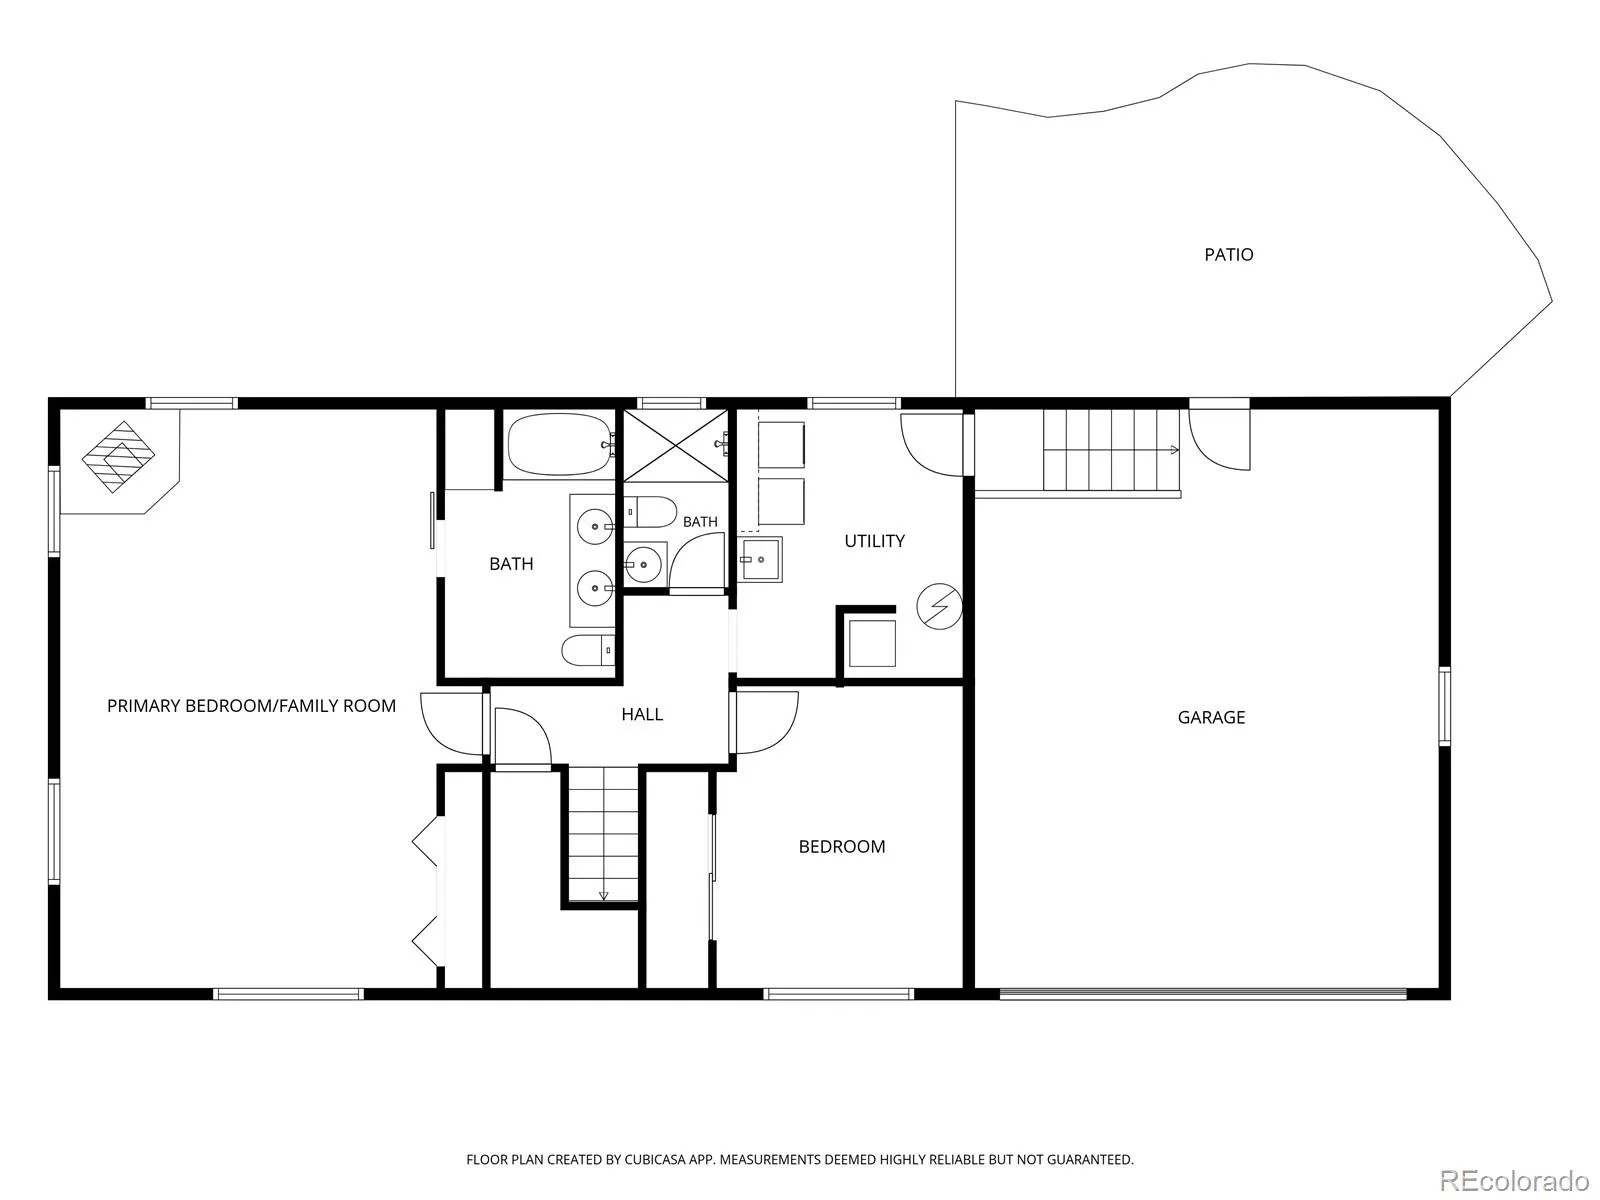
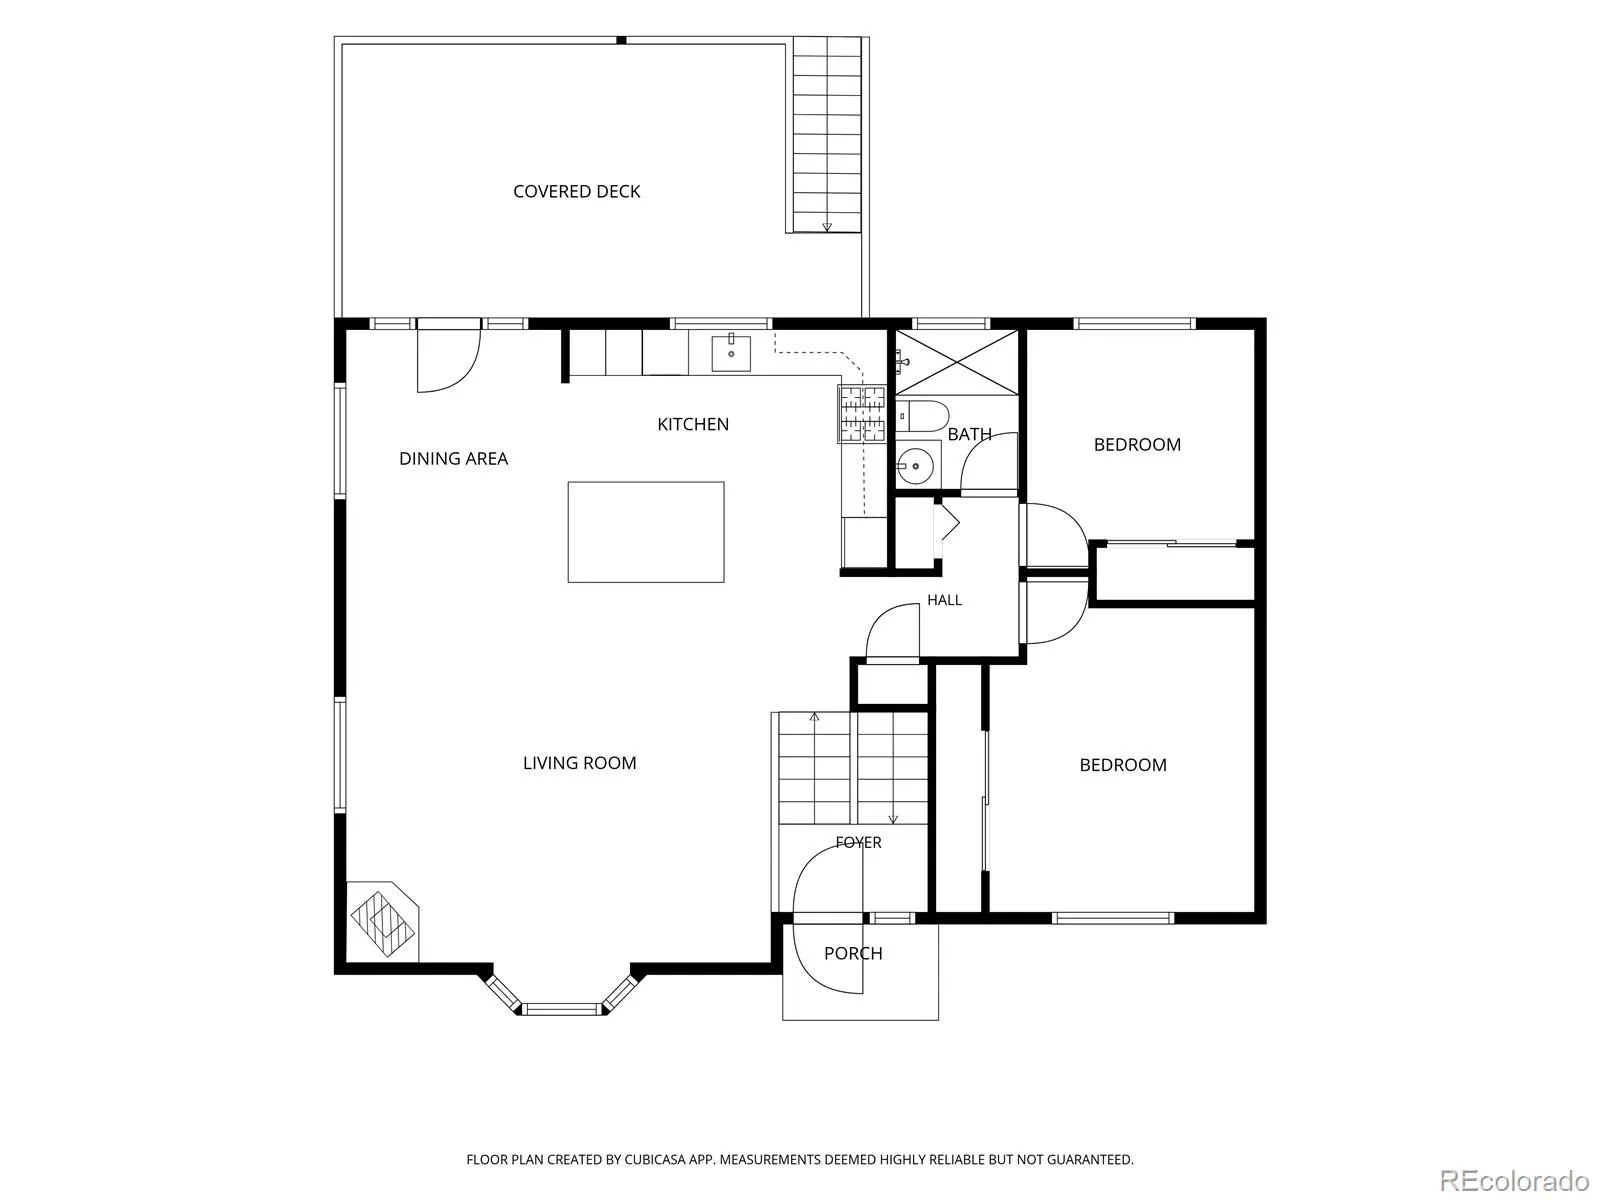
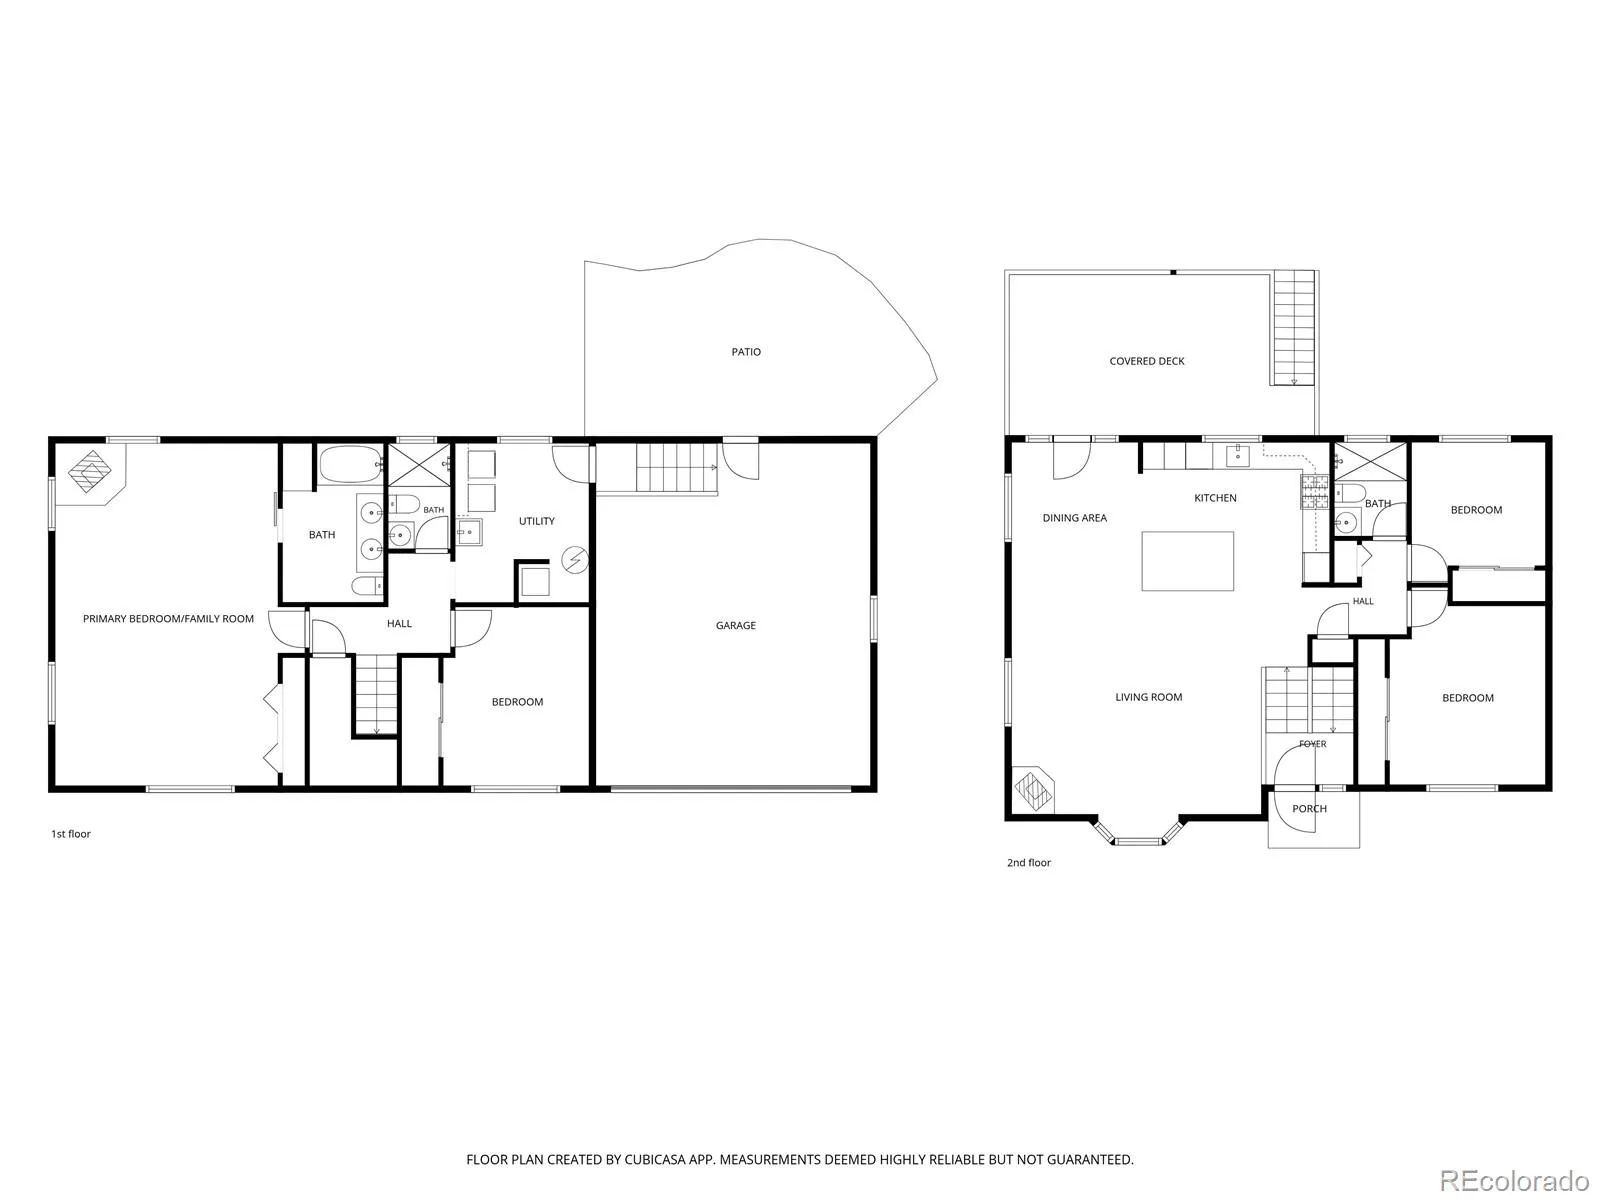
Location, Location, Location! Welcome to this beautifully updated home in the highly desirable “Sunset View” neighborhood. Situated on a private .25 acre lot backing & siding to a greenbelt, this property offers a sense of privacy & a peaceful setting. Featuring 4-bedrooms and 3-bathrooms, this home offers a versatile layout with inviting living spaces. The upper level boasts an open floor plan that is great for entertaining. The spacious living room features hardwood floors, new interior paint, a gas fireplace, & a large bay window that fills the space with natural light. Skylights add even more natural light in the home. The updated kitchen has Brazilian granite countertops, a large island with breakfast bar, stainless steel appliances, recessed lighting, & under-cabinet lighting. Two additional bedrooms & an updated ¾ bath complete the upper level. The lower level features a spacious primary suite with a sitting area & fireplace, along with an updated primary bathroom. Lower level also has a 4th bedroom, updated ¾ bathroom, and a laundry/utility room. Beautiful solid knotty alder doors throughout the home. Step outside to the large, covered deck overlooking the private backyard. A lower brick-paver patio offers additional outdoor living space, along with a designated area for a hot tub. For those needing extra parking and storage, this property delivers! Enjoy an oversized driveway and a high-strength RV parking pad. Additional highlights include an impact-resistant roof, central air conditioning, a 50-gallon water heater, and a 12′ x 16′ storage shed equipped with a 125-amp subpanel. Enjoy a short drive to Olde Town Arvada, with its charming shops, fine dining, breweries, farmers market, and convenient light rail access. Easy access to I-70 makes commuting to Denver or heading to Boulder a breeze. This home combines updates, flexible living spaces, exceptional parking, and a private outdoor setting in a fantastic location!
Sunset View
6459 Iris Street, Arvada, CO 80004


- 1. 2026-10-24 (Start time: 14:00 - End time: 16:00)
