
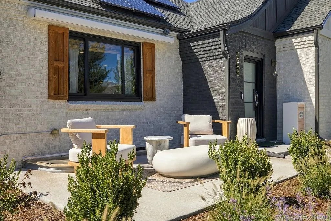
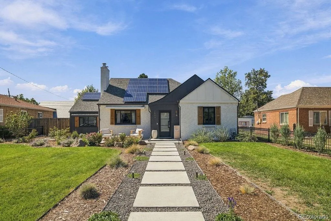
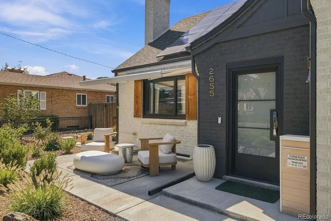
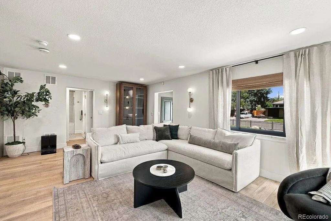
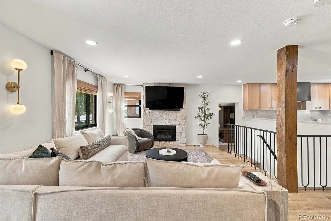
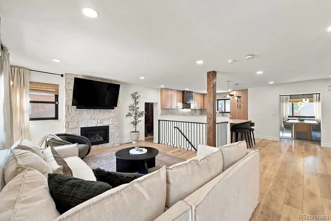
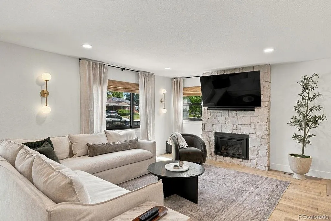
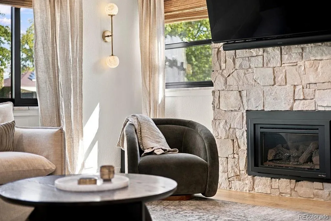
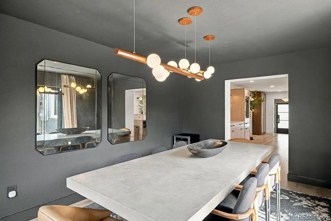
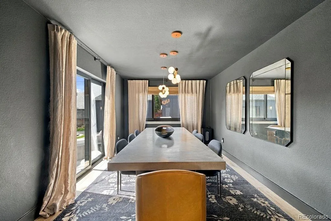
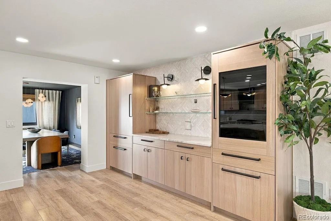
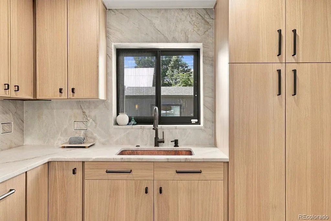
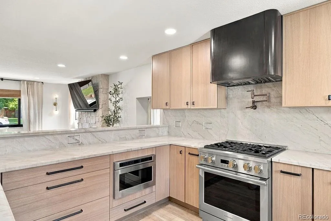
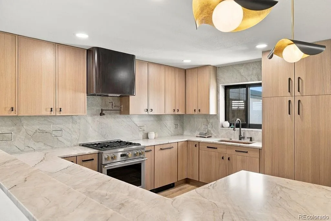
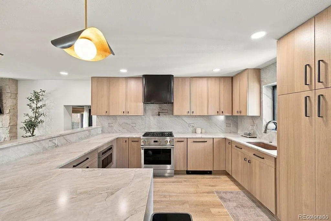
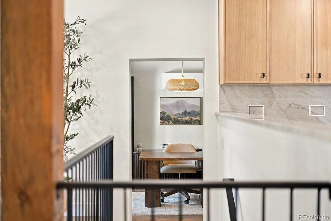
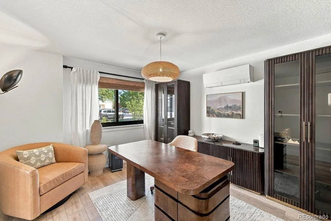
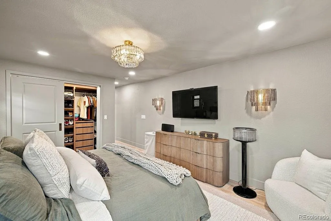
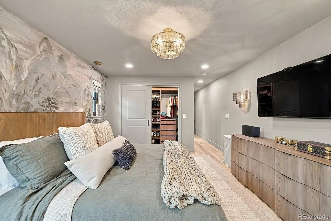
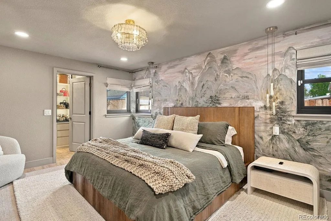
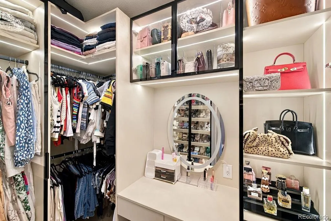

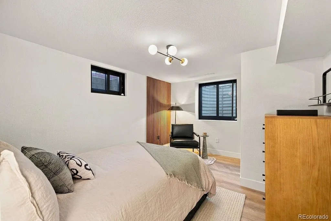
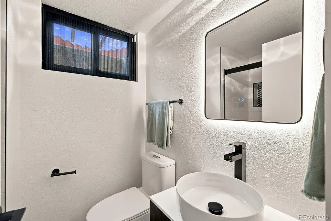
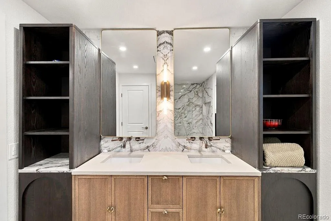
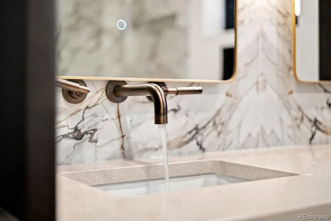
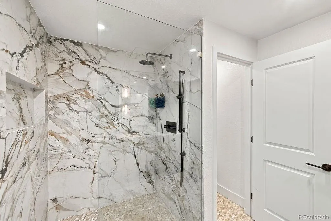
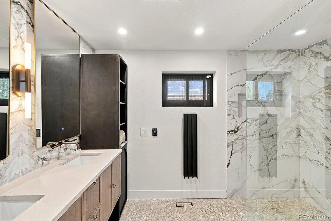
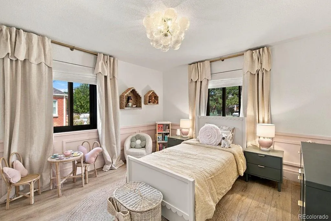
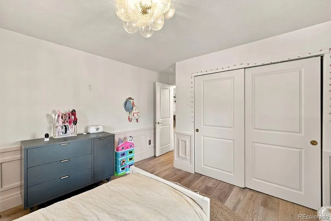
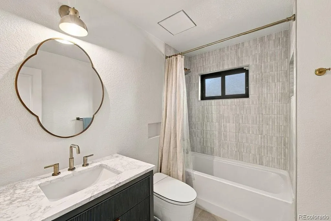
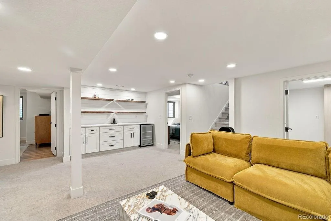
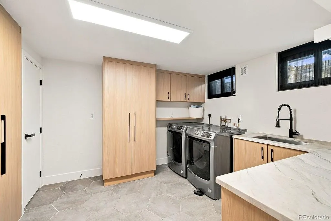
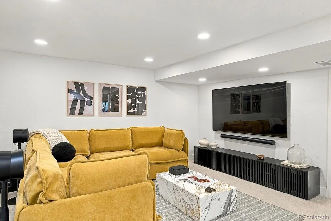
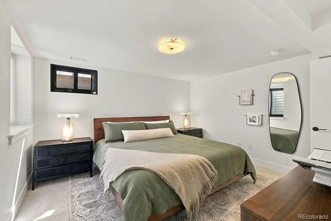
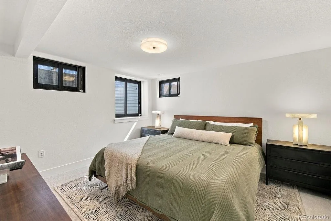
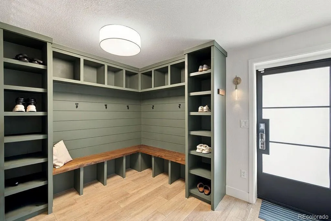
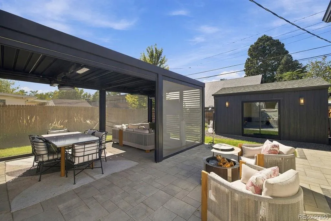
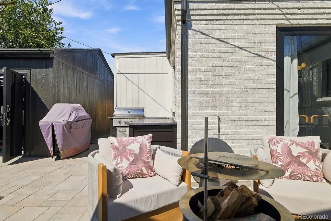
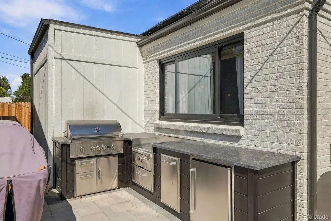
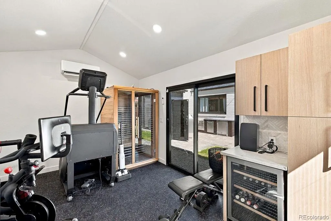
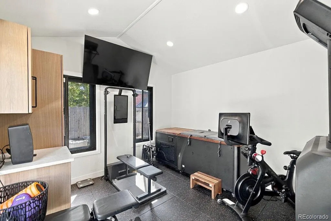
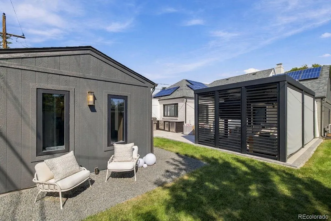
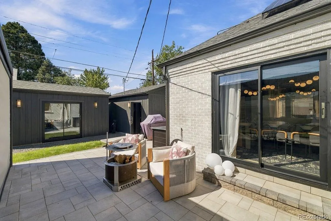
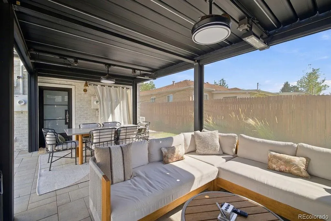
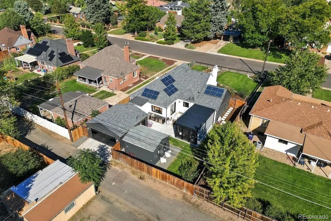
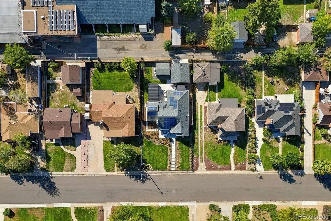
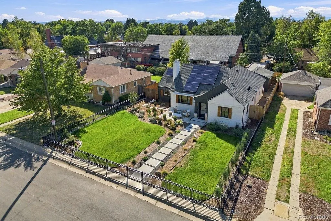
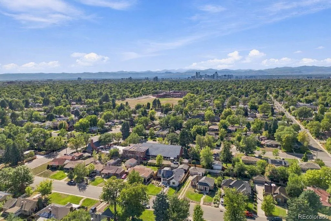
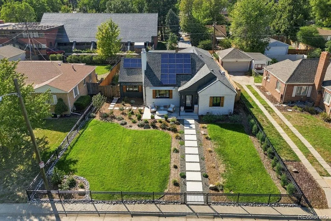
Thoughtfully remodeled inside and out, this home pairs custom finishes with substantial upgrades to its outdoor living spaces. The kitchen has been completely reimagined with custom cabinetry, natural stone, a copper vent hood, pot filler, built-in Monogram appliances, and a Miele dishwasher. Throughout the home, Arhaus and Restoration Hardware lighting complements new interior doors and hardware, while custom stonework adds character to the fireplace and bar area. The expanded primary bath features stone-slab walls, a zero-entry shower, and heated floors. A new walk-in closet adds approximately 50 square feet to the primary suite, with custom closet systems and lighting in both primary closets. The two additional bathrooms have been remodeled, and the laundry room now includes custom cabinetry, a utility sink, and updated plumbing. Outside, new low-E tempered-glass windows and sliders, custom steel entry doors, refreshed landscaping, and a new front walkway elevate the home’s everyday appeal. The rear entertaining area features a paver patio, outdoor kitchen, and custom pergola with a motorized roof and shades, heaters, and fans. A freestanding, heated and insulated studio or gym offers flexible space, while the heated, insulated garage has new flooring and custom cabinetry. Additional improvements include fencing, irrigation, lighting, drainage systems, and a motorized front-porch awning. Every detail invites you to slow down and imagine life here. Natural textures and thoughtful updates make this home feel as good as it looks. Showings begin October 16—come experience it for yourself.
North Park Hill
2655 N Locust Street, Denver, CO 80207


- 1. 2026-10-17 (Start time: 11:00 - End time: 14:00)
- 2. 2026-10-18 (Start time: 11:00 - End time: 13:00)
