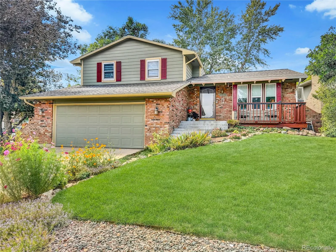
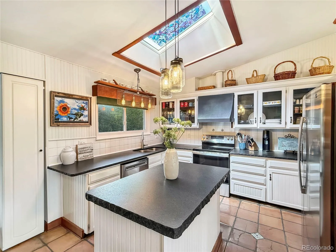
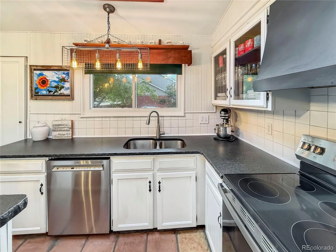
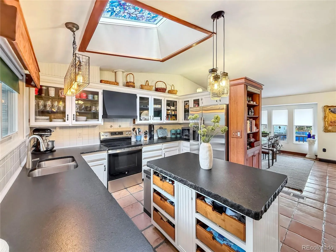
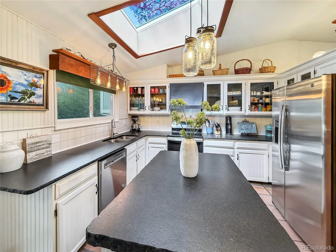
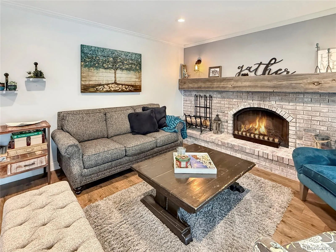
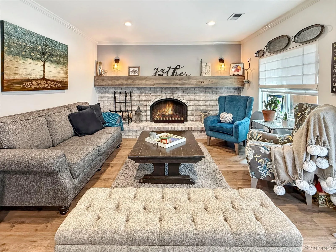
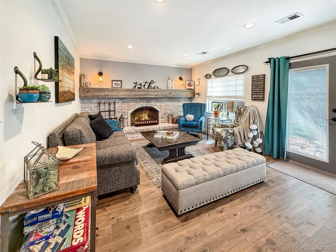
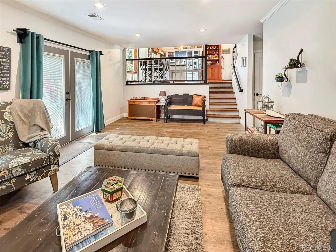
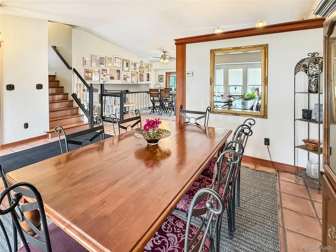
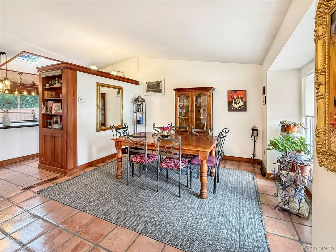
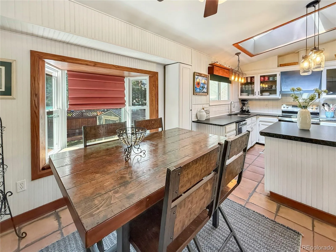
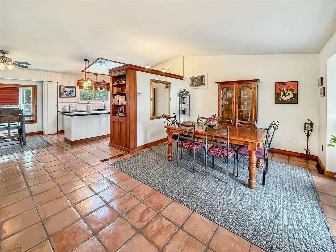
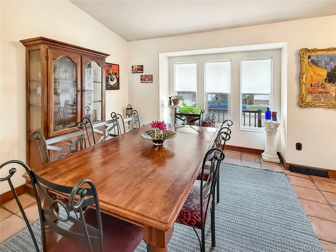
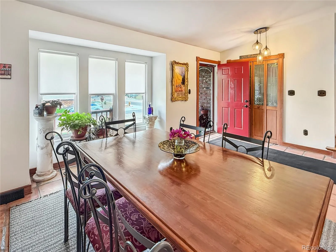
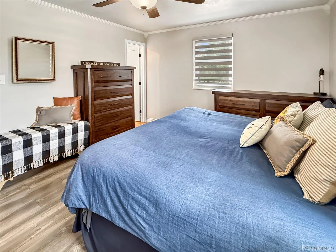
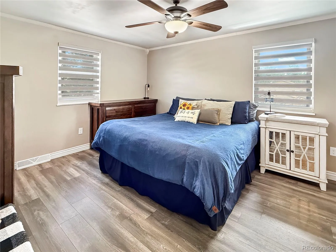
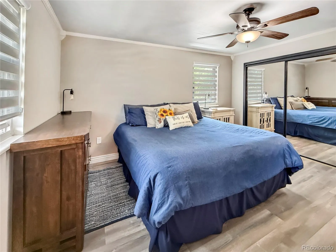
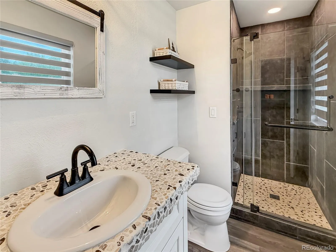
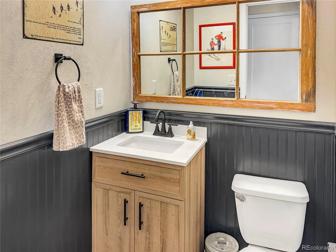
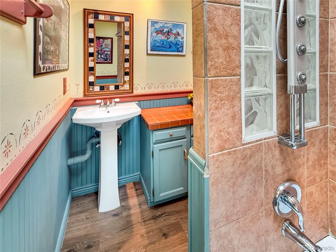
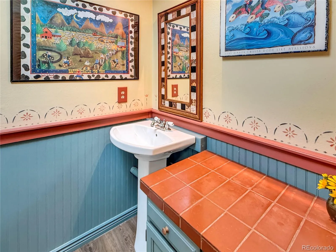
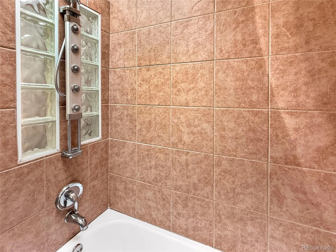
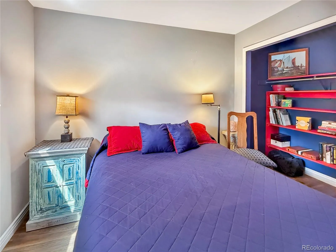
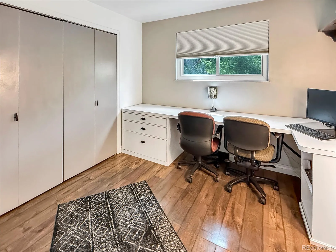
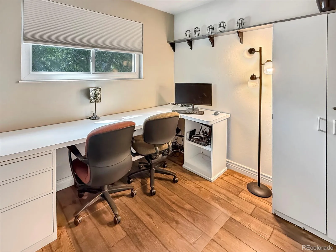
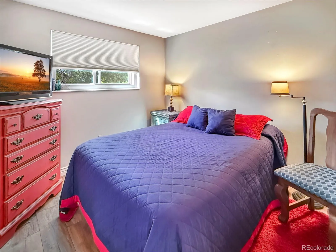
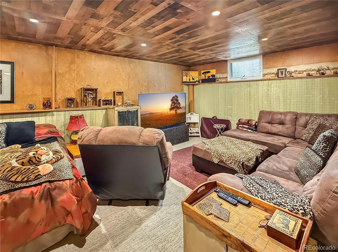
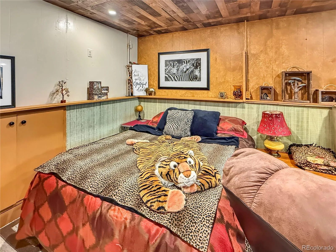
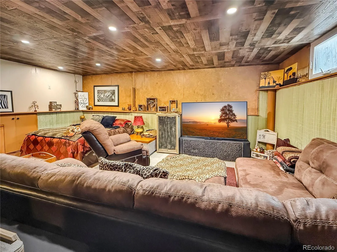
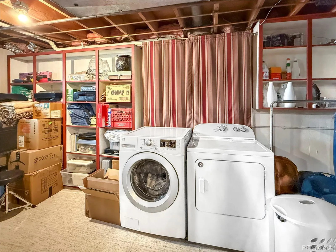
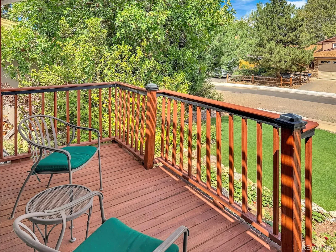
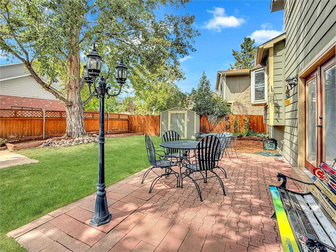
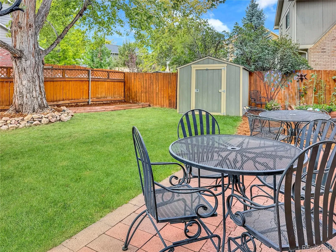
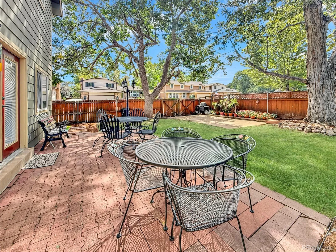
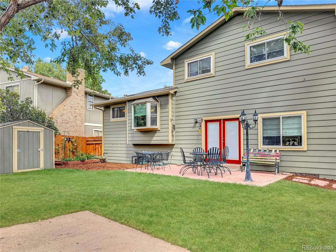
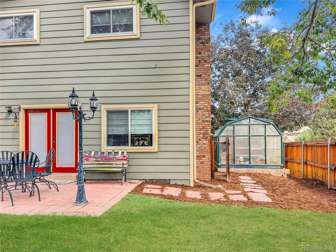
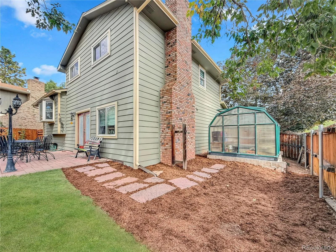
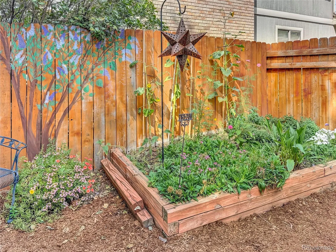
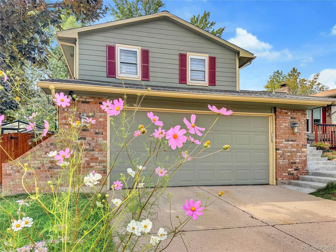
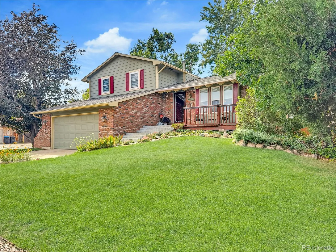
Stylish updates, inviting living spaces, and a backyard made for garden lovers—this home offers the perfect blend of comfort, character, and versatility! The inviting, open-concept main level features vaulted ceilings and an updated gourmet kitchen with beautiful leathered granite countertops, new GE stainless steel appliances, a custom island, upgraded lighting, and an abundance of natural light from the windows and skylight. Additional space for casual dining makes the kitchen as functional as it is beautiful. The spacious dining room opens directly to the kitchen and offers flexible space that could also serve as a family room, living room, or great room. The lower-level family room provides a comfortable gathering space with LVT floors, a cozy fireplace with custom mantel, and direct access to the back patio. The primary bedroom features a remodeled ensuite bath, while the two additional bathrooms have also been nicely updated. The basement adds plenty of versatile space for a bonus room, game room, laundry, and storage. A second refrigerator in the basement is also included! Outside, enjoy the welcoming front porch and private back patio surrounded by mature trees and established gardens. Garden enthusiasts will love the greenhouse, complete with gardening supplies, pots, and plant starters—ready for your next growing season! Additional highlights include RV parking and plenty of outdoor space to relax, entertain, or pursue your gardening passions. The location is hard to beat, with the elementary school, Weaver Creek Park—with its orchards and community garden—and nearby trails just a few blocks away. Enjoy easy access to the C-470 bikeway and Bear Creek Park, as well as shopping, restaurants, transportation, Red Rocks, the foothills, C-470, and Hampden. Beautifully updated, thoughtfully designed, and perfectly positioned to enjoy the Colorado lifestyle—this one is a must-see!

Advanced Home Search
Search by square footage, location, price, bedrooms, bathrooms and more.Just Listed
These homes just hit the market. Be among the first to see them. Schedule a showing, too.New Construction
See brand new homes and homes under construction now and available soon.Features & Amenities
Find homes with views or pools, in gated communities & with other desirable features.Cities
Take a look at luxury homes in each city in Metro Denver.Neighborhoods
Find the ideal neighborhood and the home that best fits you.Counties
Have your eye on a specific county? Browse these listings.Zip Codes
Start here to find a luxury home in a particular zip code.Single-Family Homes
See photos of single-family homes, get prices, neighborhood information & more.Townhomes
Get all the details about luxury townhomes for sale now throughout Metro Denver.Condos
Are you drawn to the low-maintenance, luxury lifestyle of condo living? Start here.One-Story Homes
Looking for a main floor master? Ranch-style homes may be perfect for your lifestyle.Featured Price Ranges
We’ve done the searching for you. Find homes in popular luxury price ranges.55-Plus
Explore beautiful homes and enviable amenities available in 55-and-over communities.Your Free MLS Search Account
Create and manage saved searches and properties with the Property Organizer.Schedule a Personal Consultation
We’re happy to help any time! Schedule a no-obligation 15-minute call.


