
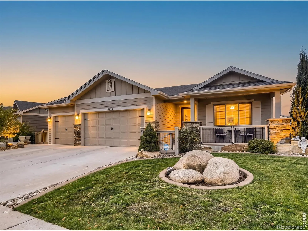
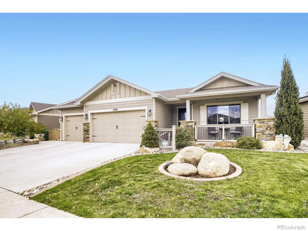
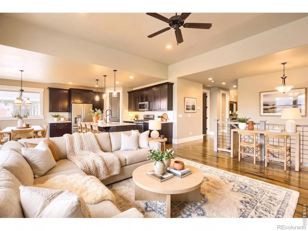
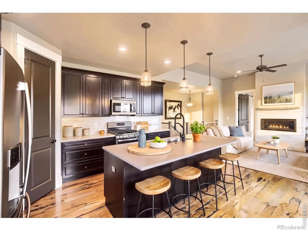
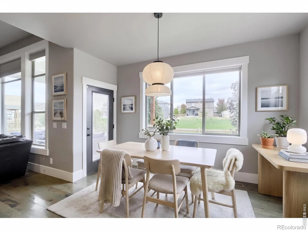
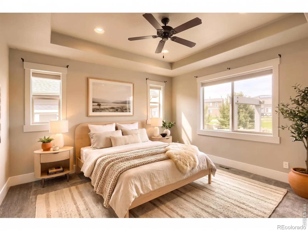
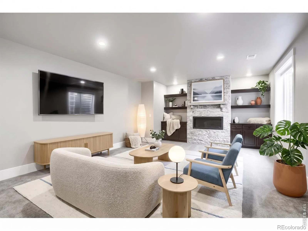
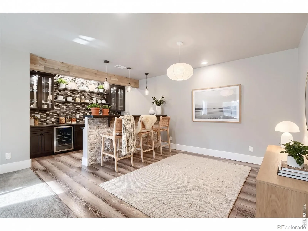
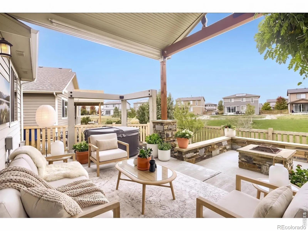
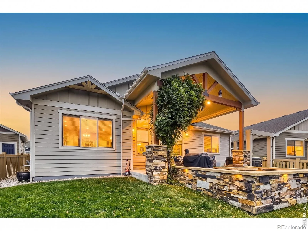
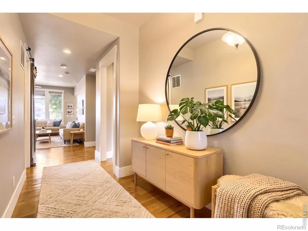
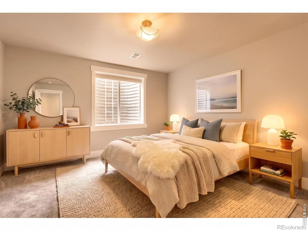
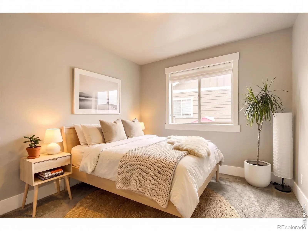
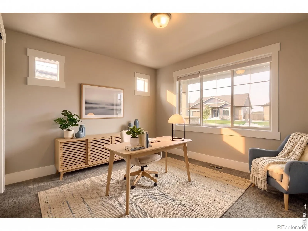
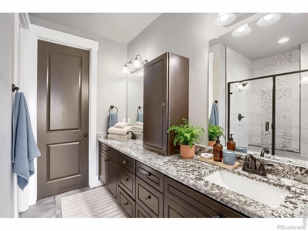
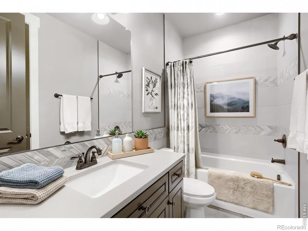
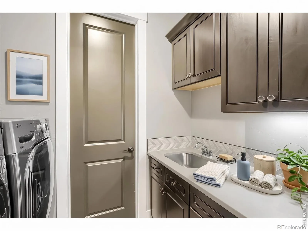
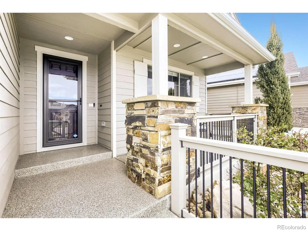
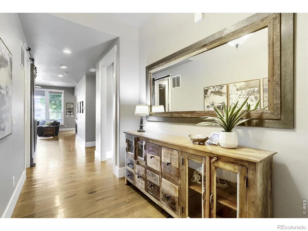
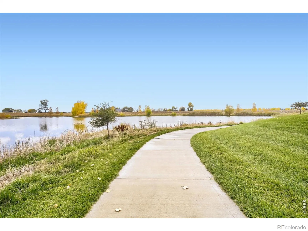
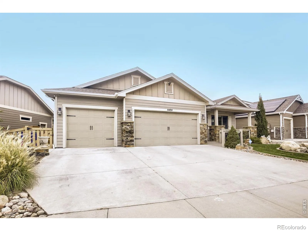
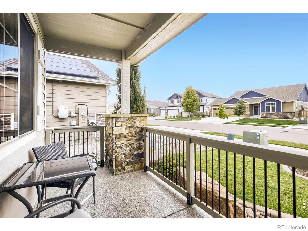
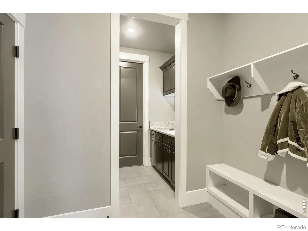
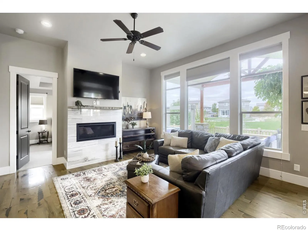
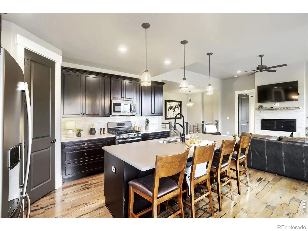
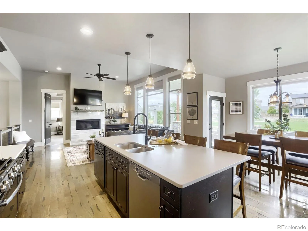
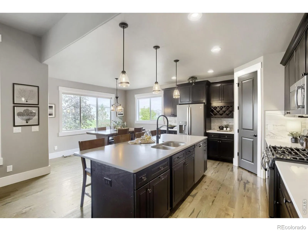
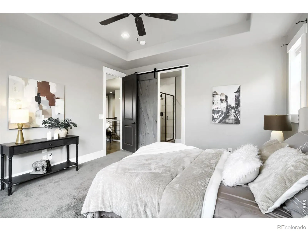
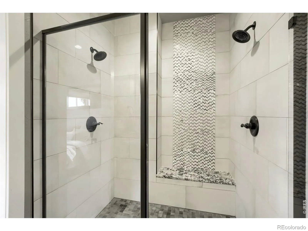
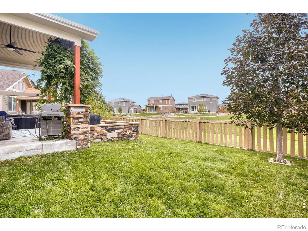
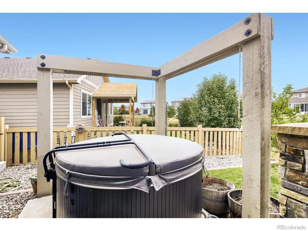
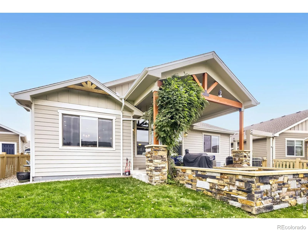
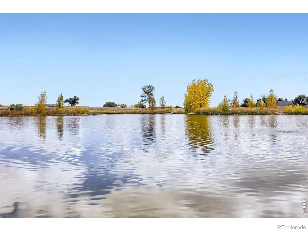
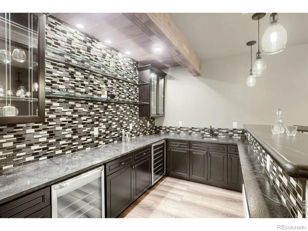
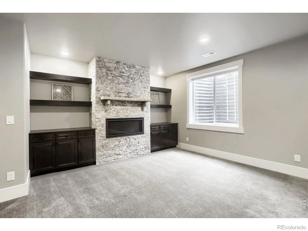
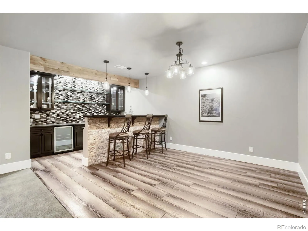
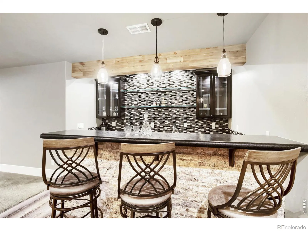
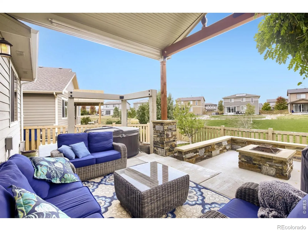
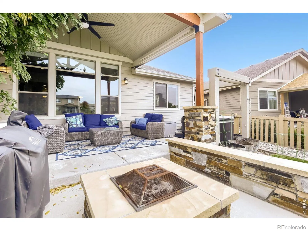
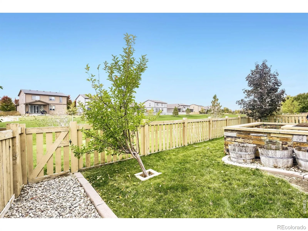
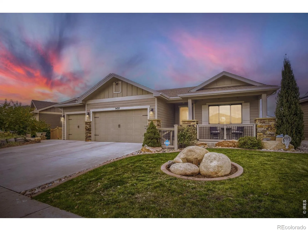
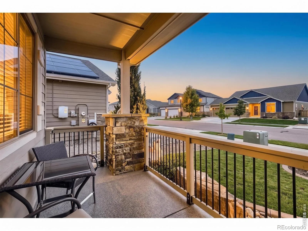
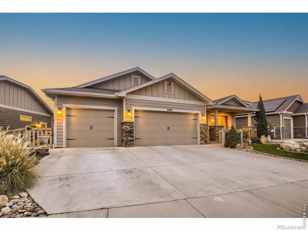
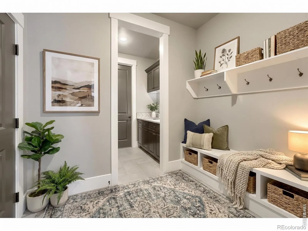
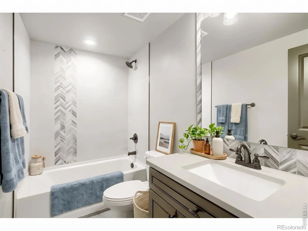
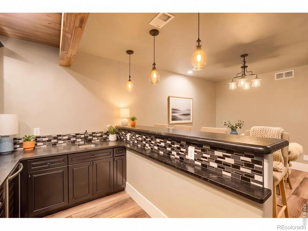
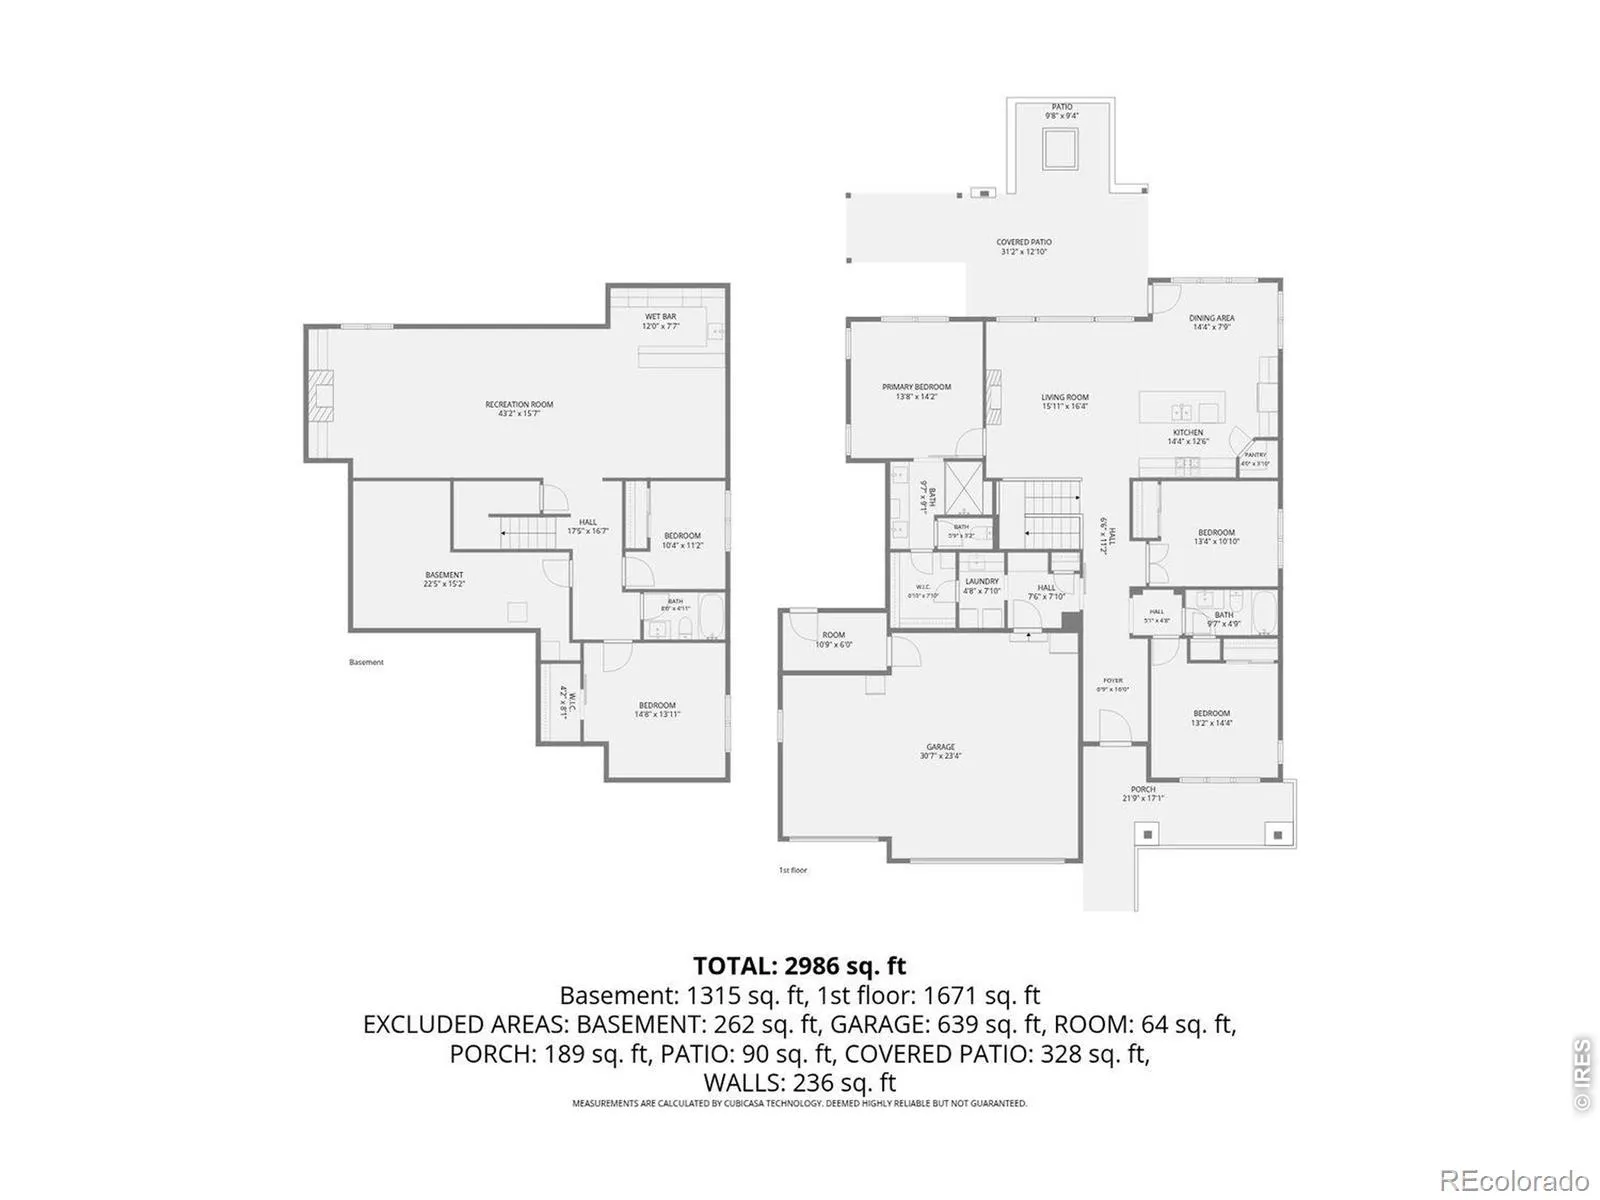
FAR FROM ORDINARY! This exceptional Timnath ranch showcases beautiful craftsmanship, distinctive architectural details, and upscale custom finishes throughout! Gorgeous flooring, richly textured hand-troweled walls, soaring ceilings, and oversized interior doors create an immediate impression of quality and sophistication. Offering 5 bedrooms, 3 bathrooms, and approximately 3, 275 finished square feet, this beautifully appointed home combines the ease of main-level living with extraordinary space for entertaining. The open-concept great room features a striking fireplace and flows seamlessly into a beautifully designed kitchen with rich cabinetry, granite countertops, stainless steel appliances, a generous center island, and inviting dining area. The main-floor primary suite offers a peaceful retreat with a beautifully finished private bath and spacious walk-in shower. Downstairs, the fully finished basement is an entertainer’s dream, featuring a spectacular custom wet bar with distinctive tilework, extensive cabinetry, generous counter space, and TWO refrigerators! A second fireplace anchors the expansive recreation area, with additional bedrooms and a full bath providing exceptional flexibility for guests, recreation, or work-from-home needs. Outside, the impressive outdoor living space features a spacious covered patio, beautiful stonework, a custom wood-burning firepit, and an INCLUDED HOT TUB! Enjoy the landscaped backyard, neighborhood swimming pool, and nearby scenic walking path and pond. Additional highlights include a tankless water heater, main-floor laundry, and spacious three-car garage. Thoughtfully designed with exceptional finishes and versatile living spaces, this remarkable home offers a truly special combination of style, comfort, and convenience! Note: Some listing photos have been virtually staged or digitally enhanced for illustrative purposes. Furnishings and decor shown are not included in the sale.
Timnath Ranch Sub 3rd Fil Tim
5435 Long Drive, Timnath, CO 80547


- 1. 2026-10-17 (Start time: 12:00 - End time: 14:00)
- 2. 2026-10-18 (Start time: 13:00 - End time: 15:00)
