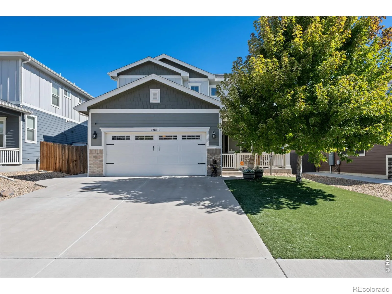
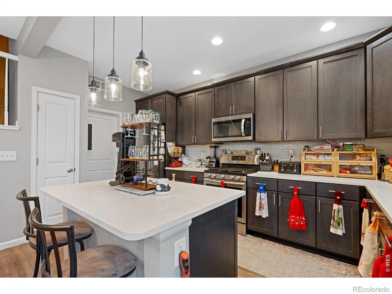
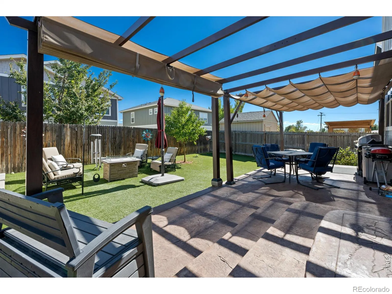
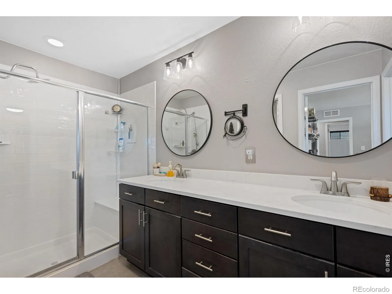
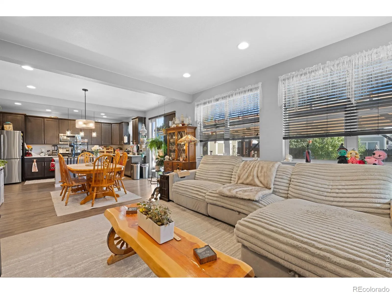
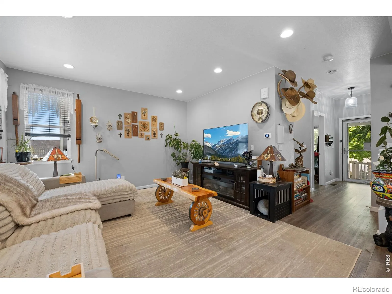
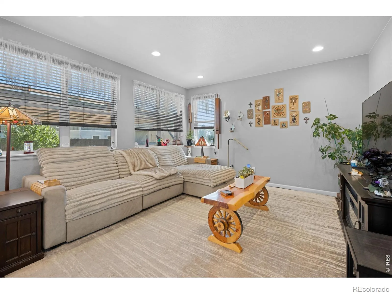
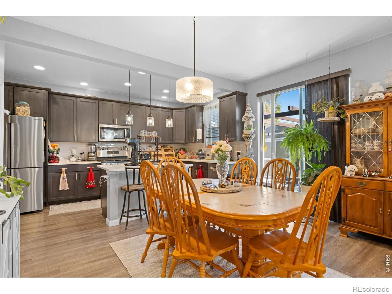
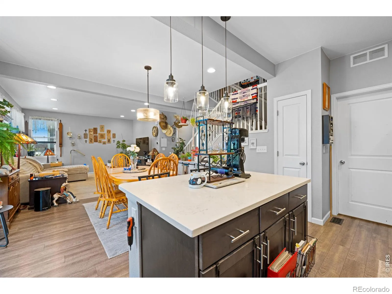
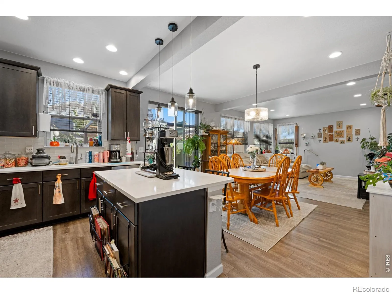
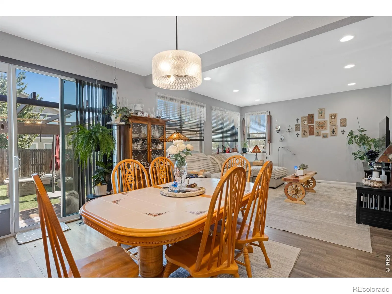
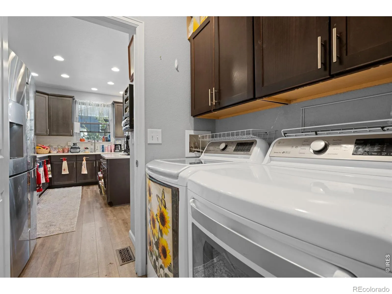
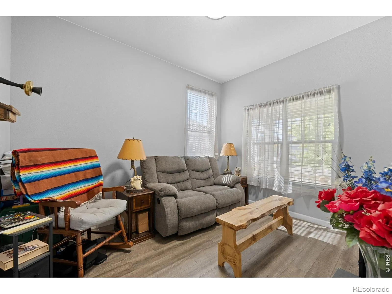
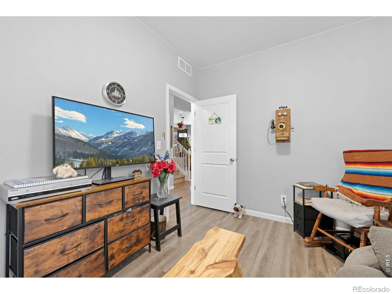
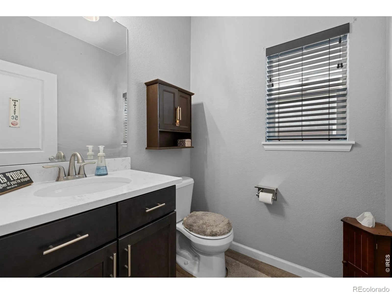
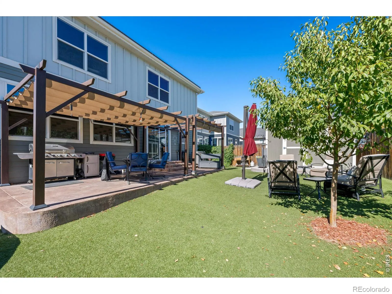
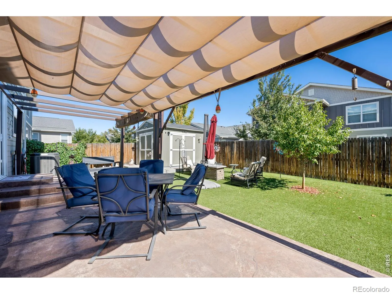

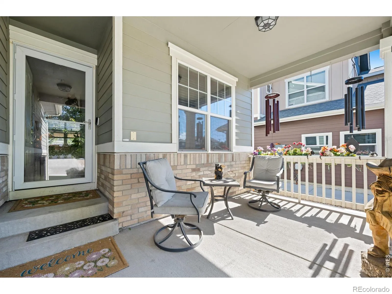
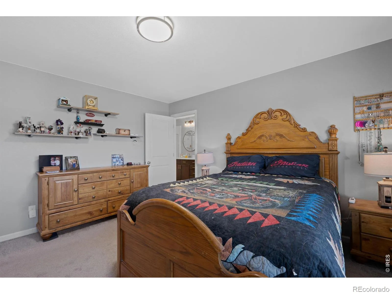
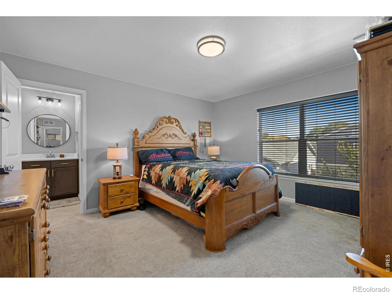
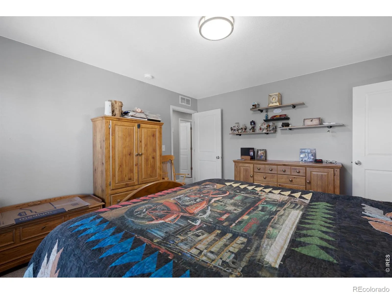
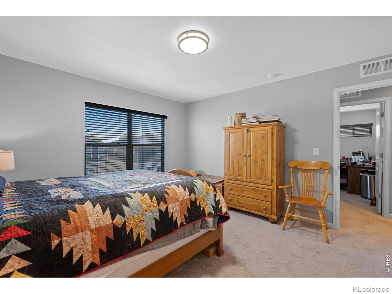
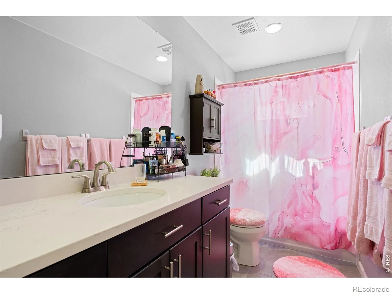
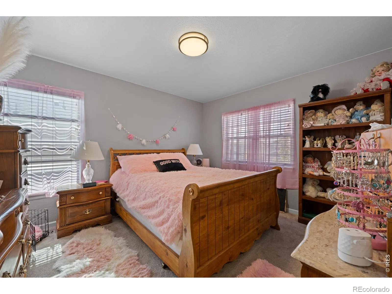
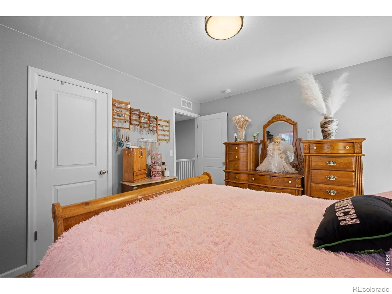
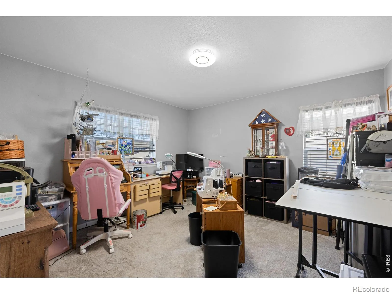
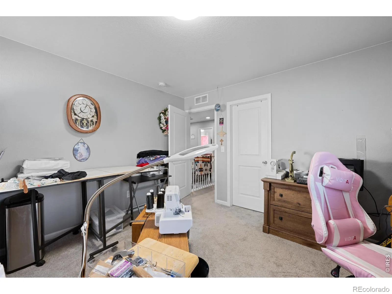
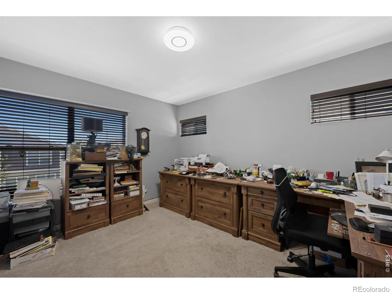
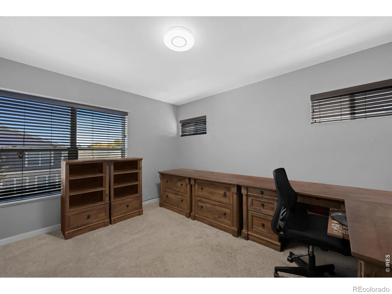
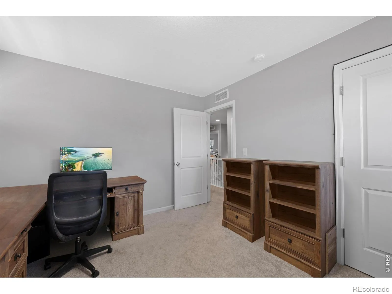
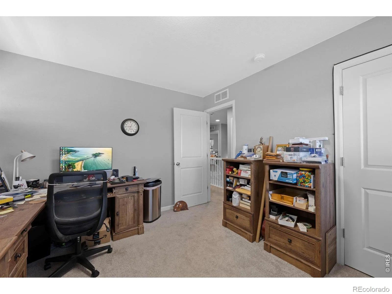
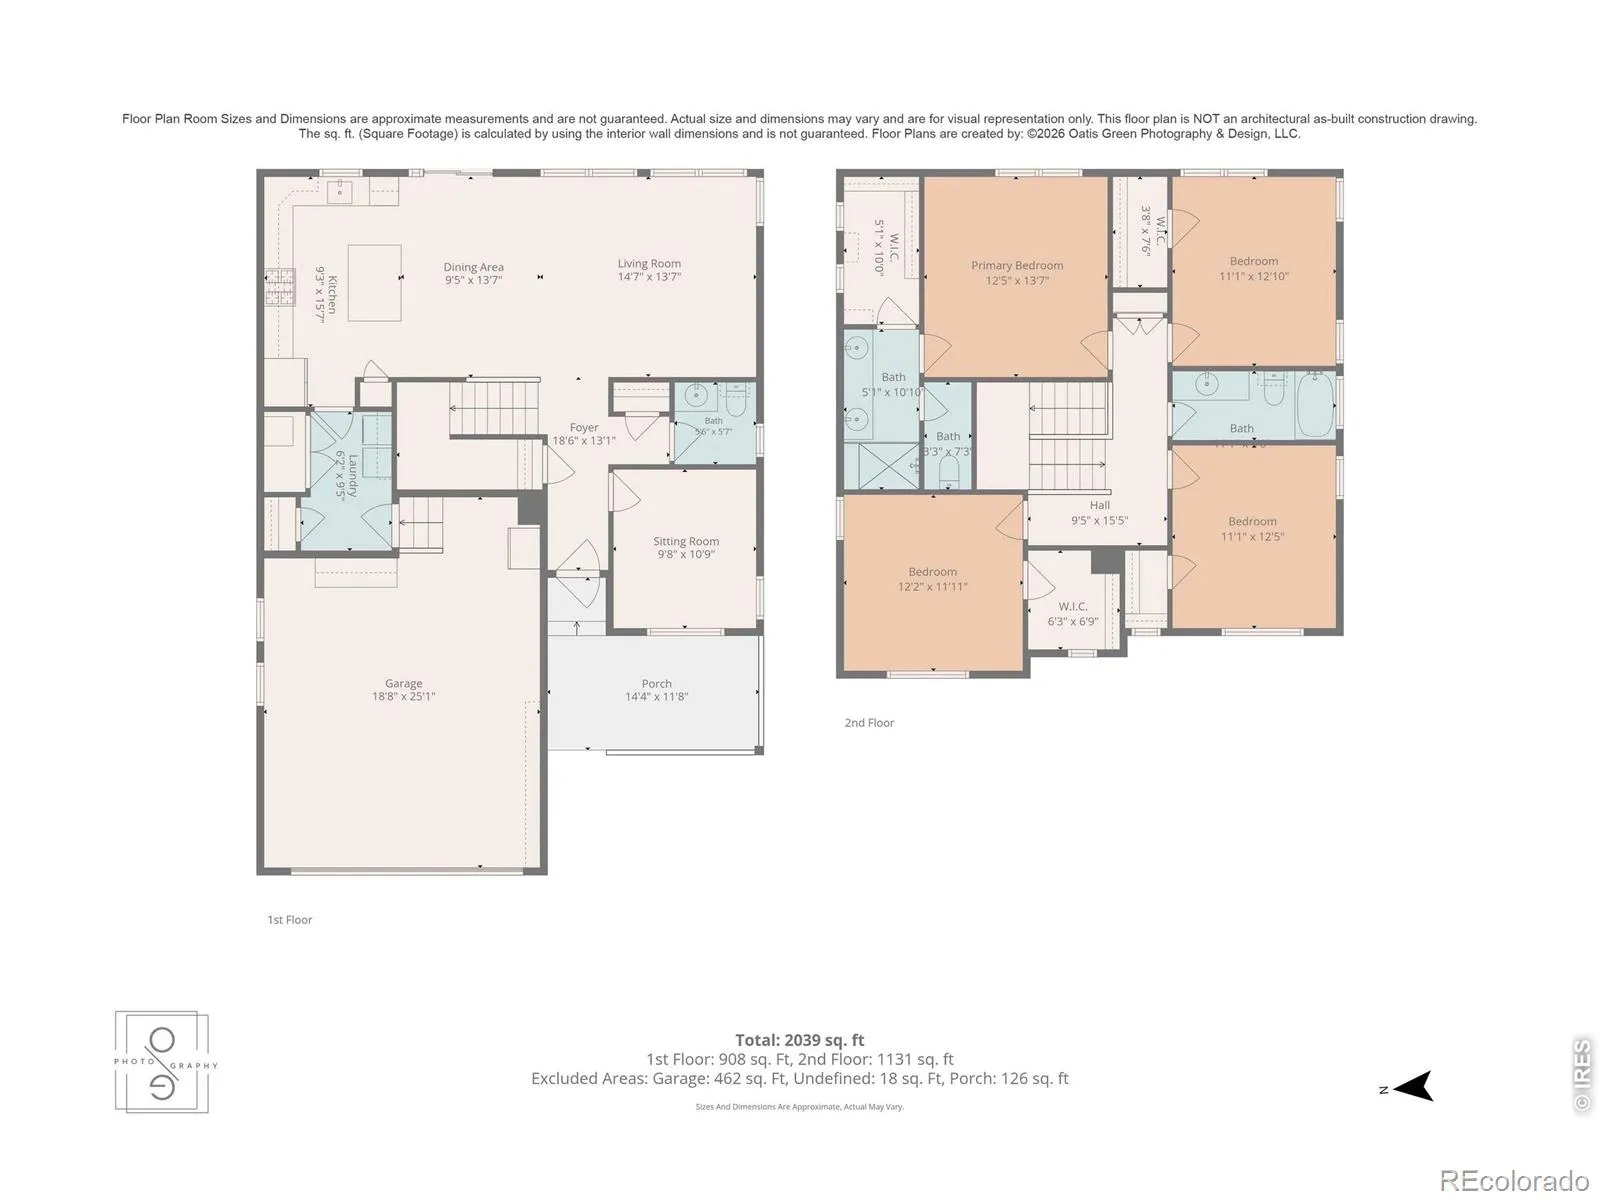
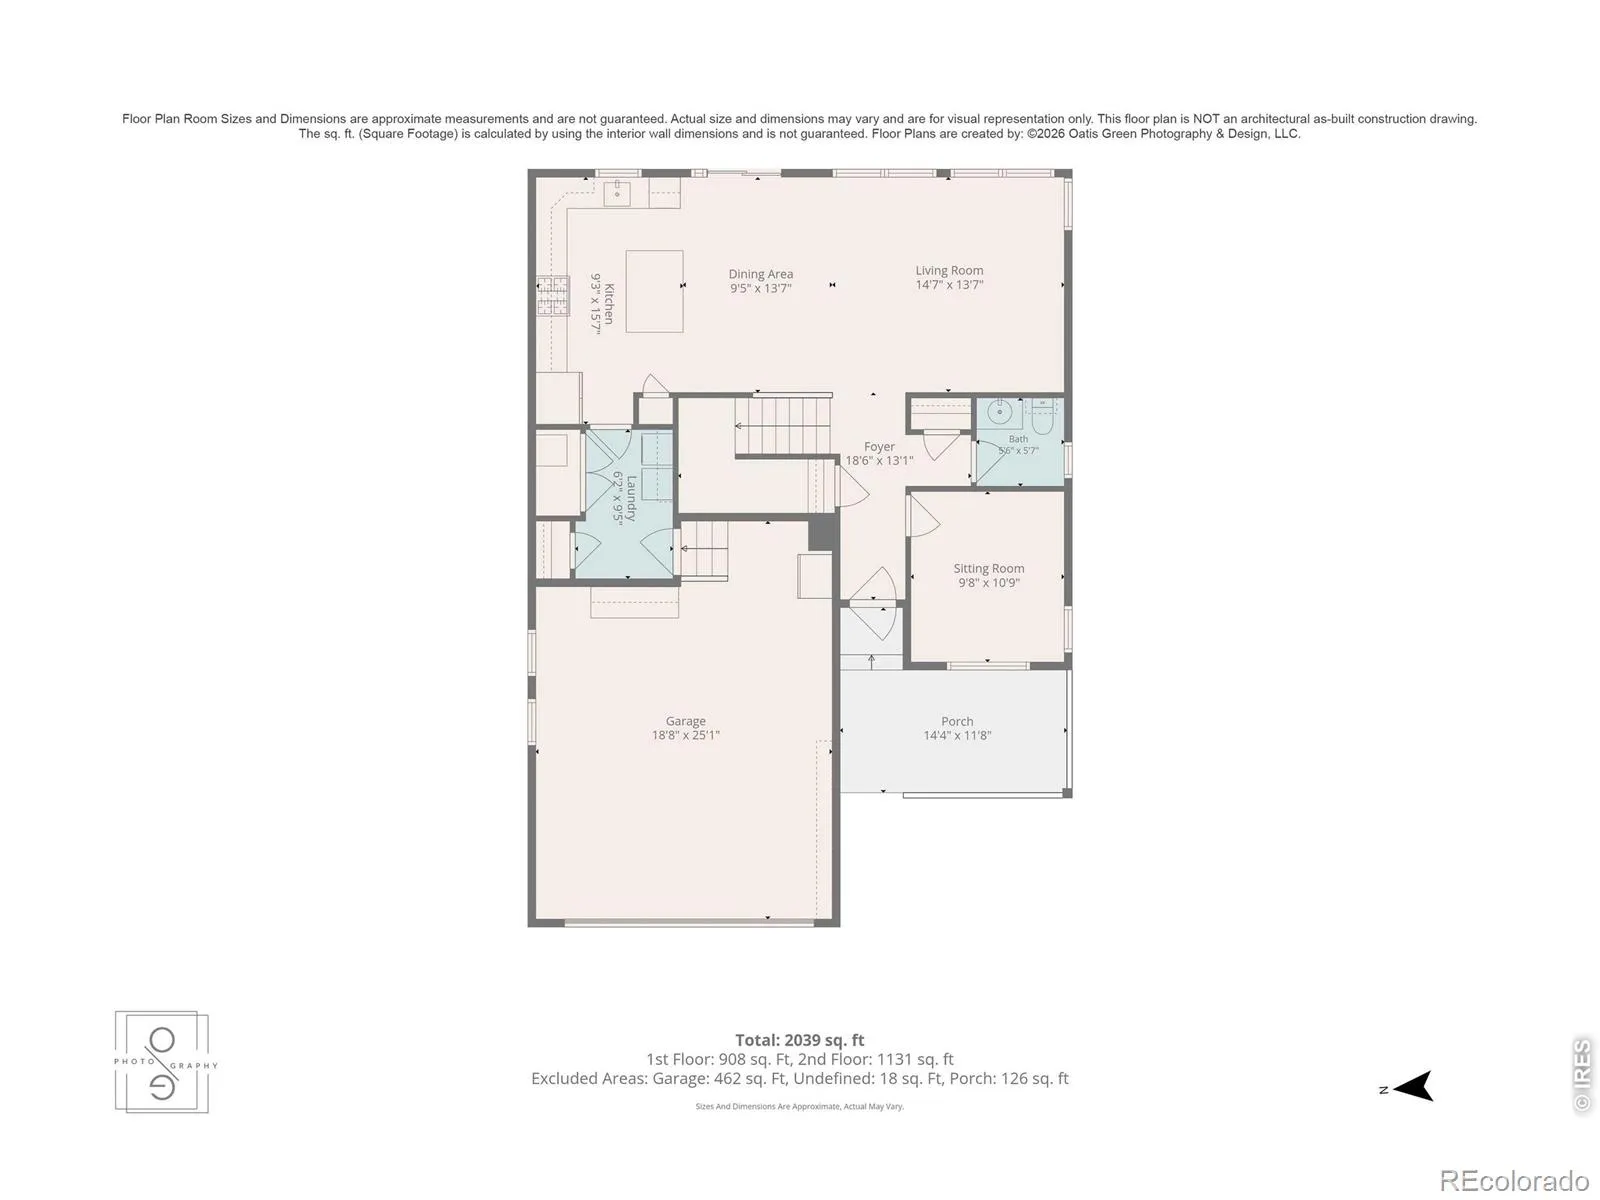
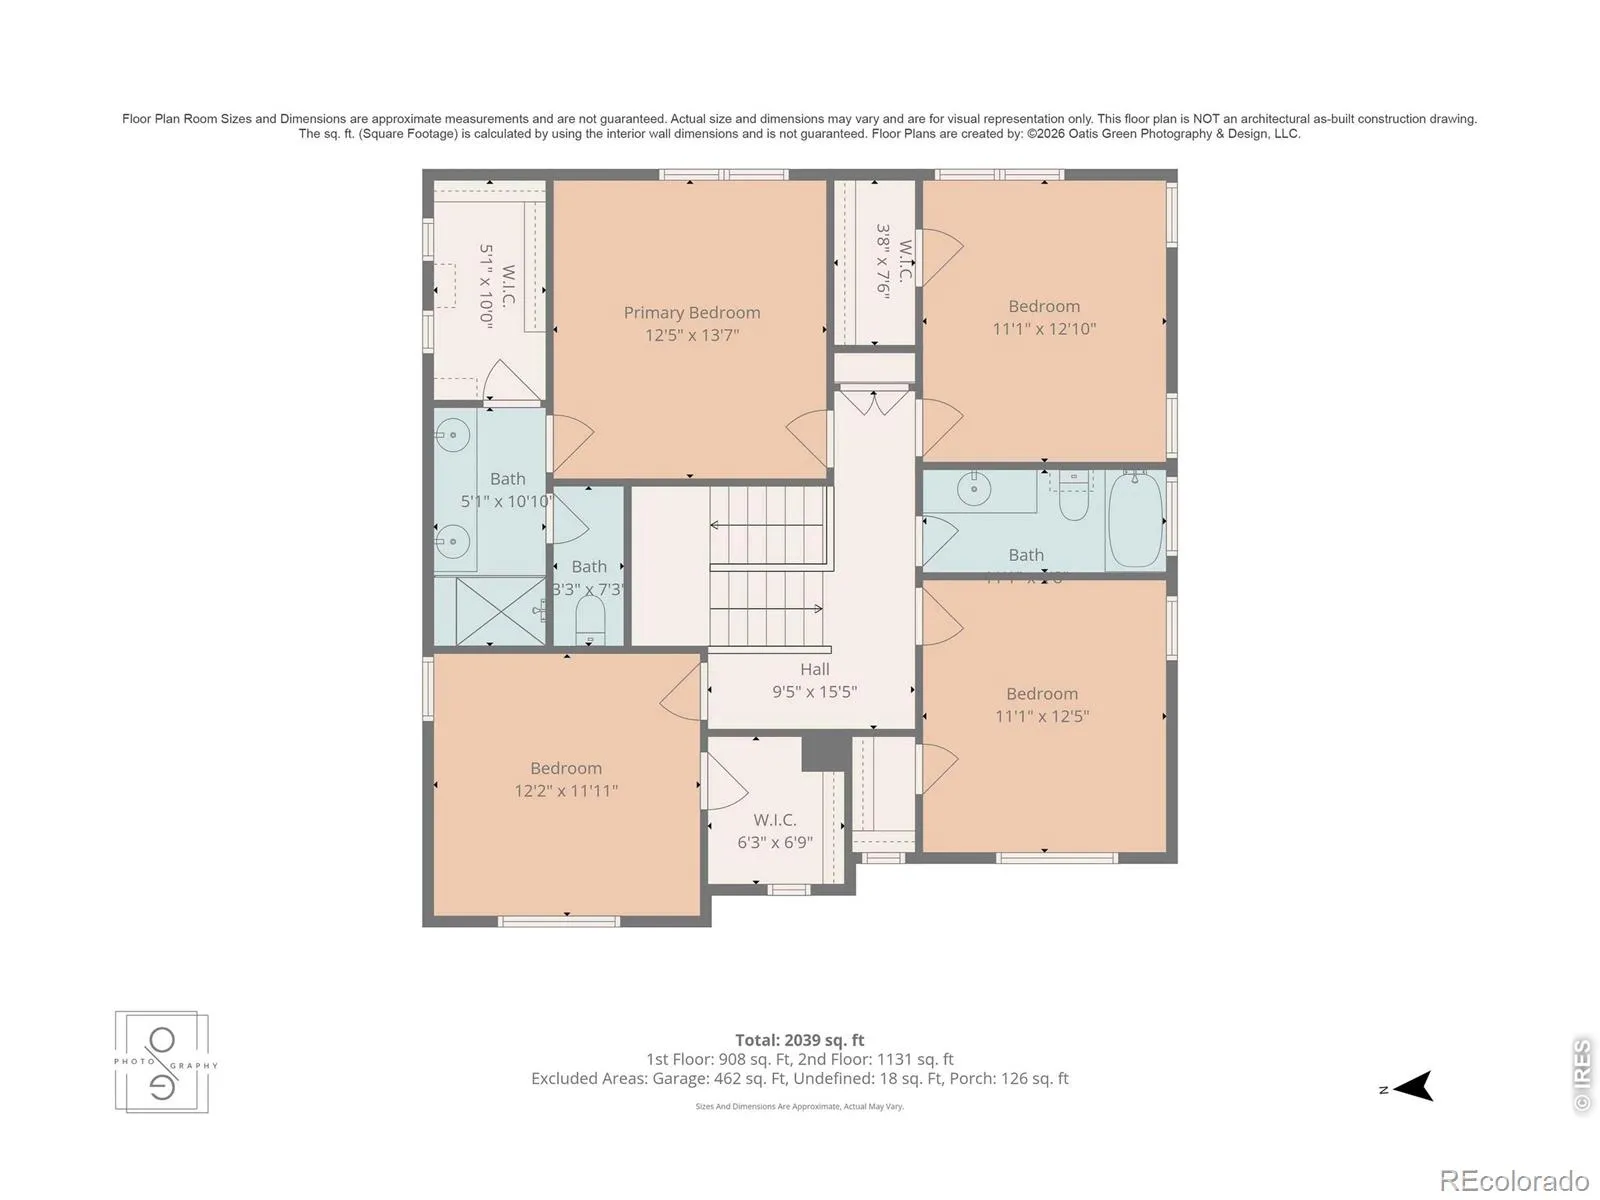
Exceptional Upgrades, Comfort & Outdoor Living! Beautifully maintained 4-bedroom, 3-bathroom home offering 2, 138 sq. ft. and extensive upgrades designed for comfort, convenience, and security. Features include a security system, burglar-guard window coverings on most windows, exterior security lighting, upgraded A/C, smart thermostats, upgraded appliances, modern lighting, and dimmer switches. The kitchen offers an upgraded sink, rollout cabinet shelving, and an externally vented range hood. Enjoy outdoor living on the patio beneath the included large pergola. High-quality artificial turf in both front and back yards creates attractive, low-maintenance outdoor spaces. Additional features include a storage shed, new north-side concrete sidewalk, and permanent seasonal exterior lighting. Energy-conscious buyers will appreciate the upgraded solar-electric system with battery backup. The transferable solar lease (panels and backup battery) is approximately $251/month, while the seller reports typical electric bills of $30 or less. Buyers should verify lease terms, transfer requirements, and utility costs. Further improvements include an insulated garage with 220V power, added electrical circuits in the garage and living room, and an insulated 6-foot crawl space with heating and cooling ducts. Thoughtful details include convenient drawers beneath all sinks and upgraded toilets. Why settle for a home that needs upgrades when you can enjoy so many improvements already in place? Experience the comfort, security, and inviting outdoor living this home offers. Schedule your private showing today and see firsthand what makes this property stand out! Check all the assigned neighborhood schools, public school choice options & nearby private schools.

Advanced Home Search
Search by square footage, location, price, bedrooms, bathrooms and more.Just Listed
These homes just hit the market. Be among the first to see them. Schedule a showing, too.New Construction
See brand new homes and homes under construction now and available soon.Features & Amenities
Find homes with views or pools, in gated communities & with other desirable features.Cities
Take a look at luxury homes in each city in Metro Denver.Neighborhoods
Find the ideal neighborhood and the home that best fits you.Counties
Have your eye on a specific county? Browse these listings.Zip Codes
Start here to find a luxury home in a particular zip code.Single-Family Homes
See photos of single-family homes, get prices, neighborhood information & more.Townhomes
Get all the details about luxury townhomes for sale now throughout Metro Denver.Condos
Are you drawn to the low-maintenance, luxury lifestyle of condo living? Start here.One-Story Homes
Looking for a main floor master? Ranch-style homes may be perfect for your lifestyle.Featured Price Ranges
We’ve done the searching for you. Find homes in popular luxury price ranges.55-Plus
Explore beautiful homes and enviable amenities available in 55-and-over communities.Your Free MLS Search Account
Create and manage saved searches and properties with the Property Organizer.Schedule a Personal Consultation
We’re happy to help any time! Schedule a no-obligation 15-minute call.


