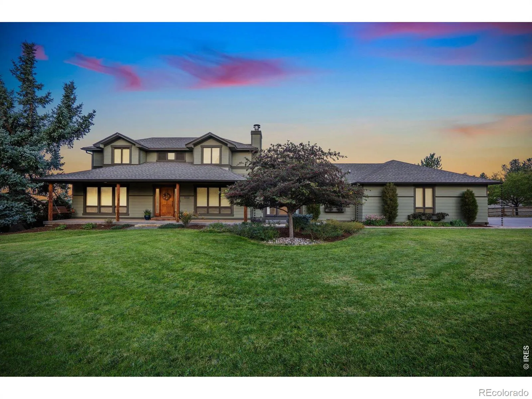
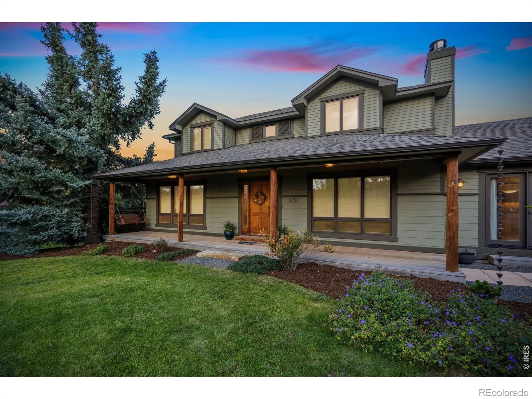
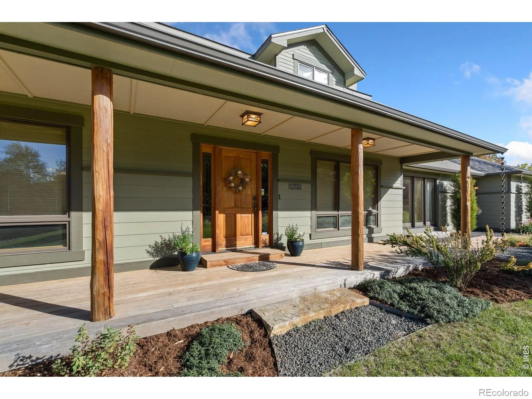
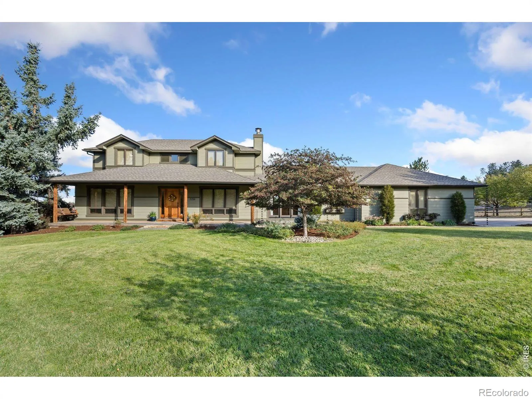
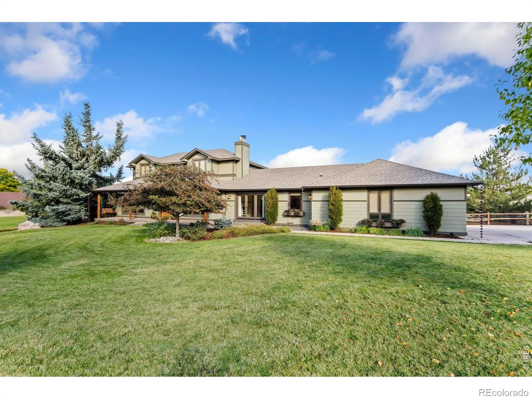
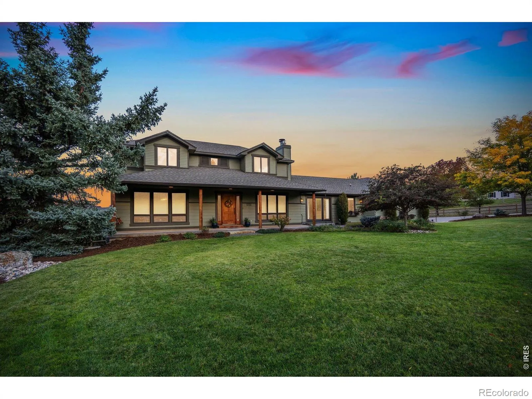
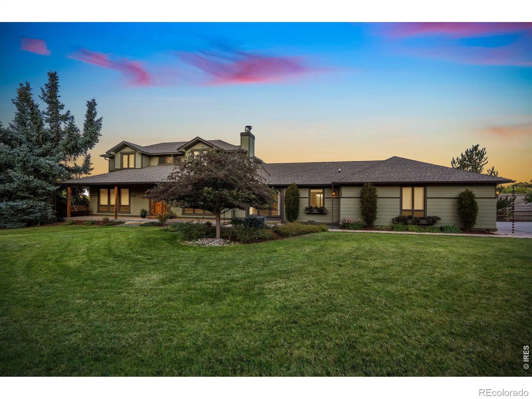
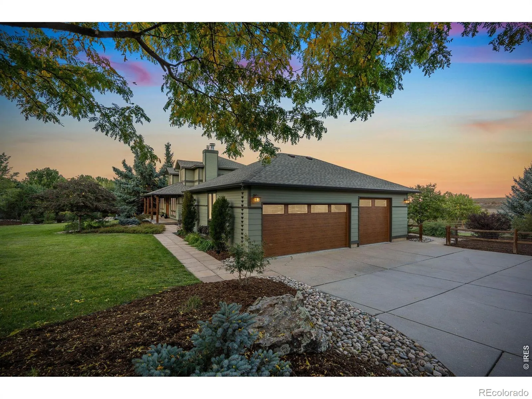
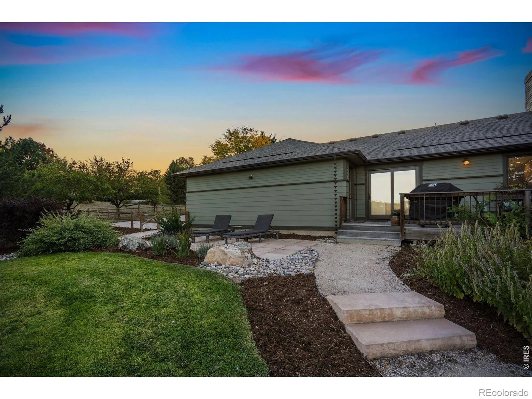
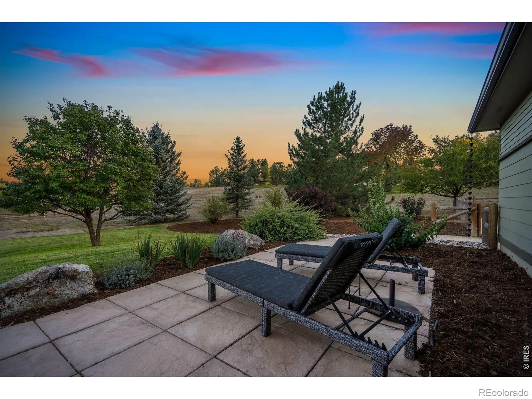
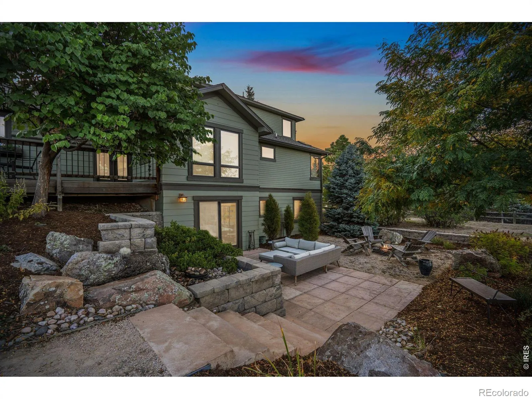
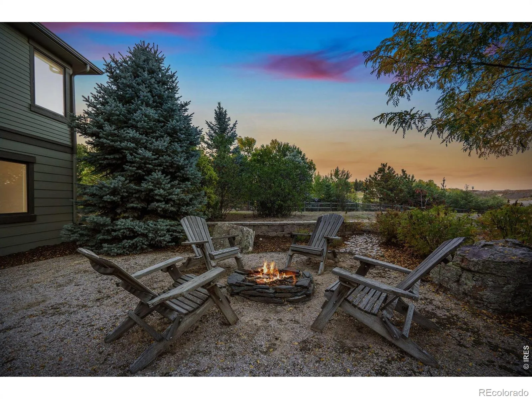


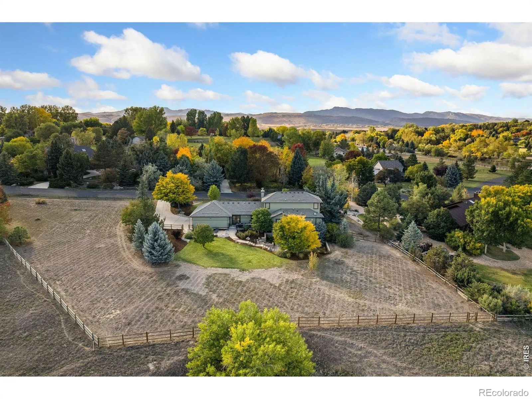
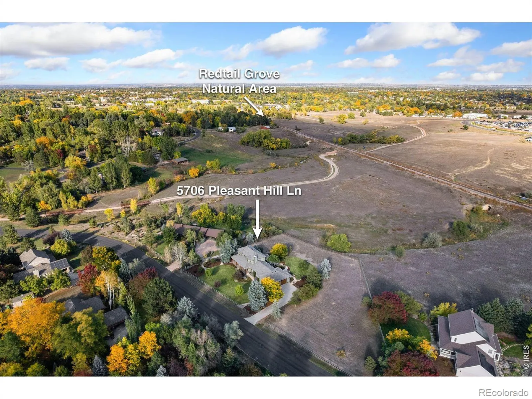
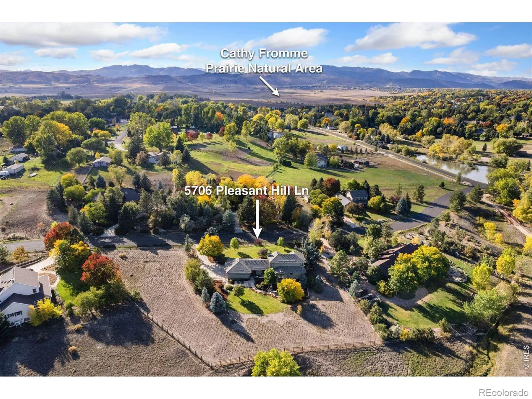
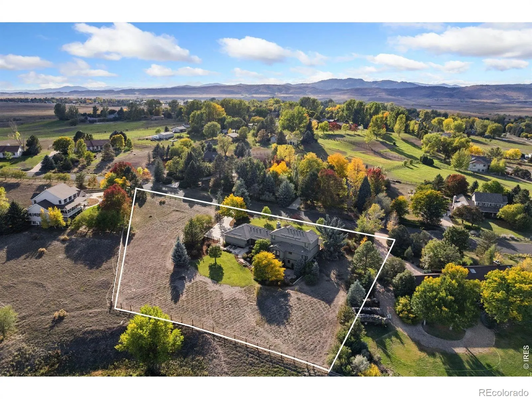
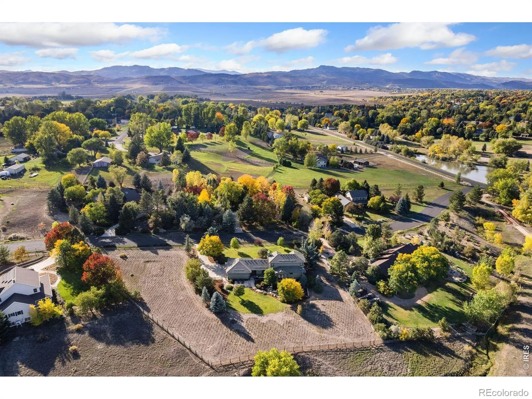
Set on 1.17 acres among horse properties and open fields, this Prairie-inspired home backs to a protected natural area and the Fossil Creek Trail. Step out the back gate and connect to nearly 50 miles of paved trails across Fort Collins. Cathy Fromme Prairie is a half mile west. Walk or ride to open space in every direction without crossing a busy street. Architect Susan Kreul-Froseth reimagined the home with clean lines, natural materials, and real craftsmanship, drawing on Frank Lloyd Wright’s Midwest Prairie work. The result is 4, 150 square feet of open, light-filled living space with views east to the pastures and west toward sunset. A two-way limestone fireplace anchors the main floor area. Look closely and you’ll find fossils and crystals placed where the eye lands. The kitchen and dining area open to the living room on both sides of the fireplace, and French doors lead from each space to the deck. The kitchen features solid red birch cabinetry, Blue Azul granite, a full suite of Bosch appliances, and an Italian lime-wash backsplash. The main-floor primary suite is quiet by design, with sound-insulating ceilings and New Zealand wool carpet. The 2023 bath remodel added heated floors, a heated towel rack, a glass-enclosed shower, and Velux skylights. A main-floor office looks east over the honeylocust and water feature. The walkout basement is made for gathering. It features reclaimed warehouse brick, a bar topped with 1920s rail car flooring, and a media area wired for fiber and surround sound. Upstairs, the generous bedrooms each have their own bath. Outside, professional landscaping frames a stone patio, a Brazilian Cumaru hardwood deck, and a long front porch with columns cut from trees. Recent updates include a Class IV roof (2025), a tankless water heater (2024), Clopay garage doors (2026), and level 5 drywall finish. The home is part of a small eight-home HOA on a quiet cul-de-sac, close to Harmony corridor amenities, Horsetooth Reservoir, and Old Town.

Advanced Home Search
Search by square footage, location, price, bedrooms, bathrooms and more.Just Listed
These homes just hit the market. Be among the first to see them. Schedule a showing, too.New Construction
See brand new homes and homes under construction now and available soon.Features & Amenities
Find homes with views or pools, in gated communities & with other desirable features.Cities
Take a look at luxury homes in each city in Metro Denver.Neighborhoods
Find the ideal neighborhood and the home that best fits you.Counties
Have your eye on a specific county? Browse these listings.Zip Codes
Start here to find a luxury home in a particular zip code.Single-Family Homes
See photos of single-family homes, get prices, neighborhood information & more.Townhomes
Get all the details about luxury townhomes for sale now throughout Metro Denver.Condos
Are you drawn to the low-maintenance, luxury lifestyle of condo living? Start here.One-Story Homes
Looking for a main floor master? Ranch-style homes may be perfect for your lifestyle.Featured Price Ranges
We’ve done the searching for you. Find homes in popular luxury price ranges.55-Plus
Explore beautiful homes and enviable amenities available in 55-and-over communities.Your Free MLS Search Account
Create and manage saved searches and properties with the Property Organizer.Schedule a Personal Consultation
We’re happy to help any time! Schedule a no-obligation 15-minute call.


