
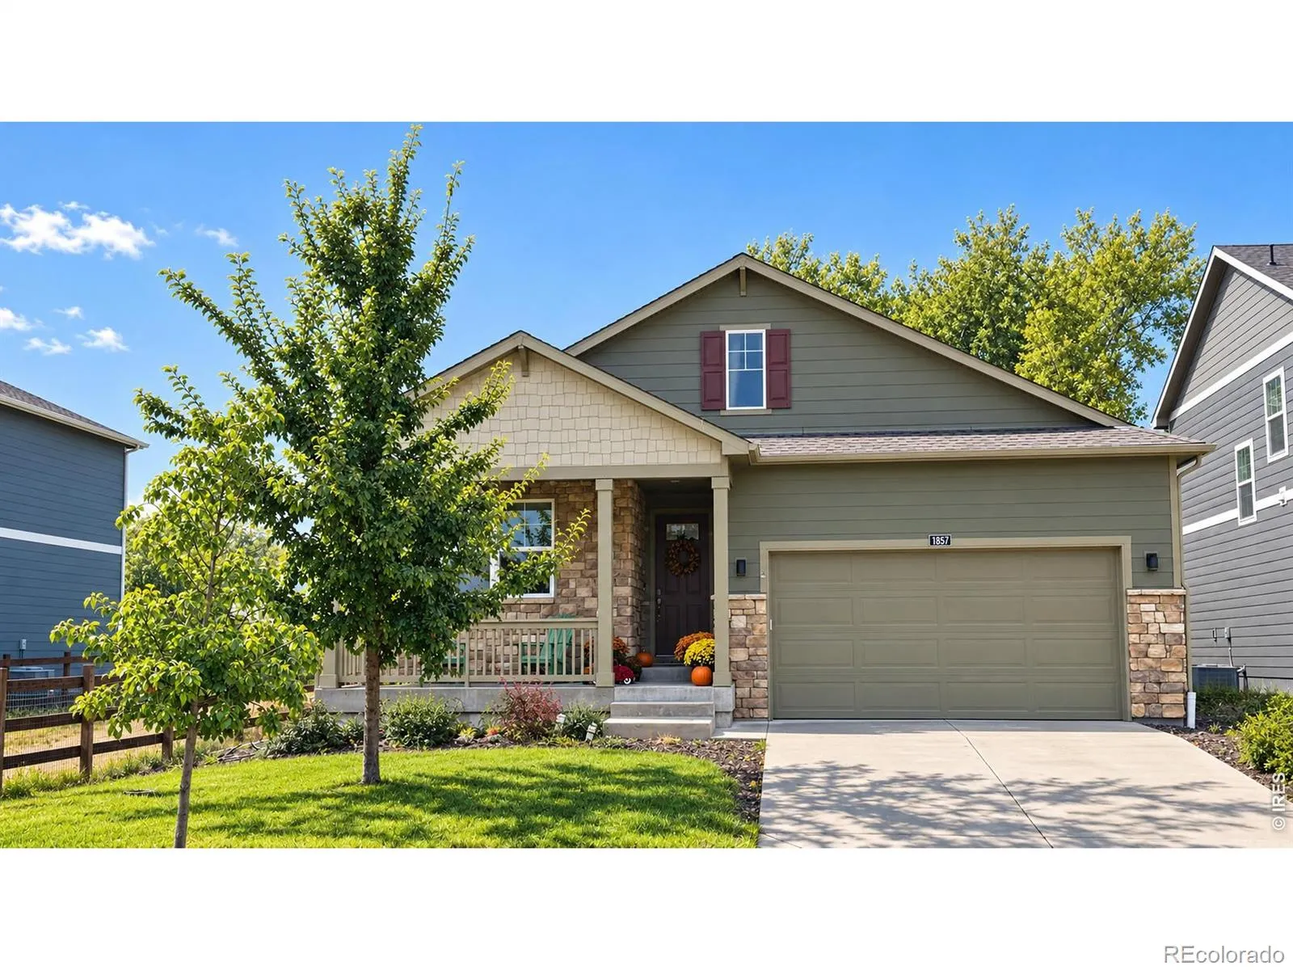
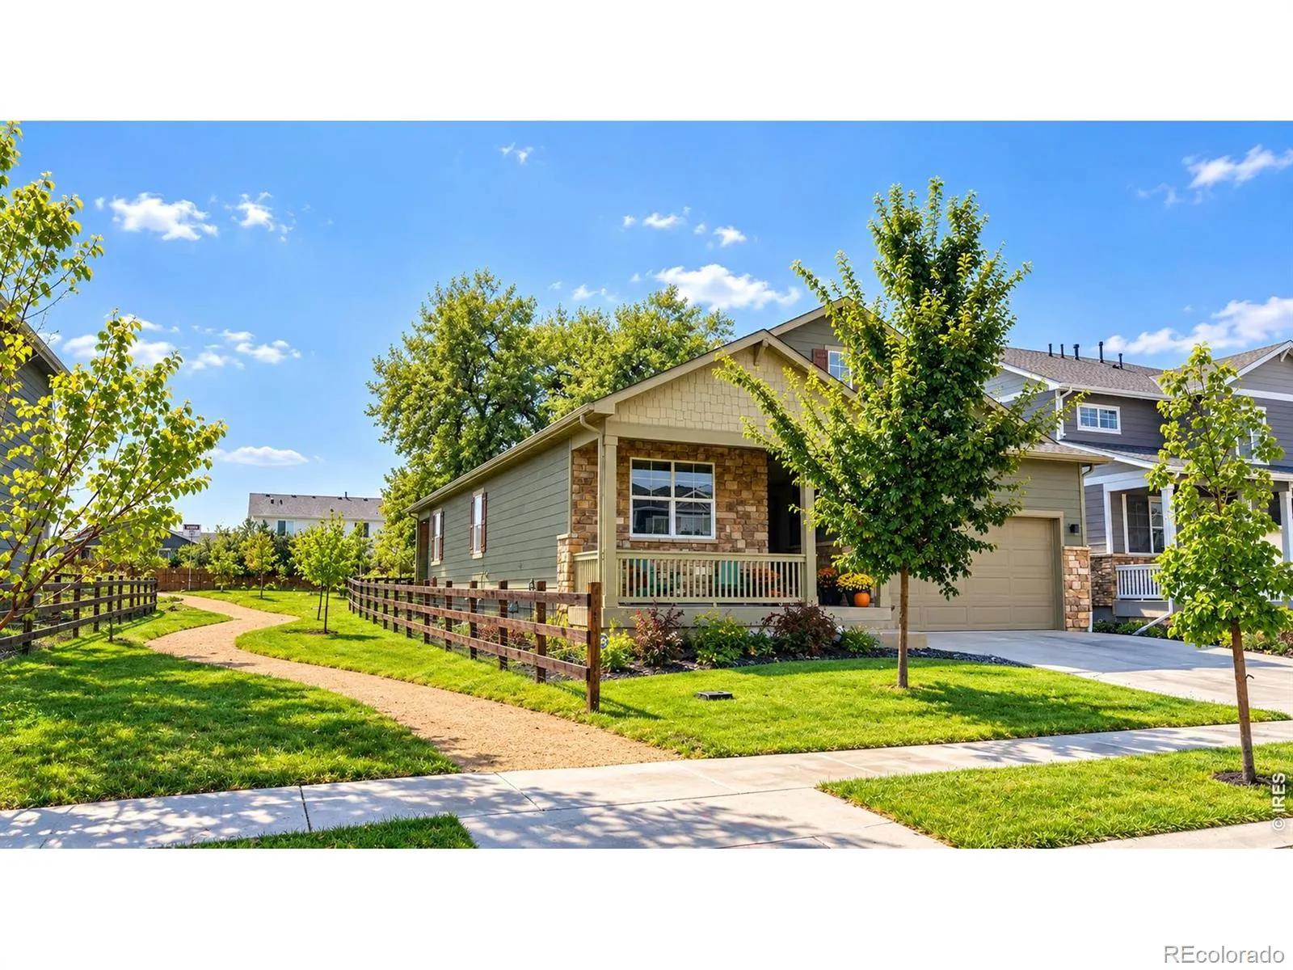
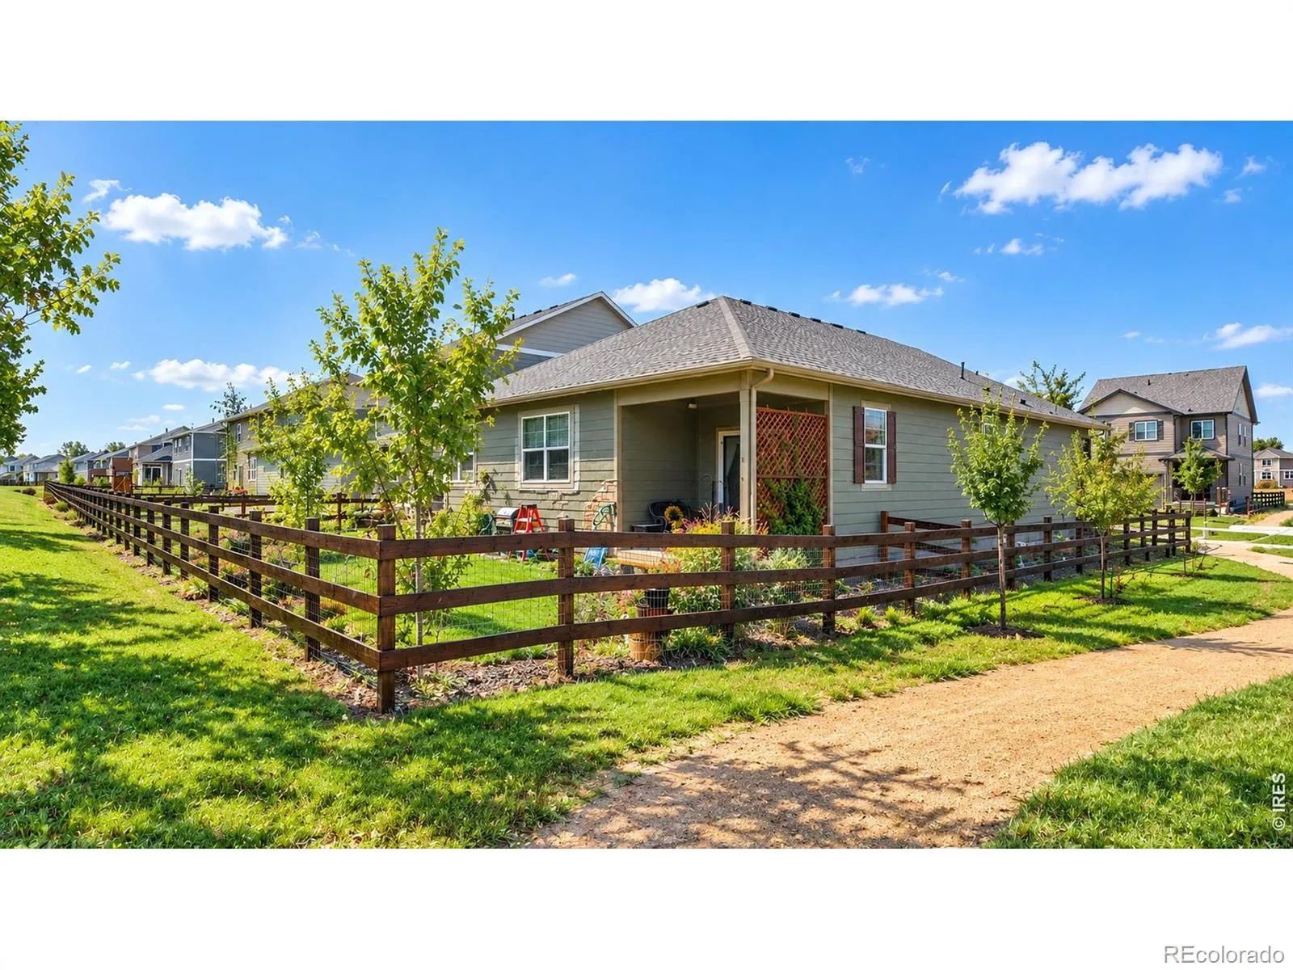
This single-story 4-bedroom, 2-bathroom ranch-style home offers an exceptional combination of modern finishes, thoughtful design, outdoor living, and an ideal Fort Collins location. With 9-foot ceilings, an open floor plan, and beautiful flooring, the home feels bright, spacious, and inviting from the moment you step inside.The heart of the home is the open-concept kitchen, featuring stylish gray cabinetry, elegant white quartz countertops, and a large corner pantry providing excellent storage. A gas range/oven and generous counter space make the kitchen both functional and perfect for entertaining. The kitchen flows naturally into the dining area and spacious living room, where an electric fireplace creates a warm and welcoming focal point.Beautiful tile and luxury vinyl flooring extend throughout the main living areas, creating a clean, contemporary look that is both durable and easy to maintain. Two of the guest bedrooms feature comfortable carpeting.The home continues to impress outdoors with an enclosed porch and inviting patio overlooking a well-maintained, fully fenced backyard. Whether you’re enjoying your morning coffee, hosting friends, or simply relaxing at the end of the day, the outdoor spaces provide a wonderful extension of the home.Privacy is a major highlight. The property backs to open space, creating a peaceful backdrop and a sense of separation that is hard to find. A trail runs alongside the home, providing convenient access to outdoor recreation and adding to the property’s desirable setting.Located in a well-maintained Fort Collins neighborhood with a low HOA, this home offers easy, low-maintenance living while placing you just minutes from schools, shopping, restaurants, entertainment, parks, and trails.Complete with a 2-car garage, thoughtful finishes, abundant storage, private outdoor space, and a fantastic location, this is a home designed for comfortable Colorado living.
Hansen Farm
1857 Knobby Pine Drive, Fort Collins, CO 80528


- 1. 2026-10-17 (Start time: 10:00 - End time: 13:00)
- 2. 2026-10-18 (Start time: 10:00 - End time: 13:00)
