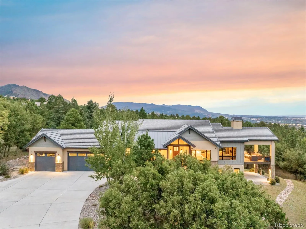
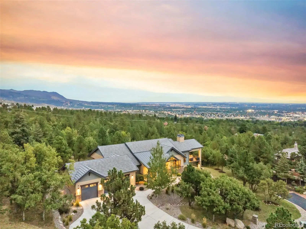
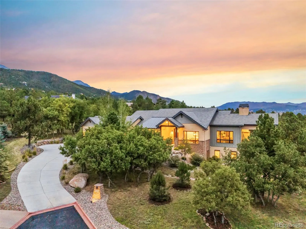
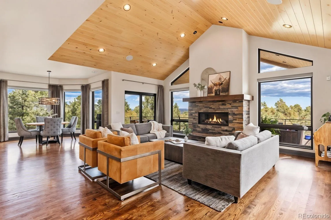
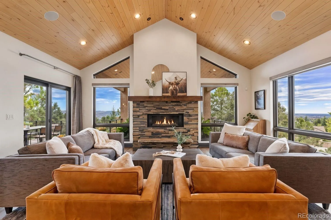
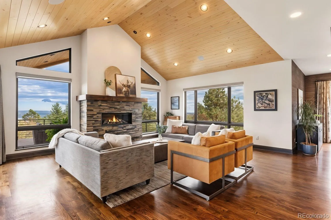
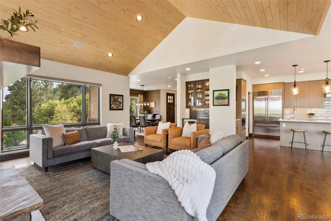
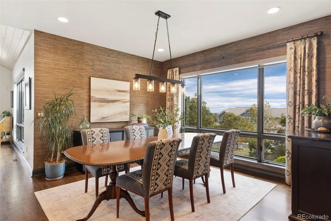
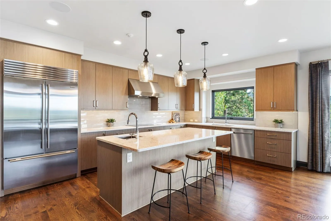
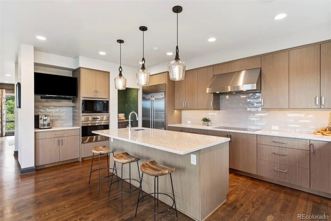
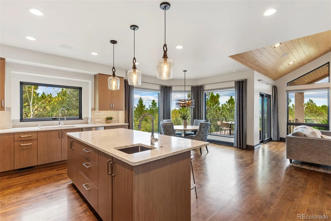
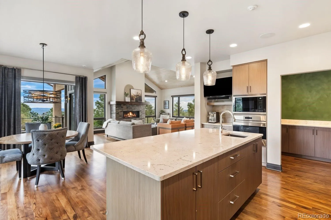
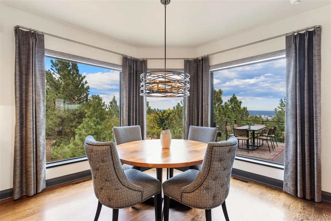
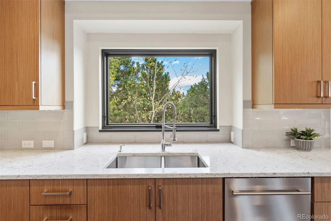
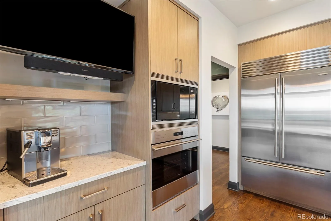
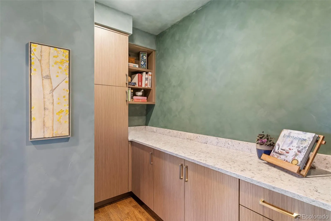
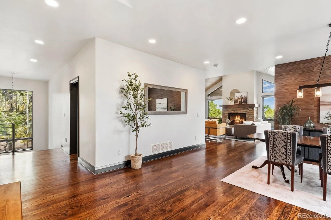
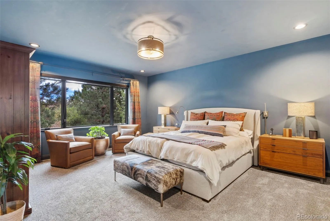
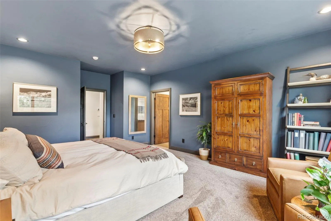
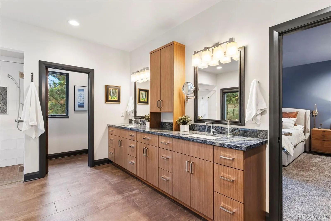
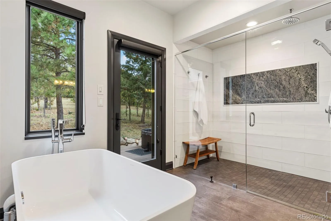
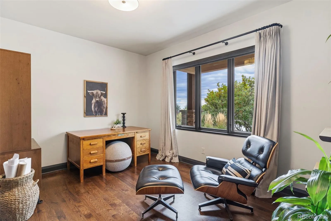
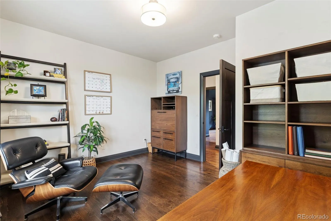
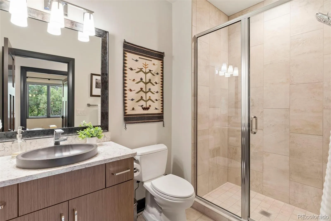
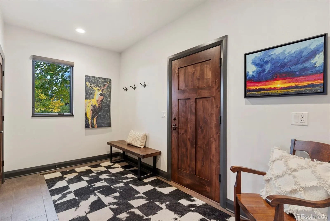
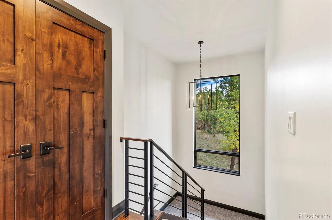
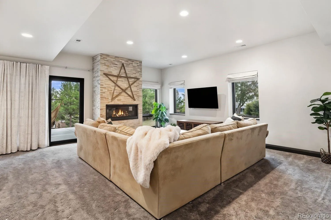
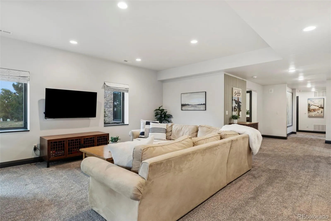
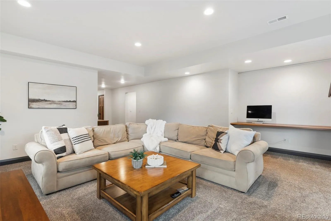
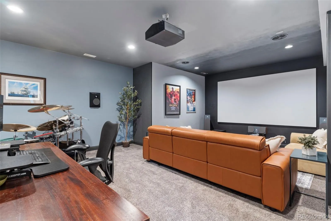
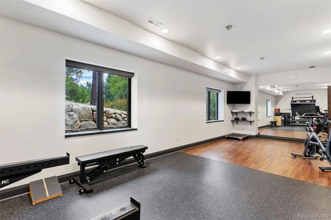
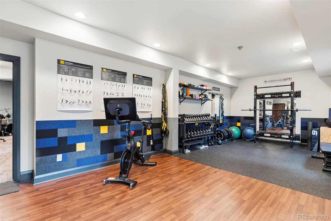
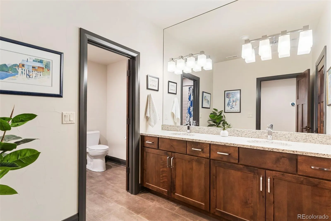
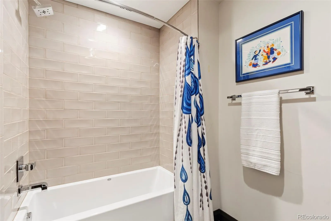
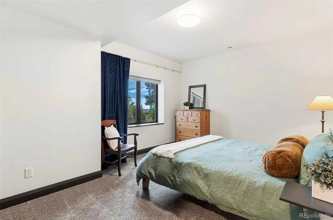
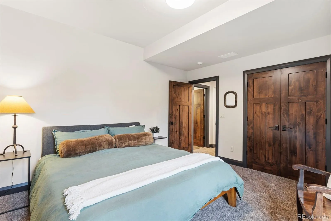
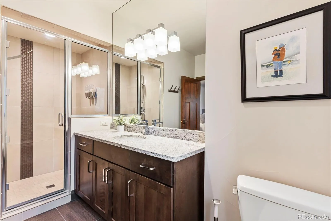
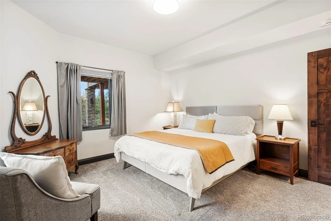
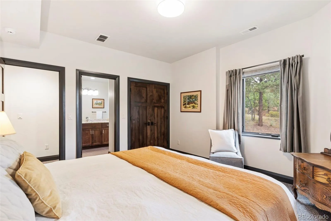
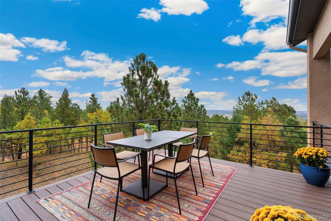
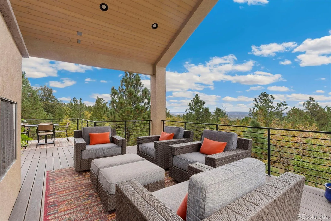
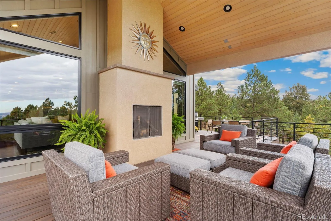
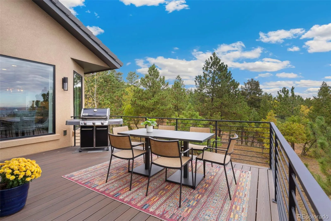
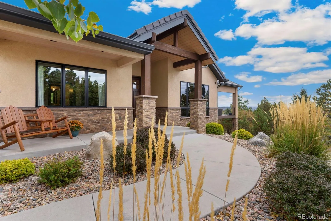
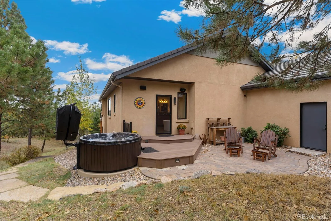
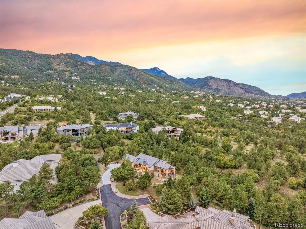
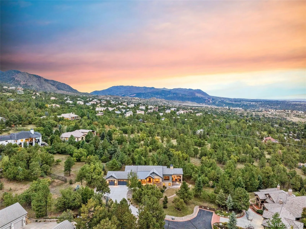
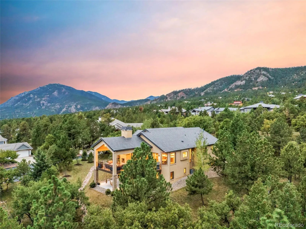
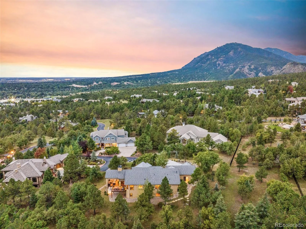
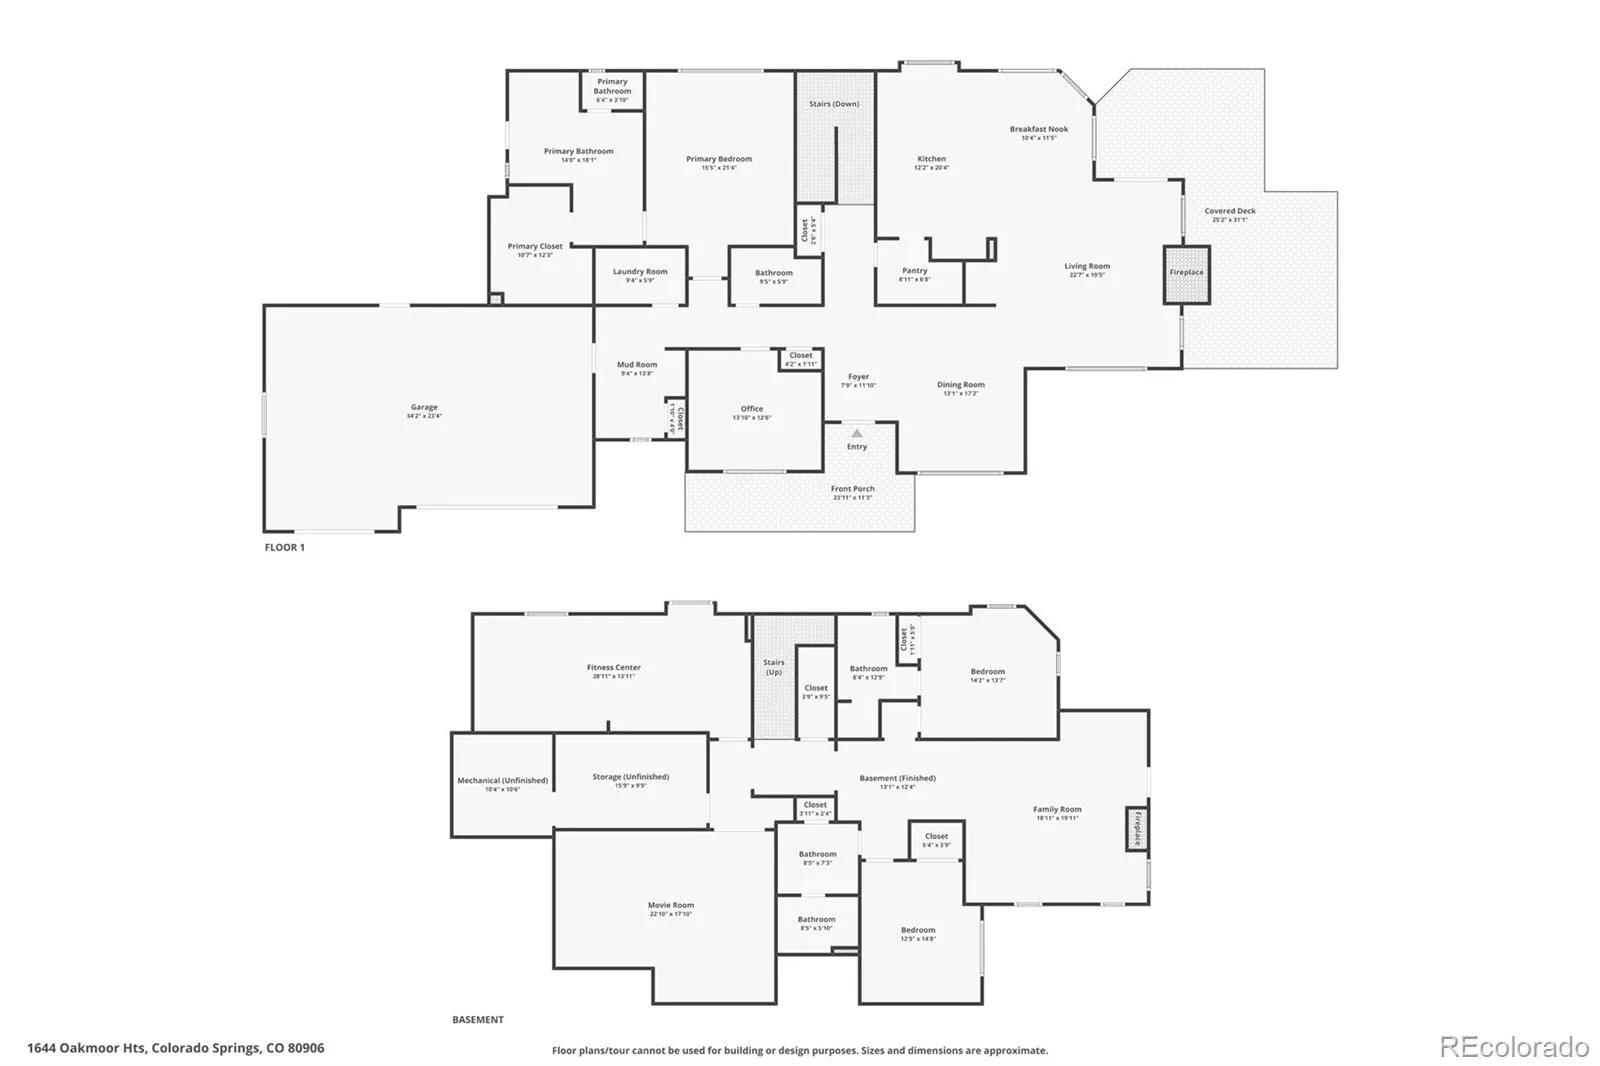
Behind the gates of a private community, this custom residence by Comito Homes rests on 1.27 acres with sweeping city and mountain views. Built in 2019 in the acclaimed D12 school district, it was created for the way life is best lived here: unhurried, connected and always drawn toward the horizon. Step inside and the craftsmanship is felt before it is noticed. White oak runs underfoot, knotty alder doors and hand-troweled walls lend warmth, and the great room gathers everyone beneath a ceiling of alder tongue-and-groove. Evenings find their way to the living room dry bar, where a wine refrigerator and softly lit cabinetry set the mood and music drifts from built-in Sonance speakers. The covered deck carries the gathering into the open air. Beneath a pine ceiling with an outdoor fireplace, a gas stub for the grill and pre-wires for heaters to stretch the season, this is where the day slows as the city lights come up below. Mornings begin in the luxurious primary bath. Movie nights belong to the lower-level theater, built for sound and prewired for full surround, while a recreation room/exercise room and study give every pursuit a place of its own. And when the outdoors call, Chamberlain Trail and Stratton Open Space are a walk from your door. What you don’t see matters just as much. Whole-home CAT6 wiring, prewired security, an engineered fire and life-safety system, soundproofing between levels and two EV chargers were planned during construction, never retrofitted. Pella windows and a concrete tile roof speak to a home built to last. For all its privacy, the best of Colorado Springs stays close. The Broadmoor is minutes away, downtown and I-25 are an easy drive, and the shops, restaurants and entertainment that give the southwest side its character are just around the corner, so a quiet morning at home becomes dinner out without a second thought. A rare offering where the setting inspires and every detail has already been considered.

Advanced Home Search
Search by square footage, location, price, bedrooms, bathrooms and more.Just Listed
These homes just hit the market. Be among the first to see them. Schedule a showing, too.New Construction
See brand new homes and homes under construction now and available soon.Features & Amenities
Find homes with views or pools, in gated communities & with other desirable features.Cities
Take a look at luxury homes in each city in Metro Denver.Neighborhoods
Find the ideal neighborhood and the home that best fits you.Counties
Have your eye on a specific county? Browse these listings.Zip Codes
Start here to find a luxury home in a particular zip code.Single-Family Homes
See photos of single-family homes, get prices, neighborhood information & more.Townhomes
Get all the details about luxury townhomes for sale now throughout Metro Denver.Condos
Are you drawn to the low-maintenance, luxury lifestyle of condo living? Start here.One-Story Homes
Looking for a main floor master? Ranch-style homes may be perfect for your lifestyle.Featured Price Ranges
We’ve done the searching for you. Find homes in popular luxury price ranges.55-Plus
Explore beautiful homes and enviable amenities available in 55-and-over communities.Your Free MLS Search Account
Create and manage saved searches and properties with the Property Organizer.Schedule a Personal Consultation
We’re happy to help any time! Schedule a no-obligation 15-minute call.


