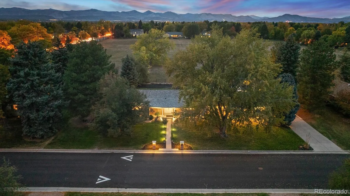
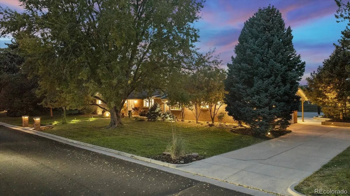
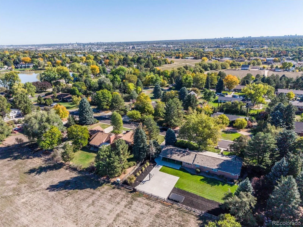
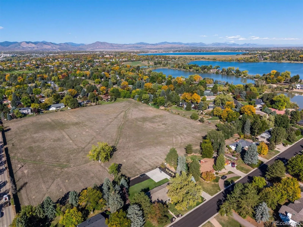
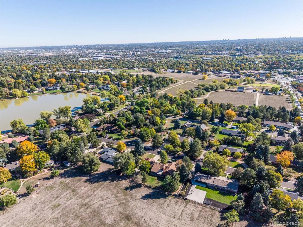
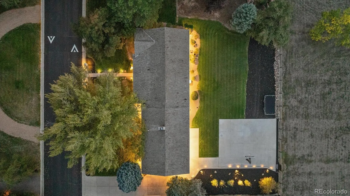
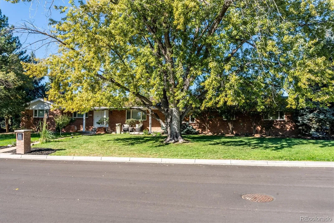
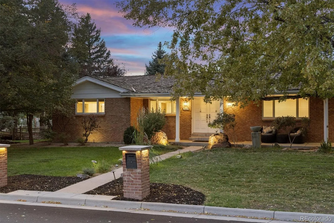
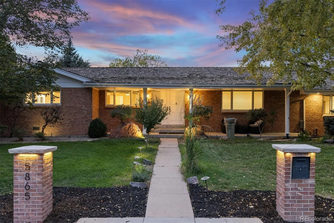
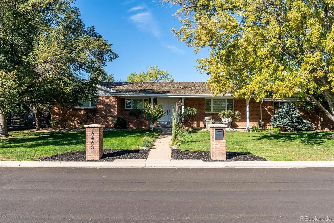
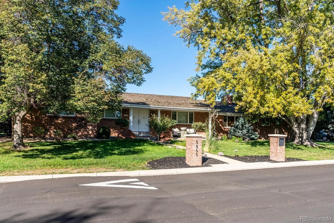
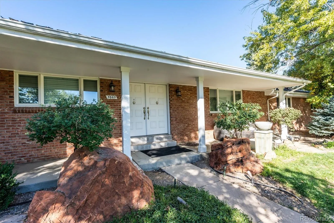
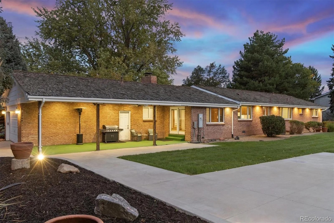
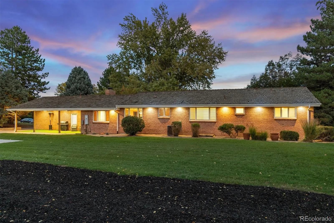
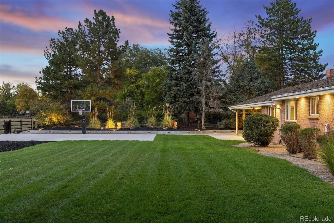
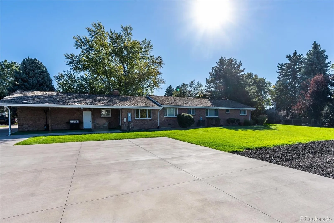
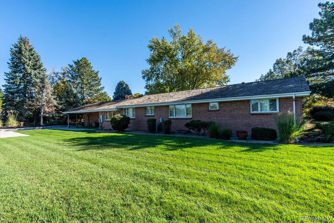
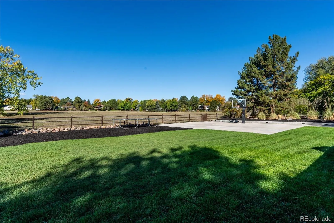
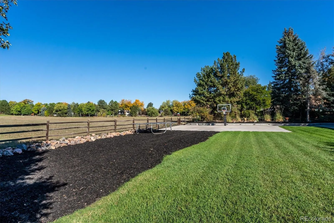
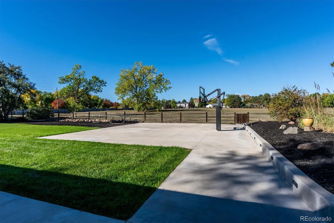
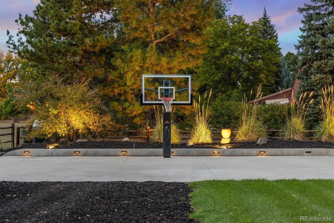
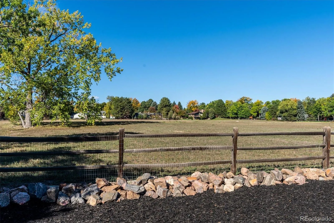
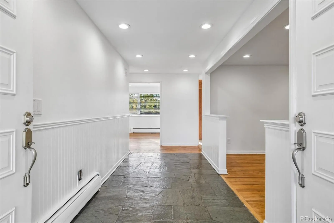
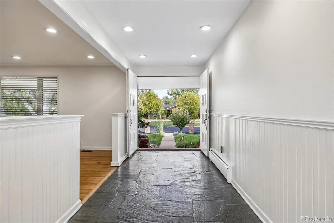

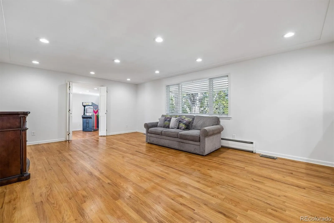
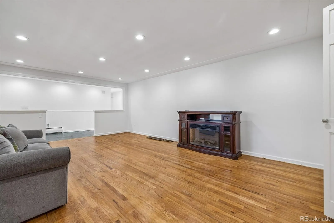
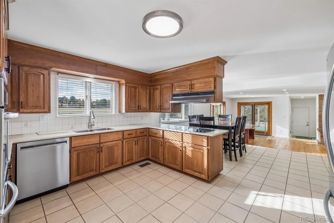
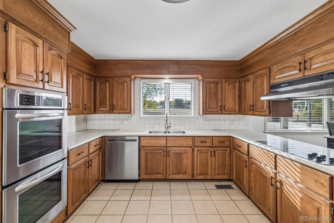
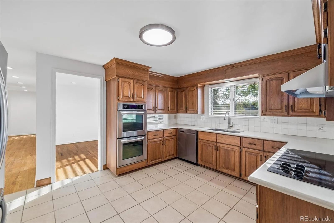
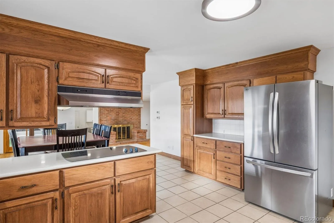
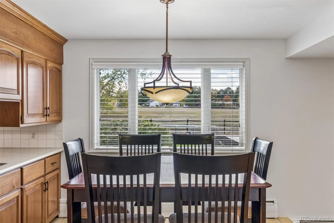
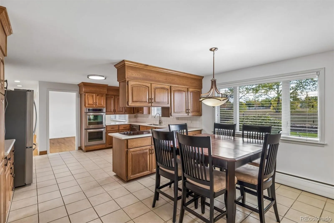
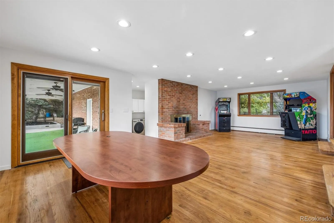
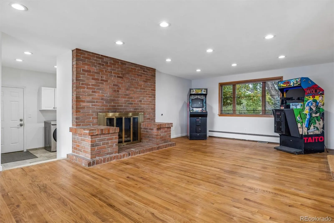
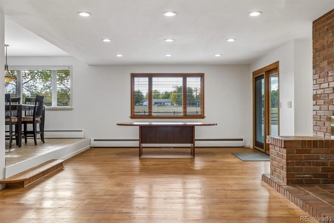
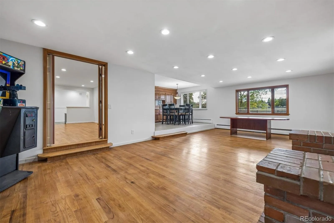
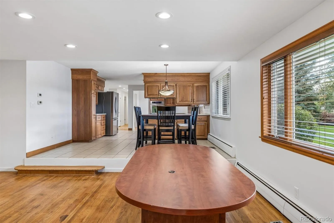
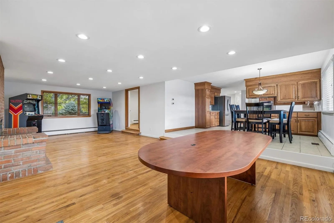
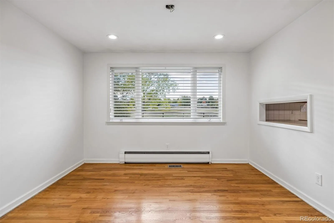
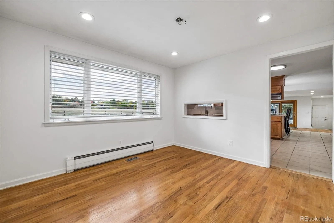
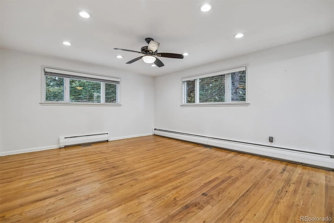
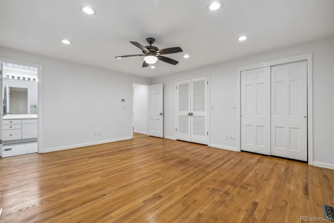
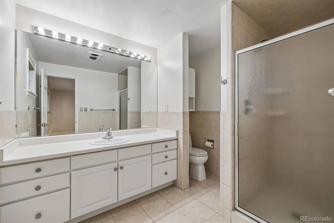
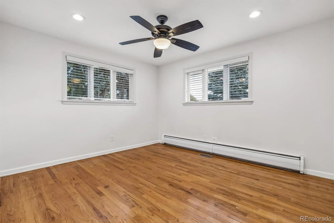
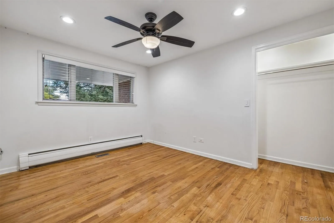
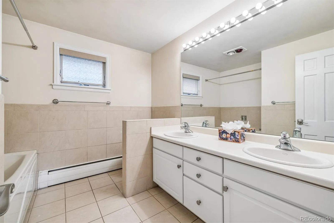
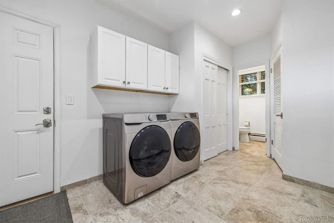
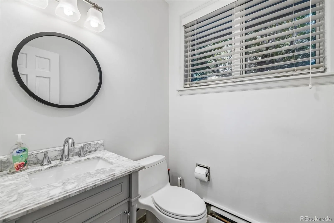

One of a kind sprawling brick ranch in the highly sought after neighborhood of Bow Mar South. Backs to a large open area that offers tons of privacy and beautiful uninterupted sunsets. No carpet, just beautiful gleaming hardwood floors in all areas and tile in all bathrooms and kitchen areas. Open floor plan with large rooms that is perfect for entertaining. An abundance of high end double pane windows and glass doors that flood the entire home with natural sunlight. Enter through the french doors and into a welcoming foyer with mid century modern stonework. Just off the foyer is a large living room with privacy doors that lead you into the family room that is highlighted with a fireplace with cutom brick surround, hearth and built-ins. Large dining room that looks out over the yard with easy access from both the living and dining rooms through the glass slider and onto the large covered patio and back yard area. Huge eat-in-nook area just off of the kitchen that offers tons of cabinet space, including pantry, stainless steel appliances, double ovens, cook top, hood etc. Off of the kitchen is another open area (easily convert into a study), full bathroom, two huge secondary bedrooms and a large primary suite with lots of closet space and an en-suite full bathroom. As you enter through the 2 car attached garage you will find a welcoming mud room area, laundry room, and powder bathroom. BRAND NEW ROOF TO BE INSTALLED, newer boiler, central A/C, updated electrical, Updated, plumbing, lighting and hardware fixtures throughout. Picturesque professionally landscaped yard with front and back srpinkler, fence, mature trees and plants, custom concrete play area with built-in basketball hoop, beautiful recessed luminare lighting built into the concrete custom retaining walls including custom landscaping lights throughout the entire yard. Enjoy the benefits of this lakeside community including: beach, raquet sports, boating, swimming, social events plus much more!

Advanced Home Search
Search by square footage, location, price, bedrooms, bathrooms and more.Just Listed
These homes just hit the market. Be among the first to see them. Schedule a showing, too.New Construction
See brand new homes and homes under construction now and available soon.Features & Amenities
Find homes with views or pools, in gated communities & with other desirable features.Cities
Take a look at luxury homes in each city in Metro Denver.Neighborhoods
Find the ideal neighborhood and the home that best fits you.Counties
Have your eye on a specific county? Browse these listings.Zip Codes
Start here to find a luxury home in a particular zip code.Single-Family Homes
See photos of single-family homes, get prices, neighborhood information & more.Townhomes
Get all the details about luxury townhomes for sale now throughout Metro Denver.Condos
Are you drawn to the low-maintenance, luxury lifestyle of condo living? Start here.One-Story Homes
Looking for a main floor master? Ranch-style homes may be perfect for your lifestyle.Featured Price Ranges
We’ve done the searching for you. Find homes in popular luxury price ranges.55-Plus
Explore beautiful homes and enviable amenities available in 55-and-over communities.Your Free MLS Search Account
Create and manage saved searches and properties with the Property Organizer.Schedule a Personal Consultation
We’re happy to help any time! Schedule a no-obligation 15-minute call.


