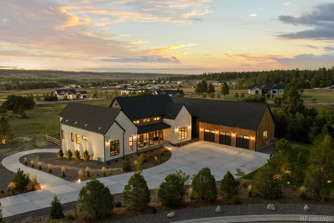
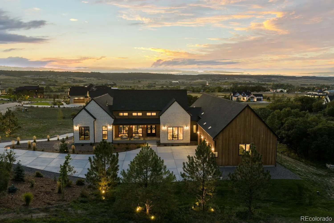
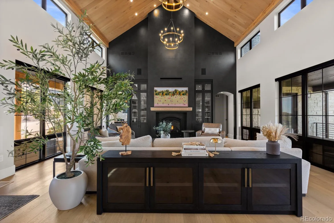
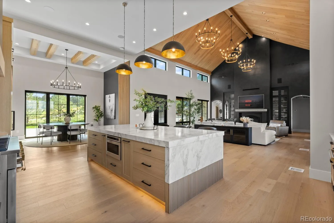
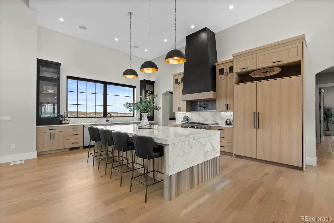
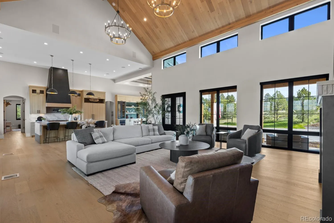
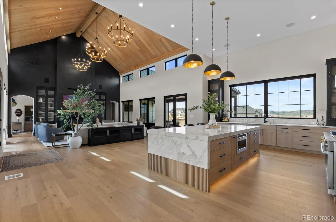
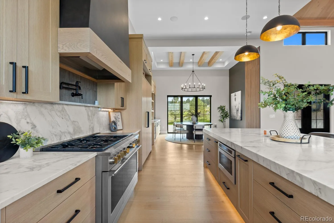
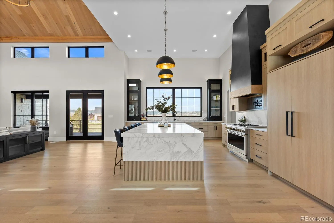
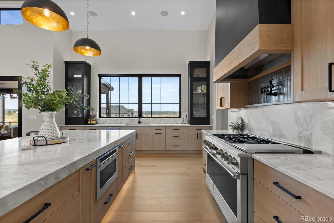
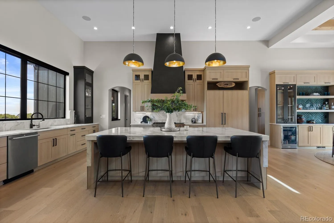
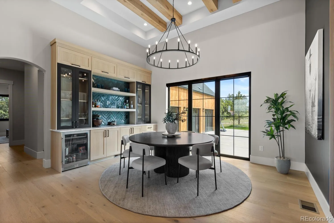
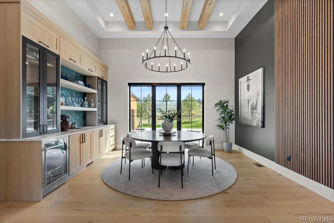
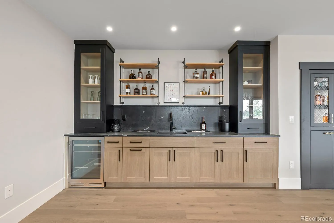
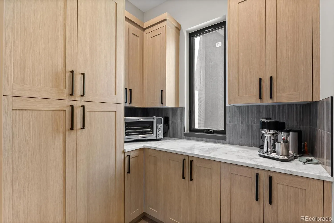
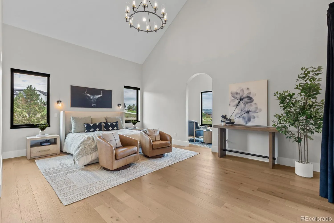
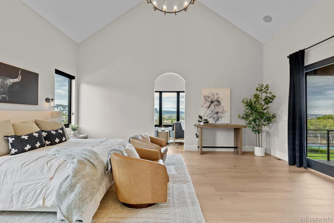
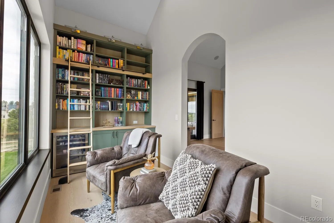
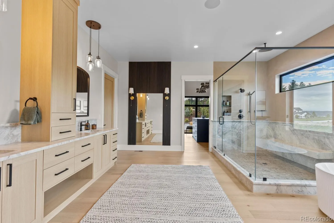
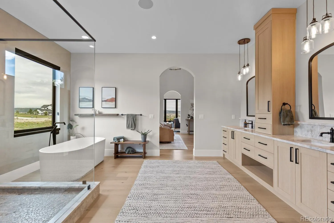
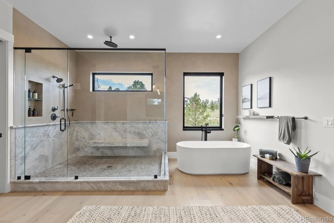
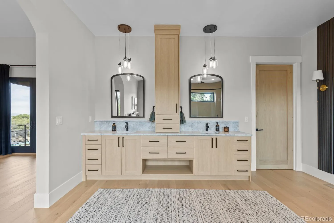
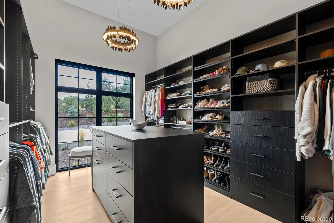
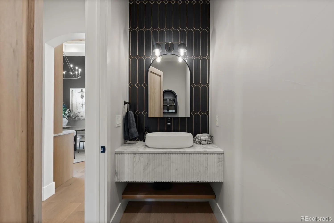
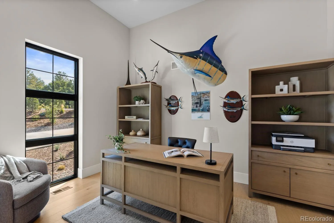
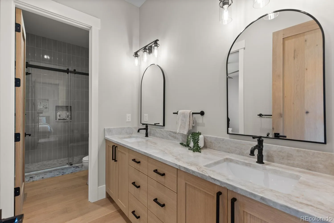
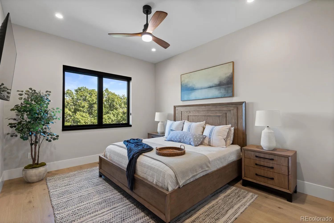
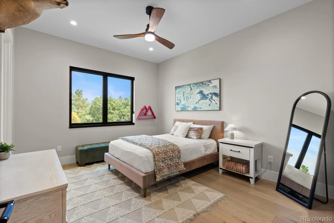
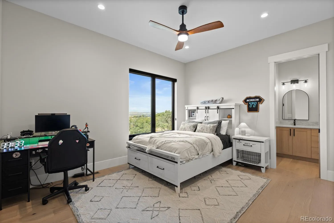
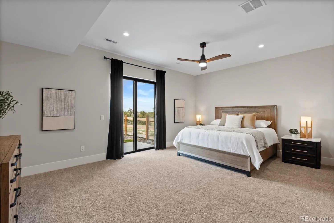
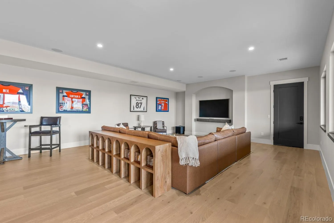
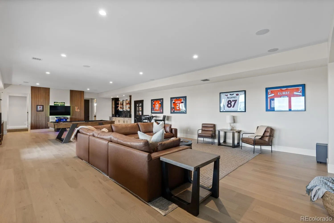
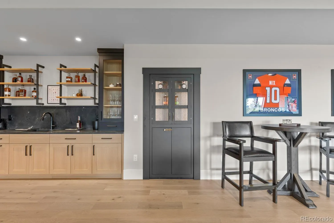
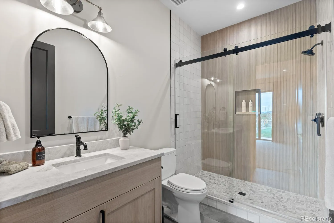
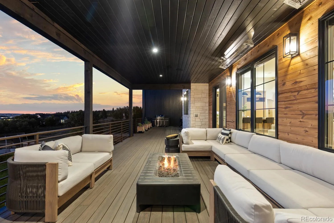
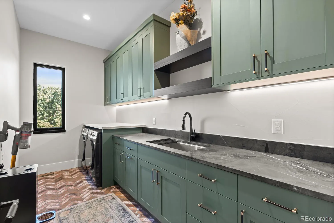
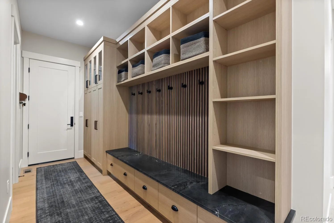
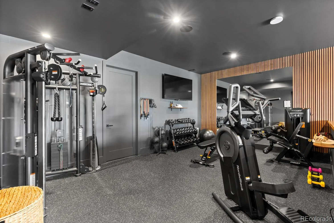
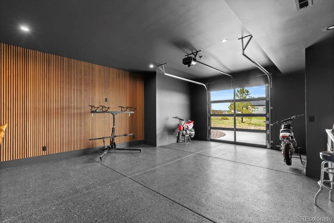
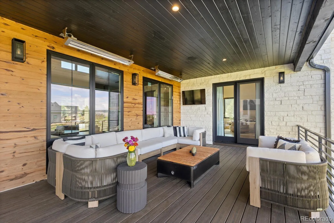
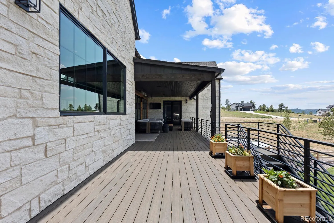
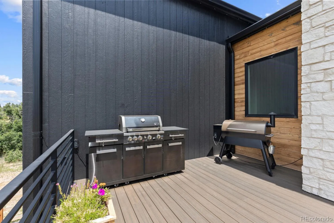
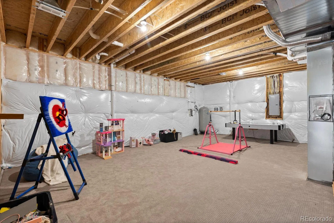
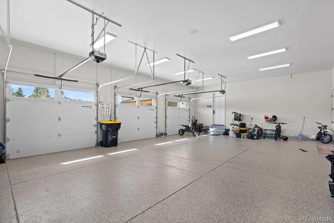
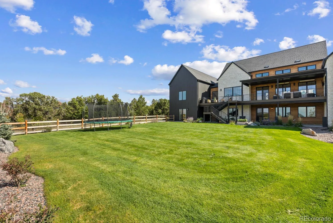
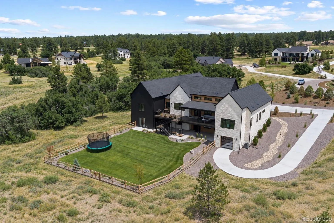
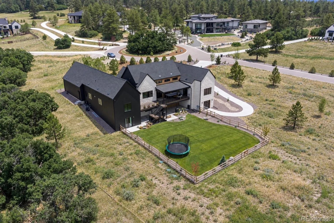
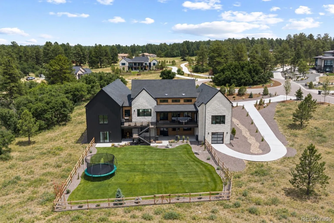
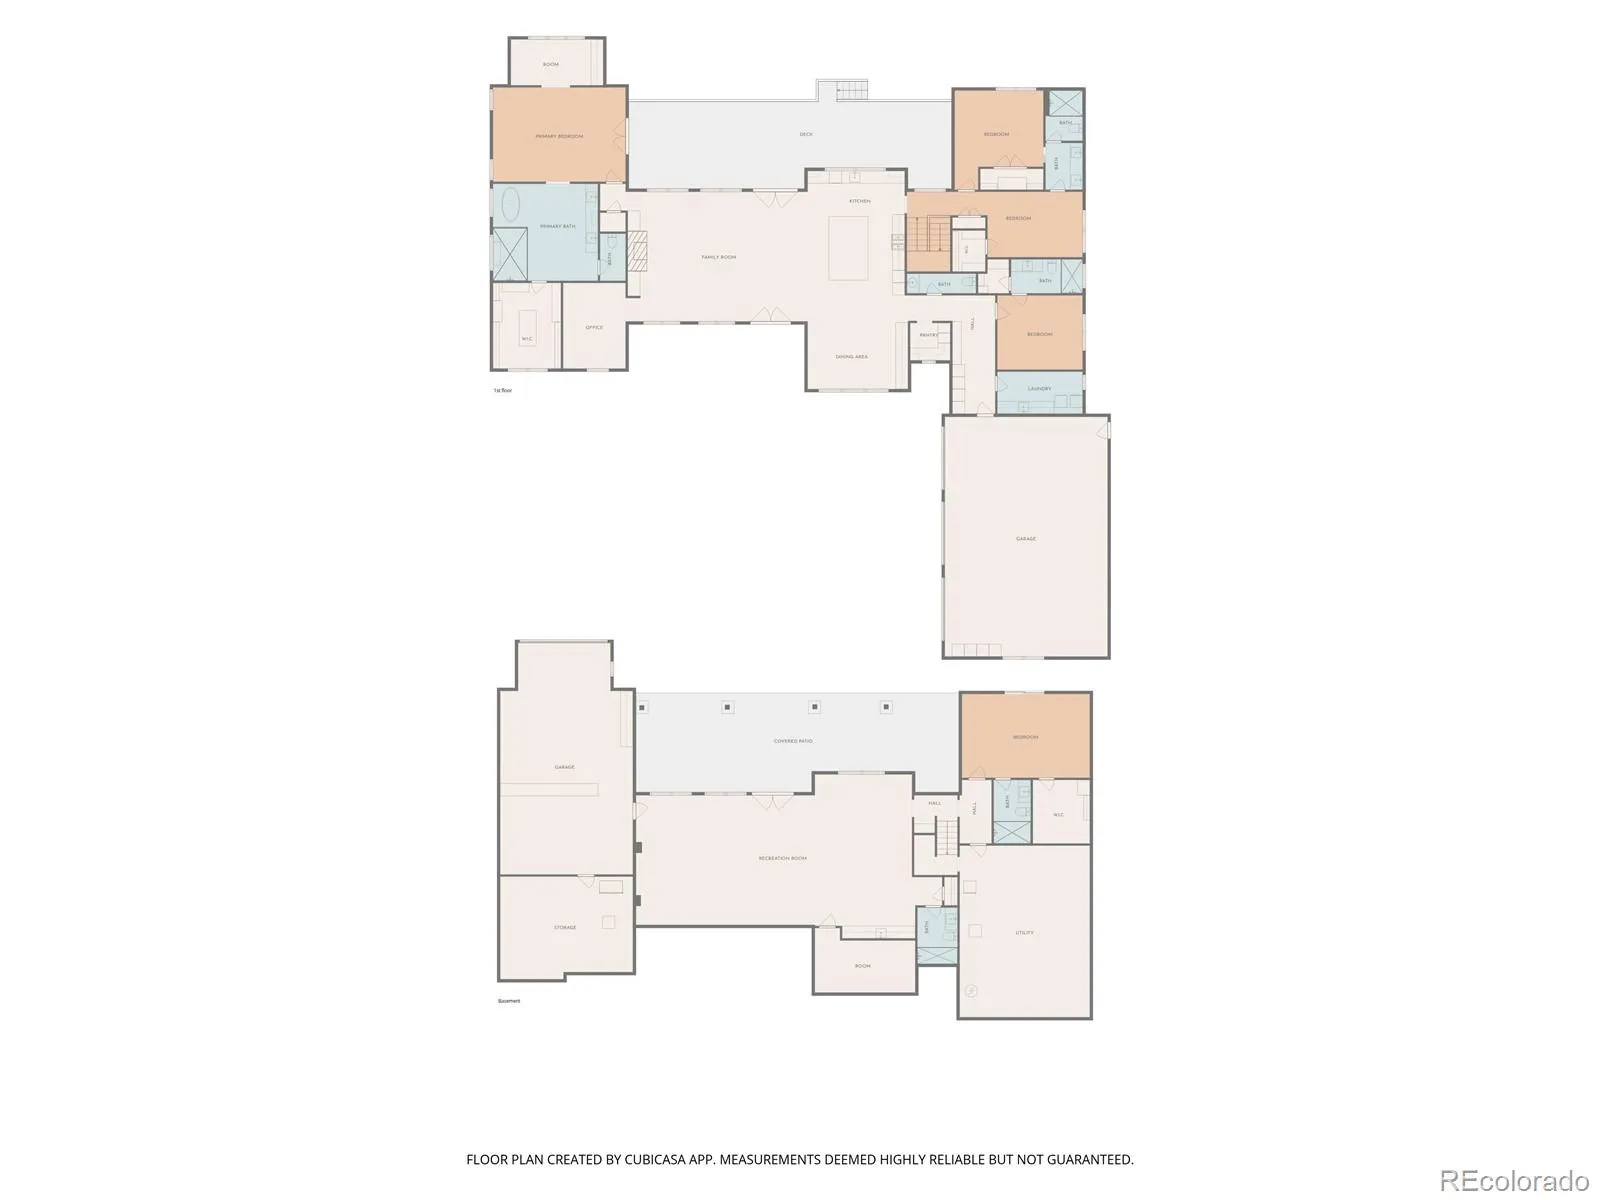
A part of town, APART from town. Welcome to one of Arrowpoint’s most distinctive properties, the community’s largest and most custom home, built in 2025 with over 7, 500 sq ft inside an exclusive gated enclave of just 19 homes. Set on a private 2-acre lot bordered by open space on two sides, it feels peaceful and remarkably private, yet Castle Rock and Parker are just 12 minutes away and the Denver Tech Center is 25.Step inside to 25′ ceilings in the great room, hand-applied Venetian plaster, and a Control4 audio/AV system with 21 built-in speakers, built-in subwoofers and Samsung Frame TVs included. The kitchen pairs a full Monogram appliance package and 60″ built-in refrigerator with 10′ custom cabinetry. A main floor office and an additional library off primary with floor-to-ceiling built-in bookshelves make working from home a pleasure.Five bedrooms include a 1, 300 sq ft primary wing that’s a true retreat, with a spa bath including free standing tub and a solid slab marble and microcement showstopping shower and a custom closet. Every closet in the home is custom built.The walk-out lower level is made for entertaining, with 10′ ceilings, a huge custom built-in bar, gym and recreation space and a hidden door to a private bonus room ready to become a speakeasy, wine room, gun vault or safe room. A climate-controlled underground garage adds even more flex space, and the main garage features custom cabinets, epoxy floors, full insulation and a propane heater rough-in.Outside, the fully landscaped yard showcases over 4, 000 sq ft of natural stone, Infratech patio heaters, permanent lighting and 25+ mature trees for true indoor-outdoor Colorado living.

Advanced Home Search
Search by square footage, location, price, bedrooms, bathrooms and more.Just Listed
These homes just hit the market. Be among the first to see them. Schedule a showing, too.New Construction
See brand new homes and homes under construction now and available soon.Features & Amenities
Find homes with views or pools, in gated communities & with other desirable features.Cities
Take a look at luxury homes in each city in Metro Denver.Neighborhoods
Find the ideal neighborhood and the home that best fits you.Counties
Have your eye on a specific county? Browse these listings.Zip Codes
Start here to find a luxury home in a particular zip code.Single-Family Homes
See photos of single-family homes, get prices, neighborhood information & more.Townhomes
Get all the details about luxury townhomes for sale now throughout Metro Denver.Condos
Are you drawn to the low-maintenance, luxury lifestyle of condo living? Start here.One-Story Homes
Looking for a main floor master? Ranch-style homes may be perfect for your lifestyle.Featured Price Ranges
We’ve done the searching for you. Find homes in popular luxury price ranges.55-Plus
Explore beautiful homes and enviable amenities available in 55-and-over communities.Your Free MLS Search Account
Create and manage saved searches and properties with the Property Organizer.Schedule a Personal Consultation
We’re happy to help any time! Schedule a no-obligation 15-minute call.


