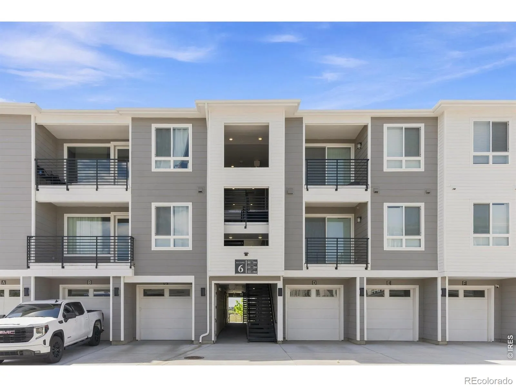
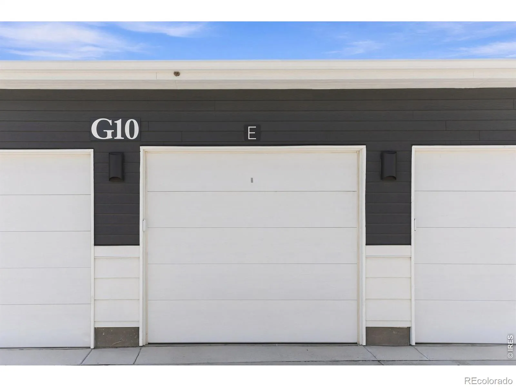
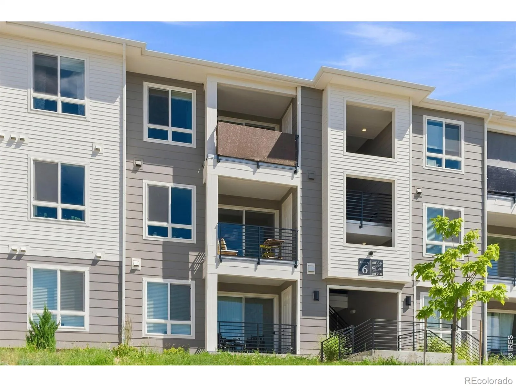
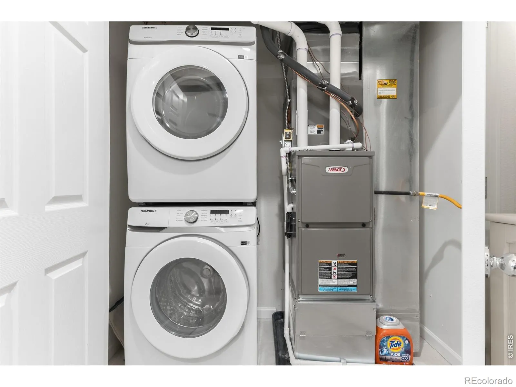
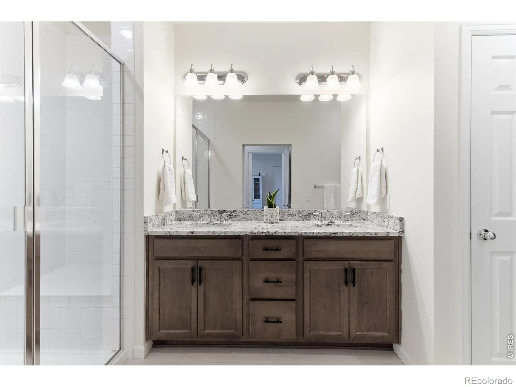
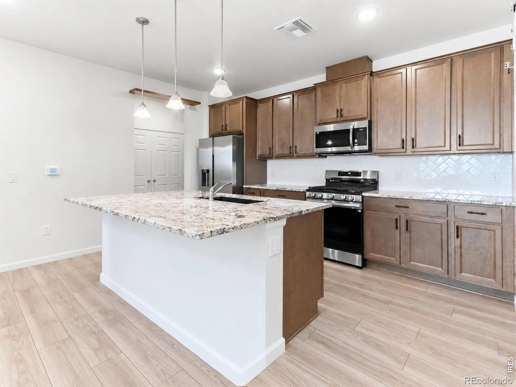
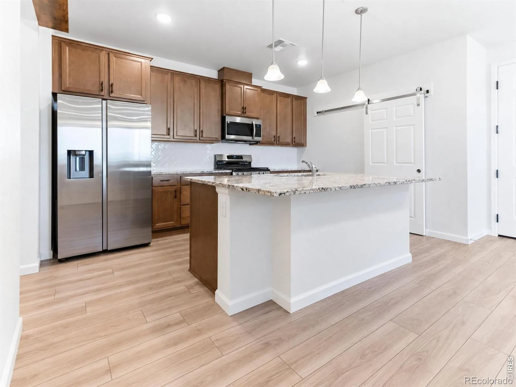
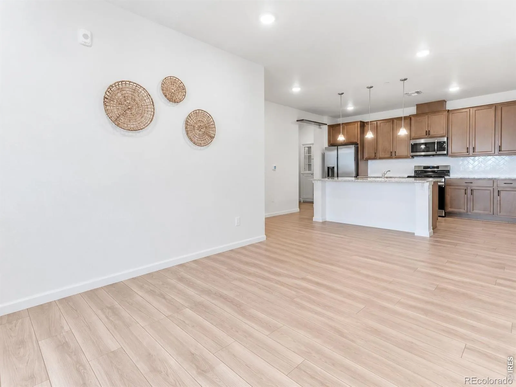
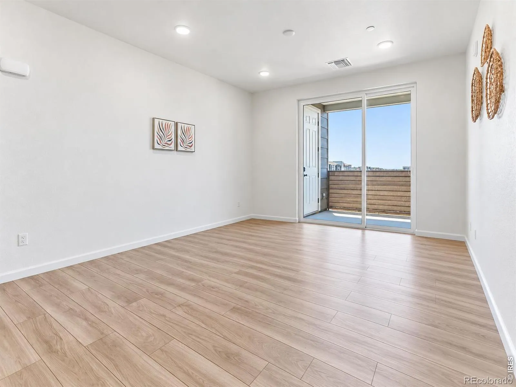
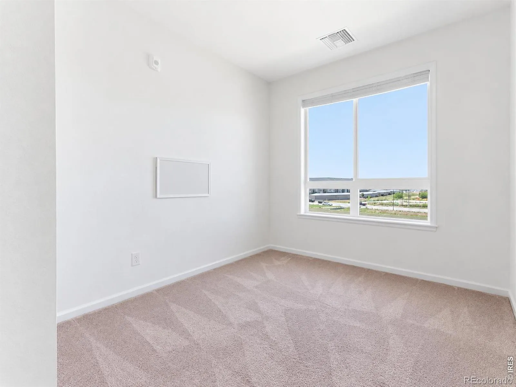
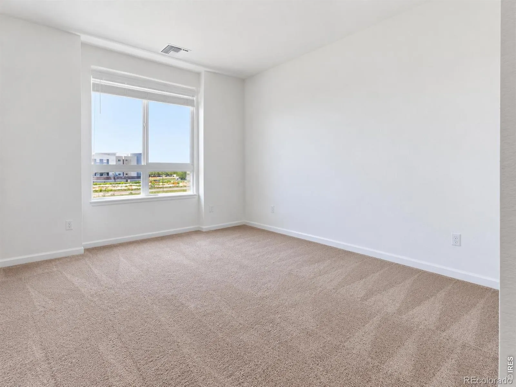
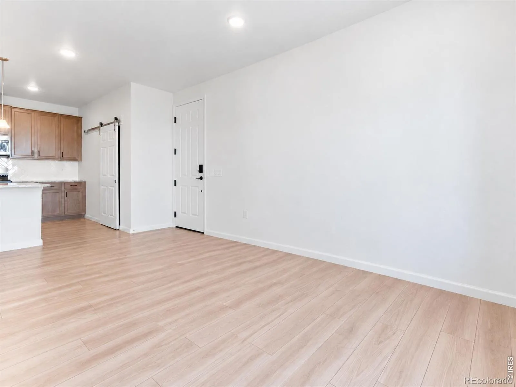
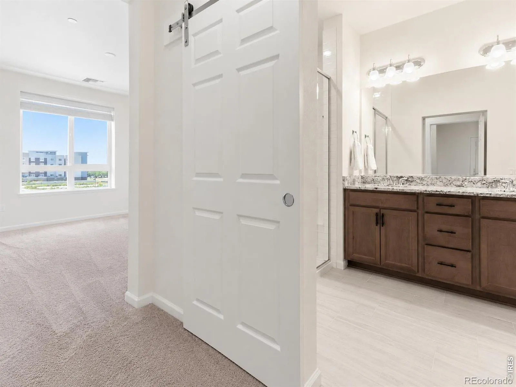
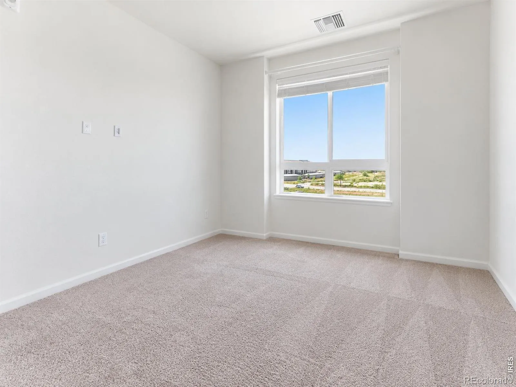
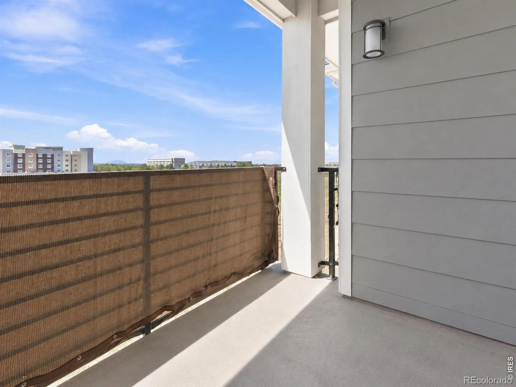
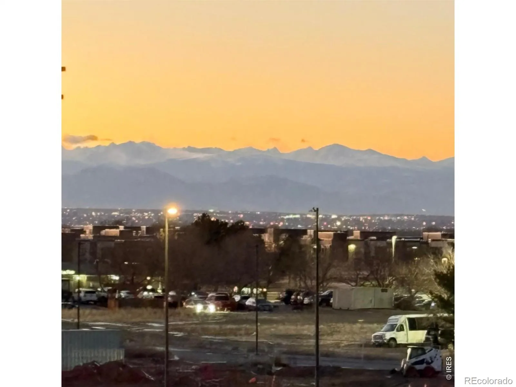
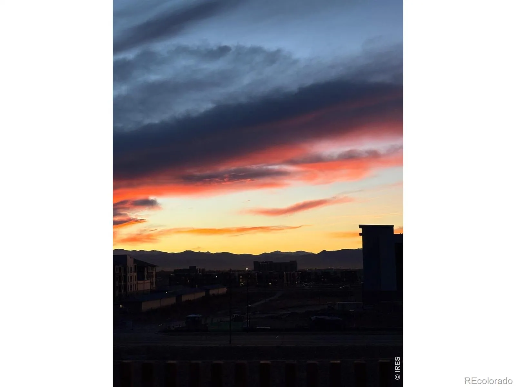
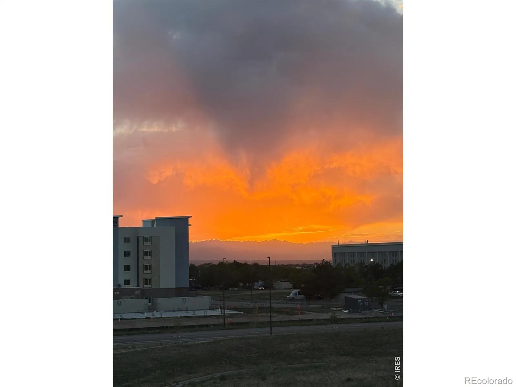
Welcome to this beautifully upgraded 2-bedroom, 2-bath top-floor condo offering 1, 085 square feet of stylish, low-maintenance living and some of the most impressive MOUNTAIN VIEWS in the entire community, right from your private balcony! Located on the third floor with no one above, this home offers added privacy, an open and light-filled layout, and oversized windows that capture the views and bring in abundant natural light. The kitchen is a standout, featuring granite countertops throughout, a large center island with breakfast-bar seating, stainless steel Samsung appliances, gas range, tile backsplash, pantry storage, pendant lighting, and upgraded cabinetry. Luxury vinyl plank flooring extends through the main living area, creating a clean and cohesive look. The open-concept kitchen, dining, and great room flow directly to the covered private balcony – the perfect place to enjoy your morning coffee, unwind in the evening, entertain friends, or simply take in those incredible Colorado mountain views. The primary suite features high ceilings, a large window, walk-in closet, and private en-suite bath with dual sinks, extended vanity, granite countertops, and a walk-in shower with bench. The second bedroom offers excellent flexibility for guests, a home office, or additional living space, with a second full bathroom nearby. Additional features include an in-unit washer and dryer, central air conditioning, tankless water heater, smart-code deadbolt, upgraded flooring, modern cabinetry, and a **private 1-car detached garage included**. The location makes everyday life especially convenient, with Denver International Airport approximately 7 miles away, Costco and Walmart approximately 3 miles away, Sprouts nearby, and Pena Station less than a mile away. Top-floor privacy, thoughtful upgrades, a private garage, and mountain views that are truly hard to match anywhere else in the community, this one stands out. Ask about 1-0 buy down!

Advanced Home Search
Search by square footage, location, price, bedrooms, bathrooms and more.Just Listed
These homes just hit the market. Be among the first to see them. Schedule a showing, too.New Construction
See brand new homes and homes under construction now and available soon.Features & Amenities
Find homes with views or pools, in gated communities & with other desirable features.Cities
Take a look at luxury homes in each city in Metro Denver.Neighborhoods
Find the ideal neighborhood and the home that best fits you.Counties
Have your eye on a specific county? Browse these listings.Zip Codes
Start here to find a luxury home in a particular zip code.Single-Family Homes
See photos of single-family homes, get prices, neighborhood information & more.Townhomes
Get all the details about luxury townhomes for sale now throughout Metro Denver.Condos
Are you drawn to the low-maintenance, luxury lifestyle of condo living? Start here.One-Story Homes
Looking for a main floor master? Ranch-style homes may be perfect for your lifestyle.Featured Price Ranges
We’ve done the searching for you. Find homes in popular luxury price ranges.55-Plus
Explore beautiful homes and enviable amenities available in 55-and-over communities.Your Free MLS Search Account
Create and manage saved searches and properties with the Property Organizer.Schedule a Personal Consultation
We’re happy to help any time! Schedule a no-obligation 15-minute call.


