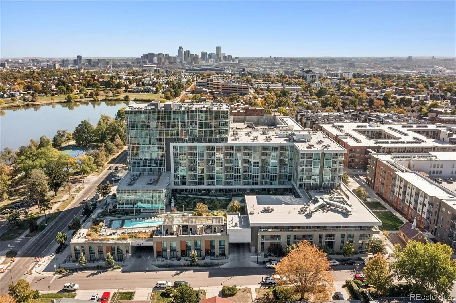
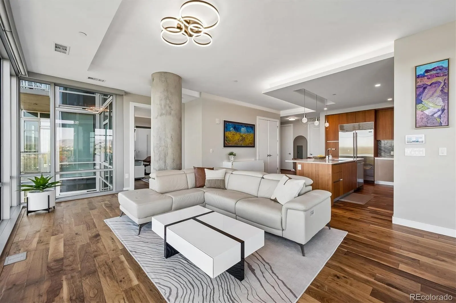
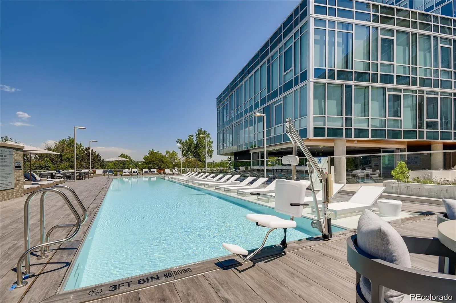
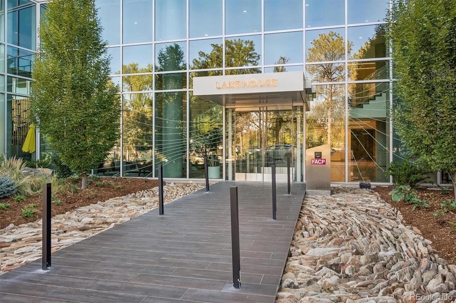
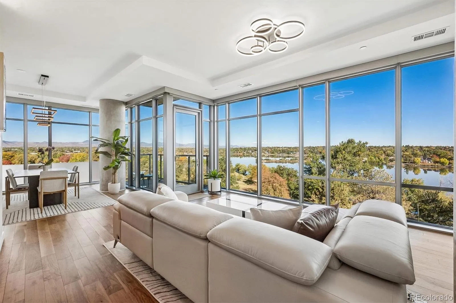
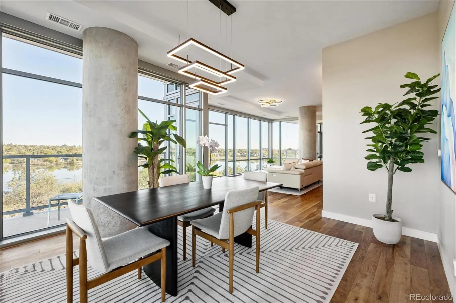
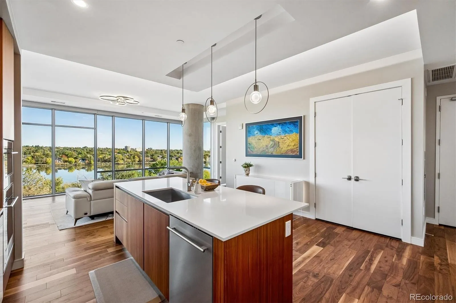
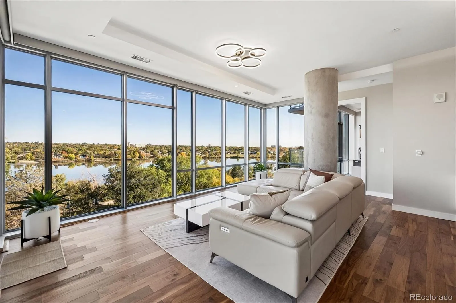
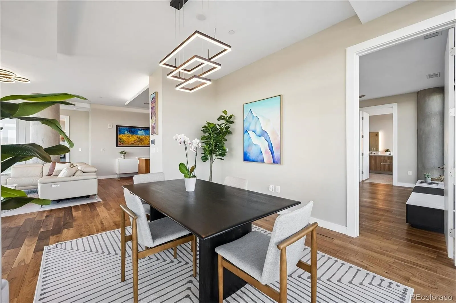
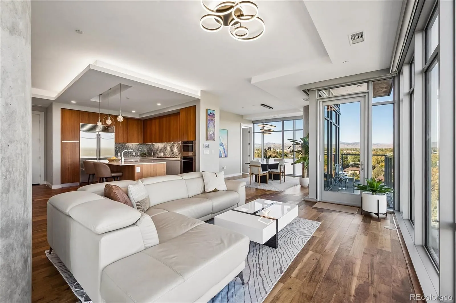
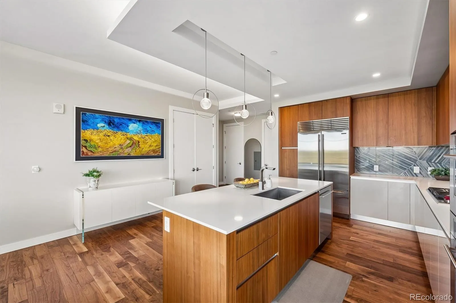
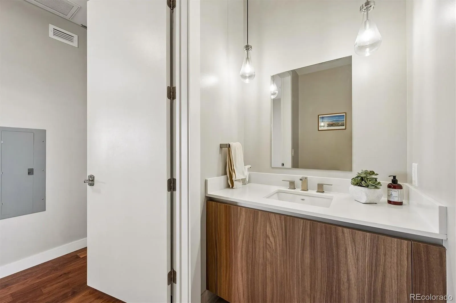
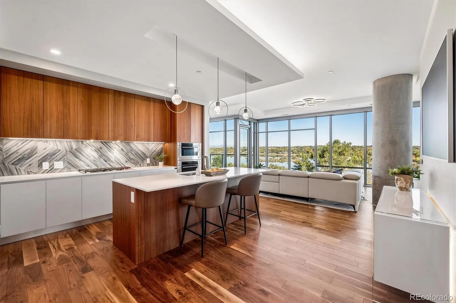
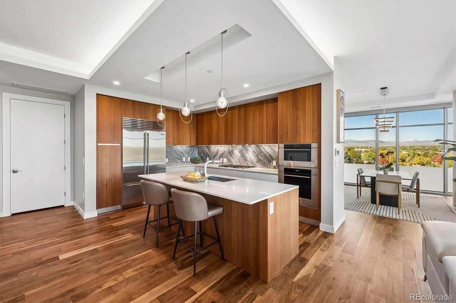
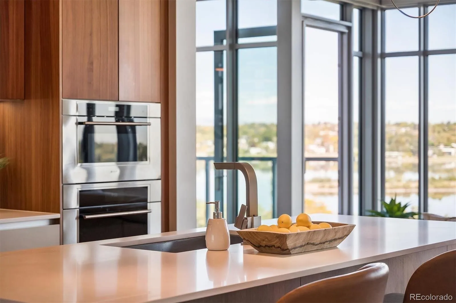
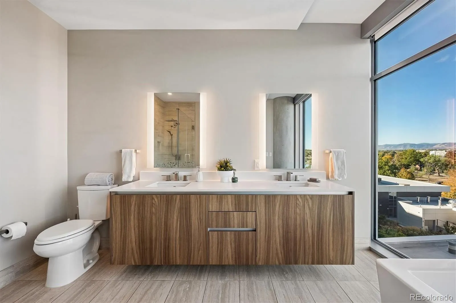
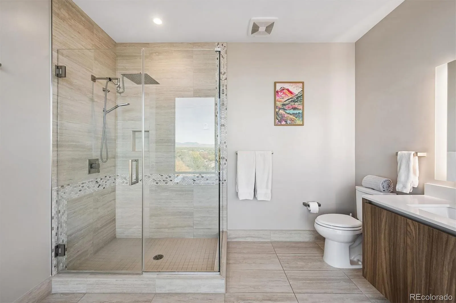
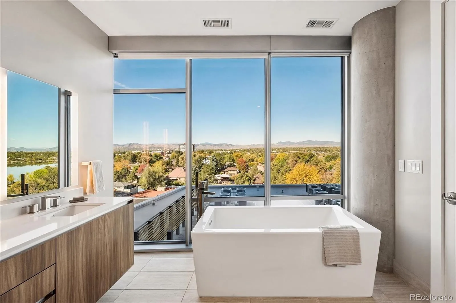
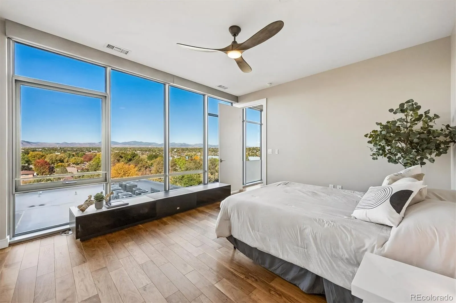
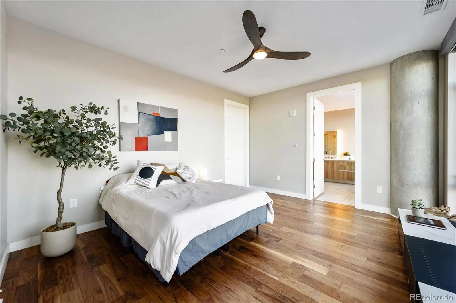
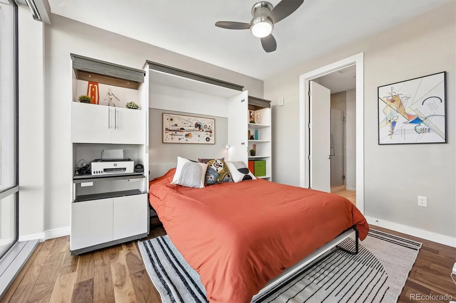
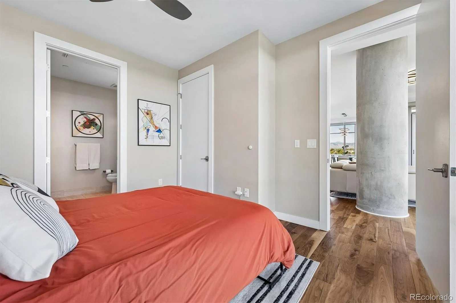
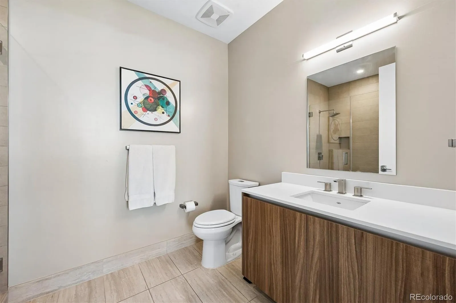
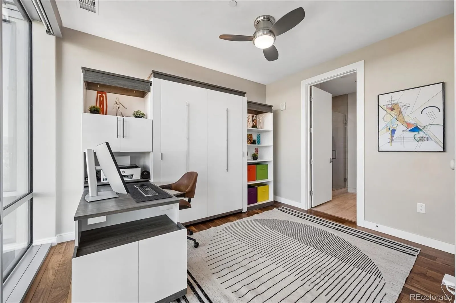
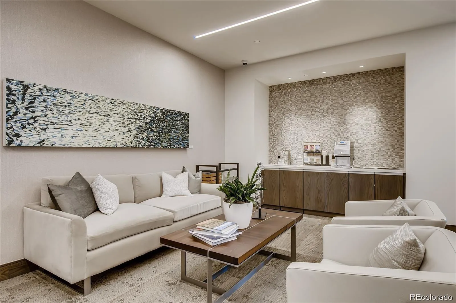
Experience the pinnacle of elevated living at Lakehouse, Denver’s premier high-rise and the first residential project in the city to achieve the prestigious “Gold” WELL Building Certification for health & wellness. This exceptional residence is one of the rare breathtaking front row units facing Sloan’s Lake and the majestic Rocky Mountains, offering floor to ceiling window walls with the vibrant alpine glow and western sunsets. The sophisticated interior is anchored by an open view concept featuring glass walls, 10-foot ceilings, engineered walnut flooring, and custom millwork. At the heart of the home for entertaining & gourmet cooking is a centerpiece kitchen showcasing Italian-made ItalKraft cabinetry, sleek 2mm quartz countertops, professional-grade Wolf and Sub-Zero appliance suite, including a gas cooktop and integrated refrigeration. Every detail has been considered for comfort, from designer lighting to automated window treatments with blackout capabilities for the bedrooms. Lakehouse residents enjoy an unparalleled array of wellness-focused amenities: a 70’ lakefront pool and year-round hot tub, a 2, 300-square-foot fitness lab, yoga studio, dry sauna, and a lush urban garden. Additional include a 24/7 concierge, guest suite, a sophisticated indoor/outdoor community kitchen for larger entertaining, a dog wash, and a serene amenity plaza featuring a pizza oven and outdoor grills. Located in the building is the popular dining combo of Gusto and ChoLon. With the expansive trails and recreation just across the street- Sloan’s Lake is your close by center of activities with tennis courts, paddle boarding, kayaks & canoes allowed. just across the street, this is more than a home—it is a curated lifestyle.

Advanced Home Search
Search by square footage, location, price, bedrooms, bathrooms and more.Just Listed
These homes just hit the market. Be among the first to see them. Schedule a showing, too.New Construction
See brand new homes and homes under construction now and available soon.Features & Amenities
Find homes with views or pools, in gated communities & with other desirable features.Cities
Take a look at luxury homes in each city in Metro Denver.Neighborhoods
Find the ideal neighborhood and the home that best fits you.Counties
Have your eye on a specific county? Browse these listings.Zip Codes
Start here to find a luxury home in a particular zip code.Single-Family Homes
See photos of single-family homes, get prices, neighborhood information & more.Townhomes
Get all the details about luxury townhomes for sale now throughout Metro Denver.Condos
Are you drawn to the low-maintenance, luxury lifestyle of condo living? Start here.One-Story Homes
Looking for a main floor master? Ranch-style homes may be perfect for your lifestyle.Featured Price Ranges
We’ve done the searching for you. Find homes in popular luxury price ranges.55-Plus
Explore beautiful homes and enviable amenities available in 55-and-over communities.Your Free MLS Search Account
Create and manage saved searches and properties with the Property Organizer.Schedule a Personal Consultation
We’re happy to help any time! Schedule a no-obligation 15-minute call.


