
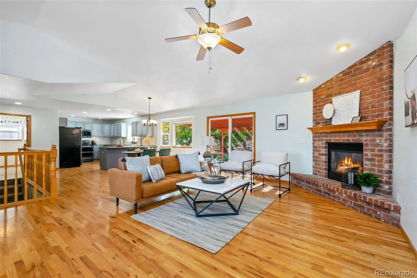
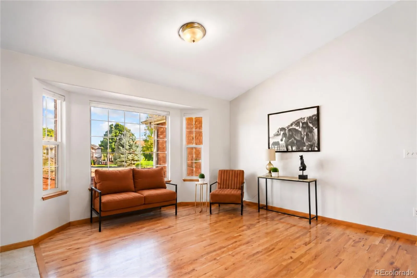
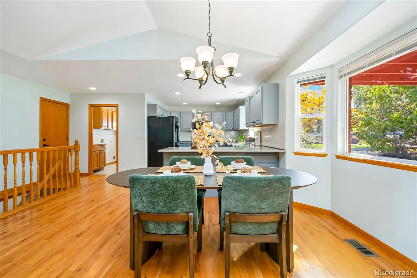
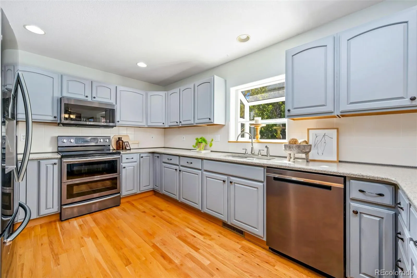
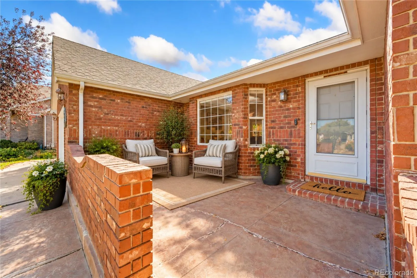
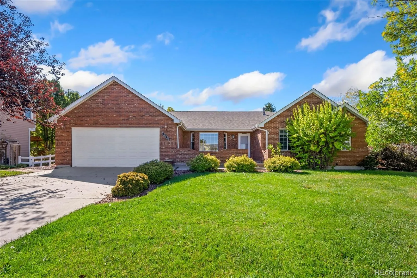
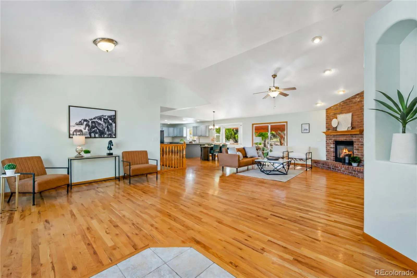
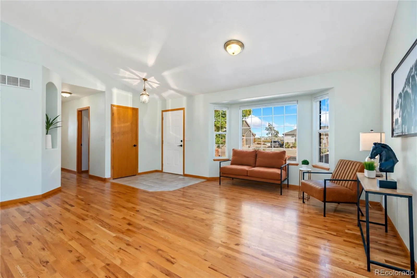
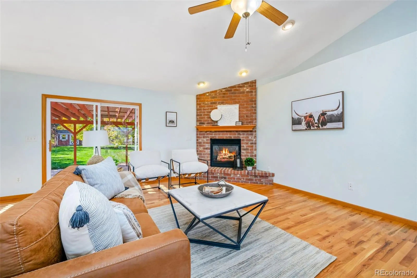
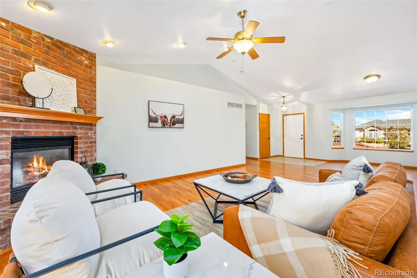
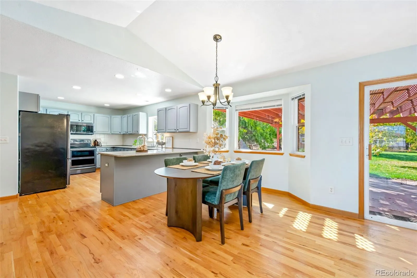
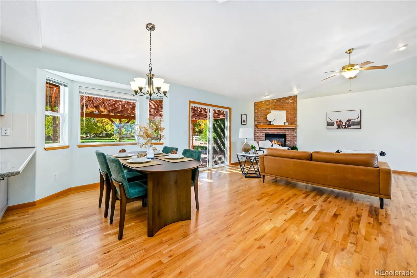
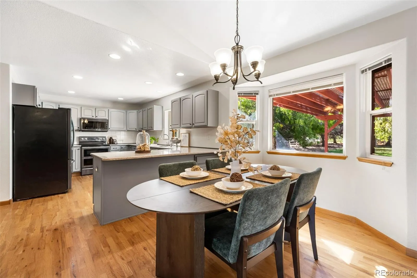
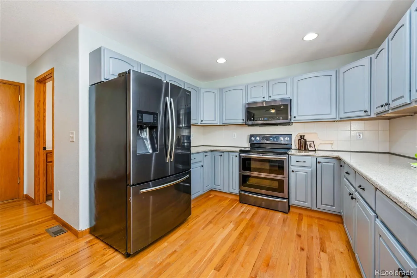
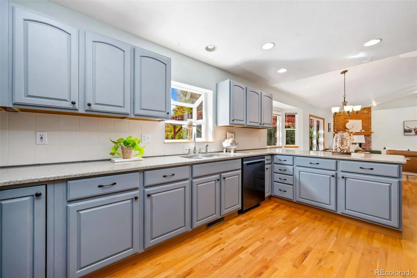
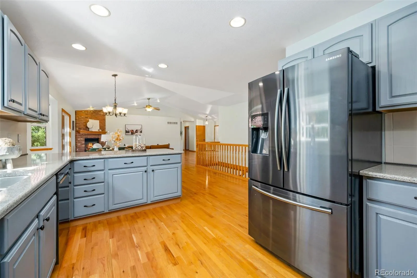
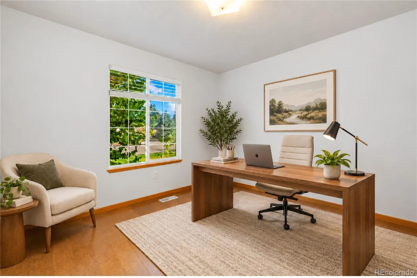
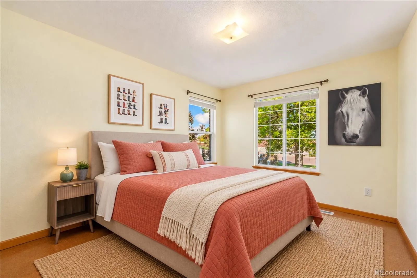
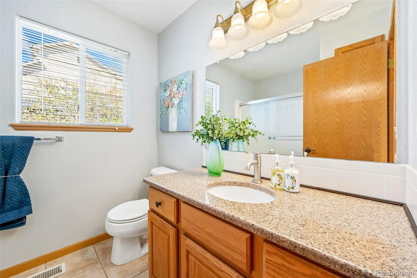
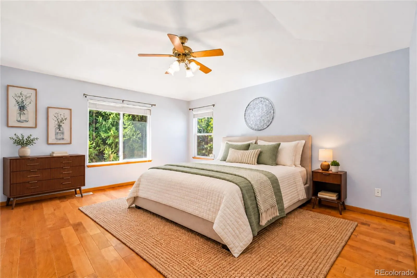
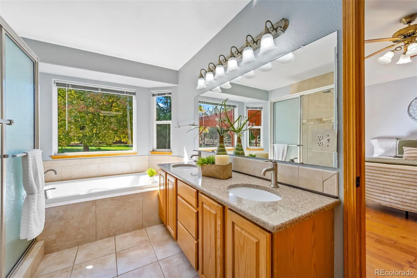
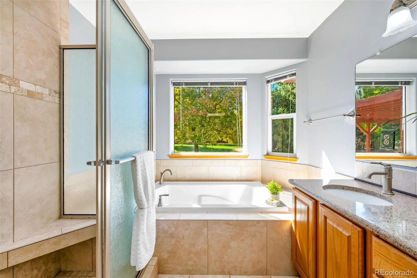

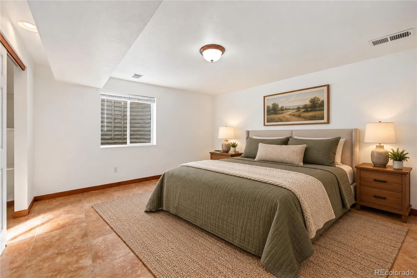
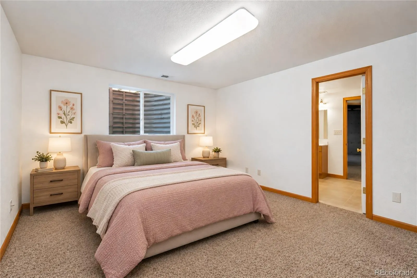
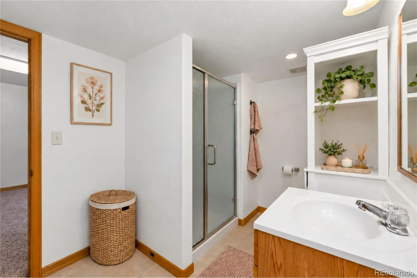
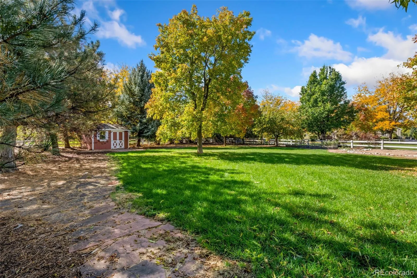
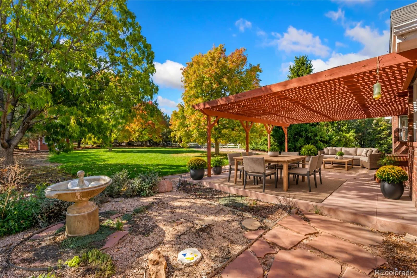
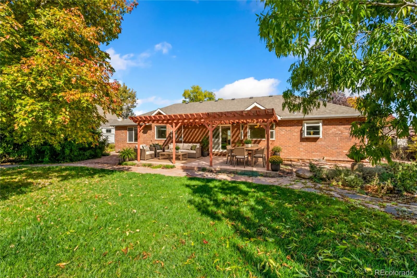
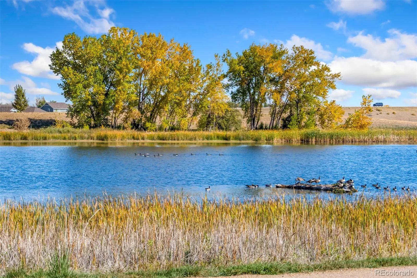
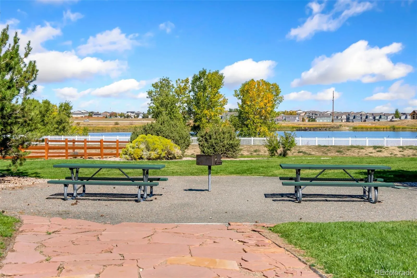
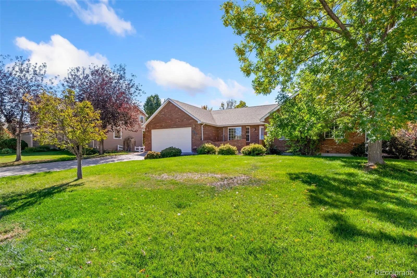
***OPEN HOUSE SATURDAY OCTOBER 17TH 11AM-1PM*** Welcome to a home where thoughtful upgrades, everyday comfort, and a truly special community come together. From the moment you arrive, the front courtyard offers a welcoming place to relax and enjoy views of the lake, while the covered back porch provides a peaceful retreat for quiet mornings, evening sunsets, and the beautiful changing colors of the backyard trees. Whether you’re tending the garden boxes, enjoying the solitude of the patio, or watching snow fall across the yard from the warmth of the fireplace, this home invites you to slow down and enjoy every season. Inside, hardwood flooring throughout the main level, complemented by a beautifully appointed kitchen featuring quartz countertops, upgraded black stainless steel appliances, and abundant cabinetry for all your storage needs. The primary bedroom features a 5 piece en-suite with quartz countertops, deep soaking tub and large walk in closet. The full finished basement offers additional living space with room for family, guests, hobbies, or a separate retreat, along with convenient storage for everything from everyday essentials to holiday decorations. Additional highlights include a newer AC unit, and a Class 4 hail impact-resistant roof for added peace of mind. Beyond the home’s inviting spaces, the neighborhood is what truly sets it apart. Enjoy walks to the lake and along its scenic paths, a dog-friendly atmosphere, and community events that bring neighbors together for everything from egg hunts and pumpkin carving to chili cook-offs and ice cream socials. Here, neighbors become friends, sharing garden-fresh produce, helping with snow removal, and looking out for one another. It’s more than just a home—it’s a place to enjoy the changing seasons, find comfort in the little moments, and experience the rare feeling of belonging to a community that genuinely cares.
Berthoud Lakes Ranchettes
2243 Breckenridge Drive, Berthoud, CO 80513


- 1. 2026-10-17 (Start time: 11:00 - End time: 13:00)
