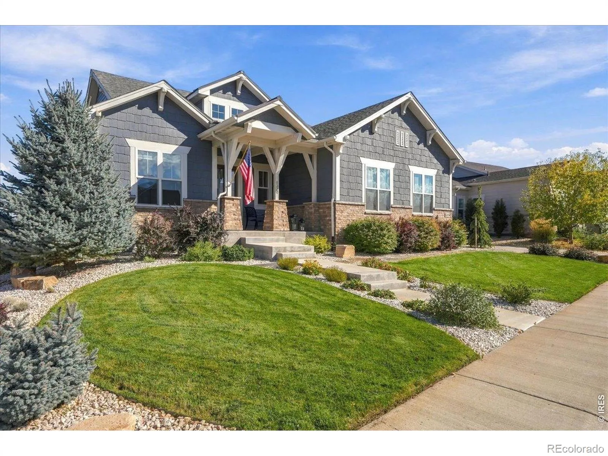
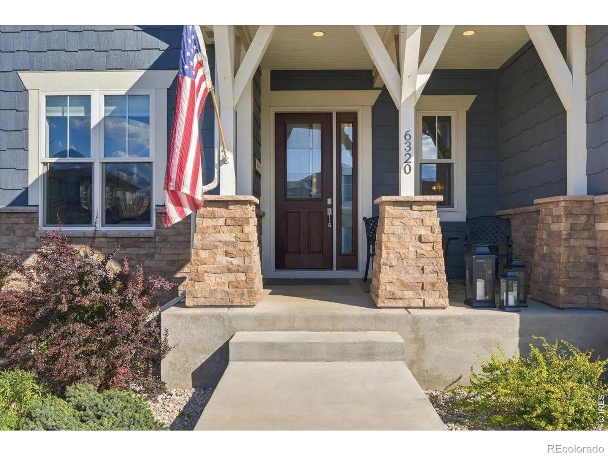
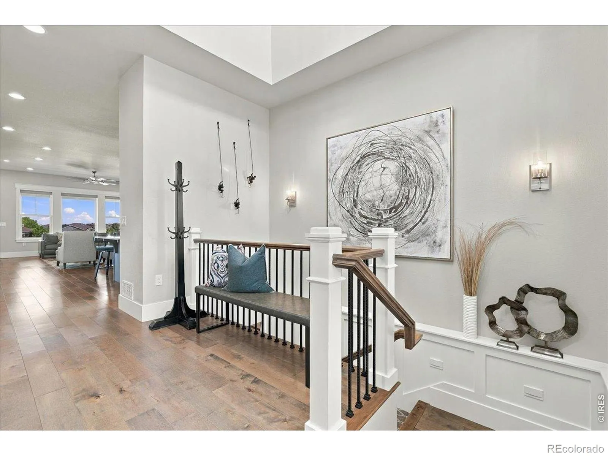
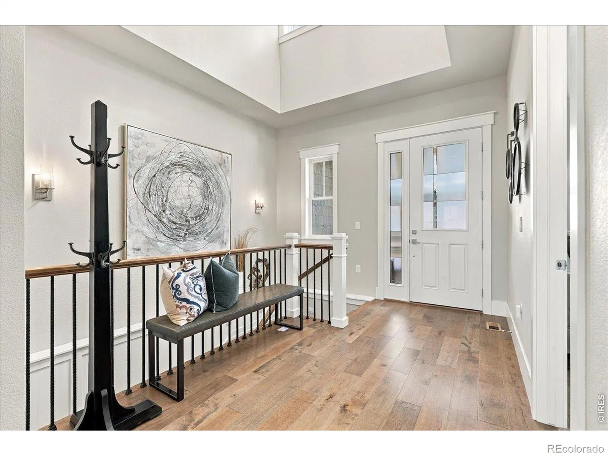
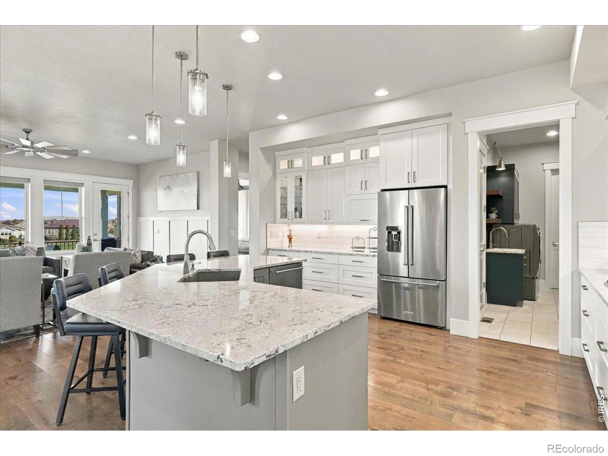
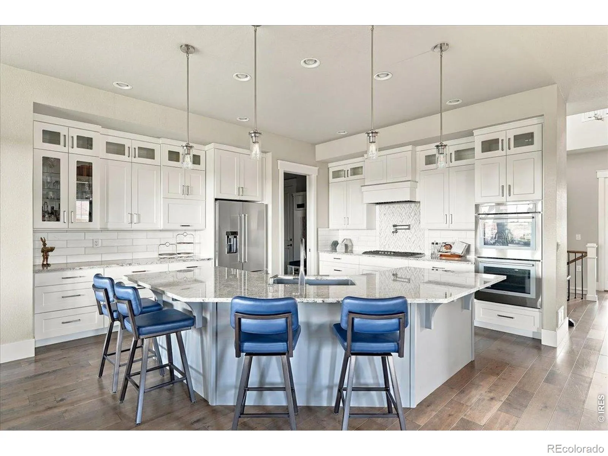
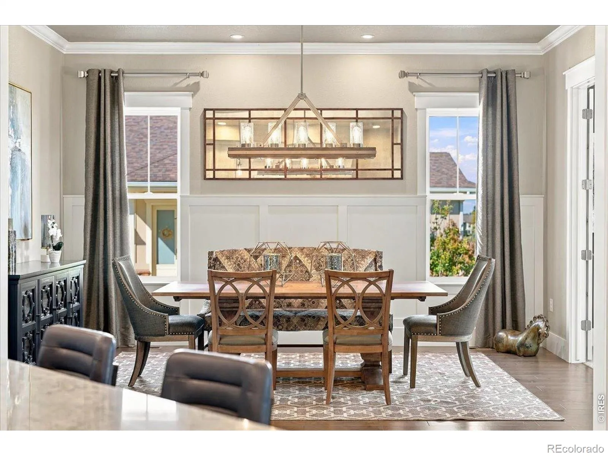
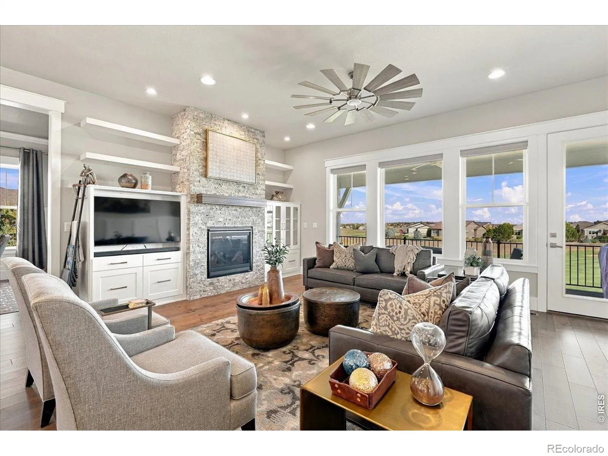
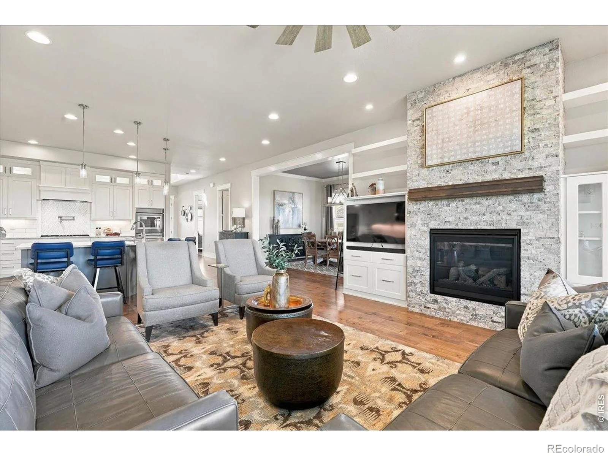
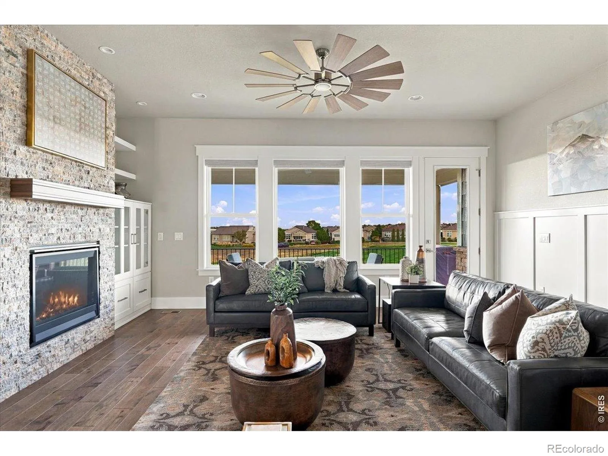
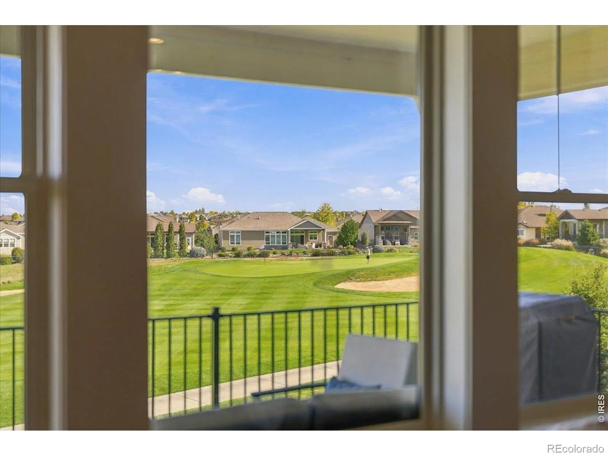
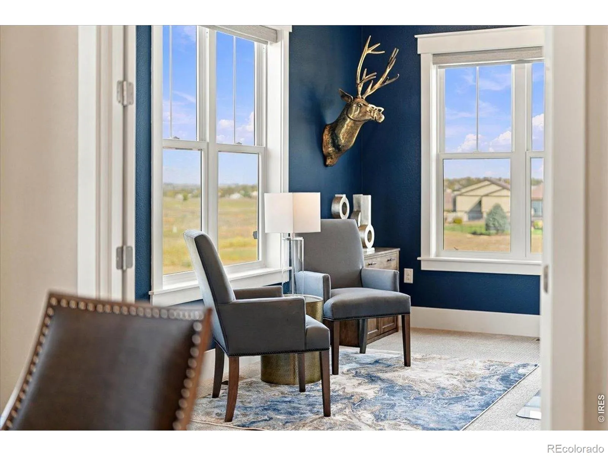
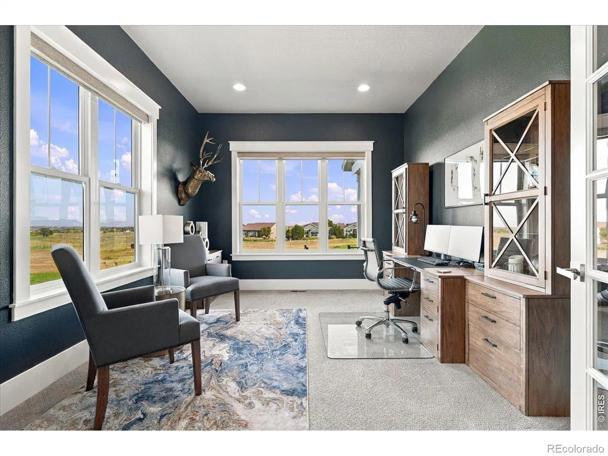
Hello Gorgeous! This exceptional custom ranch built by Landmark Homes overlooks the 8th hole of Highland Meadows Golf Course, with sweeping fairway, valley and city views. Offering 4 beds and 5 baths, this home blends luxury with everyday comfort. The inviting open floor plan showcases expansive Andersen windows, engineered maple floors and Kichler lighting. An expanded gourmet kitchen steals the show with an oversized island, Cambria quartz counters, Thermador gas range & double ovens, marble backsplash, Dura Pro cabinets and abundant storage. The adjoining living room features a striking stone fireplace, custom built-ins and access to the covered upper deck. A spacious study with views, elegant powder bath with floor-to-ceiling marble accent wall, and thoughtfully designed laundry and mudroom add everyday convenience. The private primary retreat offers a spa-inspired bath with dual shower heads, double vanities, designer finishes, linen storage and a custom walk-in closet with direct laundry access. Across the main level, a spacious second bedroom enjoys its own ensuite bath. Downstairs, the professionally finished walkout is an entertainer’s dream! Gather around the stone fireplace, enjoy the game area or pull up a seat at the spectacular wet bar with quartz counters, dishwasher, beverage fridge, double beer taps, glass-front cabinetry and rich stone and wood accents. Two additional spacious bedrooms offer walk-in closets, including one with an ensuite bath. Outside, the lifestyle is equally impressive! Relax on the covered upper deck overlooking the fairways, watch hot air balloons drift across the valley or catch summer fireworks in the distance. A covered lower patio with stone fireplace, look across the manicured lawn, inviting fire pit and fully fenced, and beautifully landscaped grounds offer wonderful spaces to unwind and entertain. Complete with a 3-car garage, this is a home where exceptional views, thoughtful craftsmanship, and luxury come together!

Advanced Home Search
Search by square footage, location, price, bedrooms, bathrooms and more.Just Listed
These homes just hit the market. Be among the first to see them. Schedule a showing, too.New Construction
See brand new homes and homes under construction now and available soon.Features & Amenities
Find homes with views or pools, in gated communities & with other desirable features.Cities
Take a look at luxury homes in each city in Metro Denver.Neighborhoods
Find the ideal neighborhood and the home that best fits you.Counties
Have your eye on a specific county? Browse these listings.Zip Codes
Start here to find a luxury home in a particular zip code.Single-Family Homes
See photos of single-family homes, get prices, neighborhood information & more.Townhomes
Get all the details about luxury townhomes for sale now throughout Metro Denver.Condos
Are you drawn to the low-maintenance, luxury lifestyle of condo living? Start here.One-Story Homes
Looking for a main floor master? Ranch-style homes may be perfect for your lifestyle.Featured Price Ranges
We’ve done the searching for you. Find homes in popular luxury price ranges.55-Plus
Explore beautiful homes and enviable amenities available in 55-and-over communities.Your Free MLS Search Account
Create and manage saved searches and properties with the Property Organizer.Schedule a Personal Consultation
We’re happy to help any time! Schedule a no-obligation 15-minute call.


