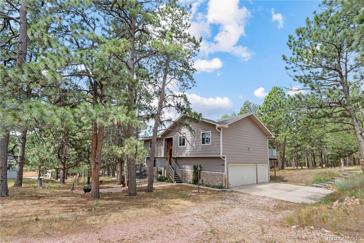
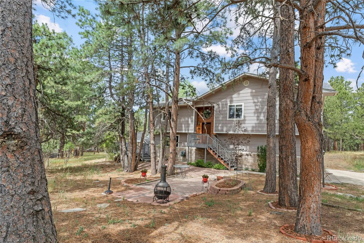
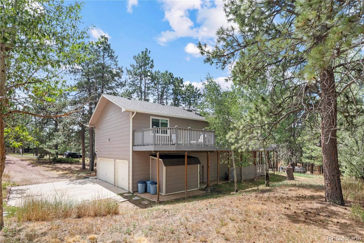
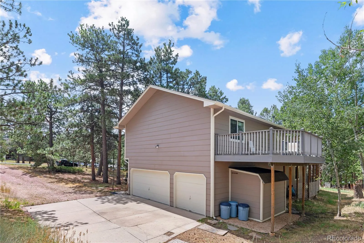
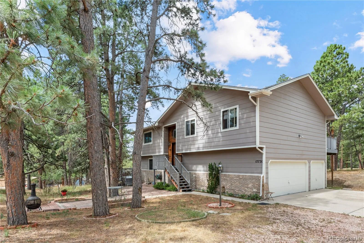
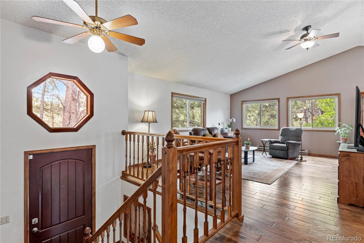
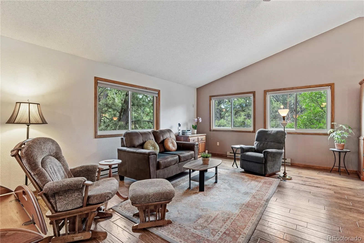
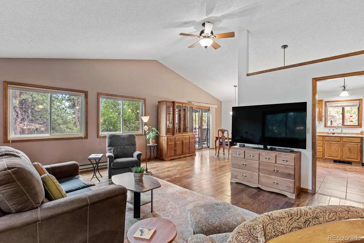
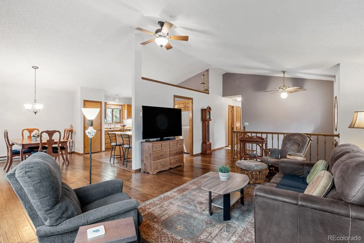
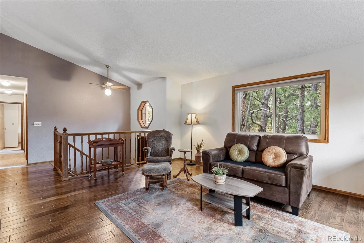
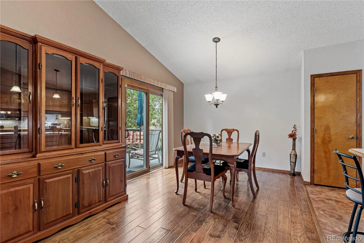
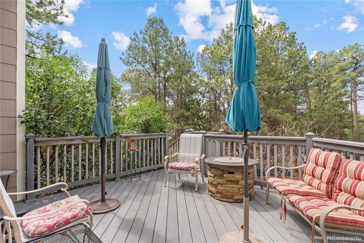
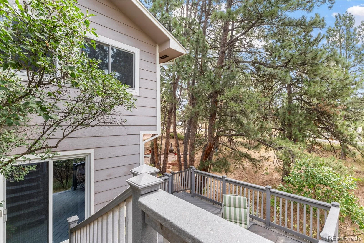
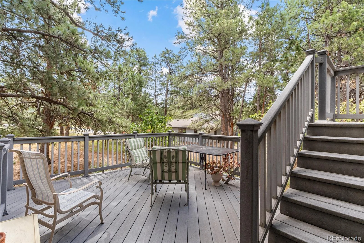
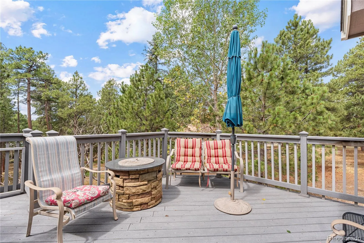
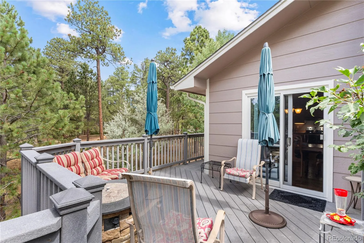
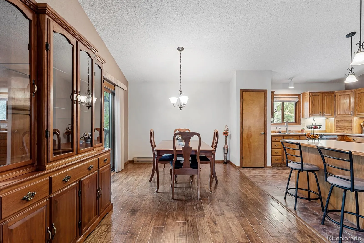
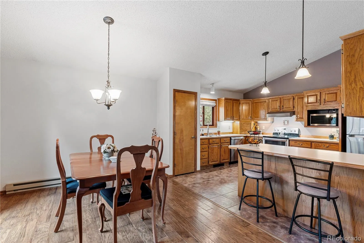
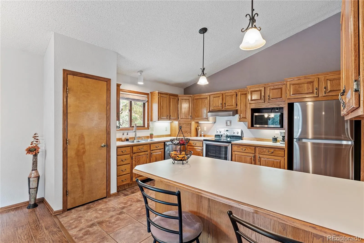
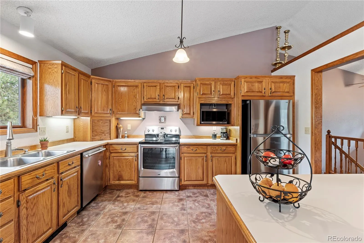
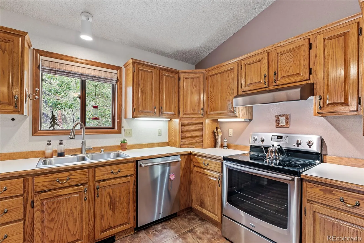
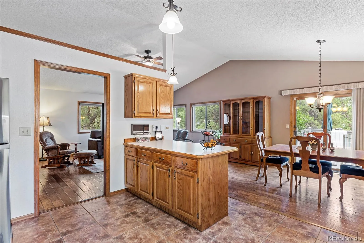
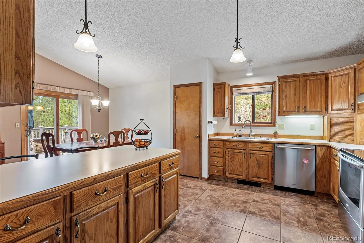
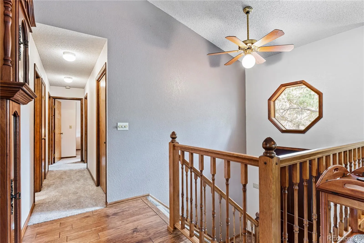
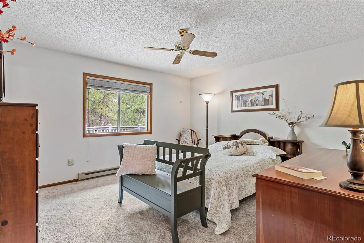
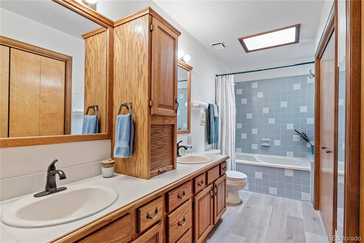
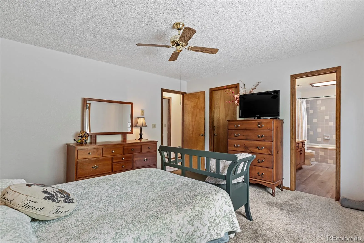
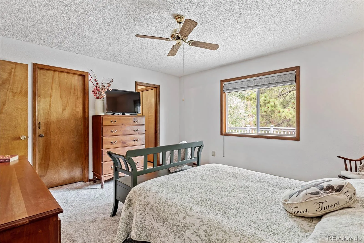
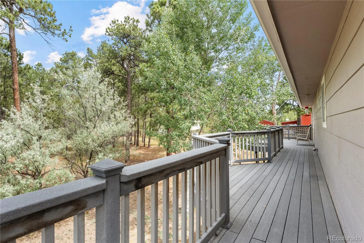
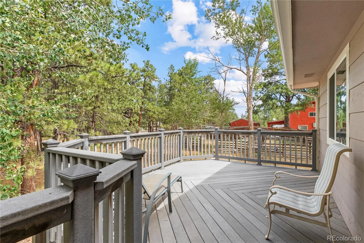
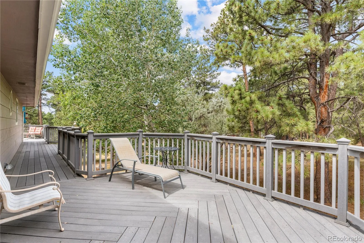
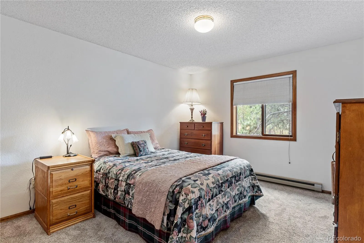
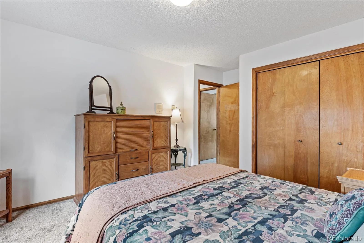
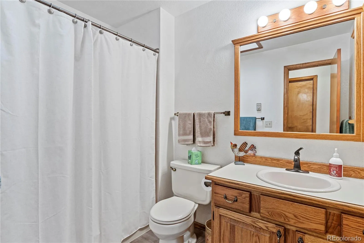
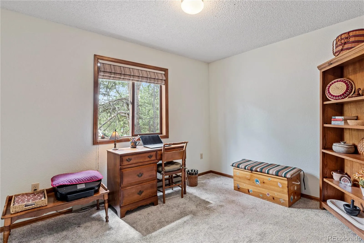
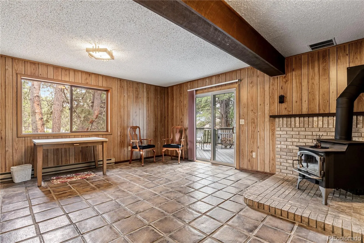
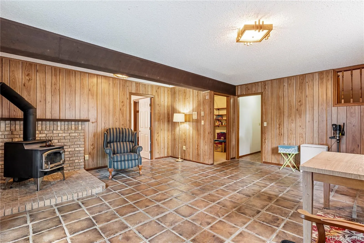
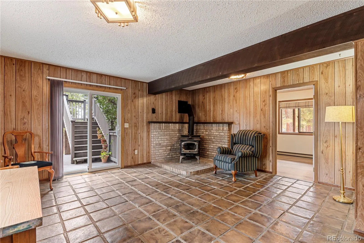
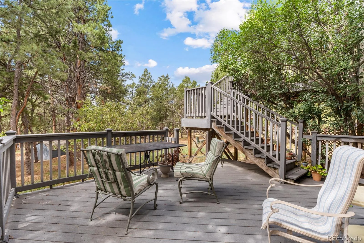
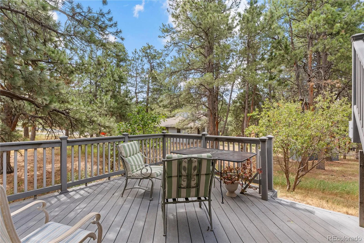
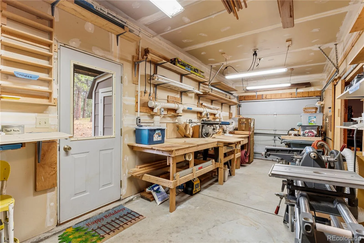
Looking for a multigenerational home with easy commute to Denver AND with the sanctuary you cannot find in the city? This custom home with original owners nestled in the Ponderosa pines encompasses the serenity of the neighborhood and speaks to the longevity of families who love Walden and come to stay. A rare find at this price in the Black Forest with underground utilities, a central water/sewer district, trails, Pickleball court around the two ponds and two schools (public and a charter). This floorplan with vaulted ceilings and skylights brings the outside IN by capturing the foliage to enjoy from every window. Furthermore, the home stays very quiet due to its 2×6 construction and placement on the lot, keeping the peace and sanctuary of the pines for your relaxing moments. The tiered composite deck is perfect for entertaining and observing the visits from the local deer population. New carpet and Luxury Vinyl Plank (LVP) in bedrooms, bathrooms & hallway. The wood burning stove is strategically located to heat the home and venting allows heat to transfer to upper level. However, the zoned electric baseboard heat allows control in each room with a twist of the knob. This is a perfect home for multigenerational families living together with mother in law suite in walk out lower level. In addition, the walkout lower level is attached to the 3-car garage with easy transfer of those supplies. One bay of garage is currently a wood shop with several accessories including an innovative built-in vacuum system to capture the saw dust. No HOA in this phase of Walden allows freedom for RV parking. Great home at a great price in this desired Walden neighborhood you do not want to miss. Come take a look!

Advanced Home Search
Search by square footage, location, price, bedrooms, bathrooms and more.Just Listed
These homes just hit the market. Be among the first to see them. Schedule a showing, too.New Construction
See brand new homes and homes under construction now and available soon.Features & Amenities
Find homes with views or pools, in gated communities & with other desirable features.Cities
Take a look at luxury homes in each city in Metro Denver.Neighborhoods
Find the ideal neighborhood and the home that best fits you.Counties
Have your eye on a specific county? Browse these listings.Zip Codes
Start here to find a luxury home in a particular zip code.Single-Family Homes
See photos of single-family homes, get prices, neighborhood information & more.Townhomes
Get all the details about luxury townhomes for sale now throughout Metro Denver.Condos
Are you drawn to the low-maintenance, luxury lifestyle of condo living? Start here.One-Story Homes
Looking for a main floor master? Ranch-style homes may be perfect for your lifestyle.Featured Price Ranges
We’ve done the searching for you. Find homes in popular luxury price ranges.55-Plus
Explore beautiful homes and enviable amenities available in 55-and-over communities.Your Free MLS Search Account
Create and manage saved searches and properties with the Property Organizer.Schedule a Personal Consultation
We’re happy to help any time! Schedule a no-obligation 15-minute call.


