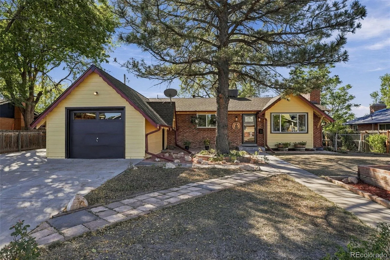
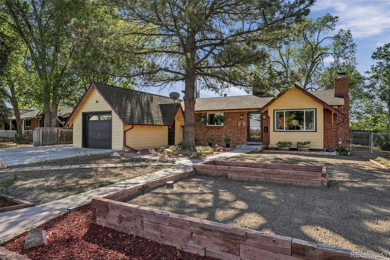
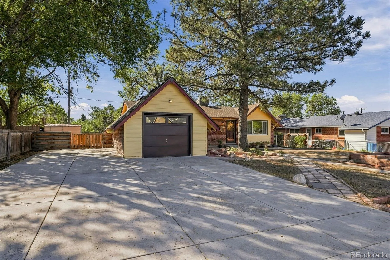
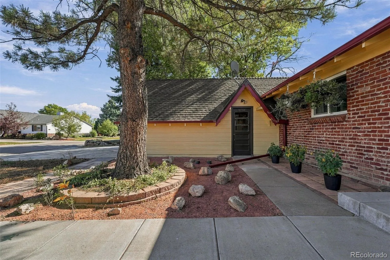
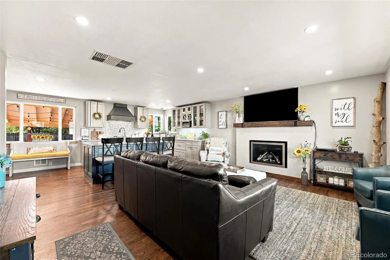
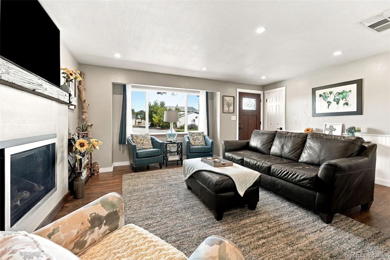
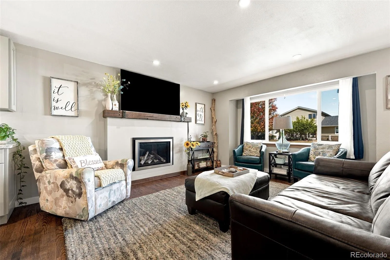
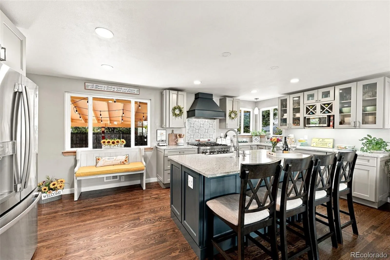
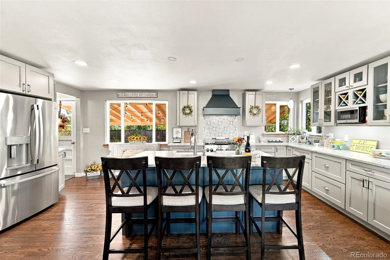
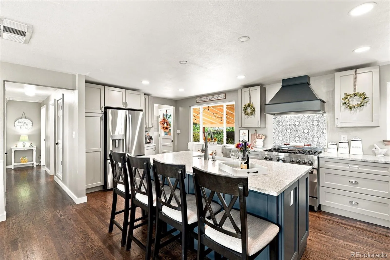
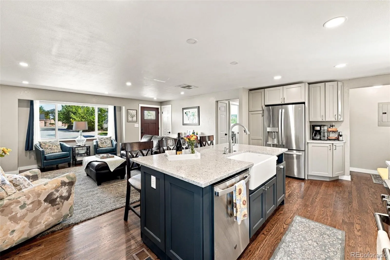
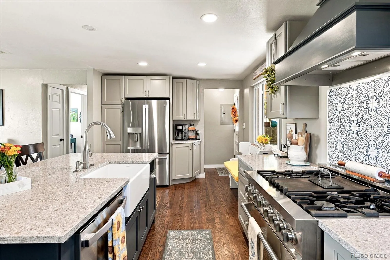
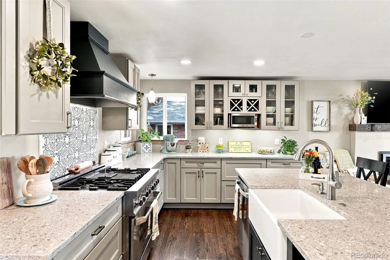
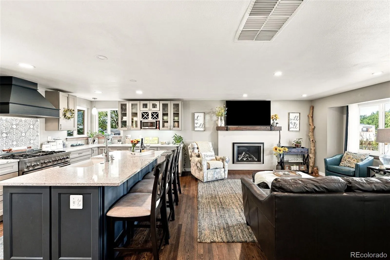
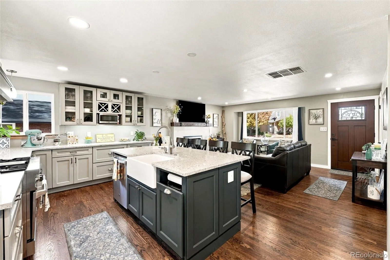
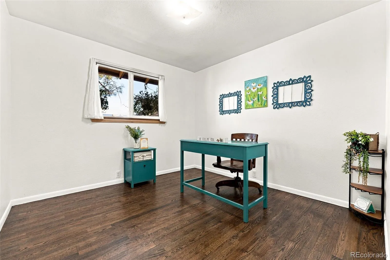
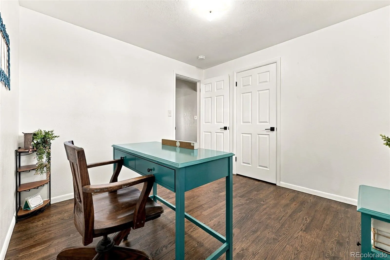
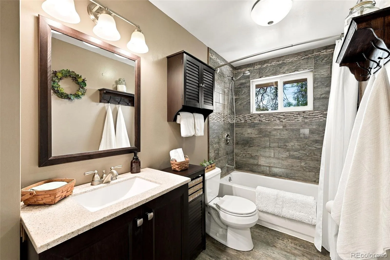
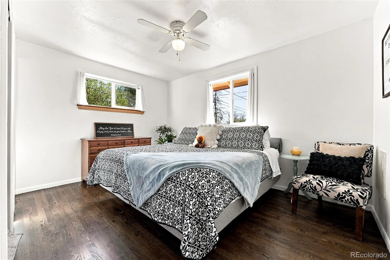
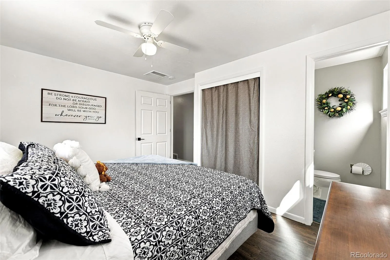
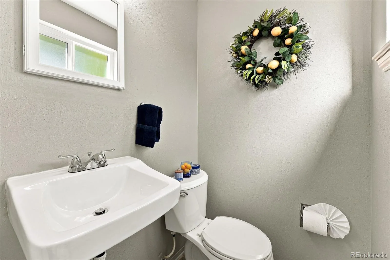
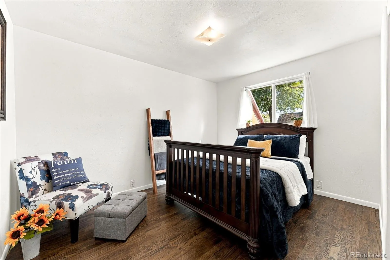
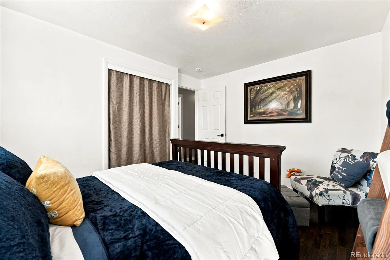
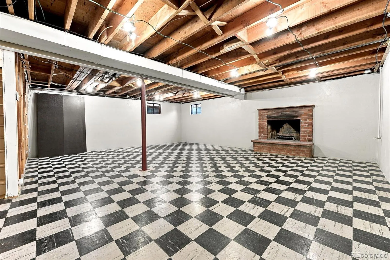
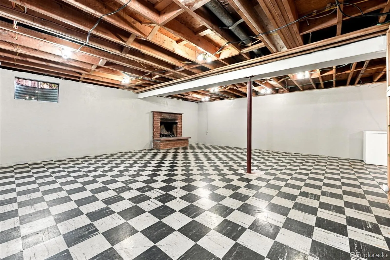
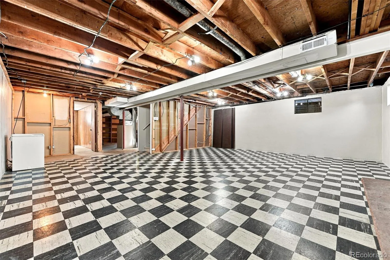
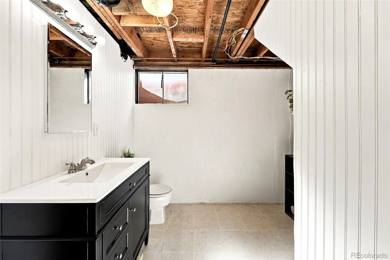
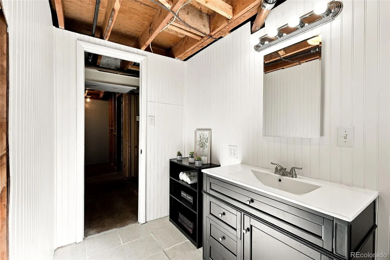
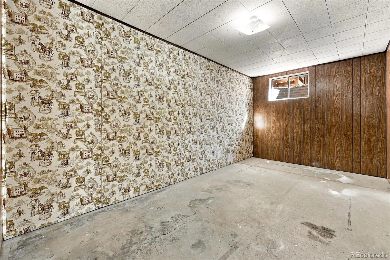
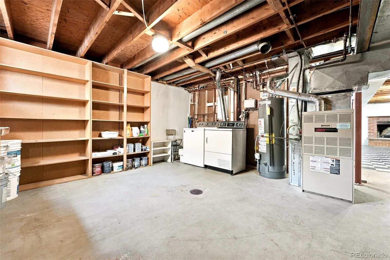
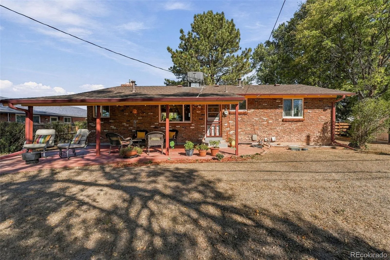
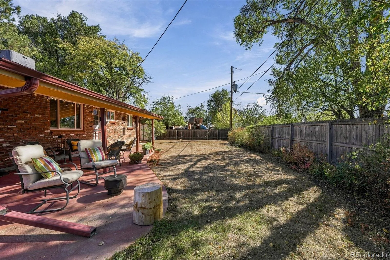
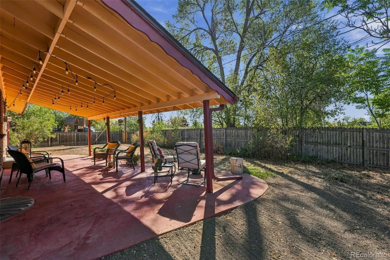
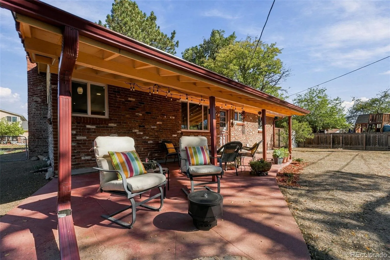
Like baseball, apple pie, and blue jeans, this 1960 rambler is an American classic! Blending timeless architecture with thoughtful updates, this inviting property makes you feel right at home from the moment you step inside. The living room sets the tone with gorgeous original hardwood floors and a fireplace topped with a custom concrete mantel casted from reclaimed wood, adding warmth and touch of rustic charm. And the kitchen? It’s a showstopper! Beautiful cabinetry, luxurious backsplash, high-end appliances, quartz countertops, dedicated coffee station, and gorgeous island create a space that’s as functional as it is stunning. Gleaming hardwood floors lead you down the hallway to a full bathroom, two amply-sized bedrooms, and a comfortable primary suite with its own half bath. Downstairs, a spacious basement opens up a world of possibilities. Featuring a fourth bedroom, additional half bath, laundry/ storage area, and flexible bonus room with fireplace, there’s space for a home gym, movie theater, game room, or whatever suits your lifestyle. Outside, the generous lot offers room to garden, entertain, and enjoy Colorado’s beautiful seasons. A covered back porch provides the perfect spot for al fresco dining, morning coffee, or unwinding after a long day. The expanded parking area offers ample space for an RV and guest parking. Tucked into a friendly neighborhood with Secrest Recreation Center a block away along with numerous walking trails, this home offers a wonderful balance of peaceful living and outdoor adventure. And when you’re ready to explore, Olde Town Arvada’s charming shops, restaurants, and local favorites are just a short trip away, with convenient access to I-70 for an easier commute. Classic mid-century character, stylish modern updates, versatile living space, and a location that delivers both tranquility and convenience—this American classic is ready to welcome you home!

Advanced Home Search
Search by square footage, location, price, bedrooms, bathrooms and more.Just Listed
These homes just hit the market. Be among the first to see them. Schedule a showing, too.New Construction
See brand new homes and homes under construction now and available soon.Features & Amenities
Find homes with views or pools, in gated communities & with other desirable features.Cities
Take a look at luxury homes in each city in Metro Denver.Neighborhoods
Find the ideal neighborhood and the home that best fits you.Counties
Have your eye on a specific county? Browse these listings.Zip Codes
Start here to find a luxury home in a particular zip code.Single-Family Homes
See photos of single-family homes, get prices, neighborhood information & more.Townhomes
Get all the details about luxury townhomes for sale now throughout Metro Denver.Condos
Are you drawn to the low-maintenance, luxury lifestyle of condo living? Start here.One-Story Homes
Looking for a main floor master? Ranch-style homes may be perfect for your lifestyle.Featured Price Ranges
We’ve done the searching for you. Find homes in popular luxury price ranges.55-Plus
Explore beautiful homes and enviable amenities available in 55-and-over communities.Your Free MLS Search Account
Create and manage saved searches and properties with the Property Organizer.Schedule a Personal Consultation
We’re happy to help any time! Schedule a no-obligation 15-minute call.


