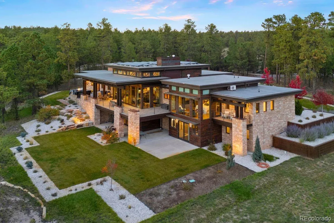
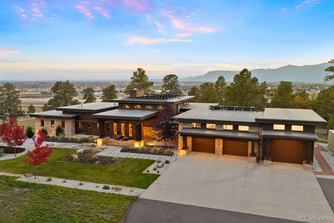
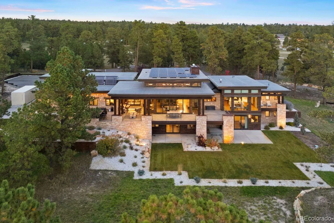
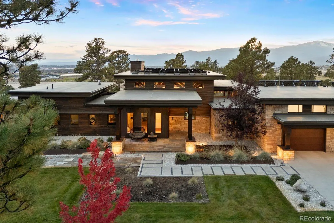
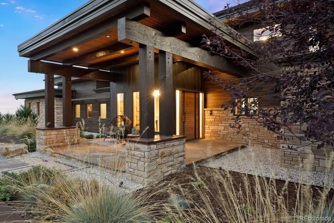
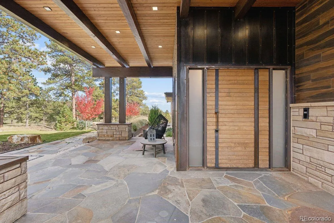
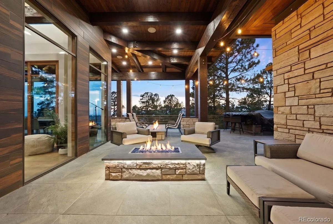
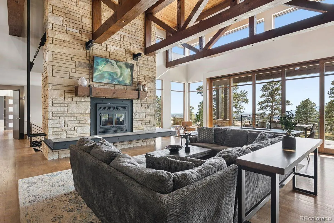
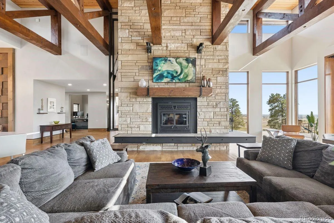
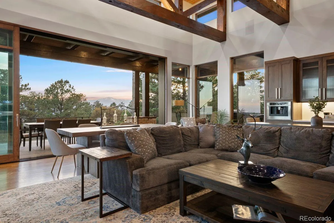
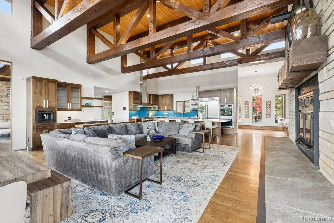
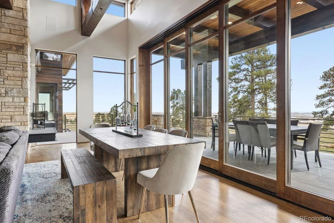
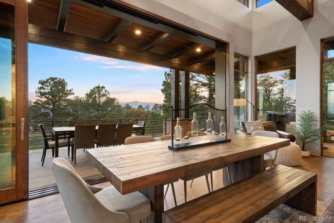
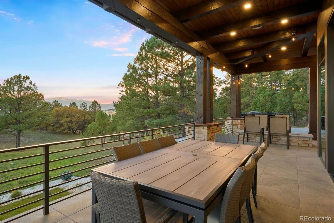
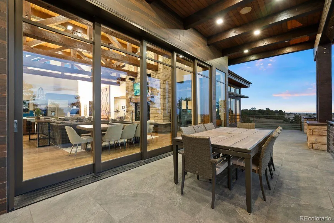
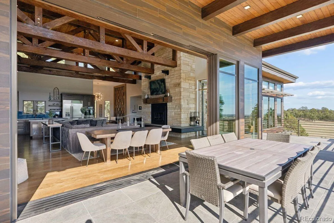
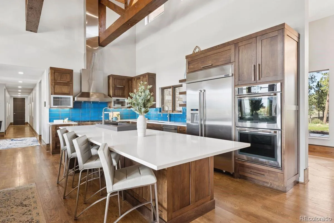
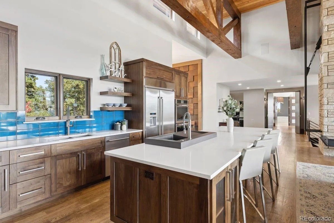
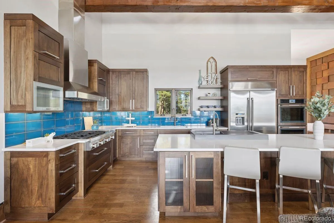
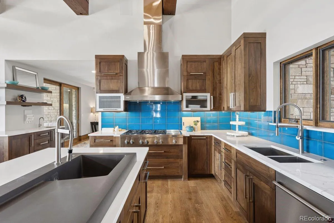
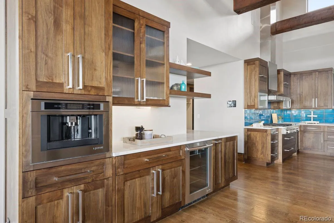
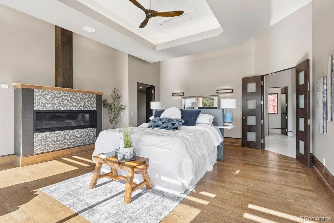
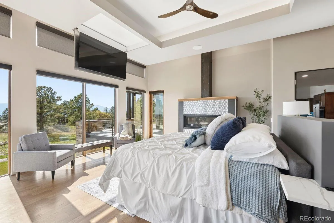
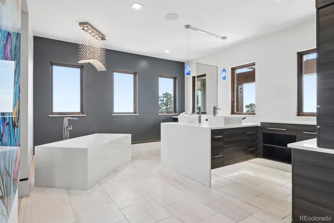
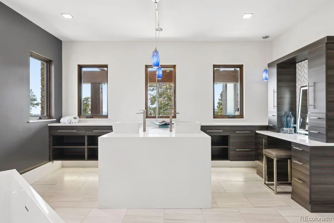
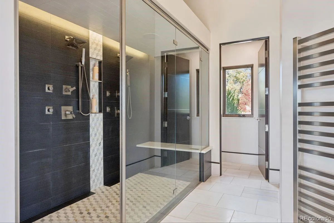
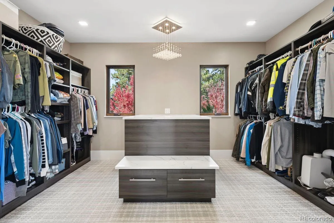
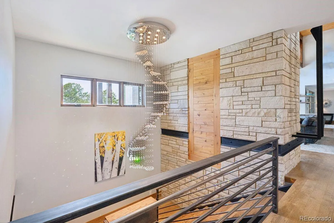
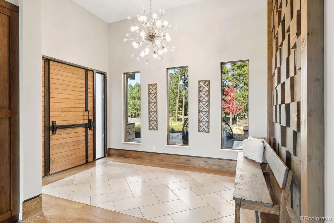
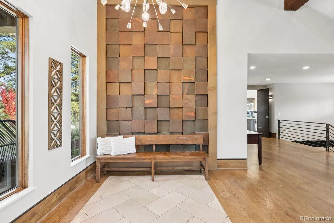
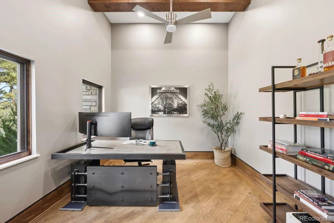
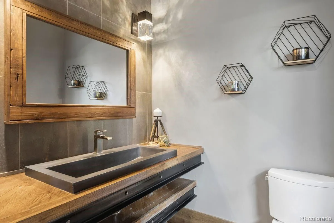
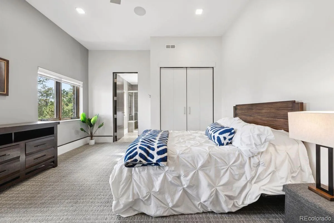
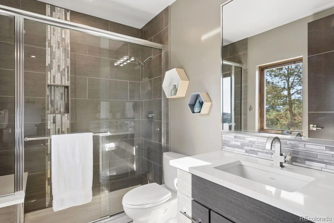
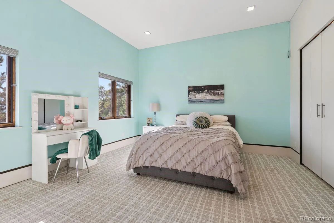
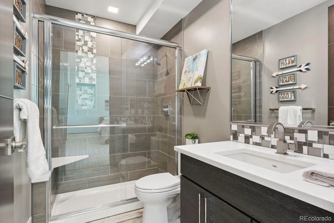
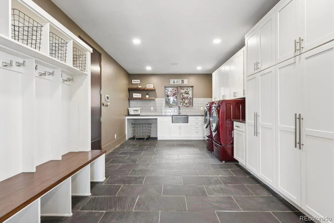
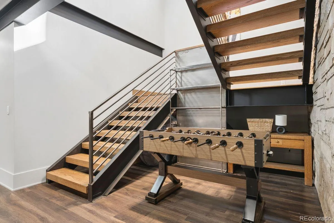
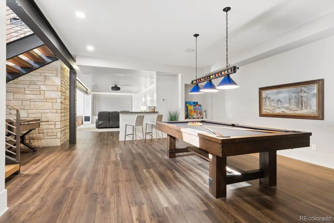
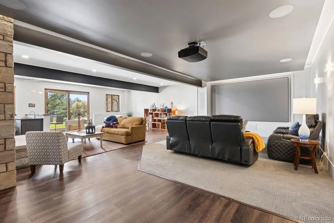
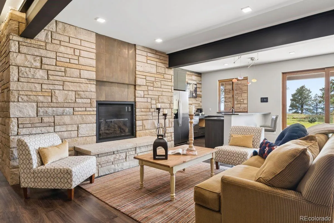
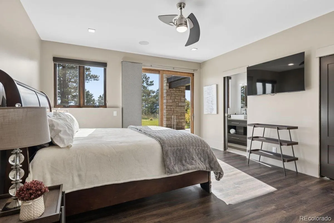
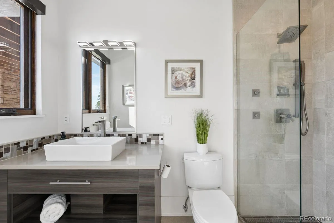
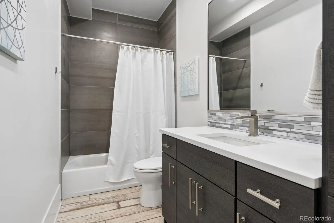
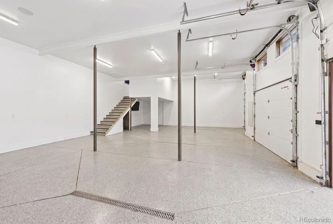
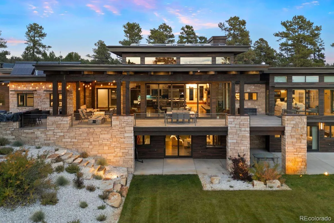
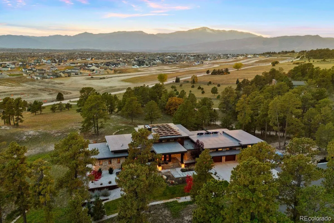

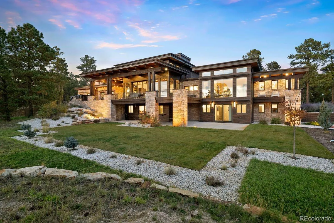
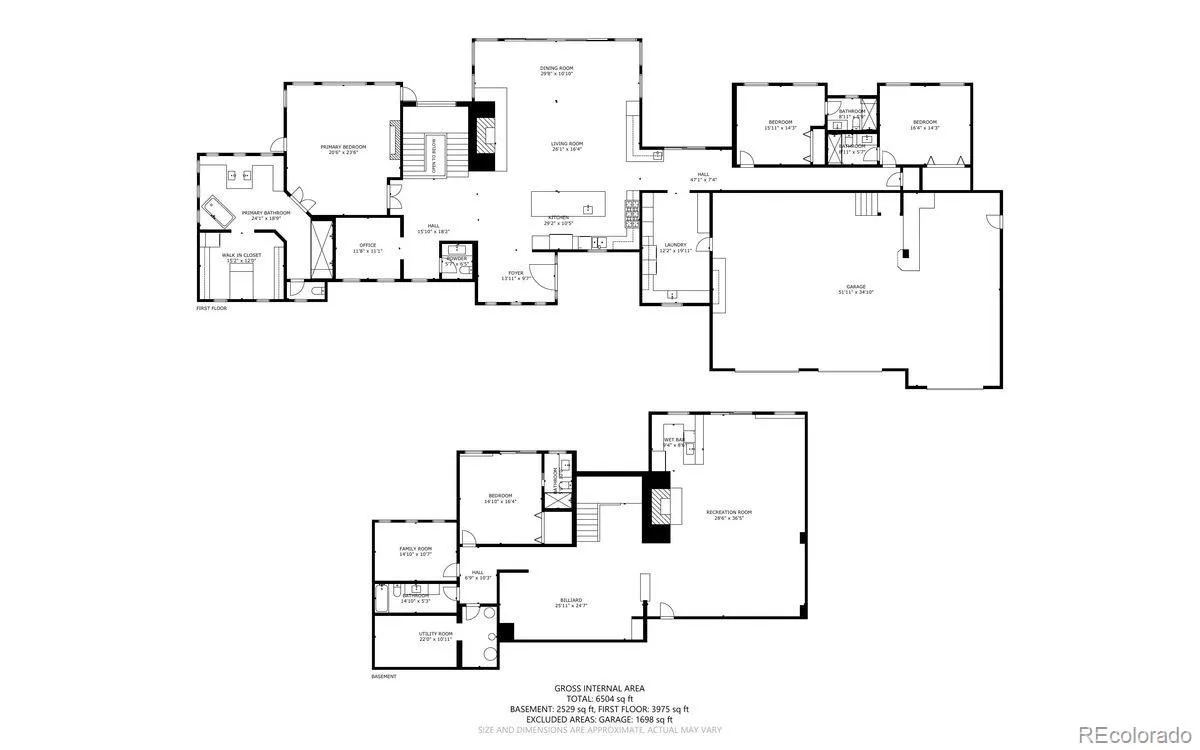
Architectural Artistry. Unrivaled Setting. A striking expression of Prairie-inspired mountain-modern architecture, this extraordinary estate commands a wooded hilltop setting on nearly 20 acres in SW Black Forest. Strong horizontal lines, natural stone and expansive walls of glass create a seamless relationship between the home and its spectacular surroundings, sweeping views of Pikes Peak, city lights and mountains. A rare convergence of design, land, views, and privacy—just minutes from the best amenities in Colorado Springs. Nearly 7, 700 sq ft w/, 4 ensuite bedrooms (3 on the main level), 2 offices, 6 baths and 6 car garage (52×35). No covenants or HOA – zoned for horses and outbuildings. The expansive great room showcases soaring ceilings, magnificent hand-hewn timber beams, floor-to-ceiling stone fireplace, hardwood floors, dramatic wall of floor-to-ceiling windows, expansive collapsible glass doors open to the covered deck, creating an exceptional indoor-outdoor living experience. Main level primary suite w/ tray ceiling, walk-out to back deck, floor to ceiling windows, freestanding tub, oversized glass-enclosed spa shower, dual vanities and a boutique-style walk-in closet. The open-concept kitchen w/ rich wood cabinetry, quartz countertops, large island, Jenn-Air appliances, a six-burner gas cooktop, double ovens, built-in espresso machine, coffee bar, wine refrigerator, under-cabinet lighting. An exceptional outdoor entertaining with a seamless connection to the great room featuring exposed beams, stone pillars, and sleek metal railings, views, full outdoor kitchen, 2 gas fire pits. Walk-out lower level w/ game room, open theater room, family room w/ wet bar and walk-out to lower level patio. Stately driveway entrance w/ stone pillars and metal accents, asphalt drive and professional landscaping. Full water rights available and subdividable w/ county approval. Low utility bills w/ solar and high end geothermal heating and cooling. Award winning D-20 Schools.

Advanced Home Search
Search by square footage, location, price, bedrooms, bathrooms and more.Just Listed
These homes just hit the market. Be among the first to see them. Schedule a showing, too.New Construction
See brand new homes and homes under construction now and available soon.Features & Amenities
Find homes with views or pools, in gated communities & with other desirable features.Cities
Take a look at luxury homes in each city in Metro Denver.Neighborhoods
Find the ideal neighborhood and the home that best fits you.Counties
Have your eye on a specific county? Browse these listings.Zip Codes
Start here to find a luxury home in a particular zip code.Single-Family Homes
See photos of single-family homes, get prices, neighborhood information & more.Townhomes
Get all the details about luxury townhomes for sale now throughout Metro Denver.Condos
Are you drawn to the low-maintenance, luxury lifestyle of condo living? Start here.One-Story Homes
Looking for a main floor master? Ranch-style homes may be perfect for your lifestyle.Featured Price Ranges
We’ve done the searching for you. Find homes in popular luxury price ranges.55-Plus
Explore beautiful homes and enviable amenities available in 55-and-over communities.Your Free MLS Search Account
Create and manage saved searches and properties with the Property Organizer.Schedule a Personal Consultation
We’re happy to help any time! Schedule a no-obligation 15-minute call.


