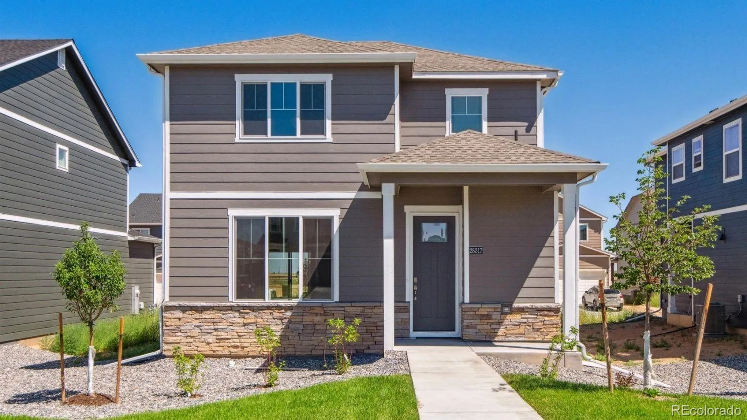
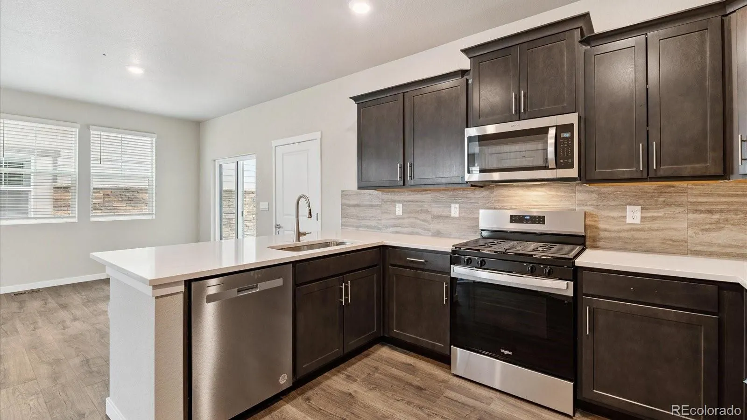
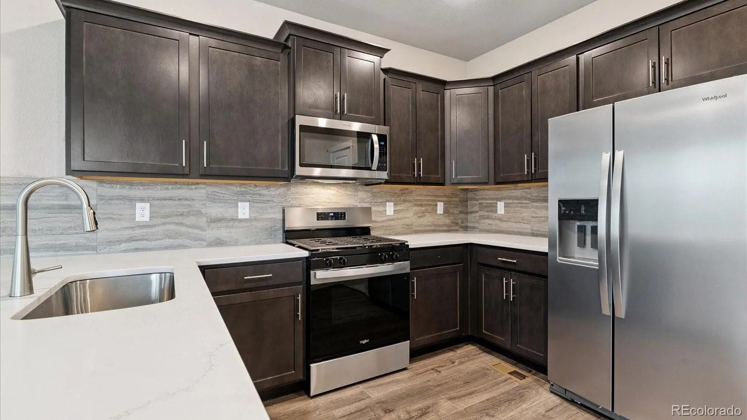
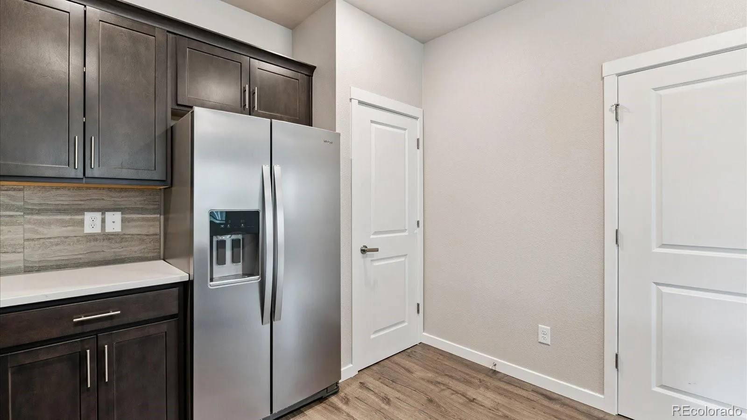
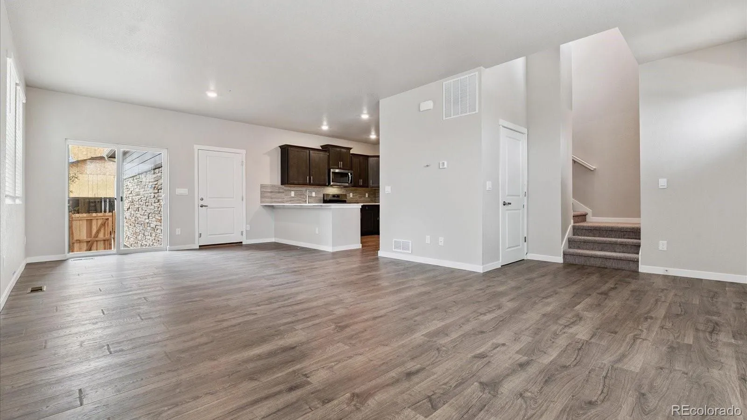
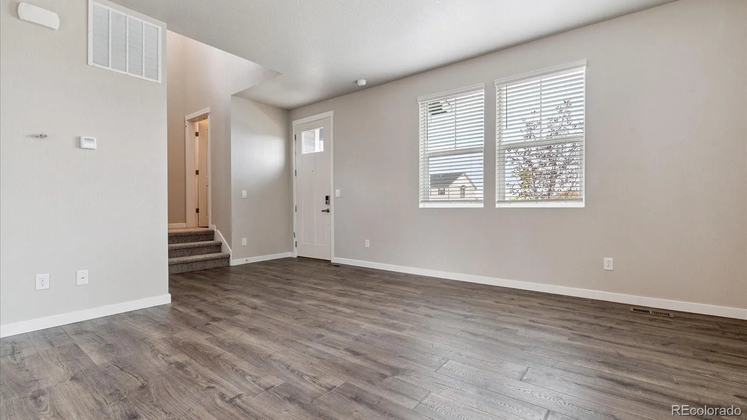
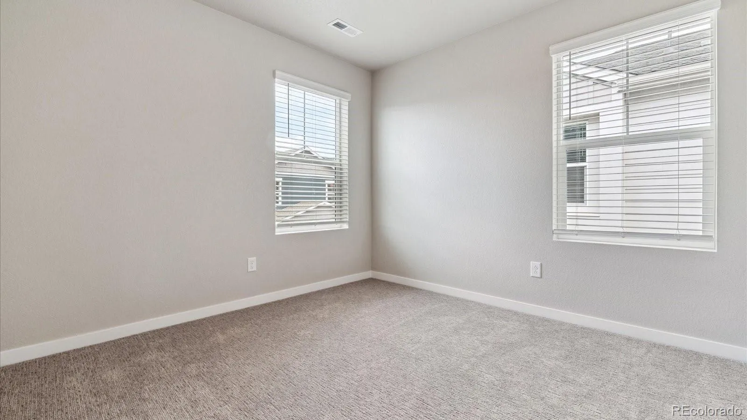
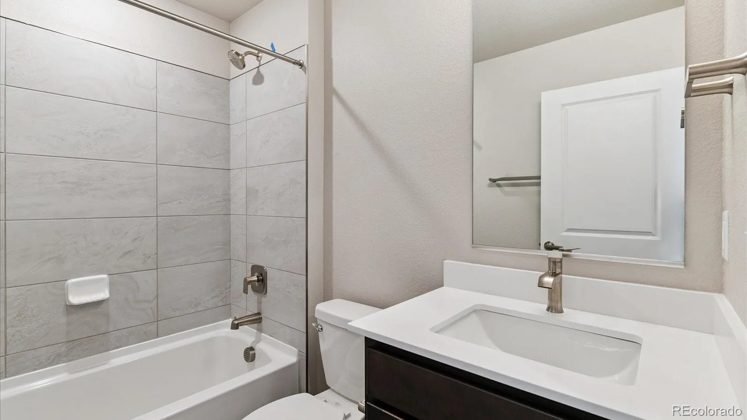
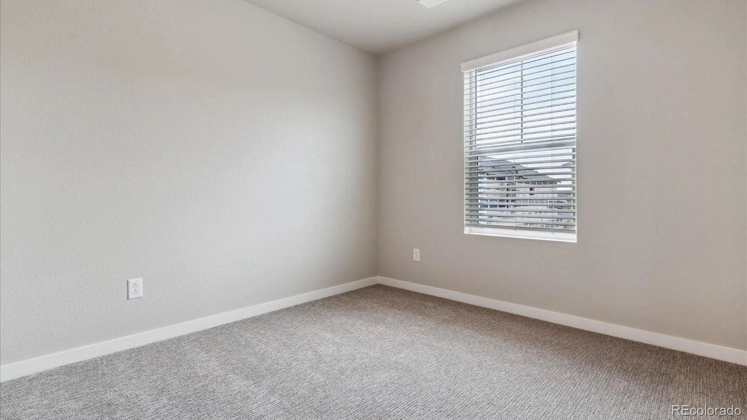
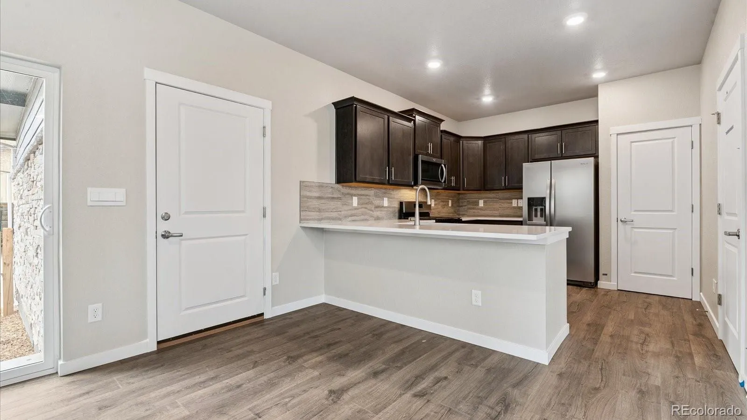
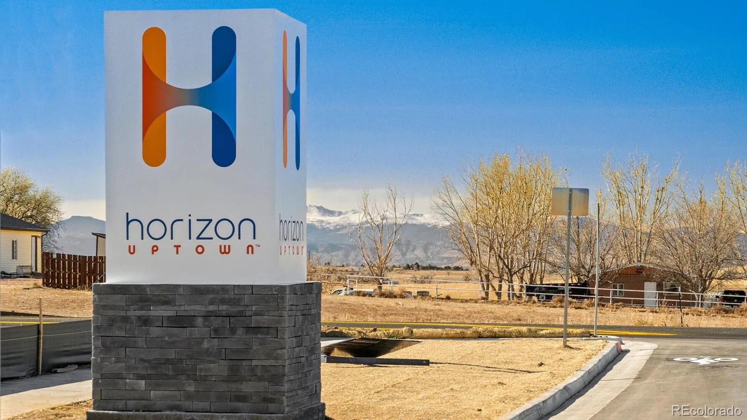
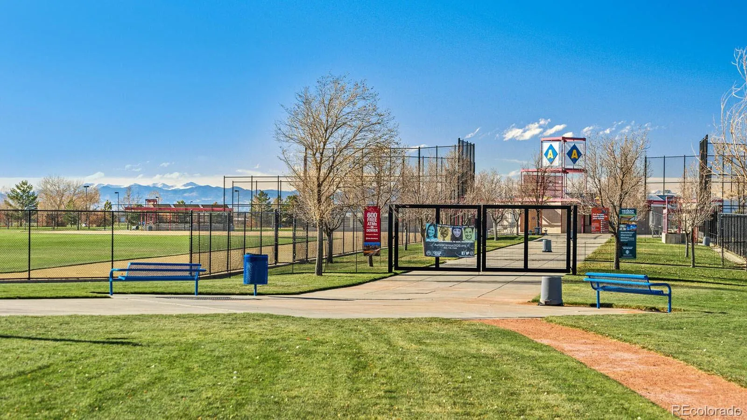

Below market rates are available with builder lender. Step into the Douglas—a beautifully designed 3-bedroom, 2.5-bath home with a generous 2-car garage that blends modern style with everyday comfort. The open floor plan and soaring 9 ft. ceilings on the main level create a bright, airy feel, perfect for entertaining or simply relaxing at home. The kitchen will inspire your inner chef with full stainless appliances including a gas range and pantry. and a seamless flow into the dining and living areas. Every inch is thoughtfully finished; from luxury vinyl plank flooring throughout the main level and wet areas, to plush upgraded carpet, sleek quartz counters, espresso cabinetry, and decorator tile features and hardware for a touch of modern elegance. Some included features: full move-in package, full landscaping, wing fencing, 8′ front door, 2-panel interior doors, A/C, tankless water heater, 8′ tall garage door with smart opener, smart thermostat, smart lighting, and more. Outside your door, Horizon Uptown invites you to live well with a large central park, scenic trails, tennis courts, and a dog park—the perfect blend of community and convenience. ***Estimated Delivery Date: January 2027. Photos are representative and not of actual property***

Advanced Home Search
Search by square footage, location, price, bedrooms, bathrooms and more.Just Listed
These homes just hit the market. Be among the first to see them. Schedule a showing, too.New Construction
See brand new homes and homes under construction now and available soon.Features & Amenities
Find homes with views or pools, in gated communities & with other desirable features.Cities
Take a look at luxury homes in each city in Metro Denver.Neighborhoods
Find the ideal neighborhood and the home that best fits you.Counties
Have your eye on a specific county? Browse these listings.Zip Codes
Start here to find a luxury home in a particular zip code.Single-Family Homes
See photos of single-family homes, get prices, neighborhood information & more.Townhomes
Get all the details about luxury townhomes for sale now throughout Metro Denver.Condos
Are you drawn to the low-maintenance, luxury lifestyle of condo living? Start here.One-Story Homes
Looking for a main floor master? Ranch-style homes may be perfect for your lifestyle.Featured Price Ranges
We’ve done the searching for you. Find homes in popular luxury price ranges.55-Plus
Explore beautiful homes and enviable amenities available in 55-and-over communities.Your Free MLS Search Account
Create and manage saved searches and properties with the Property Organizer.Schedule a Personal Consultation
We’re happy to help any time! Schedule a no-obligation 15-minute call.


