
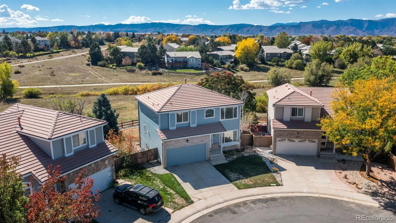
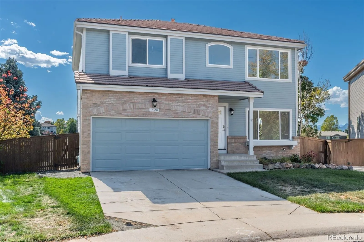
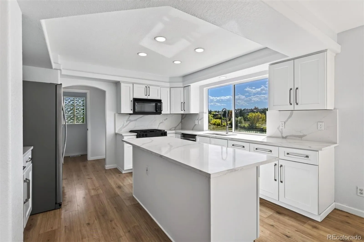
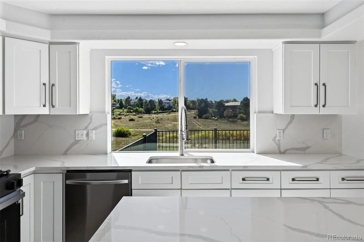
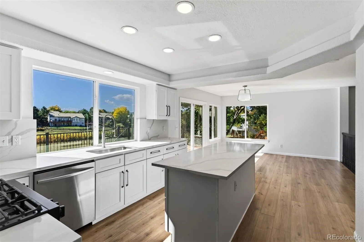
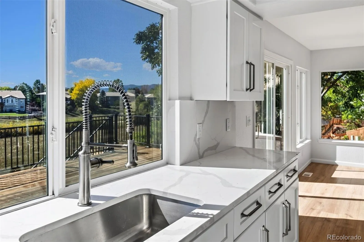
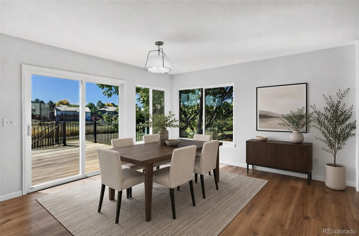
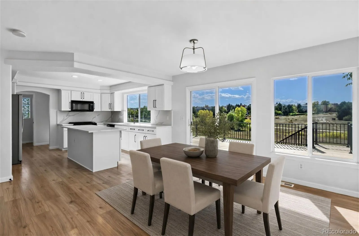
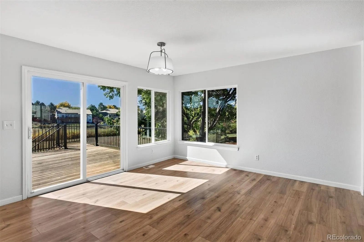
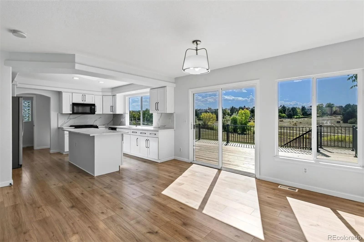
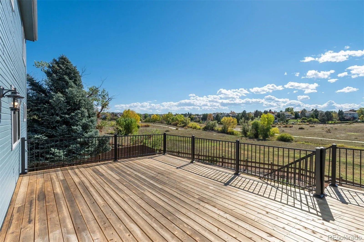
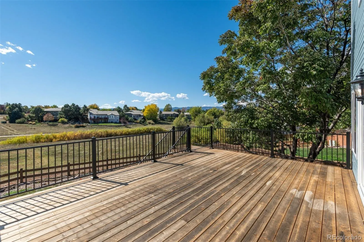
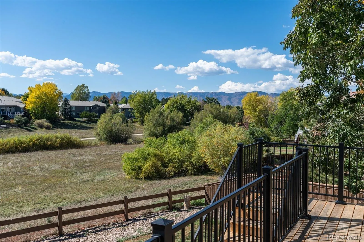
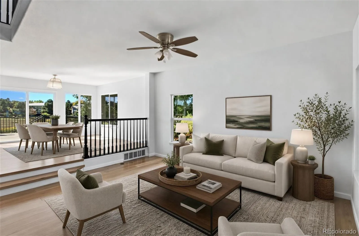
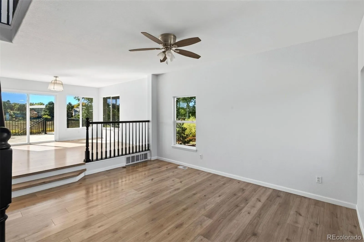
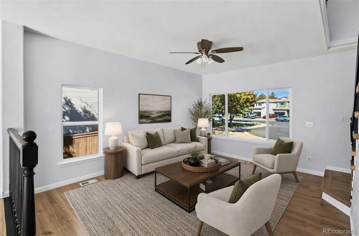

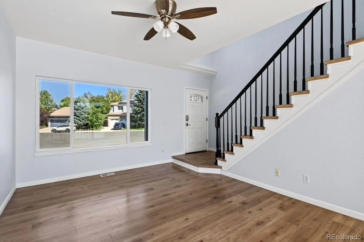
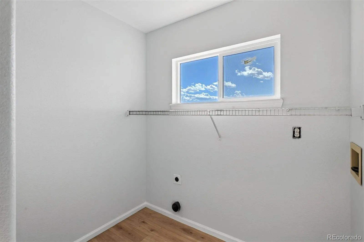
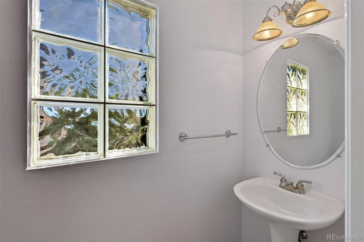
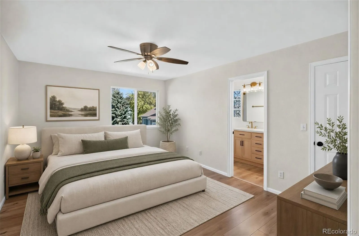
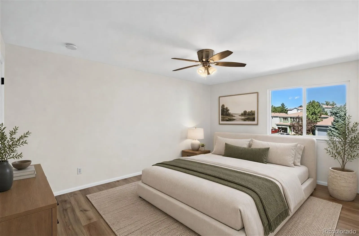
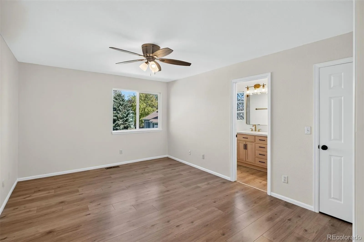
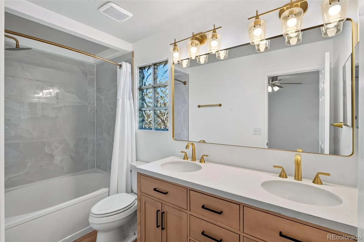
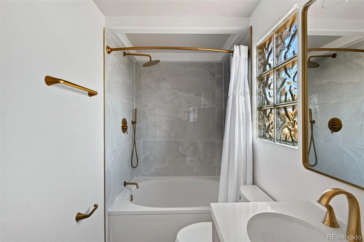
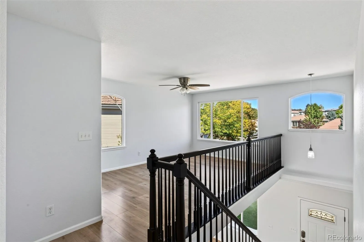
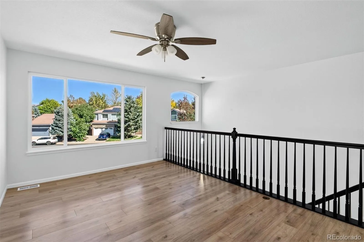
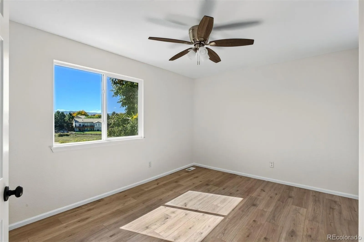
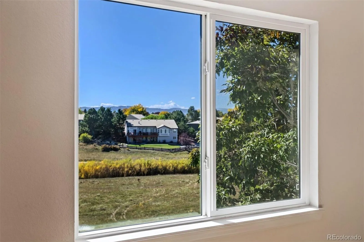
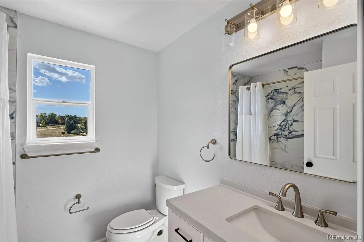
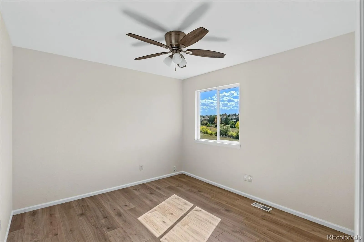
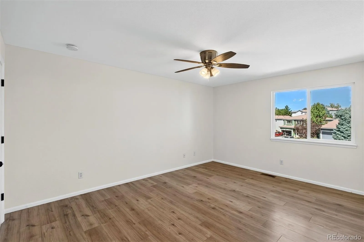
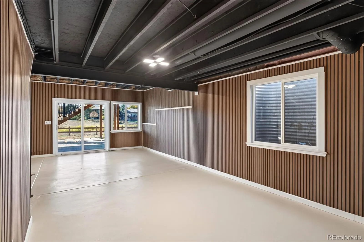
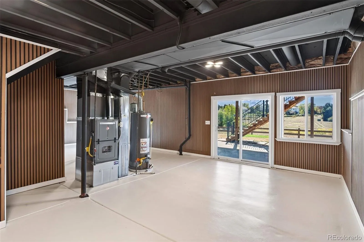
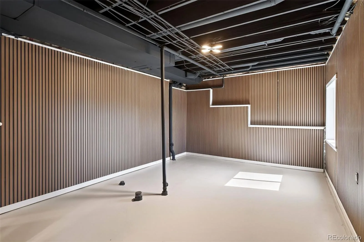
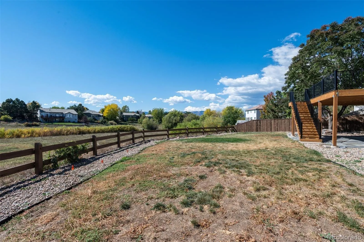
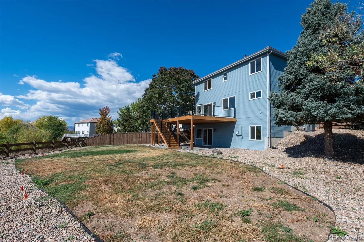
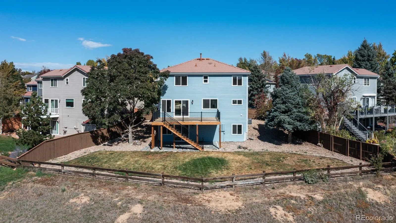
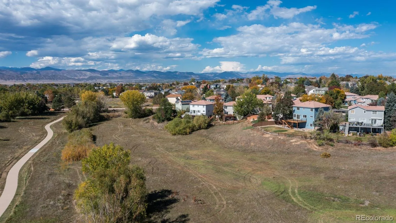
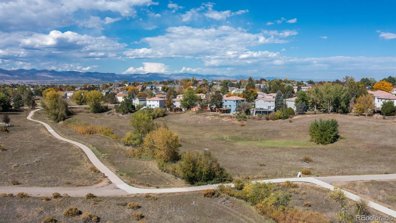
Welcome to Westridge in Highlands Ranch. Tucked away on a quiet cul-de-sac, this inviting home offers a wonderful combination of privacy, natural beauty, flexible living space, and an exceptional Colorado setting. Backing up to open space and surrounded by lush vegetation, the property provides peaceful privacy along with beautiful panoramic views of rolling hills and mountains. Step inside to a bright and welcoming interior featuring new light-colored flooring that enhances the abundant natural light. The spacious family room flows seamlessly into the dining area and newly updated kitchen, creating a comfortable space for everyday living and entertaining. The kitchen features crisp white cabinetry and updated appliances, while large windows bring the stunning outdoor scenery right into the home. Step outside onto the new deck and take full advantage of the exceptional setting. Enjoy your morning coffee, watch wildlife, experience spectacular sunsets, or simply relax and appreciate the peaceful surroundings. The main level also offers a convenient laundry room and half bath. Upstairs, a spacious loft offers exceptional flexibility and could serve as a second family room, media area, home office, playroom, or private retreat. With its generous size. The upper level also includes three bedrooms, highlighted by a spacious primary suite with a private primary bath, plus two additional bedrooms sharing a conveniently located full bathroom. Location adds even more appeal, with easy access to C-470, Santa Fe Drive, the Light Rail, and I-25. Highlands Ranch residents enjoy an outstanding collection of amenities, including four recreation centers with pools, community parks, and paved walking and biking trails. With its open-space location, mountain views, flexible floor plan, updates, and access to everything Highlands Ranch has to offer, this is an opportunity worth seeing.
Westridge
1528 Mountain Maple Avenue, Highlands Ranch, CO 80129


- 1. 2026-10-17 (Start time: 13:00 - End time: 15:00)
