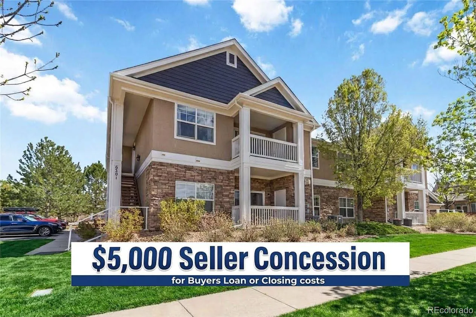
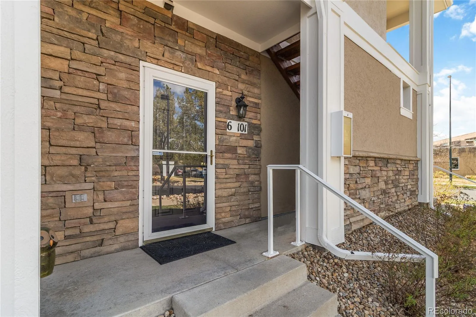
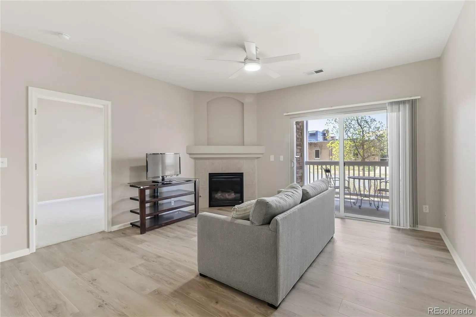
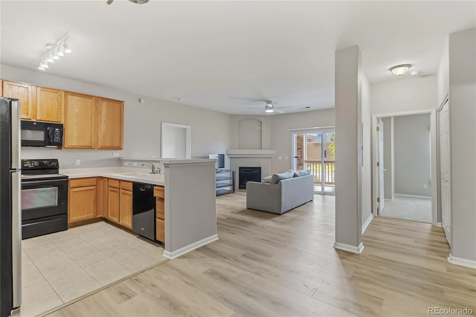
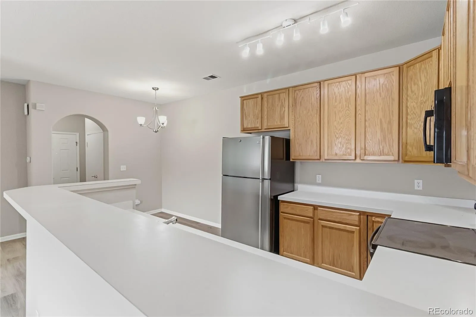
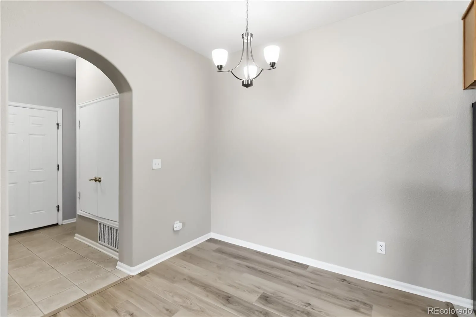
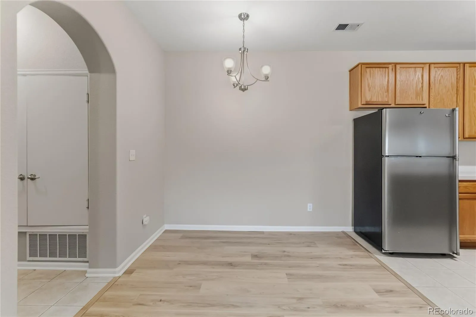
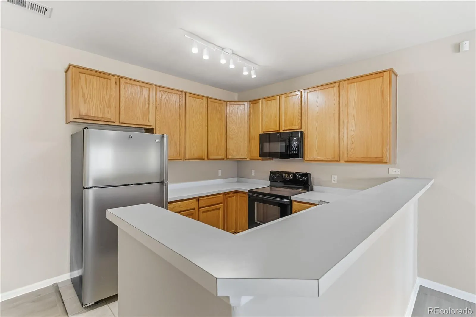
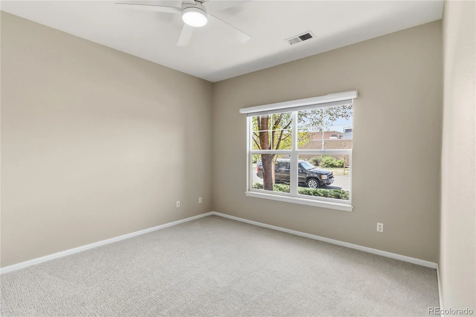
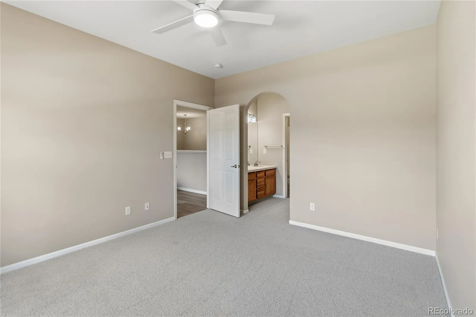
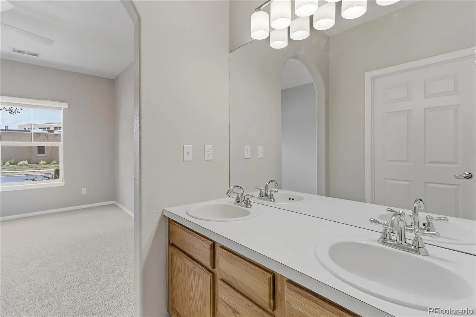
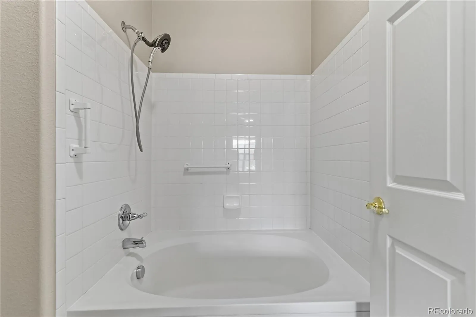
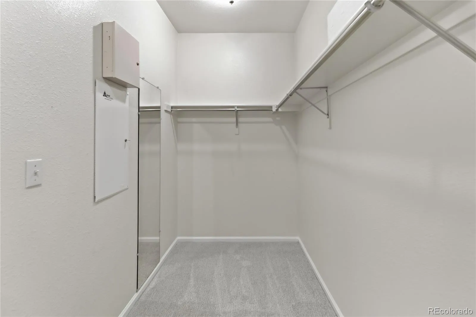

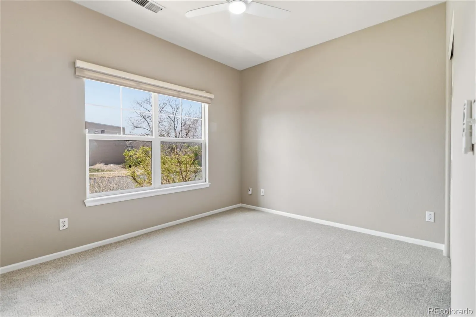
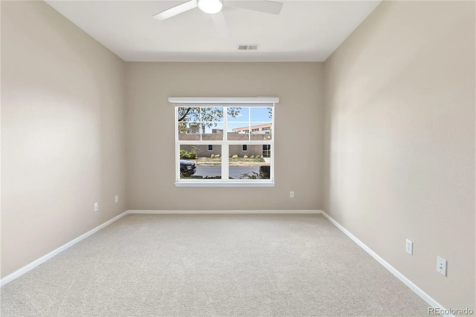
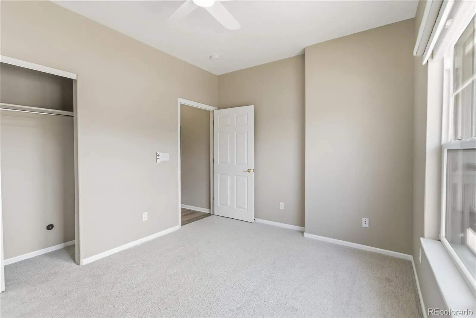
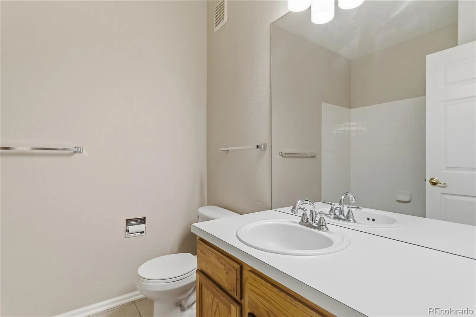
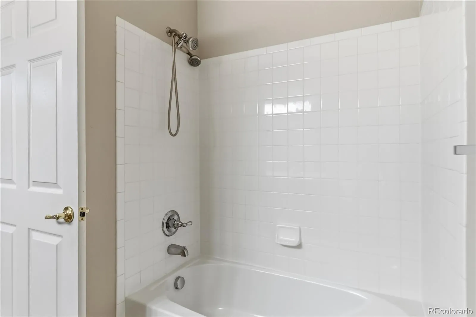
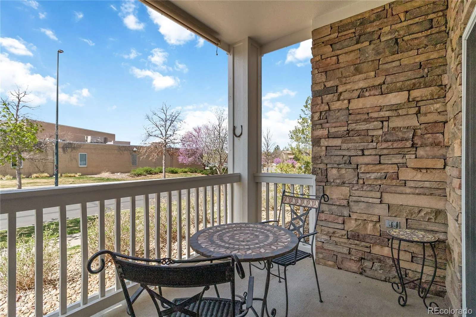
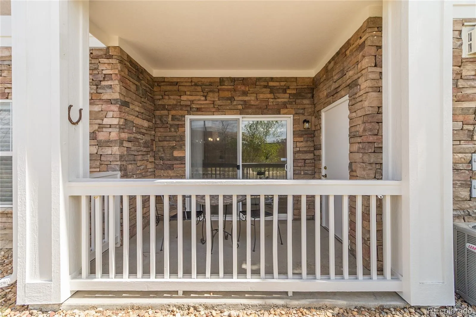
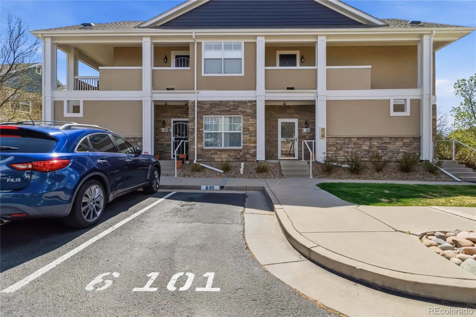
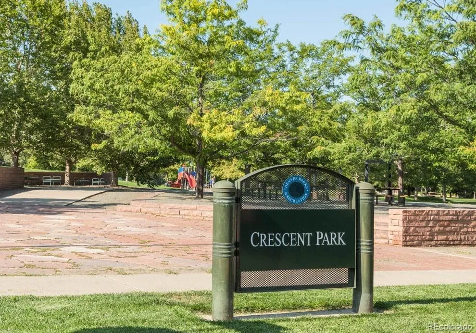

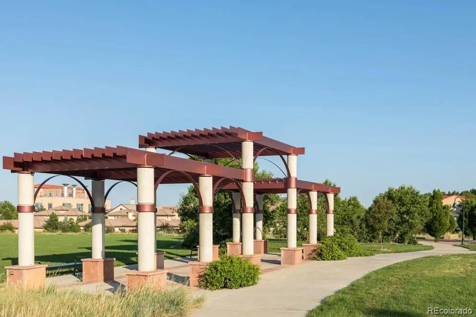
$5, 000 Seller Concession to the buyer for closing costs, lender fees, etc. This remodeled first-floor condo in Lowry is your perfect investment, 2-beds, 2-full bathrooms in the sought-after Tapestry Flats community in Lowry. This home offers a comfortable living space filled with natural light, an open living area, modern updates, and everyday functionality in one of Denver’s most convenient locations, offering a relaxing lifestyle in a small, friendly, well-kept community with nearby walking & biking trails, large parks, green spaces, restaurants, and entertainment. Step inside to discover new flooring, new lighting, new ceiling fans, and fresh paint throughout, with Hunter Douglas remote-control window blinds. The open-concept layout features a spacious living and dining area that flows seamlessly into an upgraded kitchen with an island bar for added entertaining options, perfect for hosting or relaxing at home, with a peaceful patio ideal for relaxation or entertaining. The thoughtfully designed split-bedroom floor plan enhances privacy. The primary suite includes an en-suite bath with double vanities and a tub/shower combination, along with a large walk-in closet. There is a second bathroom featuring a tub/shower combination and a second bedroom providing flexibility for family, guests, roommates, or a home office. Enjoy the convenience of a private reserved parking space just 10 feet outside your door, plus an additional unassigned parking space, and lots of guest parking as well. New LVP flooring, carpet, lighting, fans, and interior paint, extra storage off balcony, Cozy Fireplace, In-unit laundry with included washer and dryer; new microwave; prewired alarm system with panel, Move-in ready. Close to the Anschutz Medical Campus, Lowry Town Center, and downtown Denver. Parks, trails, shopping, dining & public transportation, Montclair Recreation Center, Wings Over the Rockies Air & Space Museum, Ice Arena, Lowry Bear Garden, and more.

Advanced Home Search
Search by square footage, location, price, bedrooms, bathrooms and more.Just Listed
These homes just hit the market. Be among the first to see them. Schedule a showing, too.New Construction
See brand new homes and homes under construction now and available soon.Features & Amenities
Find homes with views or pools, in gated communities & with other desirable features.Cities
Take a look at luxury homes in each city in Metro Denver.Neighborhoods
Find the ideal neighborhood and the home that best fits you.Counties
Have your eye on a specific county? Browse these listings.Zip Codes
Start here to find a luxury home in a particular zip code.Single-Family Homes
See photos of single-family homes, get prices, neighborhood information & more.Townhomes
Get all the details about luxury townhomes for sale now throughout Metro Denver.Condos
Are you drawn to the low-maintenance, luxury lifestyle of condo living? Start here.One-Story Homes
Looking for a main floor master? Ranch-style homes may be perfect for your lifestyle.Featured Price Ranges
We’ve done the searching for you. Find homes in popular luxury price ranges.55-Plus
Explore beautiful homes and enviable amenities available in 55-and-over communities.Your Free MLS Search Account
Create and manage saved searches and properties with the Property Organizer.Schedule a Personal Consultation
We’re happy to help any time! Schedule a no-obligation 15-minute call.


