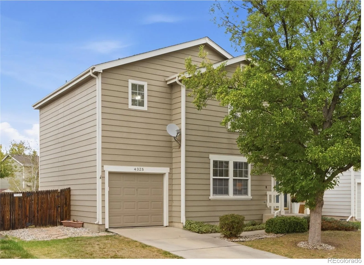
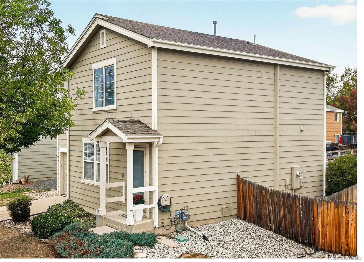
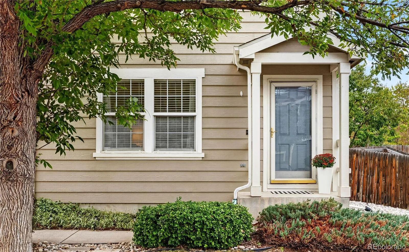
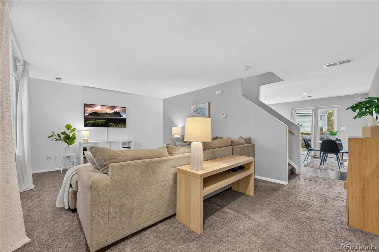
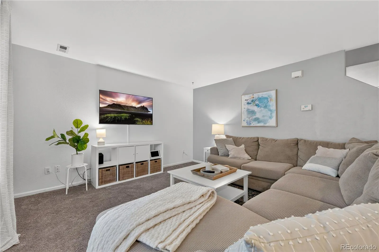
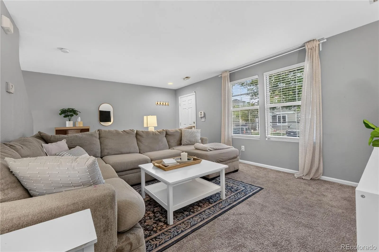
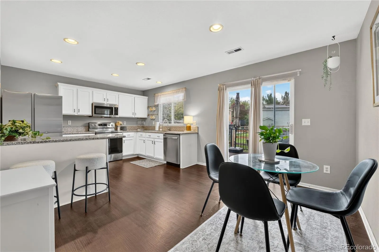
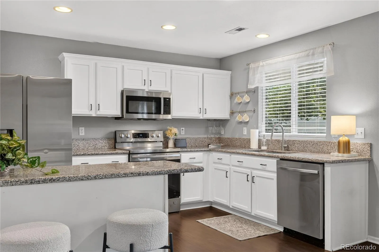
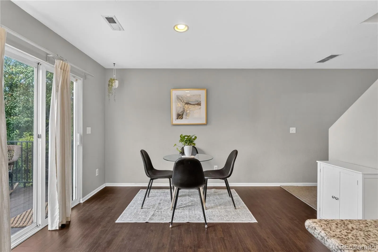
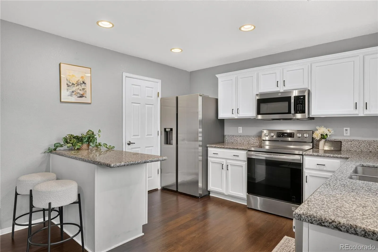
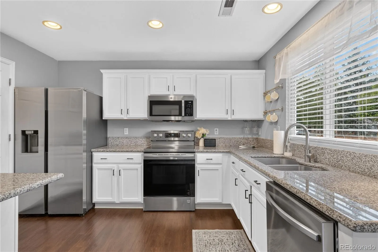
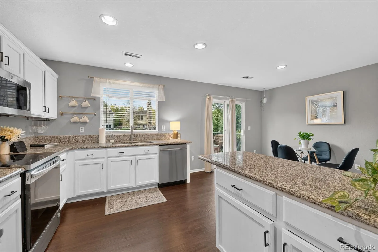
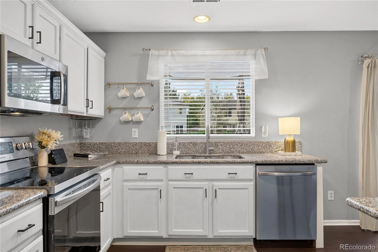
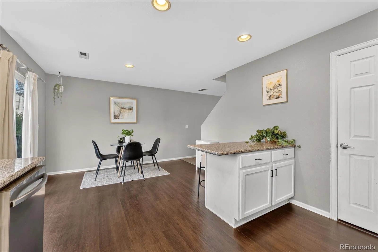
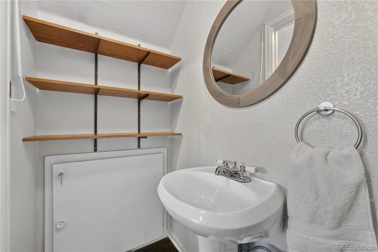
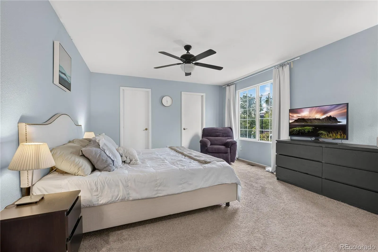
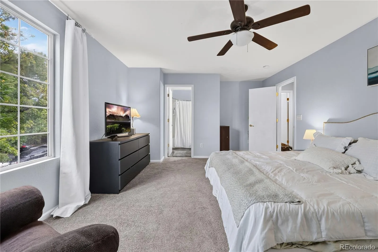
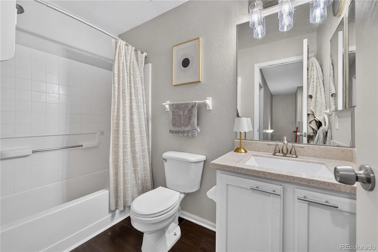
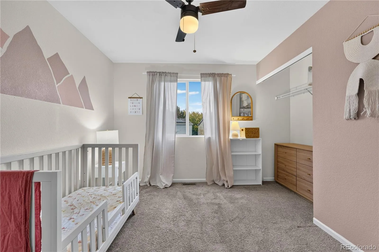
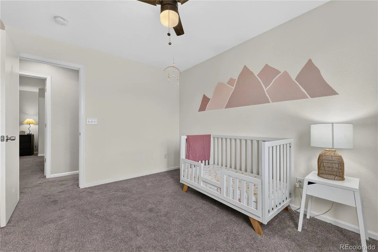
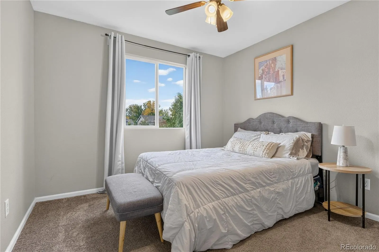
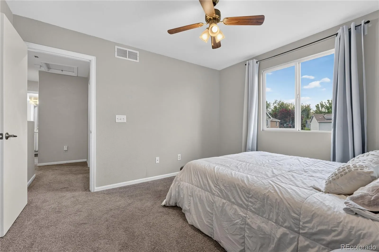
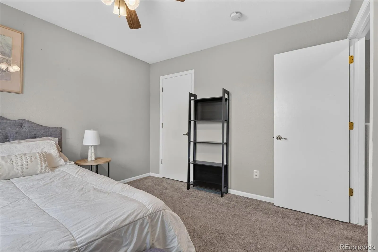
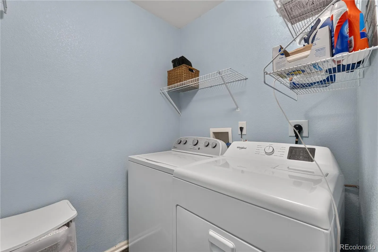
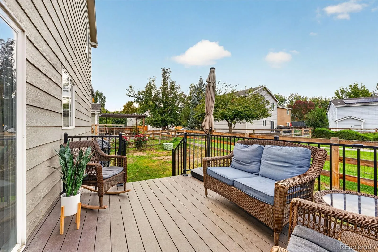
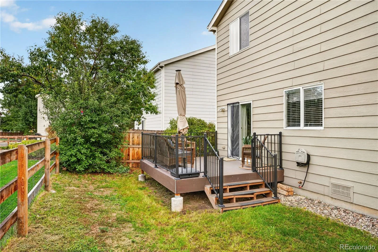
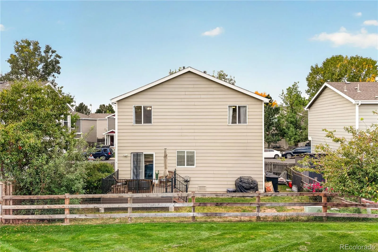
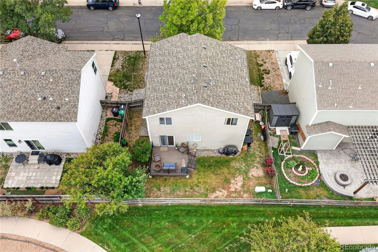
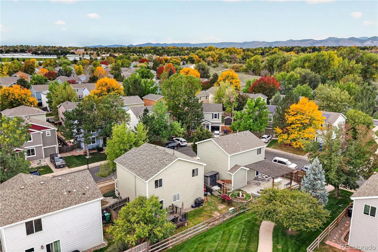
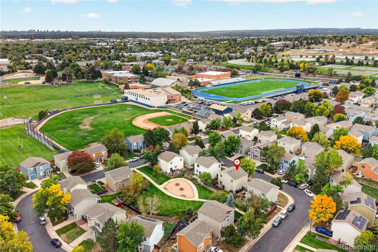
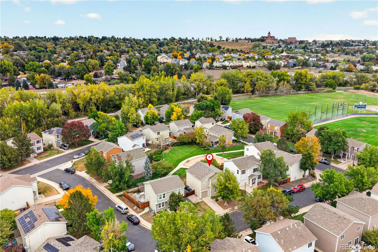
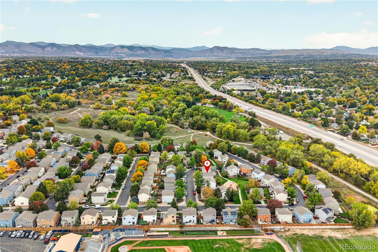
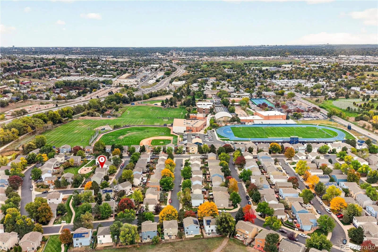
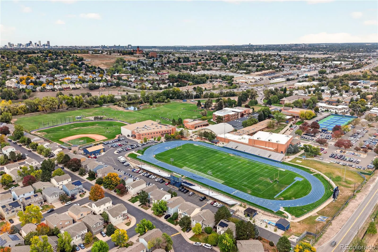
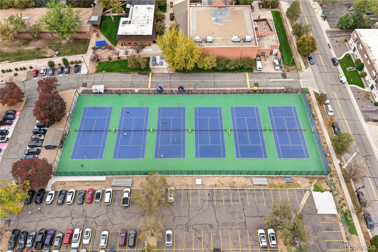
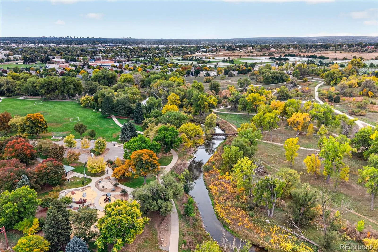

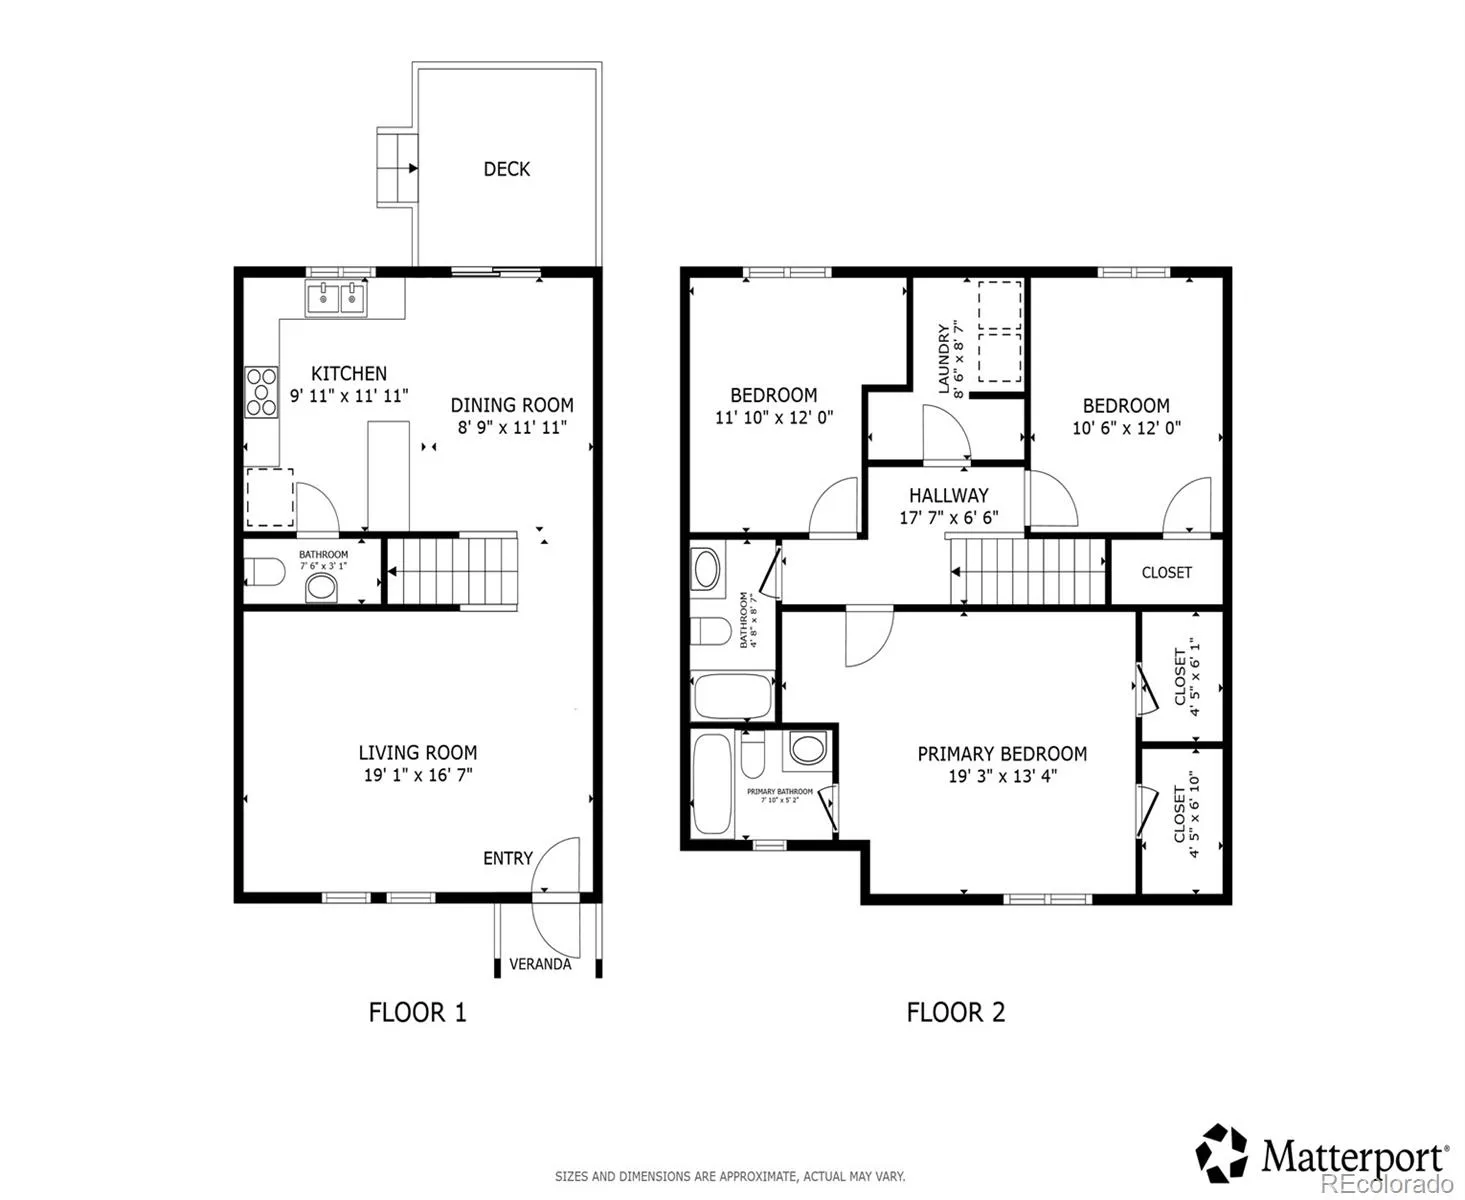
Welcome to 4325 W Kenyon Ave, a wonderful Westbridge home offering thoughtful updates, comfortable living, and a fantastic connection to nature! The fully fenced backyard features a composite deck overlooking community open space, providing peaceful views and extra breathing room without another home directly behind you. A nearby trail connects to a beautiful nature preserve, Bear Creek Trail, and Park, perfect for dog walks and outdoor adventures. You can even walk to Bear Valley King Soopers in about 15 minutes! Inside, a bright, sunny layout features a spacious living room and an inviting kitchen and dining area with durable LVP flooring. The kitchen boasts abundant white cabinetry with crown molding, granite countertops, and stainless steel appliances. Upstairs, three generously sized bedrooms include an oversized primary retreat with a double-door walk-in closet. Convenient upper-level laundry adds everyday ease. Additional highlights include a south-facing front yard where snow melts quickly, mature landscaping, a beautiful tree offering privacy and brilliant yellow fall color, and a front-yard sprinkler system. Major updates include a composite deck and railing (2017), roof (2019), water heater (2022), refrigerator and dishwasher (2023), and garage door, furnace, A/C, and dryer (2025), plus earlier interior improvements. Enjoy a welcoming community with friendly neighbors, proximity to Mullen High School, and access to Sabin World School. Trails, parks, and shopping are nearby, with River Point Target just five minutes away, Red Rocks approximately 20 minutes away, and quick access to Highway 285 for mountain getaways. This Westbridge gem combines outdoor enjoyment, valuable updates, and a convenient location!

Advanced Home Search
Search by square footage, location, price, bedrooms, bathrooms and more.Just Listed
These homes just hit the market. Be among the first to see them. Schedule a showing, too.New Construction
See brand new homes and homes under construction now and available soon.Features & Amenities
Find homes with views or pools, in gated communities & with other desirable features.Cities
Take a look at luxury homes in each city in Metro Denver.Neighborhoods
Find the ideal neighborhood and the home that best fits you.Counties
Have your eye on a specific county? Browse these listings.Zip Codes
Start here to find a luxury home in a particular zip code.Single-Family Homes
See photos of single-family homes, get prices, neighborhood information & more.Townhomes
Get all the details about luxury townhomes for sale now throughout Metro Denver.Condos
Are you drawn to the low-maintenance, luxury lifestyle of condo living? Start here.One-Story Homes
Looking for a main floor master? Ranch-style homes may be perfect for your lifestyle.Featured Price Ranges
We’ve done the searching for you. Find homes in popular luxury price ranges.55-Plus
Explore beautiful homes and enviable amenities available in 55-and-over communities.Your Free MLS Search Account
Create and manage saved searches and properties with the Property Organizer.Schedule a Personal Consultation
We’re happy to help any time! Schedule a no-obligation 15-minute call.


