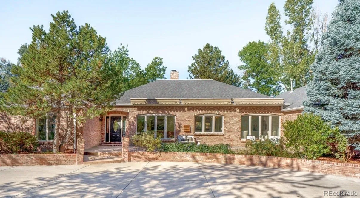
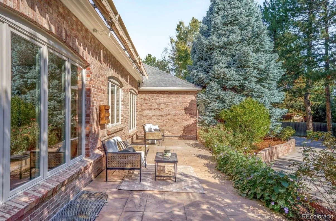
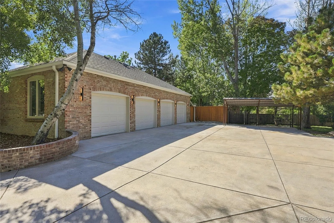
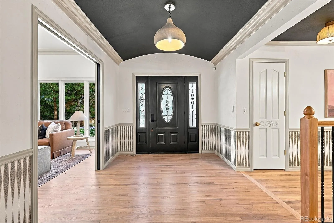
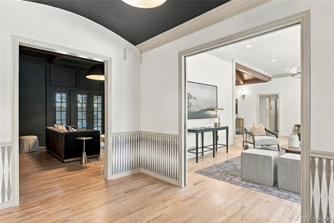
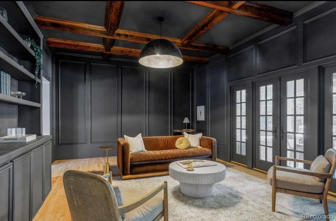
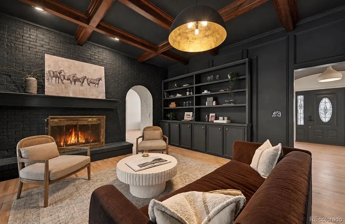

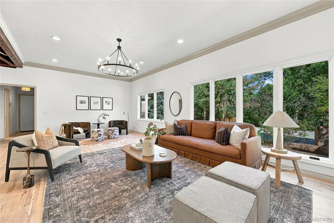
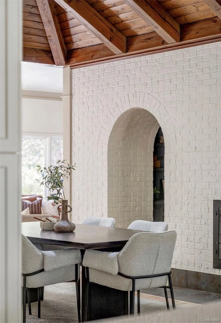
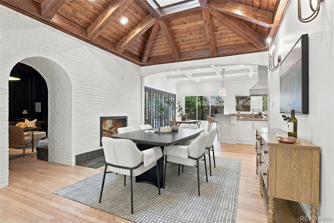
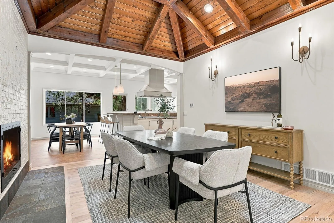
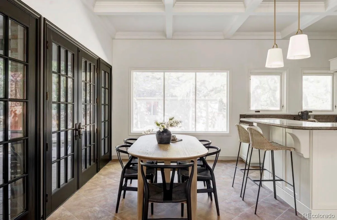
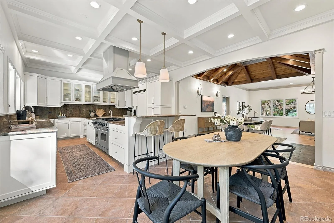
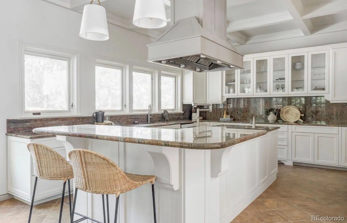
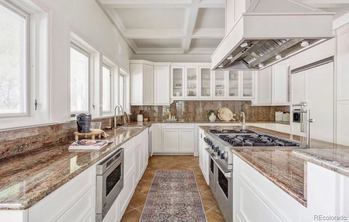
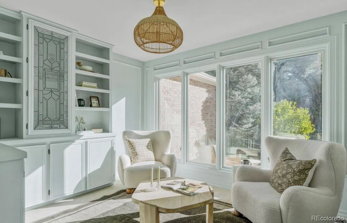
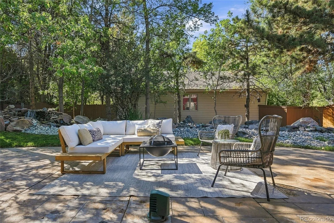
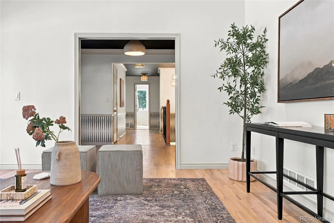
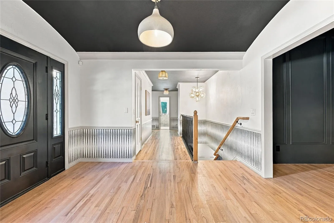
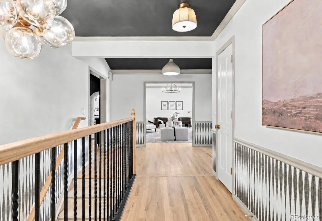
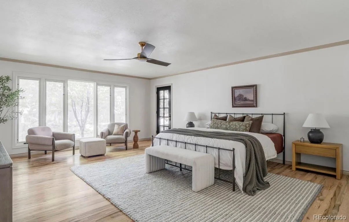
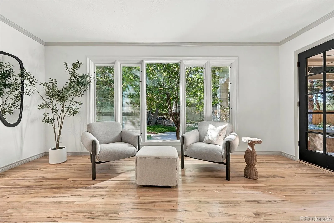
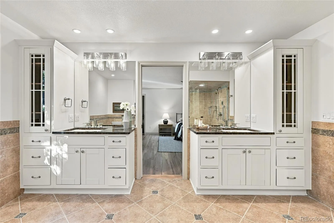
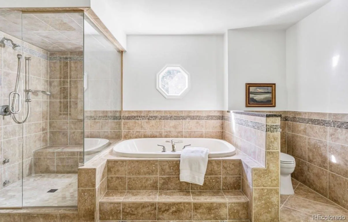
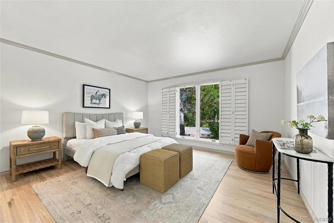
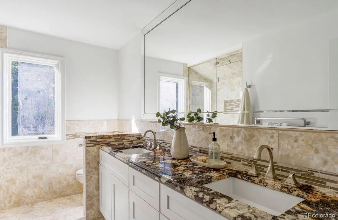
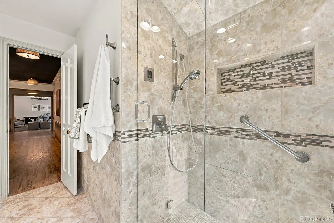
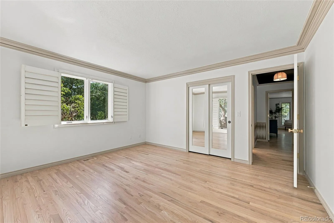
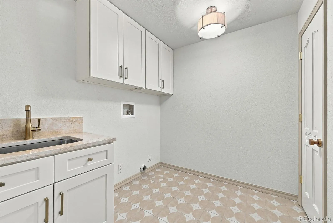
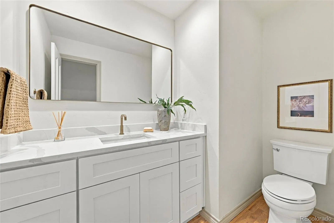
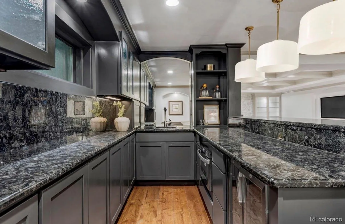
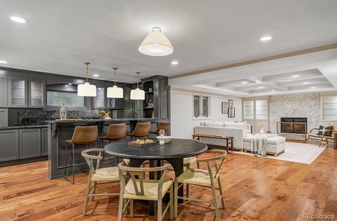
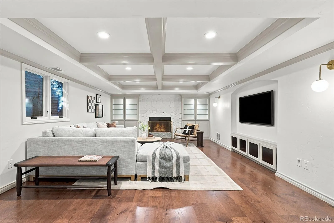
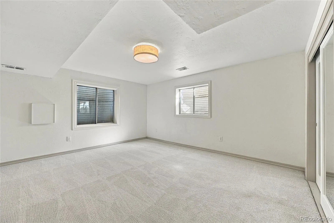
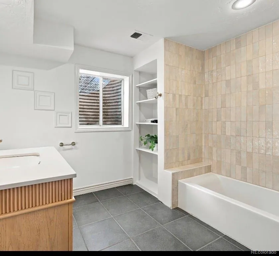
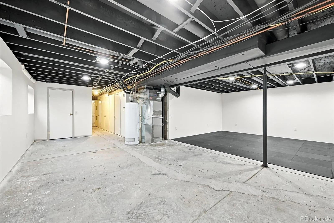
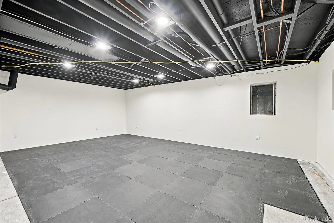
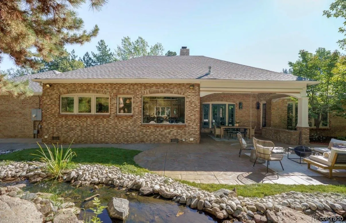

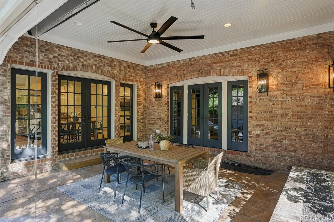
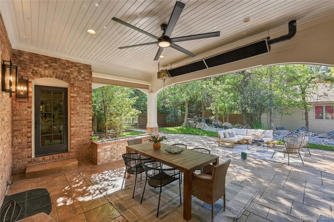
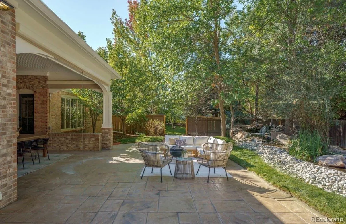
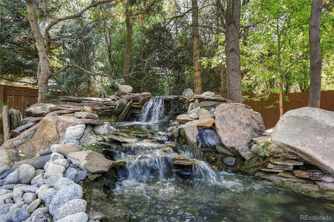
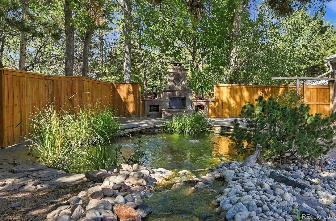

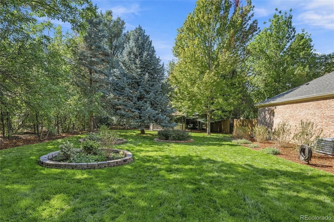
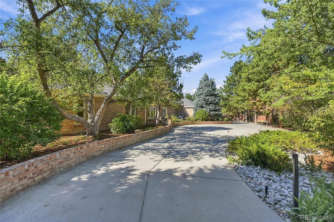
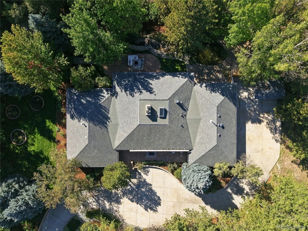
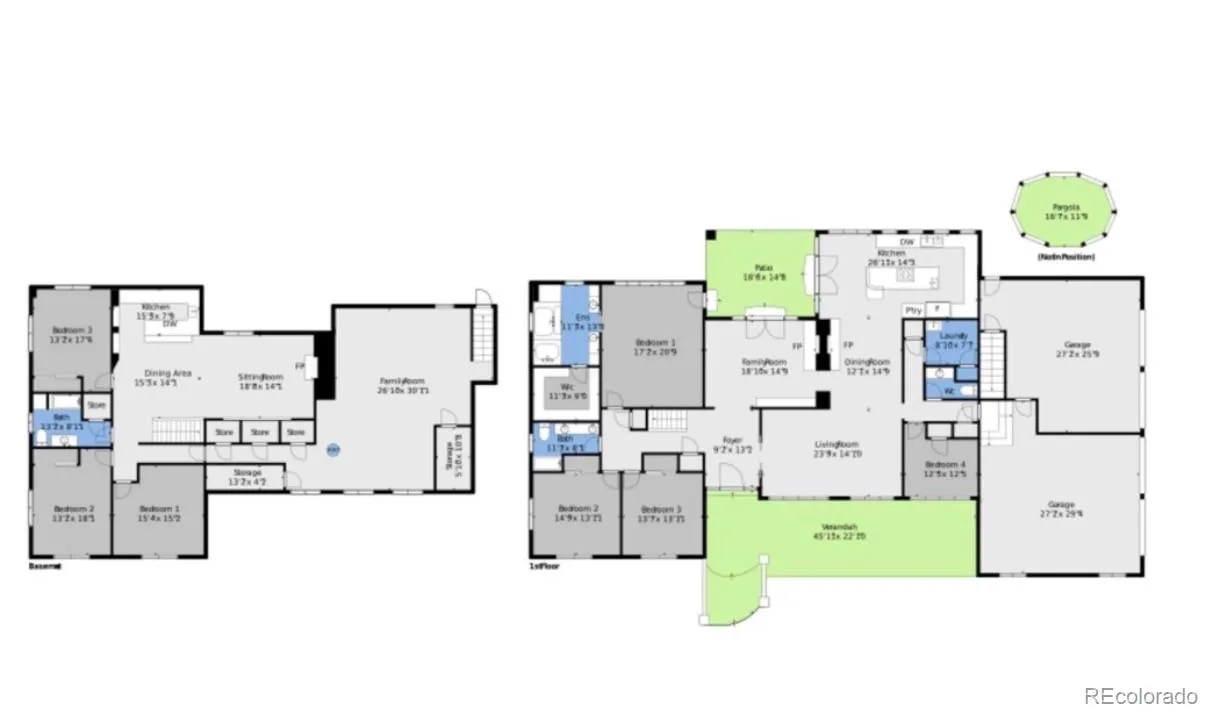
Expansive brick ranch in one of Greenwood Village’s most established and sought-after neighborhoods, offering exceptional privacy on nearly one acre near the High Line Canal. Award-winning Cherry Creek Schools including Cherry Hills Village Elementary. Beyond the gated entry, mature trees, fresh landscaping, stamped-concrete patios and an expansive paved driveway create a private arrival, complemented by an attached, heated & finished 4-car garage AND additional carport! Designer lighting, two-tone paint, crown molding, vaulted ceilings, refinished hardwood floors, wallpaper accents and custom millwork give the home a polished, collected feel. A dramatic color-drenched den features built-ins, brick fireplace, detailed molding & statement lighting. French doors lead to the heated veranda with motorized blinds & fire pit. Light-filled living room & formal dining room with stunning vaulted wood ceilings flow into the chef’s kitchen featuring Viking appliances, pot filler, Viking hood, built-in blender/juicer, warming drawer, heated floors, bar seating & French doors leading outside. The backyard feels like a private retreat with a custom water feature flowing into the koi pond, outdoor fireplace, gazebo, new sod & fully fenced lot. The spacious primary suite also opens directly to the veranda & includes a jetted tub, steam shower, dual vanities & walk-in closet. Two additional bedrooms, 3/4 bath with steam shower, office/reading room, laundry room & updated powder bath complete the main level. Host poker night at the impressive basement bar with granite counters, bev fridge, microwave, new lighting, wood flooring and bar seating, or cozy up in front of the stone fireplace in the family room. Three additional bedrooms (one n/c) with new carpet, a remodeled 3/4 bath with steam shower, designer finishes, heated floor, gym area & storage complete lower level. Newer roof & hvac. A rare combination of space, privacy & indoor-outdoor living in the heart of Greenwood Village.

Advanced Home Search
Search by square footage, location, price, bedrooms, bathrooms and more.Just Listed
These homes just hit the market. Be among the first to see them. Schedule a showing, too.New Construction
See brand new homes and homes under construction now and available soon.Features & Amenities
Find homes with views or pools, in gated communities & with other desirable features.Cities
Take a look at luxury homes in each city in Metro Denver.Neighborhoods
Find the ideal neighborhood and the home that best fits you.Counties
Have your eye on a specific county? Browse these listings.Zip Codes
Start here to find a luxury home in a particular zip code.Single-Family Homes
See photos of single-family homes, get prices, neighborhood information & more.Townhomes
Get all the details about luxury townhomes for sale now throughout Metro Denver.Condos
Are you drawn to the low-maintenance, luxury lifestyle of condo living? Start here.One-Story Homes
Looking for a main floor master? Ranch-style homes may be perfect for your lifestyle.Featured Price Ranges
We’ve done the searching for you. Find homes in popular luxury price ranges.55-Plus
Explore beautiful homes and enviable amenities available in 55-and-over communities.Your Free MLS Search Account
Create and manage saved searches and properties with the Property Organizer.Schedule a Personal Consultation
We’re happy to help any time! Schedule a no-obligation 15-minute call.


