
Property Description
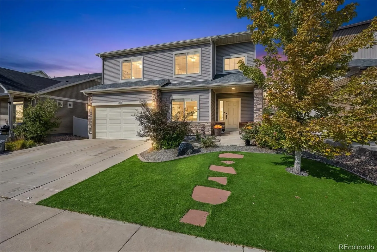
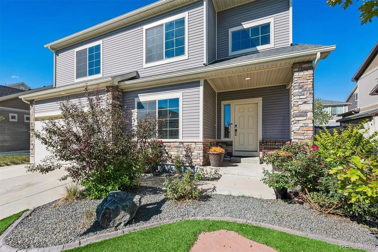
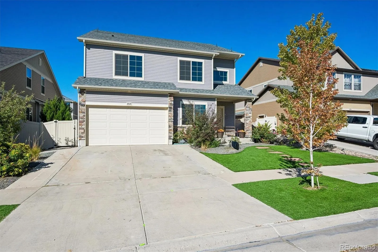
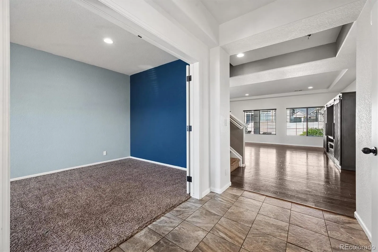
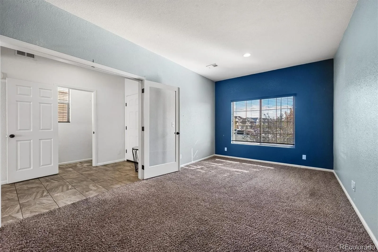
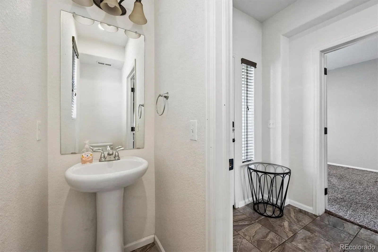
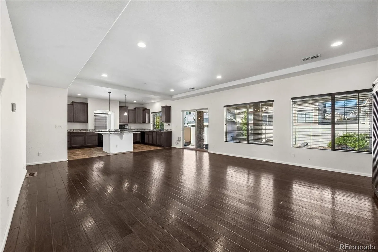
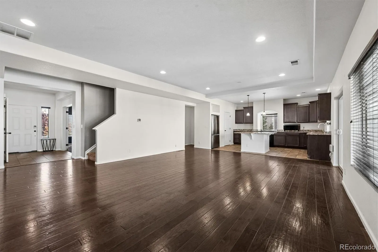
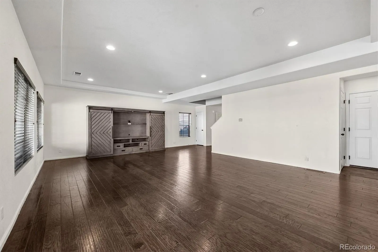
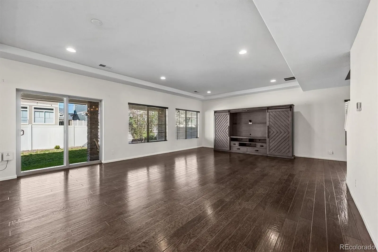
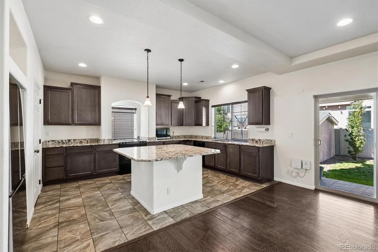
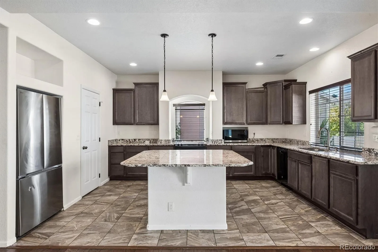
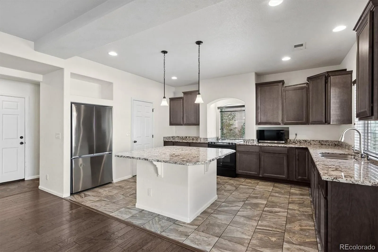
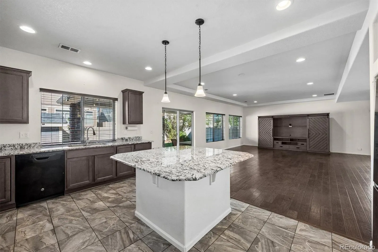
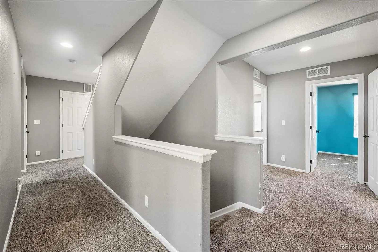
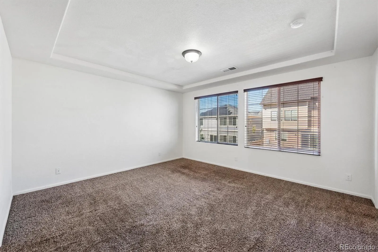
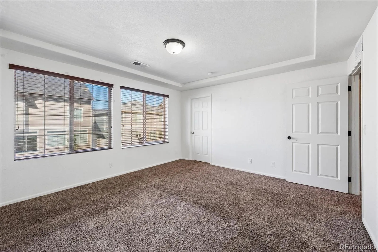
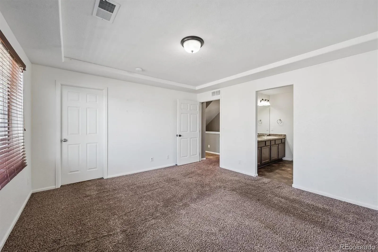
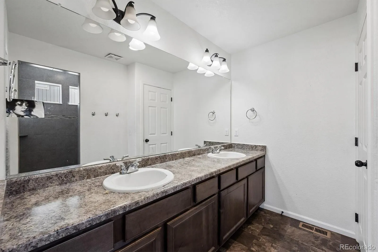
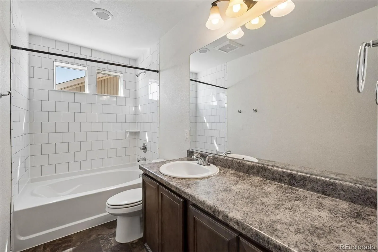
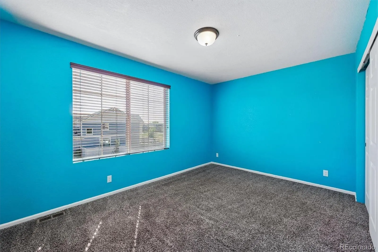
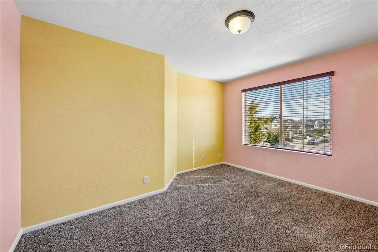
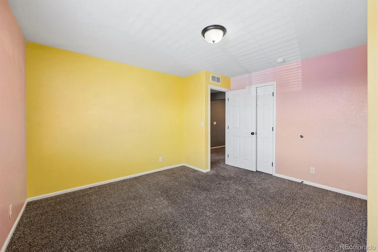
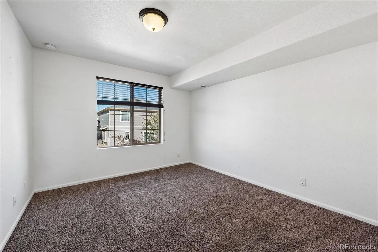
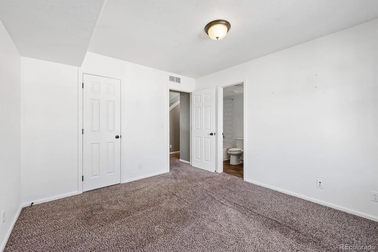
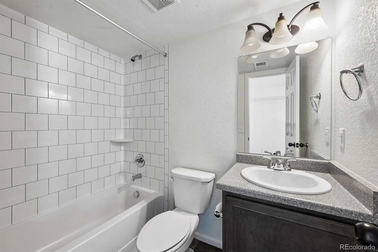
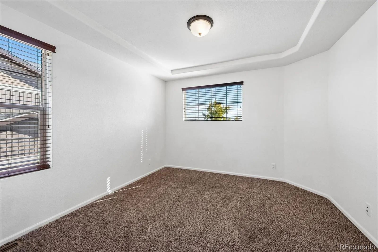
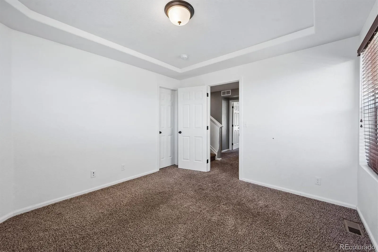
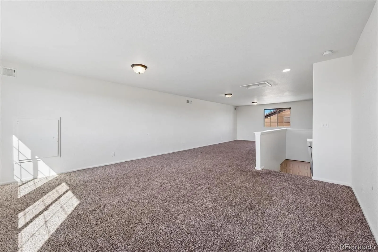
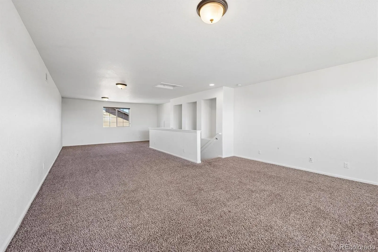
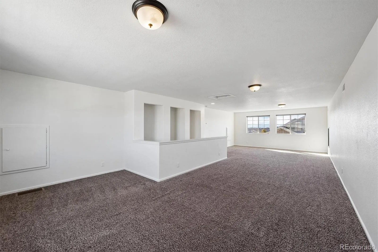
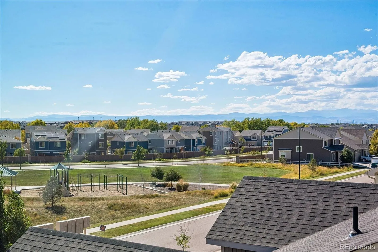
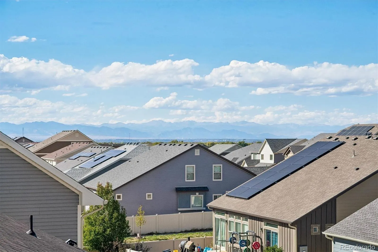
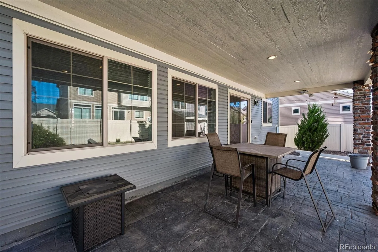
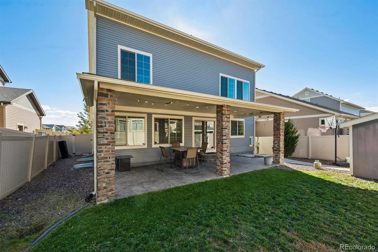
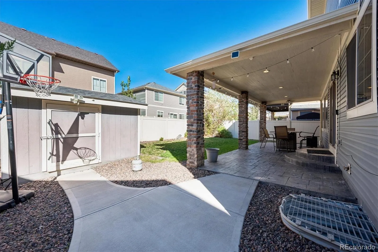
Welcome to this spacious 5-bedroom, 3.5-bathroom home featuring three levels of living space plus a basement, loft & study. The open floor plan offers a seamless flow for everyday living and entertaining, with a main-floor office and all bedrooms conveniently located on the same level. The third level boasts a large loft with beautiful mountain views, perfect for relaxing or creating additional living space. Enjoy outdoor dining and gatherings on the covered patio. This home offers the perfect blend of space, comfort, and functionality!
Features
: Forced Air
: Central Air
: Full
: Full
: Carbon Monoxide Detector(s), Smoke Detector(s)
: Covered, Front Porch, Patio
: 5
: Dishwasher, Disposal, Microwave, Range, Refrigerator, Oven
: Concrete
: Composition
: Public Sewer
Address Map
CO
Denver
Denver
80249
Robins
19045
Drive
W105° 14' 4.3''
N39° 47' 49.9''
Additional Information
Included in Property Tax
: Trash, Recycling
: Frame, Vinyl Siding, Stone
3
Waller
: Private Yard, Rain Gutters
: Carpet, Tile, Wood
2
DSST: Elevate Northeast
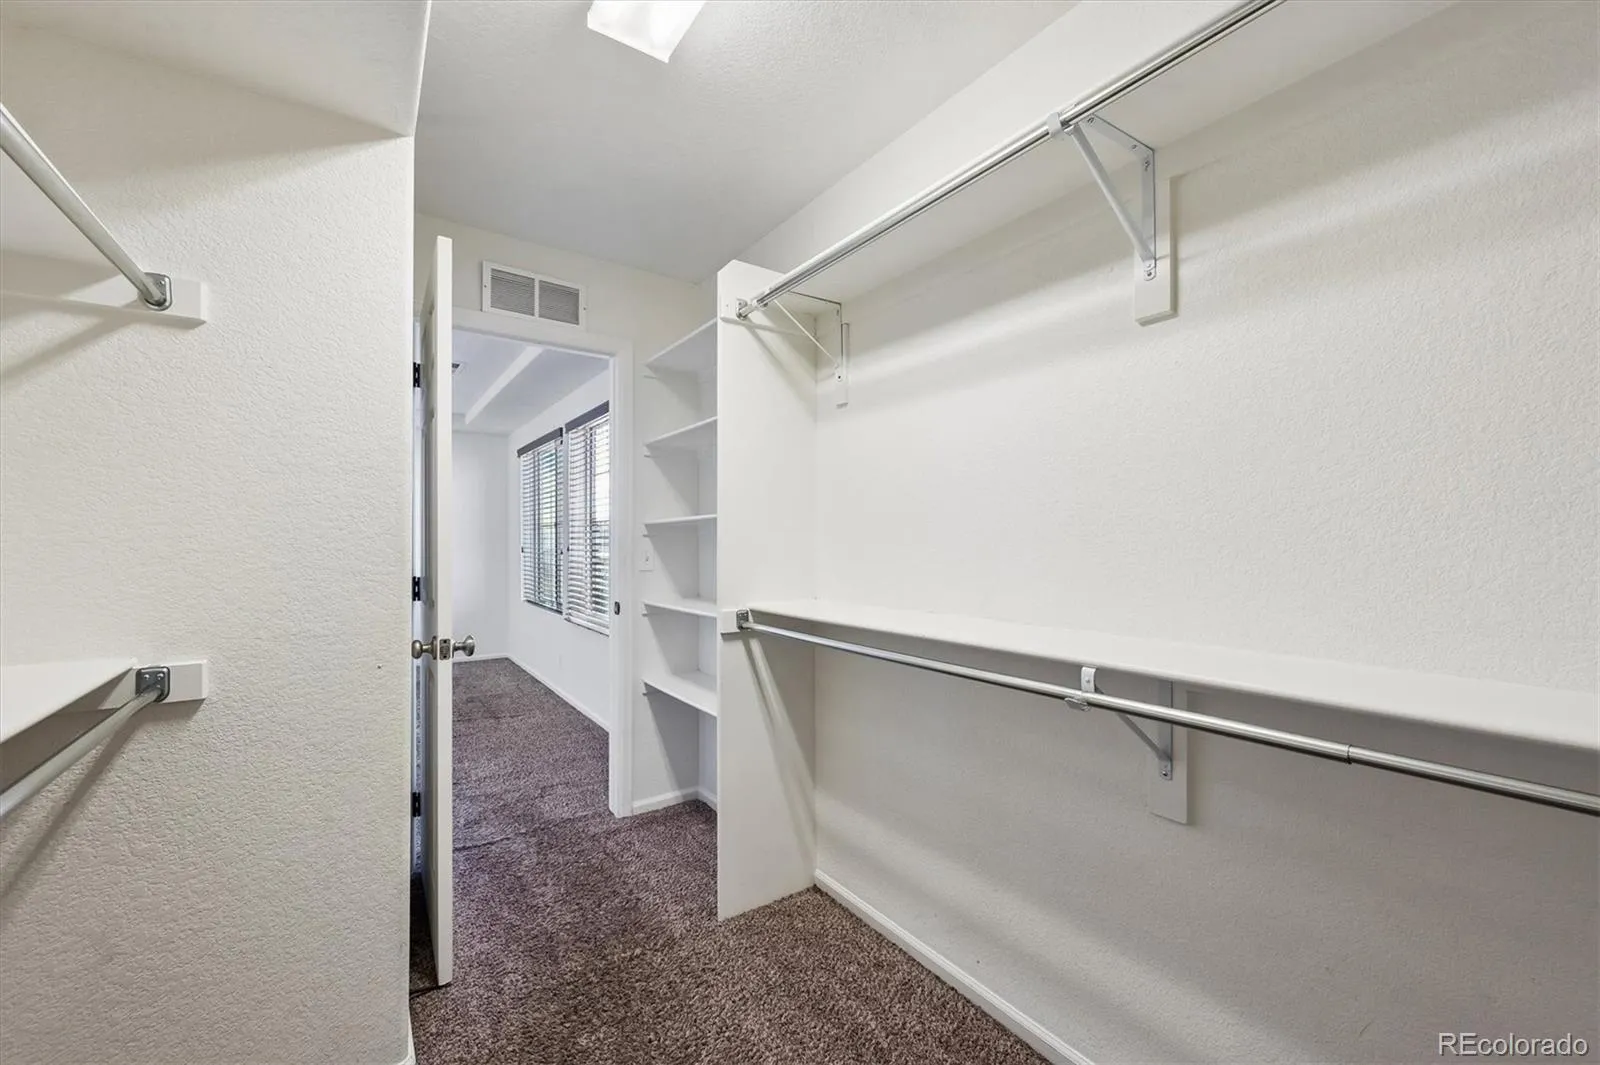
: Pantry, High Ceilings, Open Floorplan, Granite Counters, Kitchen Island, Eat-in Kitchen, Ceiling Fan(s), Entrance Foyer, Primary Suite, Five Piece Bath, Walk-In Closet(s)
Yes
Yes
Cash, Conventional, FHA, VA Loan
: Level
Strive GVR
Land Above Ground Realty
152-20-024
: None
: House
Green Valley Ranch
$6,567
2025
: Double Pane Windows, Window Coverings
C-MU-20
10/12/2026
3395
Active
Yes
1
Denver 1
Slab
Denver 1
In Unit
Denver 1
10/14/2026
10/13/2026
Public
: Three Or More
Green Valley Ranch
19045 Robins Drive, Denver, CO 80249
5 Bedrooms
4 Total Baths
3,395 Square Feet
$609,999
Listing ID #8118359
Basic Details
Property Type : Residential
Listing Type : For Sale
Listing ID : 8118359
Price : $609,999
Bedrooms : 5
Rooms : 14
Total Baths : 4
Full Bathrooms : 3
1/2 Bathrooms : 1
Square Footage : 3,395 Square Feet
Year Built : 2016
Lot Area : 5,400 Acres
Lot Acres : 0.12
Property Sub Type : Single Family Residence
Status : Active
Originating System Name : REcolorado
Agent info


Mortgage Calculator
Contact Agent
